$817,727
Maison Cascais
- 4 Chambres
- 3 SdB
- 1,981 Sqft
- Mis à jour: Octobre 21
À propos de la propriété
La description a été traduite automatiquement.
La description est affichée dans la langue d'origine.
Property ID: ZMPT594331
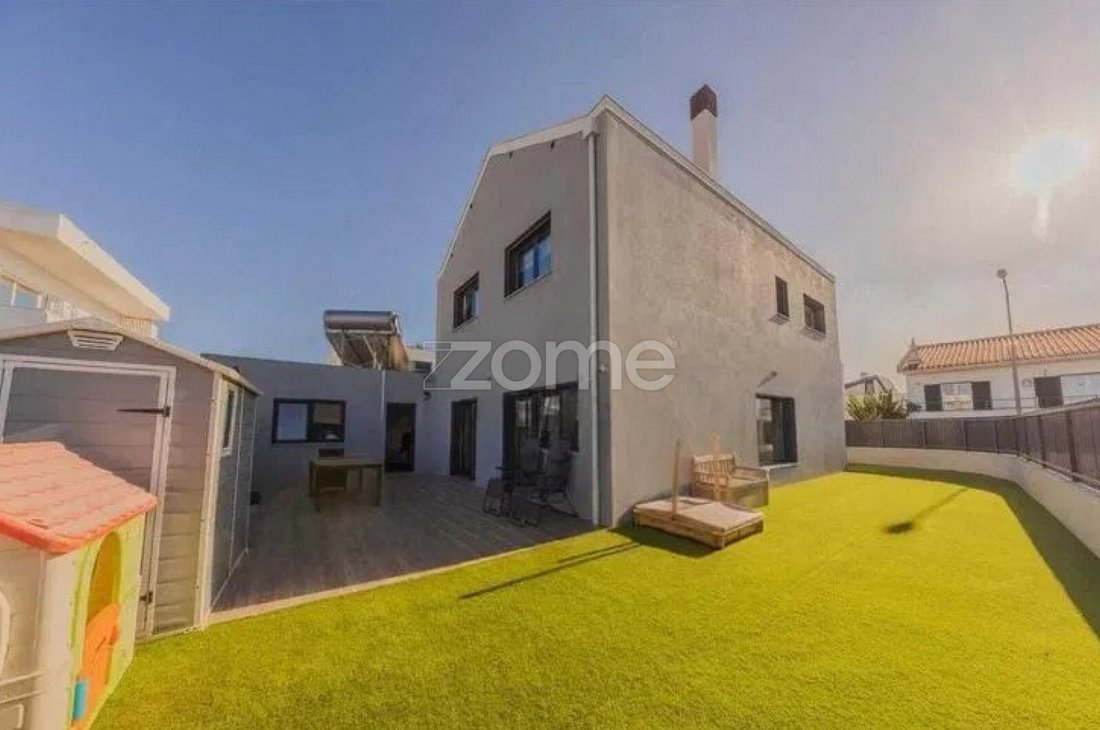
Comfort, functionality, and tranquility in a home designed for family enjoyment. We present this excellent T4-type house, in good condition, combining spacious and functional areas, quality finishes, and a peaceful setting with views of the Serra de Sintra and extraordinary natural light throughout the day.
With a balanced layout over two floors, the house
Property ID: ZMPT594331
Comfort, functionality, and tranquility in a home designed for family enjoyment. We present this excellent T4-type house, in good condition, combining spacious and functional areas, quality finishes, and a peaceful setting with views of the Serra de Sintra and extraordinary natural light throughout the day.
With a balanced layout over two floors, the house features four bedrooms, three bathrooms, an open-plan living room and kitchen, plus a pleasant outdoor space ideal for leisure, outdoor dining, and socializing with family or friends. The property also includes a garage for one vehicle and outdoor parking for two more cars.
INTERIOR — COMFORT AND FUNCTIONALITY
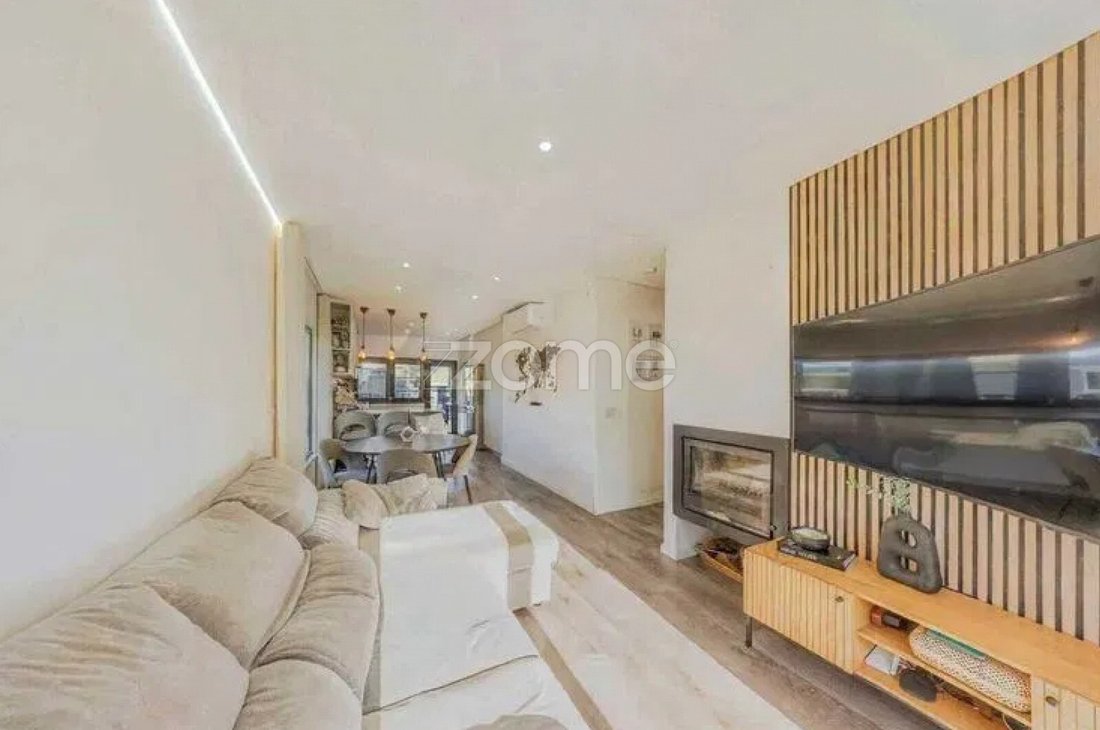
Open-plan living room and kitchen
The living room, with direct access to the garden, offers a warm and bright atmosphere. It includes a fireplace with a heat recovery system and hot air distribution to the suite, enhancing thermal comfort. The kitchen is fully equipped with built-in appliances, including an American-style refrigerator with water and ice dispenser. It provides excellent storage capacity and a countertop with a garbage disposal.
Four bedrooms, including a suite
On the ground floor, there is a versatile room ideal for an office, guest room, or multifunctional space, equipped with a fold-down bed/desk. The first floor houses three bedrooms, one of which is a suite with a walk-in closet, offering greater privacy and comfort.
Three bathrooms
- Ground floor: full bathroom with shower.
- First floor: bathroom serving the bedrooms.
- Suite: private bathroom with two sinks.
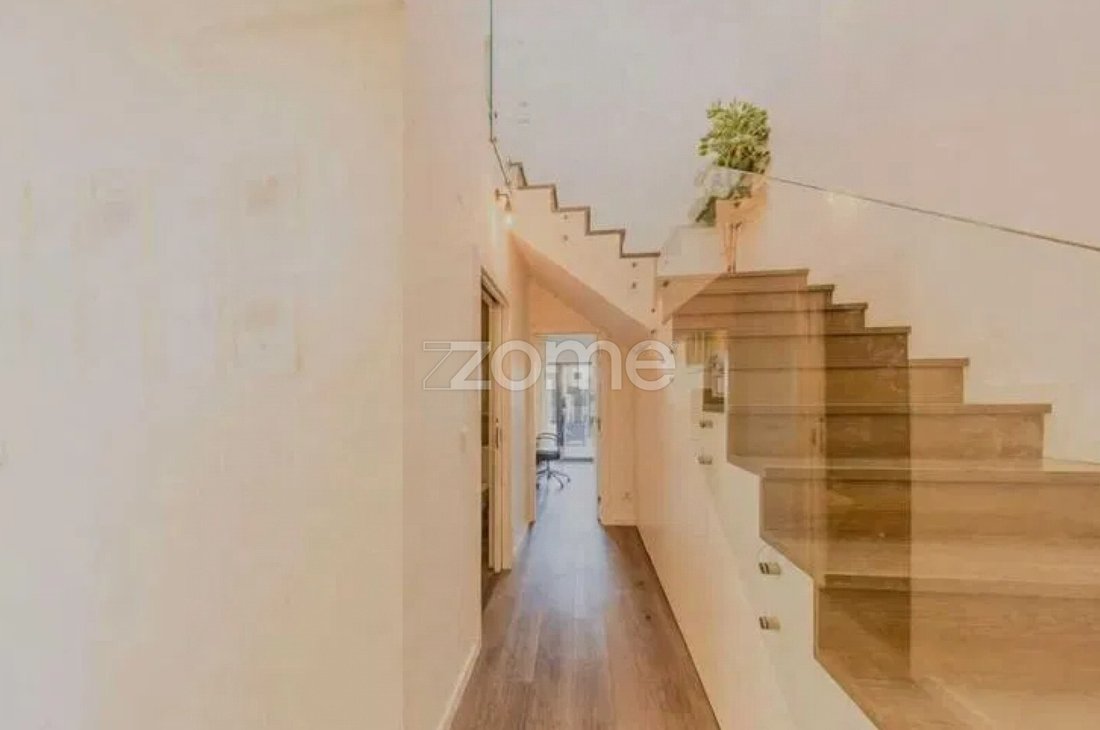
The house also features various smart storage solutions, including utilizing the space under the stairs. Flooring is vinyl throughout the house, except for the bathrooms, which have ceramic tiles.
EXTERIOR — A SPACE TO ENJOY ALL YEAR ROUND
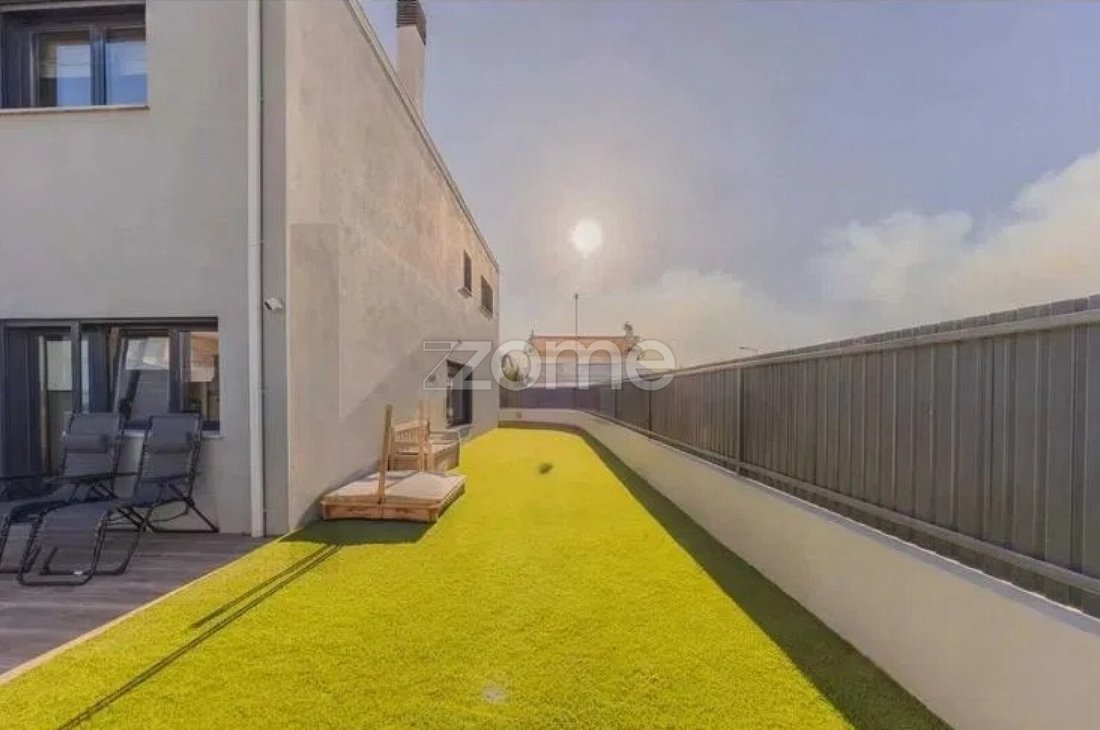
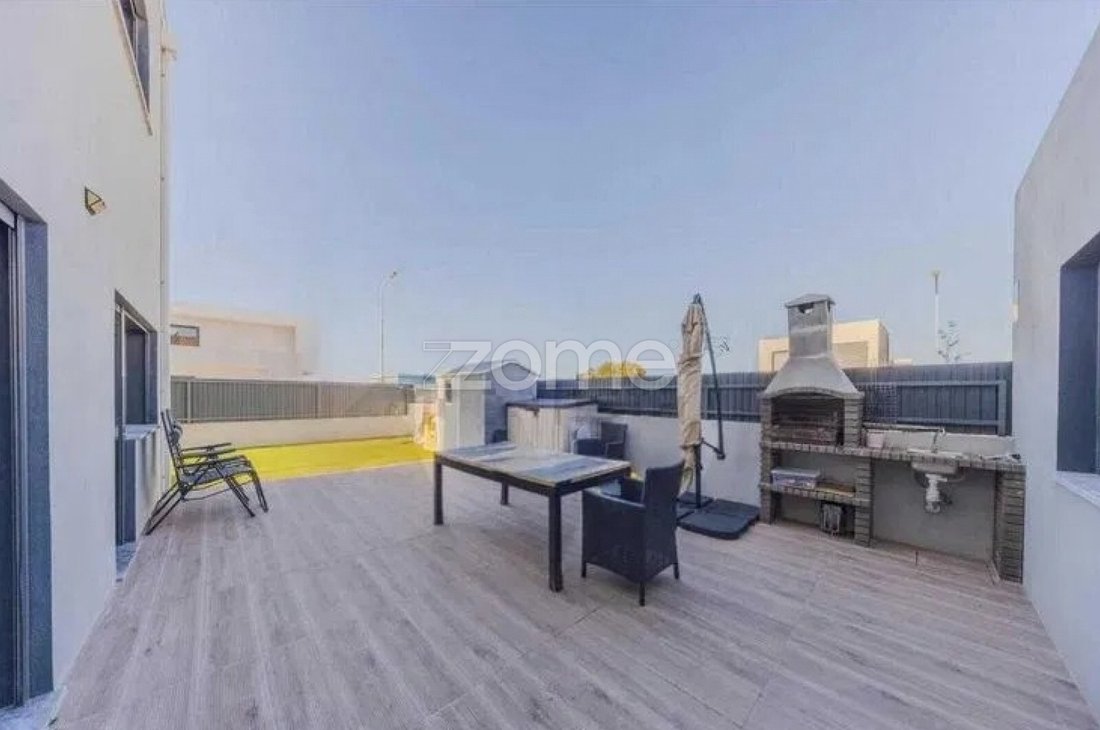
The garden stands out for its excellent sun exposure and versatility, offering different areas to enjoy the outdoors. It includes a ceramic deck area ideal for outdoor dining and a large artificial grass zone perfect for leisure moments. There is also space to install a pool, allowing the garden to be adapted to the family’s needs and preferences.
To complete this space, there is a barbecue and a support countertop with a water point, creating the perfect setting for gatherings and meals with family or friends. The garage is currently adapted as a laundry and storage area, as the outdoor space comfortably accommodates parking for two vehicles.
ENERGY EFFICIENCY, COMFORT, AND SECURITY
The house benefits from several features that contribute to daily comfort and more efficient energy use:
- Recently installed photovoltaic panels, covering about one-third of energy consumption according to provided information.
- Air conditioning installed in all rooms.
- Solar panels and a water heater for domestic hot water.
- Fireplace with heat recovery and hot air distribution to the suite.
- Alarm system.
- Video intercom.
- Electric gate.
LOCATION — TRANQUILITY WITH EXCELLENT ACCESS
Located in a quiet area, just minutes from the center and with pleasant views of the Serra de Sintra, this house offers a location that combines privacy, convenience, and proximity to essential services. Nearby are schools, public transport, a hospital, and shops, as well as quick access to major roads, including A5, A16, and IC19.
THE IDEAL HOME FOR YOUR FAMILY
If you are looking for a house that combines comfort, functionality, pleasant outdoor spaces, and good access, this could be the right opportunity.
-
Type de propriété
Maison
-
Année de construction
2024
-
Prix/pied²
$412
-
Consommation
A+
Caractéristiques
- Jardin
- Garage
- Cheminée
- Dressing
- Cuisine ouverte
- Vue sur la montagne
- Plan d’étage 2D
- Porte
- Bureau
Caractéristiques
Lot
- Vue sur la montagne
- Vie privée
Intérieur
- Haut plafond
- Bureau
- Cheminée
- Climatisation
- Cuisinière à gaz
- Buanderie
- Cuisine ouverte
- Comptoirs en pierre
- Dressing
Outdoor
- Stationnement
- Garage
- Porte
- Jardin
Explorez le secteur
Rua de Sta. Eulalia 144, São Domingos de Rana, Lisbonne, Portugal
Voir sur Google Maps
Prix par sqft
Faible
Élevé
Inscrit il y a 4 ans
Vous vous êtes renseigné sur ce bien
L'agent vous contactera bientôt par
Publié par
2049
Annonces
2022
Inscrit
Réserver une visite avec the agent
Choisissez une date et si vous souhaitez une visite virtuelle ou en personne avec l’agent.
Date préférée
Type de visite
Dernière mise à jour
Octobre 21
Première mise en ligne
Octobre 21
Référence de l’annonce
ZMPT594331
Propriétés similaires à proximité
Nouvelles annonces à São Domingos de Rana



Explorez plus de biens à vendre
São Domingos de Rana, Lisbonne, Portugal types de propriétés
- Appartements à vendre à São Domingos de Rana, Lisbonne, Portugal
- Campagne à vendre à São Domingos de Rana, Lisbonne, Portugal
- Chalets à vendre à São Domingos de Rana, Lisbonne, Portugal
- Châteaux à vendre à São Domingos de Rana, Lisbonne, Portugal
- appartements à vendre à São Domingos de Rana, Lisbonne, Portugal
São Domingos de Rana, Lisbonne, Portugal Recherches populaires
- Vue sur la mer propriétés à São Domingos de Rana, Lisbonne, Portugal
- Vue sur le lac propriétés à São Domingos de Rana, Lisbonne, Portugal
- Vue sur un golfe propriétés à São Domingos de Rana, Lisbonne, Portugal
- Colline propriétés à São Domingos de Rana, Lisbonne, Portugal
- Manoir propriétés à São Domingos de Rana, Lisbonne, Portugal
Guides et histoires connexes
La confiance des plus grands courtiers du monde
Les agents des propriétés les plus exceptionnelles du monde publient sur JamesEdition.
- Des annonces de Sotheby's, Christie's, BARNES et Engel & Völkers
- Chaque annonce est vérifiée avant sa mise en ligne
- Contactez directement des agents vérifiés
En continuant, vous acceptez nos Conditions et notre Politique de confidentialité.