$840,225
Maison Cascais
- 4 Chambres
- 3 SdB
- 2,735 Sqft
- 3,004 Sqft lot
- Mis à jour: Avril 29
À propos de la propriété
La description a été traduite automatiquement.
La description est affichée dans la langue d'origine.
Identificação do imóvel: ZMPT585932
Un espace où chaque détail a été soigneusement pensé afin d’offrir bien-être et fonctionnalité, en créant une atmosphère harmonieuse et équilibrée.
Caractéristiques Principales
- Surface brute totale: 363 m²
- Surface brute privative: 200 m²
- Surface dépendante (garage, débarras) : 163 m²
- Surface du terrain: 279 m² avec
Un espace où chaque détail a été soigneusement pensé afin d’offrir bien-être et fonctionnalité, en créant une atmosphère harmonieuse et équilibrée.
Caractéristiques Principales
- Surface brute totale: 363 m²
- Surface brute privative: 200 m²
- Surface dépendante (garage, débarras) : 163 m²
- Surface du terrain: 279 m² avec
Identificação do imóvel: ZMPT585932
A space where every detail has been carefully thought out to provide well-being and functionality, creating a harmonious and balanced environment.
Main Features
- Total gross area: 363 m²
- Gross private area: 200 m²
- Dependent area (garage, storage): 163 m²
- Plot area: 279 m² with northeast and southwest solar orientatio
A space where every detail has been carefully thought out to provide well-being and functionality, creating a harmonious and balanced environment.
Main Features
- Total gross area: 363 m²
- Gross private area: 200 m²
- Dependent area (garage, storage): 163 m²
- Plot area: 279 m² with northeast and southwest solar orientatio
Identificação do imóvel: ZMPT585932
Un espace où chaque détail a été soigneusement pensé afin d’offrir bien-être et fonctionnalité, en créant une atmosphère harmonieuse et équilibrée.
Caractéristiques Principales
- Surface brute totale: 363 m²
- Surface brute privative: 200 m²
- Surface dépendante (garage, débarras) : 163 m²
- Surface du terrain: 279 m² avec orientation solaire nord-est / sud-ouest
- Surface d’emprise au sol: 145 m²
- 3 niveaux + combles
- Garage
Distribution des Espaces
REZ-DE-CHAUSSÉE – ESPACES EXTÉRIEURS
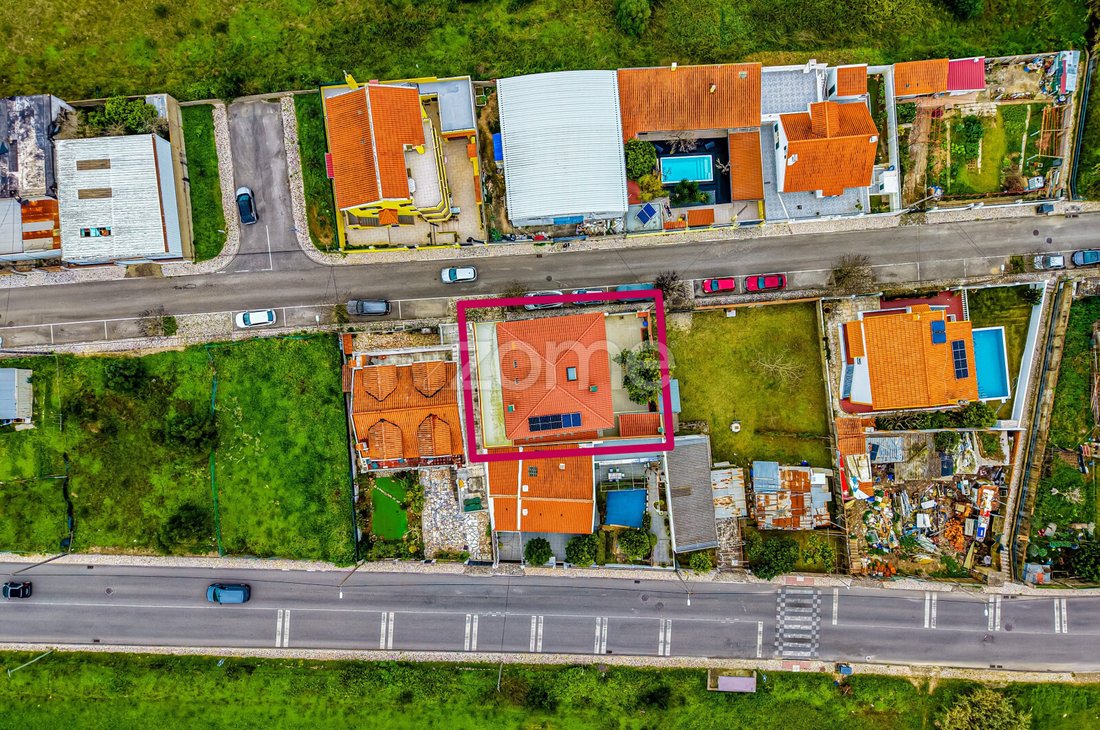
En entrant sur le terrain, on découvre une cour, un jardin, un espace barbecue et l’accès au sous-sol.
- Accès au garage (20 m²)
- Cour extérieure / jardin (134 m²) avec citronnier et potentiel pour la construction d’une piscine. L’espace extérieur généreux entourant la maison est idéal pour des moments en famille et offre une grande liberté aux animaux de compagnie
- Espace barbecue couvert (11,50 m²) avec point d’eau, parfait pour les repas en plein air et pour profiter de moments privilégiés
- Accès au garage (20 m²)
1er ÉTAGE
À l’entrée de la maison, un hall d’accueil distribue l’accès à la zone de vie – salon, cuisine et salle de bain invités. Ce niveau comprend également une chambre.
Un escalier en bois de hêtre assure la liaison naturelle avec l’étage supérieur, où se développe la partie la plus privée de la maison, garantissant confort et intimité.
- Hall d’entrée (10,50 m²)
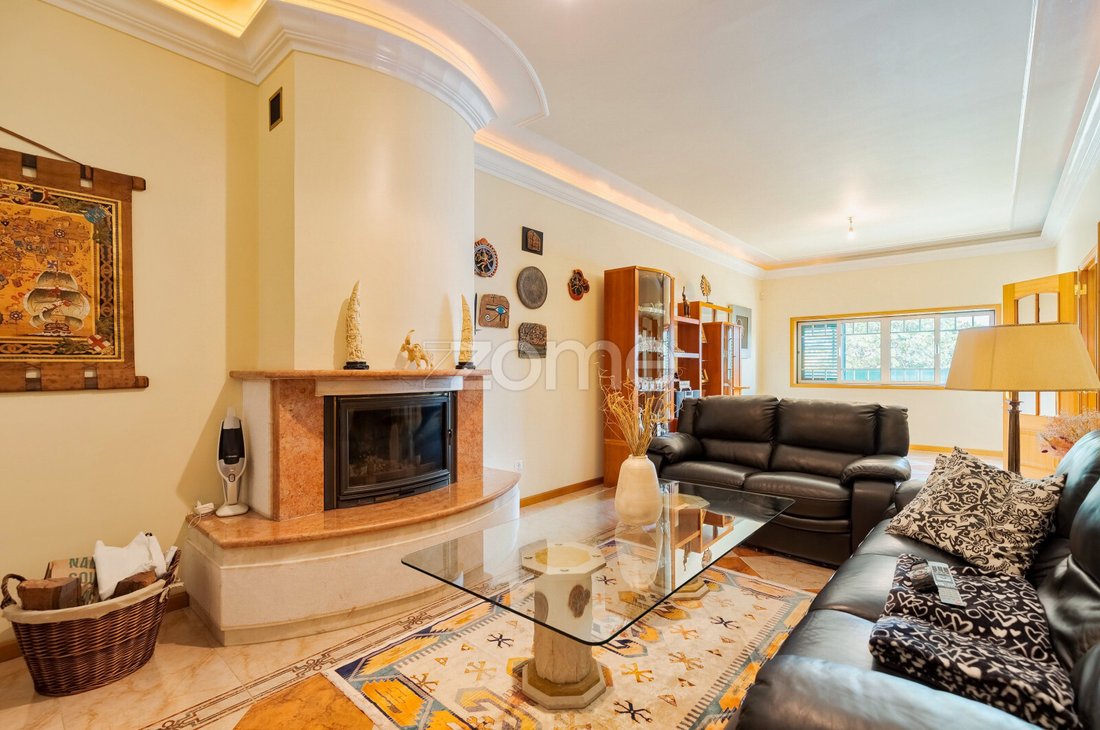
- Salon spacieux (34,5 m²) avec espaces distincts salon et salle à manger, chauffé par une cheminée avec récupérateur de chaleur
- Salle de bain invités (2,00 m²)
- Cuisine entièrement équipée (20,00 m²) (hotte, plaque vitrocéramique, four, micro-ondes, lave-vaisselle, lave-linge séchant, réfrigérateur et congélateur – électroménagers BOSCH), se distinguant par son ampleur et son excellente luminosité, idéale pour la préparation des repas comme pour les moments informels du quotidien
- Chambre (10,50 m²), polyvalente et fonctionnelle, idéale comme bureau, chambre d’amis ou espace d’appoint familial
- Débarras (2,50 m²)
- Vestibule couvert (8 m²) avec accès au garage et à la cuisine
- Garage (21,00 m²) pouvant accueillir 2 véhicules
2e ÉTAGE
- Suite parentale (39,00 m²) avec dressing (9,50 m²) et salle de bain complète avec baignoire balnéo (7,00 m²) et lumière naturelle
- Chambre (13,50 m²) aux surfaces généreuses, sans placard intégré
- Chambre (12,00 m²) avec placard intégré de 3,20 m de largeur
Les trois chambres bénéficient d’un accès à un balcon (18,00 m²) et à la terrasse (40,50 m²) située sur la toiture du garage, offrant un espace de détente avec une vue remarquable sur la Serra de Sintra.
- Salle de bain complète (5,50 m²) avec baignoire, sol en céramique et lumière naturelle
COMBLES
- Combles (45,00 m², dont 25 m² de surface utile) avec fenêtre de toit Velux – espace aux multiples possibilités d’utilisation (salle de sport, atelier, salle de jeux ou rangement)
Détails Qui Font la Différence
Revêtement des espaces de vie et des pièces humides en carrelage céramique, et parquet flottant en bois dans les chambres.
- Menuiseries coulissantes en aluminium laqué avec double vitrage
- Volets orientables en aluminium
- Faux plafonds avec éclairage encastré
- Système d’alarme
- 5 panneaux solaires
- Porte d’entrée blindée
- Gaz en bouteilles (2 bouteilles de 14 kg chacune)
- 2 meubles réalisés sur mesure (placard de chambre / meuble à chaussures dans le hall des chambres)
- Cheminée avec récupérateur de chaleur
- Porte de garage automatique
- Débarras avec accès extérieur
- Terrasse
- Balcon
- Barbecue
- 2 écrans de vidéophone
- Combles
- Toiture rénovée en 2024
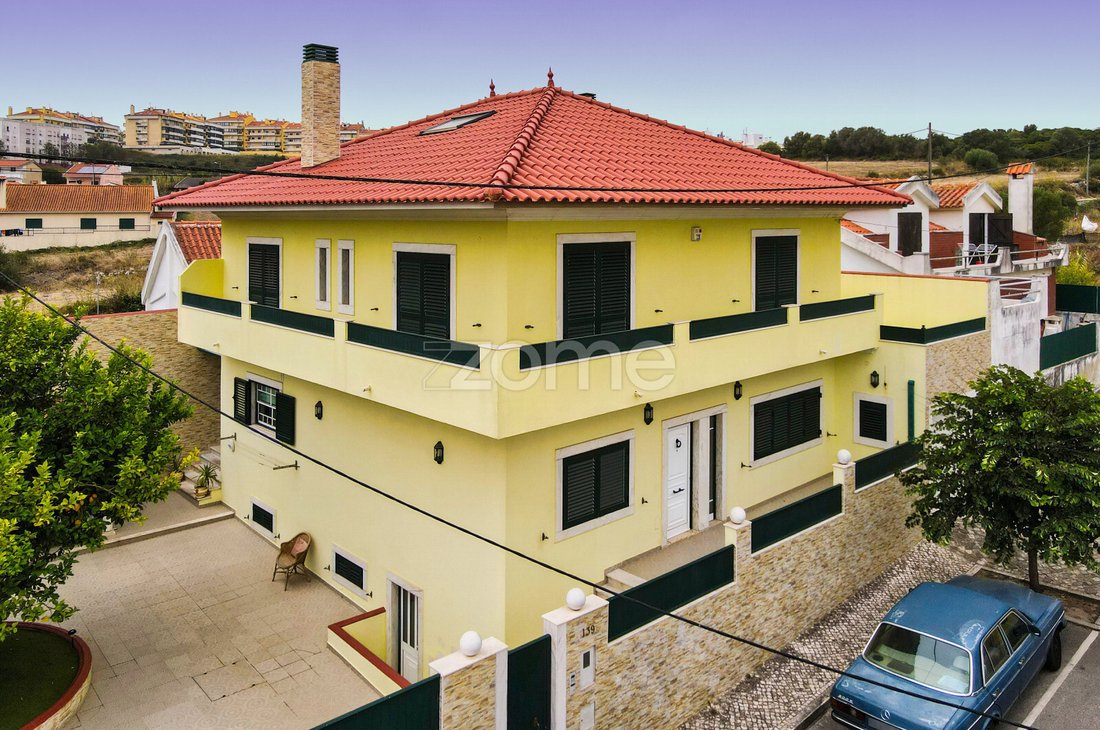
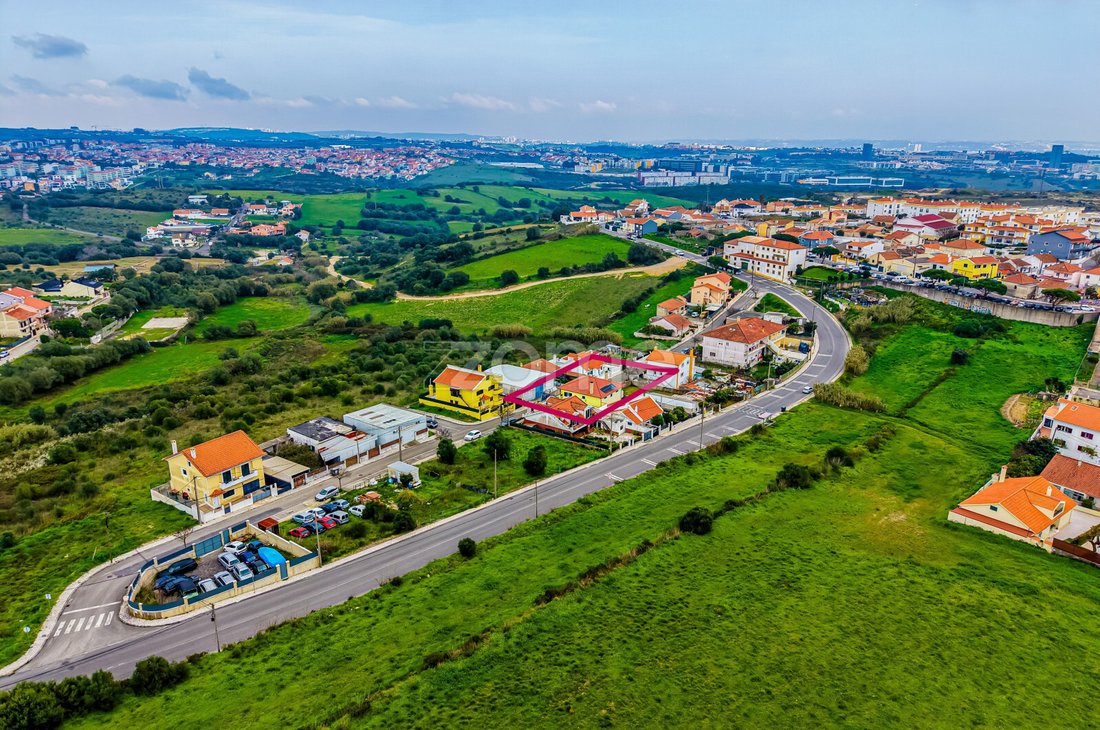
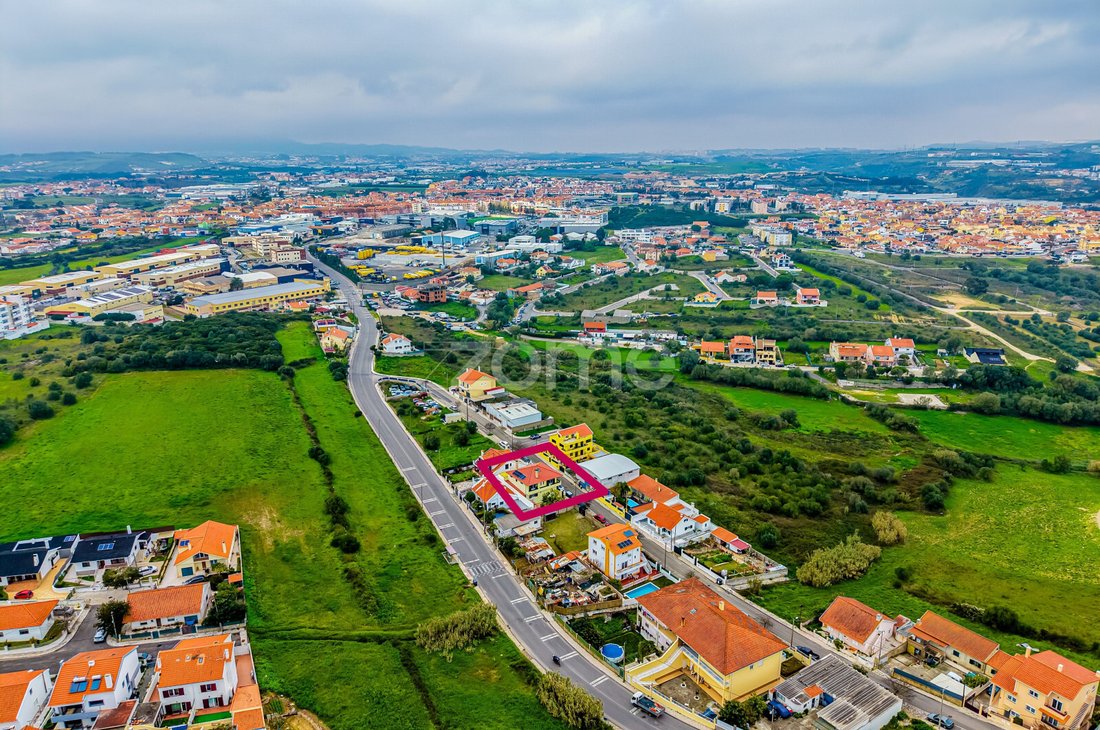
La maison a été construite en 2006, cette maison est située à S. Domingos de Rana, Outeiro de Polima, et bénéficie d’une excellente accessibilité. Elle se trouve à quelques minutes de l’autoroute A5, à proximité des écoles, de l’Université Nova de Carcavelos, des centres de santé et de nombreux commerces. Les plages sont accessi
Un espace où chaque détail a été soigneusement pensé afin d’offrir bien-être et fonctionnalité, en créant une atmosphère harmonieuse et équilibrée.
Caractéristiques Principales
- Surface brute totale: 363 m²
- Surface brute privative: 200 m²
- Surface dépendante (garage, débarras) : 163 m²
- Surface du terrain: 279 m² avec orientation solaire nord-est / sud-ouest
- Surface d’emprise au sol: 145 m²
- 3 niveaux + combles
- Garage
Distribution des Espaces
REZ-DE-CHAUSSÉE – ESPACES EXTÉRIEURS
En entrant sur le terrain, on découvre une cour, un jardin, un espace barbecue et l’accès au sous-sol.
- Accès au garage (20 m²)
- Cour extérieure / jardin (134 m²) avec citronnier et potentiel pour la construction d’une piscine. L’espace extérieur généreux entourant la maison est idéal pour des moments en famille et offre une grande liberté aux animaux de compagnie
- Espace barbecue couvert (11,50 m²) avec point d’eau, parfait pour les repas en plein air et pour profiter de moments privilégiés
- Accès au garage (20 m²)
1er ÉTAGE
À l’entrée de la maison, un hall d’accueil distribue l’accès à la zone de vie – salon, cuisine et salle de bain invités. Ce niveau comprend également une chambre.
Un escalier en bois de hêtre assure la liaison naturelle avec l’étage supérieur, où se développe la partie la plus privée de la maison, garantissant confort et intimité.
- Hall d’entrée (10,50 m²)
- Salon spacieux (34,5 m²) avec espaces distincts salon et salle à manger, chauffé par une cheminée avec récupérateur de chaleur
- Salle de bain invités (2,00 m²)
- Cuisine entièrement équipée (20,00 m²) (hotte, plaque vitrocéramique, four, micro-ondes, lave-vaisselle, lave-linge séchant, réfrigérateur et congélateur – électroménagers BOSCH), se distinguant par son ampleur et son excellente luminosité, idéale pour la préparation des repas comme pour les moments informels du quotidien
- Chambre (10,50 m²), polyvalente et fonctionnelle, idéale comme bureau, chambre d’amis ou espace d’appoint familial
- Débarras (2,50 m²)
- Vestibule couvert (8 m²) avec accès au garage et à la cuisine
- Garage (21,00 m²) pouvant accueillir 2 véhicules
2e ÉTAGE
- Suite parentale (39,00 m²) avec dressing (9,50 m²) et salle de bain complète avec baignoire balnéo (7,00 m²) et lumière naturelle
- Chambre (13,50 m²) aux surfaces généreuses, sans placard intégré
- Chambre (12,00 m²) avec placard intégré de 3,20 m de largeur
Les trois chambres bénéficient d’un accès à un balcon (18,00 m²) et à la terrasse (40,50 m²) située sur la toiture du garage, offrant un espace de détente avec une vue remarquable sur la Serra de Sintra.
- Salle de bain complète (5,50 m²) avec baignoire, sol en céramique et lumière naturelle
COMBLES
- Combles (45,00 m², dont 25 m² de surface utile) avec fenêtre de toit Velux – espace aux multiples possibilités d’utilisation (salle de sport, atelier, salle de jeux ou rangement)
Détails Qui Font la Différence
Revêtement des espaces de vie et des pièces humides en carrelage céramique, et parquet flottant en bois dans les chambres.
- Menuiseries coulissantes en aluminium laqué avec double vitrage
- Volets orientables en aluminium
- Faux plafonds avec éclairage encastré
- Système d’alarme
- 5 panneaux solaires
- Porte d’entrée blindée
- Gaz en bouteilles (2 bouteilles de 14 kg chacune)
- 2 meubles réalisés sur mesure (placard de chambre / meuble à chaussures dans le hall des chambres)
- Cheminée avec récupérateur de chaleur
- Porte de garage automatique
- Débarras avec accès extérieur
- Terrasse
- Balcon
- Barbecue
- 2 écrans de vidéophone
- Combles
- Toiture rénovée en 2024
La maison a été construite en 2006, cette maison est située à S. Domingos de Rana, Outeiro de Polima, et bénéficie d’une excellente accessibilité. Elle se trouve à quelques minutes de l’autoroute A5, à proximité des écoles, de l’Université Nova de Carcavelos, des centres de santé et de nombreux commerces. Les plages sont accessi
Identificação do imóvel: ZMPT585932
A space where every detail has been carefully thought out to provide well-being and functionality, creating a harmonious and balanced environment.
Main Features
- Total gross area: 363 m²
- Gross private area: 200 m²
- Dependent area (garage, storage): 163 m²
- Plot area: 279 m² with northeast and southwest solar orientation
- Building Footprint Area: 145 m²
- 3 floors + attic
- Garage
Layout
FLOOR 0 – EXTERIOR AREA
Upon entering the plot, there is a patio, garden area, barbecue zone and access to the basement.
- Access to the garage (20 m²)
- Exterior patio / garden (134 m²) with lemon tree and potential to build a swimming pool. The generous outdoor space surrounding the villa is ideal for family time and allows pets greater freedom
- Covered barbecue area (11.50 m²) with sink, perfect for outdoor meals and enjoying special moments
FLOOR 1
Entering the villa, a welcoming entrance hall distributes access to the social area – living room, kitchen and guest bathroom. This floor also includes a bedroom.
Beech wood stairs provide a natural connection to the upper floor, where the more private area of the house is located, ensuring greater comfort and privacy.
- Entrance hall (10.50 m²)
- Spacious living room (34.5 m²) with distinct living and dining areas, heated by a fireplace with heat recovery system
- Guest bathroom (2.00 m²)
- Fully equipped kitchen (20.00 m²) (extractor fan, ceramic hob, oven, microwave, dishwasher, washer-dryer, fridge and freezer – BOSCH appliances), notable for its spaciousness and excellent natural light, ideal both for cooking and informal daily moments
- Bedroom (10.50 m²), versatile and functional, ideal as an office, guest room or family support room
- Storage room (2.50 m²)
- Covered vestibule (8 m²) with access to the garage and kitchen
- Garage (21.00 m²) with capacity for 2 vehicles
FLOOR 2
- Suite (39.00 m²) with walk-in closet (9.50 m²) and full bathroom with hydromassage bathtub (7.00 m²) and natural light
- Bedroom (13.50 m²) with generous area, without built-in wardrobe
- Bedroom (12.00 m²) with a built-in wardrobe measuring 3.20 m wide
All three bedrooms have access to a balcony (18.00 m²) and to the terrace (40.50 m²) located above the garage roof, offering a relaxing space with stunning views over the Sintra mountain range.
- Full bathroom (5.50 m²) with bathtub, ceramic flooring and natural light
ATTIC FLOOR
- Attic (45.00 m², with 25 m² of usable area) with Velux skylight – a versatile space suitable for a gym, studio, games room or storage
Details That Make the Difference
Ceramic mosaic flooring in social areas and wet rooms, and wooden floating floors in the bedrooms.
- Aluminium sliding window frames with double glazing
- Adjustable aluminium shutters
- Recessed ceiling lighting
- Alarm system
- 5 solar panels
- Armoured entrance door
- Bottled gas (2 bottles with 14 kg capacity each)
- 2 custom-made pieces of furniture (wardrobe for a bedroom / shoe cabinet in the bedroom hall)
- Fireplace with heat recovery system
- Automatic garage gate
- Storage room with exterior access
- Terrace
- Balcony
- Barbecue area
- 2 video intercom screens
- Attic
- Roof renovated in 2024
The house with construction completed in 2006, this villa is located in S. Domingos de Rana, Outeiro de Polima, and benefits from excellent accessibility. It is just a few minutes from the A5 motorway, close to schools, Nova University in Carcavelos, health centres and a wide range of commercial services. Beaches are only 10 minutes away, and Lisbon can be reached in 20 minutes. Nature lovers can enjoy the Outeiro de Polima Urban Park.
The property is situated on a quiet one-way street with low traffic, enhanced by the tranquillity of the surrounding countryside, creating a harmonious, safe and peaceful environment—ideal for those who value a lifestyle away from the city’s hustle and bustle.
This villa enjoys excellent natural light and was
A space where every detail has been carefully thought out to provide well-being and functionality, creating a harmonious and balanced environment.
Main Features
- Total gross area: 363 m²
- Gross private area: 200 m²
- Dependent area (garage, storage): 163 m²
- Plot area: 279 m² with northeast and southwest solar orientation
- Building Footprint Area: 145 m²
- 3 floors + attic
- Garage
Layout
FLOOR 0 – EXTERIOR AREA
Upon entering the plot, there is a patio, garden area, barbecue zone and access to the basement.
- Access to the garage (20 m²)
- Exterior patio / garden (134 m²) with lemon tree and potential to build a swimming pool. The generous outdoor space surrounding the villa is ideal for family time and allows pets greater freedom
- Covered barbecue area (11.50 m²) with sink, perfect for outdoor meals and enjoying special moments
FLOOR 1
Entering the villa, a welcoming entrance hall distributes access to the social area – living room, kitchen and guest bathroom. This floor also includes a bedroom.
Beech wood stairs provide a natural connection to the upper floor, where the more private area of the house is located, ensuring greater comfort and privacy.
- Entrance hall (10.50 m²)
- Spacious living room (34.5 m²) with distinct living and dining areas, heated by a fireplace with heat recovery system
- Guest bathroom (2.00 m²)
- Fully equipped kitchen (20.00 m²) (extractor fan, ceramic hob, oven, microwave, dishwasher, washer-dryer, fridge and freezer – BOSCH appliances), notable for its spaciousness and excellent natural light, ideal both for cooking and informal daily moments
- Bedroom (10.50 m²), versatile and functional, ideal as an office, guest room or family support room
- Storage room (2.50 m²)
- Covered vestibule (8 m²) with access to the garage and kitchen
- Garage (21.00 m²) with capacity for 2 vehicles
FLOOR 2
- Suite (39.00 m²) with walk-in closet (9.50 m²) and full bathroom with hydromassage bathtub (7.00 m²) and natural light
- Bedroom (13.50 m²) with generous area, without built-in wardrobe
- Bedroom (12.00 m²) with a built-in wardrobe measuring 3.20 m wide
All three bedrooms have access to a balcony (18.00 m²) and to the terrace (40.50 m²) located above the garage roof, offering a relaxing space with stunning views over the Sintra mountain range.
- Full bathroom (5.50 m²) with bathtub, ceramic flooring and natural light
ATTIC FLOOR
- Attic (45.00 m², with 25 m² of usable area) with Velux skylight – a versatile space suitable for a gym, studio, games room or storage
Details That Make the Difference
Ceramic mosaic flooring in social areas and wet rooms, and wooden floating floors in the bedrooms.
- Aluminium sliding window frames with double glazing
- Adjustable aluminium shutters
- Recessed ceiling lighting
- Alarm system
- 5 solar panels
- Armoured entrance door
- Bottled gas (2 bottles with 14 kg capacity each)
- 2 custom-made pieces of furniture (wardrobe for a bedroom / shoe cabinet in the bedroom hall)
- Fireplace with heat recovery system
- Automatic garage gate
- Storage room with exterior access
- Terrace
- Balcony
- Barbecue area
- 2 video intercom screens
- Attic
- Roof renovated in 2024
The house with construction completed in 2006, this villa is located in S. Domingos de Rana, Outeiro de Polima, and benefits from excellent accessibility. It is just a few minutes from the A5 motorway, close to schools, Nova University in Carcavelos, health centres and a wide range of commercial services. Beaches are only 10 minutes away, and Lisbon can be reached in 20 minutes. Nature lovers can enjoy the Outeiro de Polima Urban Park.
The property is situated on a quiet one-way street with low traffic, enhanced by the tranquillity of the surrounding countryside, creating a harmonious, safe and peaceful environment—ideal for those who value a lifestyle away from the city’s hustle and bustle.
This villa enjoys excellent natural light and was
-
Type de propriété
Maison
-
Année de construction
2006
-
Prix/pied²
$307
Caractéristiques
Caractéristiques
Lot
Intérieur
- Bureau
- Cheminée
- Laveuse sécheuse
- Sous-sol
- Comptoirs en pierre
- Dressing
- Centre de remise en forme / Fitness
Outdoor
Explorez le secteur
Cascais et Estoril, Lisbonne, Portugal
Voir sur Google Maps
Prix par sqft
Faible
Élevé
Inscrit il y a 4 ans
Vous vous êtes renseigné sur ce bien
L'agent vous contactera bientôt par
Publié par
2024
Annonces
2022
Inscrit
Réserver une visite avec the agent
Choisissez une date et si vous souhaitez une visite virtuelle ou en personne avec l’agent.
Date préférée
Type de visite
Dernière mise à jour
Avril 29
Première mise en ligne
Mars 3
Référence de l’annonce
ZMPT585932
Propriétés similaires à proximité
Nouvelles annonces à Cascais et Estoril



Explorez plus de biens à vendre
Cascais et Estoril, Lisbonne, Portugal types de propriétés
- Appartements à vendre à Cascais et Estoril, Lisbonne, Portugal
- Maisons à vendre à Cascais et Estoril, Lisbonne, Portugal
- Villas à vendre à Cascais et Estoril, Lisbonne, Portugal
- Campagne à vendre à Cascais et Estoril, Lisbonne, Portugal
- Maisons de ville à vendre à Cascais et Estoril, Lisbonne, Portugal
- Penthouses à vendre à Cascais et Estoril, Lisbonne, Portugal
- appartements à vendre à Cascais et Estoril, Lisbonne, Portugal
- Chalets à vendre à Cascais et Estoril, Lisbonne, Portugal
- Fincas à vendre à Cascais et Estoril, Lisbonne, Portugal
- Corps de ferme à vendre à Cascais et Estoril, Lisbonne, Portugal
- Successions à vendre à Cascais et Estoril, Lisbonne, Portugal
Cascais et Estoril, Lisbonne, Portugal Recherches populaires
- Vue panoramique / panoramique propriétés à Cascais et Estoril, Lisbonne, Portugal
- Vue sur la mer propriétés à Cascais et Estoril, Lisbonne, Portugal
- Vue sur le lac propriétés à Cascais et Estoril, Lisbonne, Portugal
- Propriétés avec Terrasse à Cascais et Estoril, Lisbonne, Portugal
- Propriétés avec Bar à Cascais et Estoril, Lisbonne, Portugal
- Propriétés avec Salle de jeux à Cascais et Estoril, Lisbonne, Portugal
- Propriétés avec Bureau à Cascais et Estoril, Lisbonne, Portugal
- Vue sur la rivière propriétés à Cascais et Estoril, Lisbonne, Portugal
- Propriétés avec Ascenseur à Cascais et Estoril, Lisbonne, Portugal
- Vue sur la ville propriétés à Cascais et Estoril, Lisbonne, Portugal
- Vue sur la montagne propriétés à Cascais et Estoril, Lisbonne, Portugal
- Propriétés avec Jardin à Cascais et Estoril, Lisbonne, Portugal
- Propriétés avec Cuisine extérieure à Cascais et Estoril, Lisbonne, Portugal
- Vue sur un golfe propriétés à Cascais et Estoril, Lisbonne, Portugal
- Duplex propriétés à Cascais et Estoril, Lisbonne, Portugal
- Côtières propriétés à Cascais et Estoril, Lisbonne, Portugal
- Lotissement sécurisé propriétés à Cascais et Estoril, Lisbonne, Portugal
- Vie privée propriétés à Cascais et Estoril, Lisbonne, Portugal
- Entrée et sortie à ski propriétés à Cascais et Estoril, Lisbonne, Portugal
- Haute altitude propriétés à Cascais et Estoril, Lisbonne, Portugal
- Au bord de l’eau propriétés à Cascais et Estoril, Lisbonne, Portugal
- Colline propriétés à Cascais et Estoril, Lisbonne, Portugal
- Immobilier d’investissement propriétés à Cascais et Estoril, Lisbonne, Portugal
- Moderne propriétés à Cascais et Estoril, Lisbonne, Portugal
- Équestre propriétés à Cascais et Estoril, Lisbonne, Portugal
- Constructions neuves propriétés à Cascais et Estoril, Lisbonne, Portugal
- Propriétés avec Centre de remise en forme / Fitness à Cascais et Estoril, Lisbonne, Portugal
- Propriétés avec Sauna à Cascais et Estoril, Lisbonne, Portugal
- Propriétés avec Hammam à Cascais et Estoril, Lisbonne, Portugal
- Propriétés avec Bibliothèque à Cascais et Estoril, Lisbonne, Portugal
- Propriétés avec Climatisation à Cascais et Estoril, Lisbonne, Portugal
- Le front de mer propriétés à Cascais et Estoril, Lisbonne, Portugal
- Propriétés avec Cave à vins à Cascais et Estoril, Lisbonne, Portugal
- Propriétés avec Jacuzzi à Cascais et Estoril, Lisbonne, Portugal
- Propriétés avec Cheminée à Cascais et Estoril, Lisbonne, Portugal
- Propriétés avec Piscine à Cascais et Estoril, Lisbonne, Portugal
- Propriétés avec Garage à Cascais et Estoril, Lisbonne, Portugal
- Propriétés avec Balcon à Cascais et Estoril, Lisbonne, Portugal
- Propriétés avec Terrain de tennis à Cascais et Estoril, Lisbonne, Portugal
- Propriétés avec Aéroport privé à Cascais et Estoril, Lisbonne, Portugal
- Bord de Mer propriétés à Cascais et Estoril, Lisbonne, Portugal
- Propriétés avec Vignoble / Cave à Cascais et Estoril, Lisbonne, Portugal
- Manoir propriétés à Cascais et Estoril, Lisbonne, Portugal
- Propriétés avec Plage privée à Cascais et Estoril, Lisbonne, Portugal
- Propriétés avec Cuisine ouverte à Cascais et Estoril, Lisbonne, Portugal
- Rénové propriétés à Cascais et Estoril, Lisbonne, Portugal
- Propriétés avec Cinéma à Cascais et Estoril, Lisbonne, Portugal
- Front de rivière propriétés à Cascais et Estoril, Lisbonne, Portugal
- Plage propriétés à Cascais et Estoril, Lisbonne, Portugal
- Propriétés avec Piscine intérieure à Cascais et Estoril, Lisbonne, Portugal
- Vue sur la mer propriétés à Cascais et Estoril, Lisbonne, Portugal
- Vue sur l’océan propriétés à Cascais et Estoril, Lisbonne, Portugal
Cascais et Estoril, Lisbonne, Portugal Quartiers
Guides et histoires connexes
La confiance des plus grands courtiers du monde
Les agents des propriétés les plus exceptionnelles du monde publient sur JamesEdition.
- Des annonces de Sotheby's, Christie's, BARNES et Engel & Völkers
- Chaque annonce est vérifiée avant sa mise en ligne
- Contactez directement des agents vérifiés
En continuant, vous acceptez nos Conditions et notre Politique de confidentialité.