$3,152,730
Cascais/Estoril Domaine Privé Exceptionnel Avec Jardin Méditerranéen, Piscine Et Architecture Contemporaine
- 4 Chambres
- 3 SdB
- 4,209 Sqft
- 17,330 Sqft lot
- Mis à jour: Juillet 14
- 7
À propos de la propriété
La description a été traduite automatiquement.
La description est affichée dans la langue d'origine.
At Arrabellimmo, we are passionate about presenting homes where outdoor living is just as essential as the interior. This exceptional property, intimate and full of character, is a perfect illustration of that philosophy.
Fully enclosed and protected from view, the property unfolds around a subtle sequence of terraces, patios and Mediterranean gardens, creating a rare atmosphere that is b
Fully enclosed and protected from view, the property unfolds around a subtle sequence of terraces, patios and Mediterranean gardens, creating a rare atmosphere that is b
At Arrabellimmo, we are passionate about presenting homes where outdoor living is just as essential as the interior. This exceptional property, intimate and full of character, is a perfect illustration of that philosophy.
Fully enclosed and protected from view, the property unfolds around a subtle sequence of terraces, patios and Mediterranean gardens, creating a rare atmosphere that is both private, warm and deeply inspiring. Here, every space seems to have been designed for indoor-outdoor living, entertaining, relaxing and fully enjoying the Portuguese way of life.
Behind its discreet façade, the house reveals a bold architectural identity, born from the complete integration of an old residence into a contemporary structure. This dialogue between past and present gives the property its unique soul, where the authenticity of stone, wood and traditional azulejos meets the purity of concrete, glass and open volumes.
The living spaces are spectacular. The main reception room brings together the living area, dining area and convivial spaces in a bright and welcoming atmosphere. Cathedral-like volumes, a large fireplace, generous openings to the outdoors and a fluid circulation give this space a remarkable presence, both elegant and full of life.
Adjoining the main living area, an office naturally extends the reception spaces. It could also be imagined as a winter garden or reading room, depending on the wishes and lifestyle of the future owners. This more intimate space adds a beautiful sense of calm, light and connection with the garden.
The kitchen has been entirely redesigned and custom-made, with an elegant, functional layout perfectly suited to everyday living. Carefully finished, it offers generous proportions, a fluid organisation and quality fittings. It is complemented by an independent laundry room, discreet and practical, as well as guest toilets designed to preserve the comfort of the reception areas.
From the moment you enter, the house asserts its character with a spacious entrance hall, complemented by a generously sized adjoining room currently arranged as an elegant coat room. This space brings true comfort and practicality to the arrival experience, while preserving the refined and discreet spirit of the property.
Nearby, a charming room currently arranged as a bedroom offers great flexibility of use. It could easily become an office, a guest bedroom or an independent space. It also benefits from a dressing area and a private bathroom, making it a true small en-suite area, ideal for guests or for preserving a certain level of autonomy.
On the night side, the house reveals a particularly interesting layout.
From the entrance, a superb library-inspired room, currently free of any defined use, naturally distributes the private sleeping area. With its traditional azulejos, worked ceilings, generous volumes and unique atmosphere, it is a characterful space ready to embrace a new function according to the lifestyle of the future owners.
This room leads to the principal suite, intimate and spectacular, like the prow of a ship turned towards the garden. Bathed in light, it enjoys open views, direct access to the outside, a fireplace, a dressing room and a private bathroom with undeniable charm. It is a space apart, both protective, elegant and deeply connected to nature.
Two additional bedrooms and their bathroom are also located on this level, offering ideal comfort for family life or for receiving guests. Their position allows everyone to enjoy privacy while remaining connected to the heart of the house.
Upstairs, a very large additional room offers multiple possibilities: games room, TV room, fitness area, independent office or additional bedroom, depending on the needs of the future owners. Its generous surface allows for a space truly adapted to a variety of lifestyles.
The overall distribution of the house is one of its greatest strengths. The spaces are distinct without being disconnected, connected without being confused. Each area has its own atmosphere, allowing for fluid family living, warm entertaining moments and more intimate retreats.
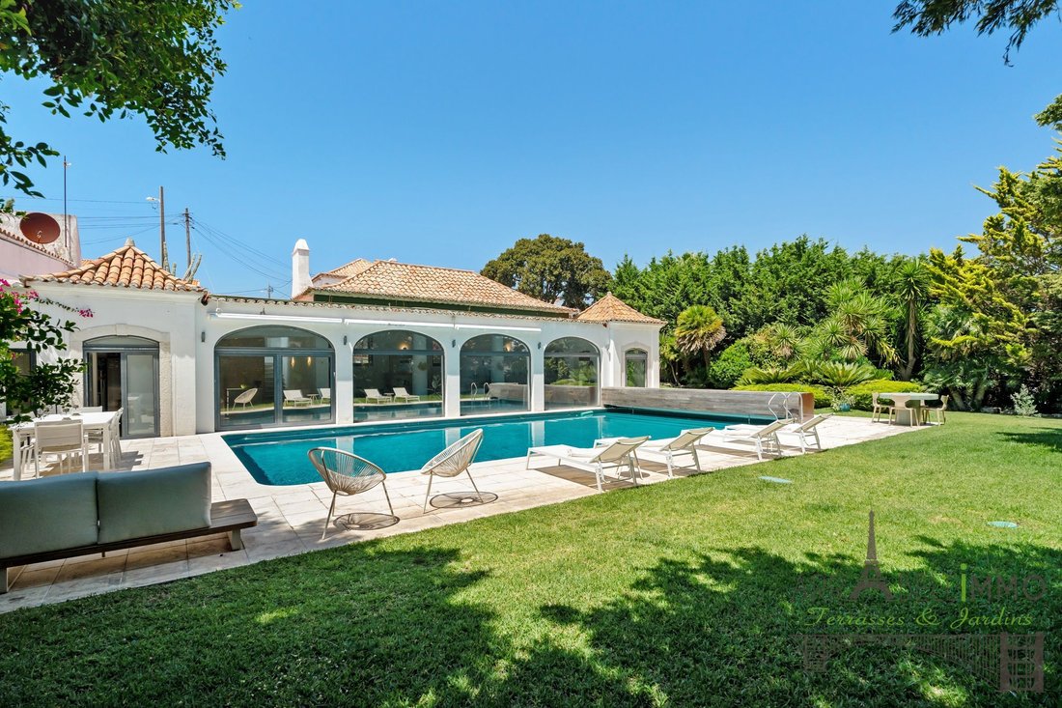
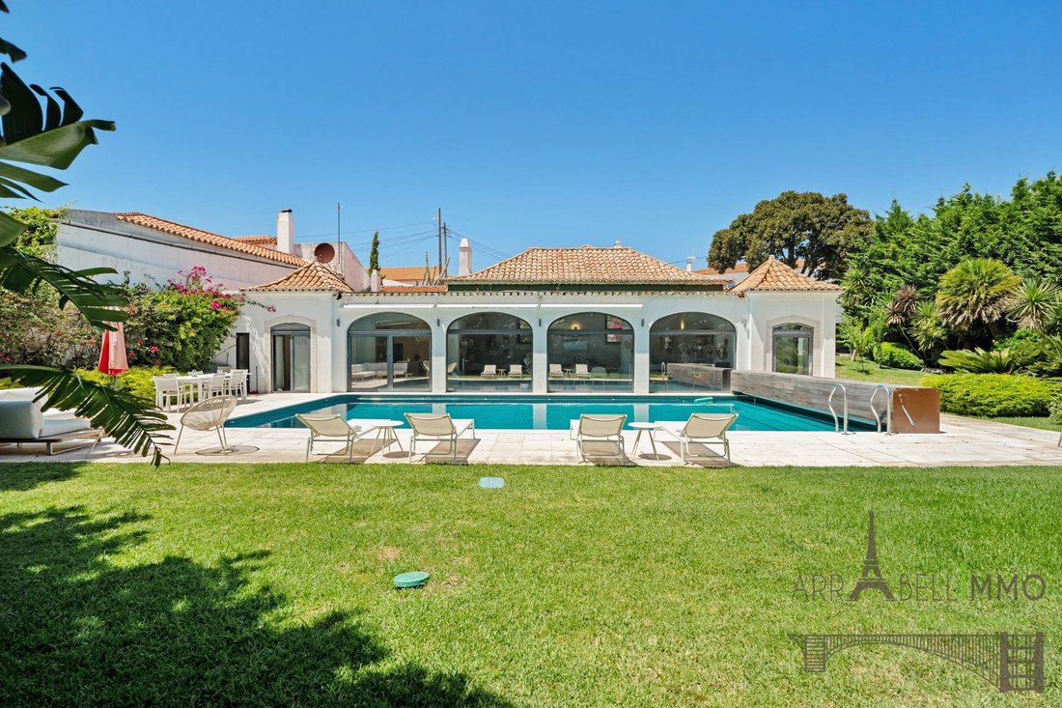
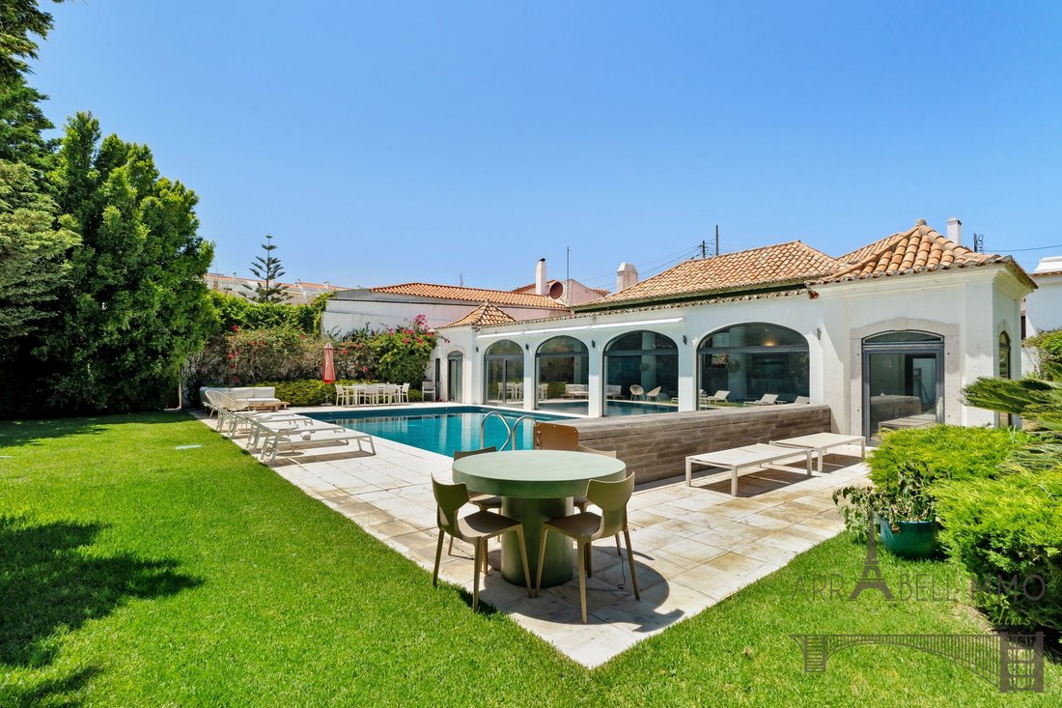
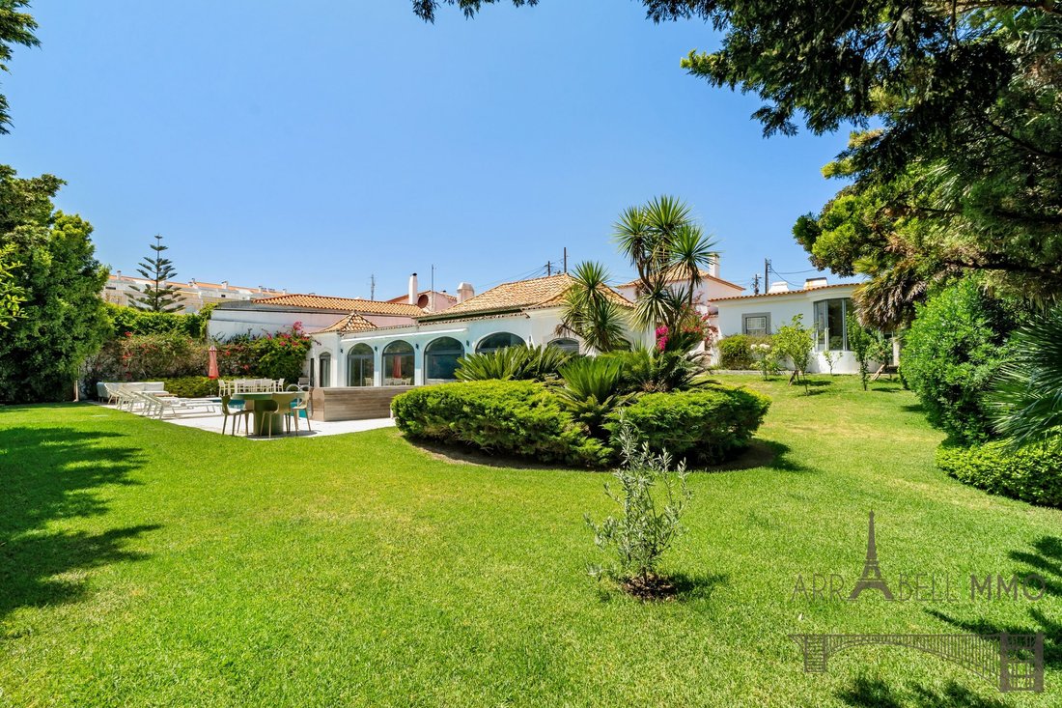
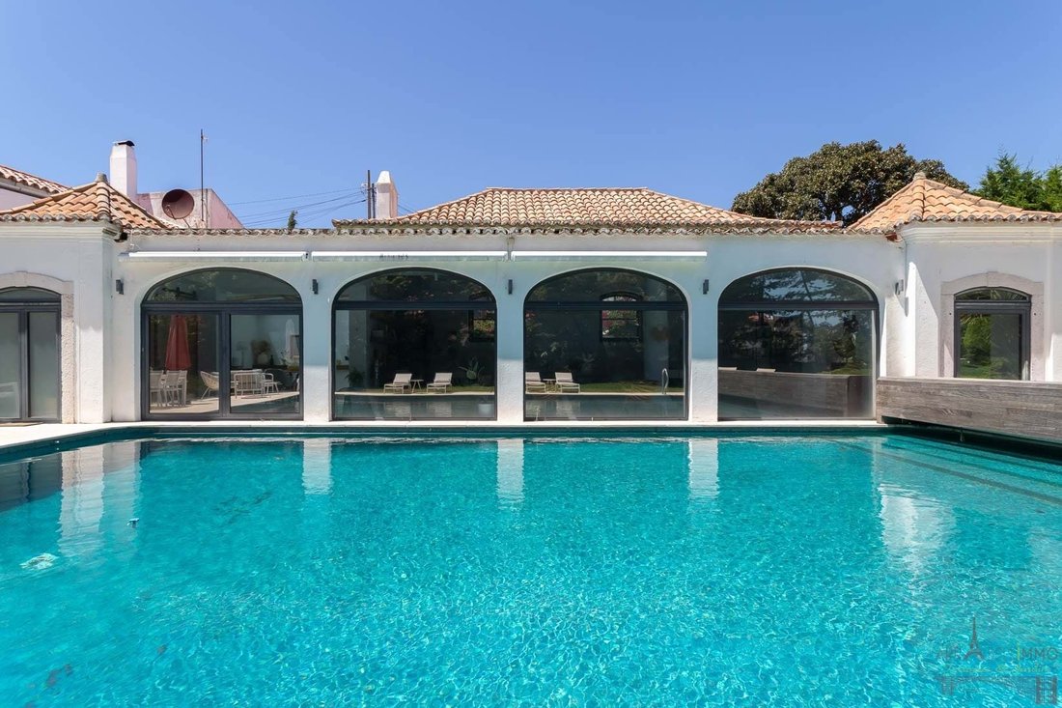
Outside, the property fully reveals its charm. The large rectangular swimming pool, surrounded by wooden terraces and greenery, blends naturally into the garden. Patios, terraces, resting corners, planted perspectives and shaded areas create a true Mediterranean art of living, intimate and protected from view.
The generous volumes of the house, together with the remaining building potential of approximately 200 sqm, also open up attractive possibilities for future development. Additional bedrooms, bathrooms or any other spaces could be created according to the specific needs of the future owners.
Located in a quiet and confidential environment, the property benefits from a highly sought-after setting close to Cascais, Estoril, beaches and golf courses. It offers a preserved lifestyle while remaining perfectly connected to the most desirable addresses along the coast.
It is also close to renowned international schools, including TASIS, St. Julian’s and IPS, making it a particularly attractive address for an internationally minded family.
A rare, elegant and soulful property, where the charm of the past dialogues with bold contemporary architecture, in an intimate setting designed for a refined indoor-outdoor lifestyle.
Fully enclosed and protected from view, the property unfolds around a subtle sequence of terraces, patios and Mediterranean gardens, creating a rare atmosphere that is both private, warm and deeply inspiring. Here, every space seems to have been designed for indoor-outdoor living, entertaining, relaxing and fully enjoying the Portuguese way of life.
Behind its discreet façade, the house reveals a bold architectural identity, born from the complete integration of an old residence into a contemporary structure. This dialogue between past and present gives the property its unique soul, where the authenticity of stone, wood and traditional azulejos meets the purity of concrete, glass and open volumes.
The living spaces are spectacular. The main reception room brings together the living area, dining area and convivial spaces in a bright and welcoming atmosphere. Cathedral-like volumes, a large fireplace, generous openings to the outdoors and a fluid circulation give this space a remarkable presence, both elegant and full of life.
Adjoining the main living area, an office naturally extends the reception spaces. It could also be imagined as a winter garden or reading room, depending on the wishes and lifestyle of the future owners. This more intimate space adds a beautiful sense of calm, light and connection with the garden.
The kitchen has been entirely redesigned and custom-made, with an elegant, functional layout perfectly suited to everyday living. Carefully finished, it offers generous proportions, a fluid organisation and quality fittings. It is complemented by an independent laundry room, discreet and practical, as well as guest toilets designed to preserve the comfort of the reception areas.
From the moment you enter, the house asserts its character with a spacious entrance hall, complemented by a generously sized adjoining room currently arranged as an elegant coat room. This space brings true comfort and practicality to the arrival experience, while preserving the refined and discreet spirit of the property.
Nearby, a charming room currently arranged as a bedroom offers great flexibility of use. It could easily become an office, a guest bedroom or an independent space. It also benefits from a dressing area and a private bathroom, making it a true small en-suite area, ideal for guests or for preserving a certain level of autonomy.
On the night side, the house reveals a particularly interesting layout.
From the entrance, a superb library-inspired room, currently free of any defined use, naturally distributes the private sleeping area. With its traditional azulejos, worked ceilings, generous volumes and unique atmosphere, it is a characterful space ready to embrace a new function according to the lifestyle of the future owners.
This room leads to the principal suite, intimate and spectacular, like the prow of a ship turned towards the garden. Bathed in light, it enjoys open views, direct access to the outside, a fireplace, a dressing room and a private bathroom with undeniable charm. It is a space apart, both protective, elegant and deeply connected to nature.
Two additional bedrooms and their bathroom are also located on this level, offering ideal comfort for family life or for receiving guests. Their position allows everyone to enjoy privacy while remaining connected to the heart of the house.
Upstairs, a very large additional room offers multiple possibilities: games room, TV room, fitness area, independent office or additional bedroom, depending on the needs of the future owners. Its generous surface allows for a space truly adapted to a variety of lifestyles.
The overall distribution of the house is one of its greatest strengths. The spaces are distinct without being disconnected, connected without being confused. Each area has its own atmosphere, allowing for fluid family living, warm entertaining moments and more intimate retreats.
Outside, the property fully reveals its charm. The large rectangular swimming pool, surrounded by wooden terraces and greenery, blends naturally into the garden. Patios, terraces, resting corners, planted perspectives and shaded areas create a true Mediterranean art of living, intimate and protected from view.
The generous volumes of the house, together with the remaining building potential of approximately 200 sqm, also open up attractive possibilities for future development. Additional bedrooms, bathrooms or any other spaces could be created according to the specific needs of the future owners.
Located in a quiet and confidential environment, the property benefits from a highly sought-after setting close to Cascais, Estoril, beaches and golf courses. It offers a preserved lifestyle while remaining perfectly connected to the most desirable addresses along the coast.
It is also close to renowned international schools, including TASIS, St. Julian’s and IPS, making it a particularly attractive address for an internationally minded family.
A rare, elegant and soulful property, where the charm of the past dialogues with bold contemporary architecture, in an intimate setting designed for a refined indoor-outdoor lifestyle.
-
Type de propriété
Villa
-
Prix/pied²
$749
-
Consommation
D
Caractéristiques
- Jardin
- Piscine
- Terrasse
- Cheminée
- Bibliothèque
- Cinéma
- Salle de jeux
- Moderne
- Centre de remise en forme / Fitness
Caractéristiques
Lot
- Vie privée
- Moderne
Intérieur
- Haut plafond
- Bureau
- Cheminée
- Climatisation
- Buanderie
- Salle de jeux
- Cinéma
- Bibliothèque
- Comptoirs en pierre
- Centre de remise en forme / Fitness
Outdoor
- Terrasse
- Balcon
- Piscine
- Jardin
Explorez le secteur
Alcabideche, Lisbonne, Portugal
Voir sur Google Maps
Prix par sqft
Faible
Élevé
Inscrit il y a 4 ans
Vous vous êtes renseigné sur ce bien
L'agent vous contactera bientôt par
Publié par
56
Annonces
2023
Inscrit
Réserver une visite avec the agent
Choisissez une date et si vous souhaitez une visite virtuelle ou en personne avec l’agent.
Date préférée
Type de visite
Dernière mise à jour
Juillet 14
Première mise en ligne
Juillet 21, 2025
Référence de l’annonce
AM153
Propriétés similaires à proximité
Nouvelles annonces à Alcabideche



Explorez plus de biens à vendre
Alcabideche, Lisbonne, Portugal types de propriétés
- Villas à vendre à Alcabideche, Lisbonne, Portugal
- Appartements à vendre à Alcabideche, Lisbonne, Portugal
- Campagne à vendre à Alcabideche, Lisbonne, Portugal
- Corps de ferme à vendre à Alcabideche, Lisbonne, Portugal
- Fincas à vendre à Alcabideche, Lisbonne, Portugal
- Maisons de campagne à vendre à Alcabideche, Lisbonne, Portugal
- appartements à vendre à Alcabideche, Lisbonne, Portugal
Alcabideche, Lisbonne, Portugal Recherches populaires
- Vue sur la mer propriétés à Alcabideche, Lisbonne, Portugal
- Propriétés avec Terrain de tennis à Alcabideche, Lisbonne, Portugal
- Propriétés avec Vignoble / Cave à Alcabideche, Lisbonne, Portugal
- Manoir propriétés à Alcabideche, Lisbonne, Portugal
- Propriétés avec Plage privée à Alcabideche, Lisbonne, Portugal
- Vue sur l’océan propriétés à Alcabideche, Lisbonne, Portugal
Guides et histoires connexes
La confiance des plus grands courtiers du monde
Les agents des propriétés les plus exceptionnelles du monde publient sur JamesEdition.
- Des annonces de Sotheby's, Christie's, BARNES et Engel & Völkers
- Chaque annonce est vérifiée avant sa mise en ligne
- Contactez directement des agents vérifiés
En continuant, vous acceptez nos Conditions et notre Politique de confidentialité.