Prix sur demande
Maison Individuelle De 8 Chambres Avec Piscine, Quinta Patino, Cascais
- 12 Chambres
- 8 SdB
- 11,701 Sqft
- 1.12 Ac lot
- Mis à jour: Aujourd'hui
- 41
À propos de la propriété
La description a été traduite automatiquement.
La description est affichée dans la langue d'origine.
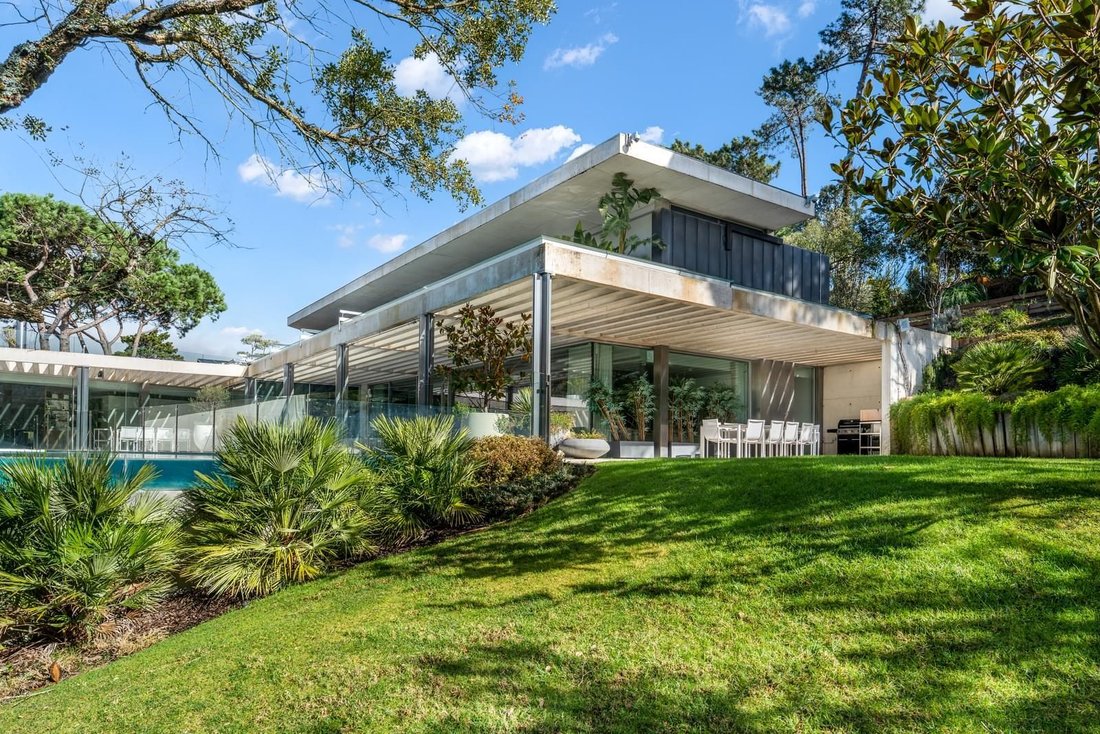
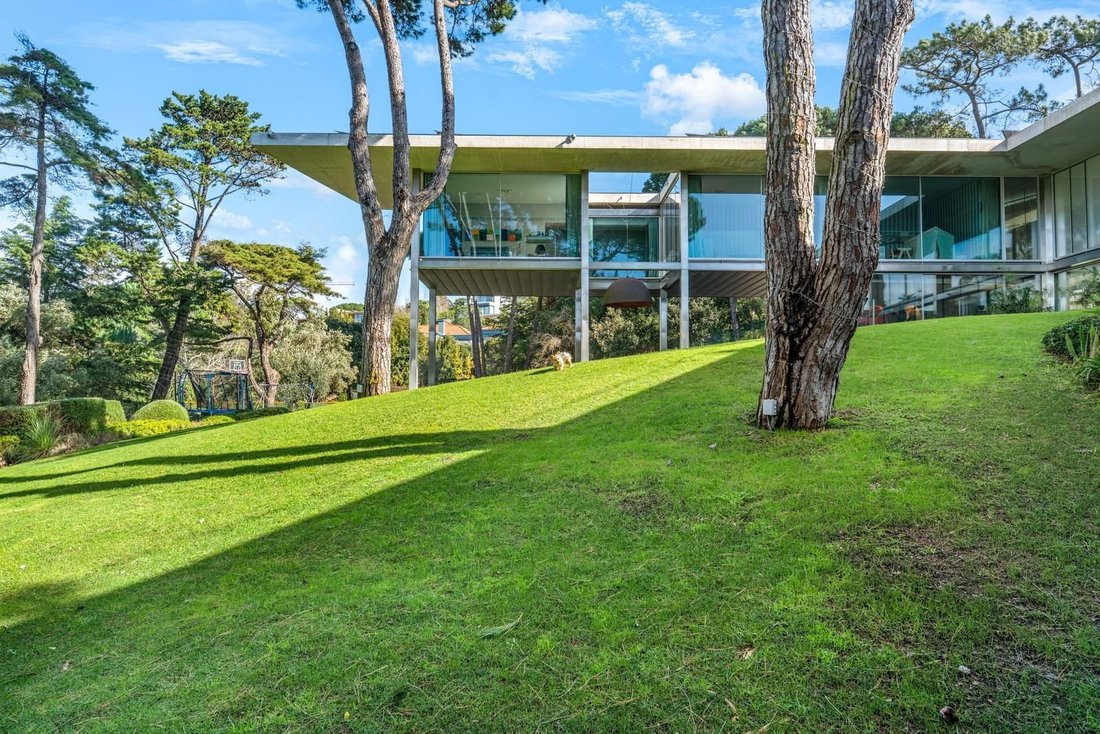
Villa contemporaine à Quinta Patino.
Villa dans un complexe résidentiel de prestige, connu pour sa sécurité, sa discrétion, son intimité et son luxe.
Cette villa, sur un terrain de 4 527 m2, a une surface de 1 087 m2, avec très bons volumes, un excellent éclairage et une grande intimité. Elle se compose comme suit :
Au rez-de-chaussée :
-Grand hall de 55 m2
- Bureau de 39 m
Villa dans un complexe résidentiel de prestige, connu pour sa sécurité, sa discrétion, son intimité et son luxe.
Cette villa, sur un terrain de 4 527 m2, a une surface de 1 087 m2, avec très bons volumes, un excellent éclairage et une grande intimité. Elle se compose comme suit :
Au rez-de-chaussée :
-Grand hall de 55 m2
- Bureau de 39 m
Contemporary villa, located in Quinta do Patino.
The villa is inserted in a prestigious condominium, known for its security, discretion, privacy and luxury.
It is inserted in a 4527 sqm lot, with a 1087 sqm construction gross floor area.
With generous areas and plenty of brightness and privacy, it is distributed as follows:
Ground floor:
a 55 sqm wide entry hall,
a 39 sqm
The villa is inserted in a prestigious condominium, known for its security, discretion, privacy and luxury.
It is inserted in a 4527 sqm lot, with a 1087 sqm construction gross floor area.
With generous areas and plenty of brightness and privacy, it is distributed as follows:
Ground floor:
a 55 sqm wide entry hall,
a 39 sqm
Villa contemporaine à Quinta Patino.
Villa dans un complexe résidentiel de prestige, connu pour sa sécurité, sa discrétion, son intimité et son luxe.
Cette villa, sur un terrain de 4 527 m2, a une surface de 1 087 m2, avec très bons volumes, un excellent éclairage et une grande intimité. Elle se compose comme suit :
Au rez-de-chaussée :
-Grand hall de 55 m2
- Bureau de 39 m2
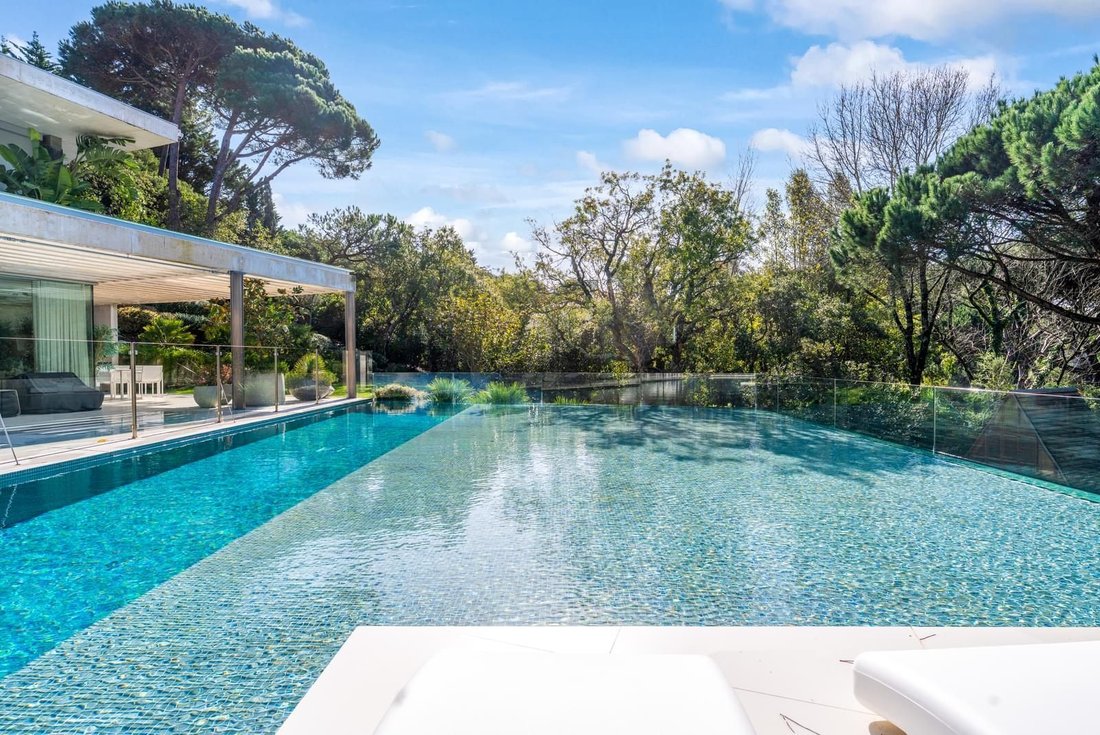
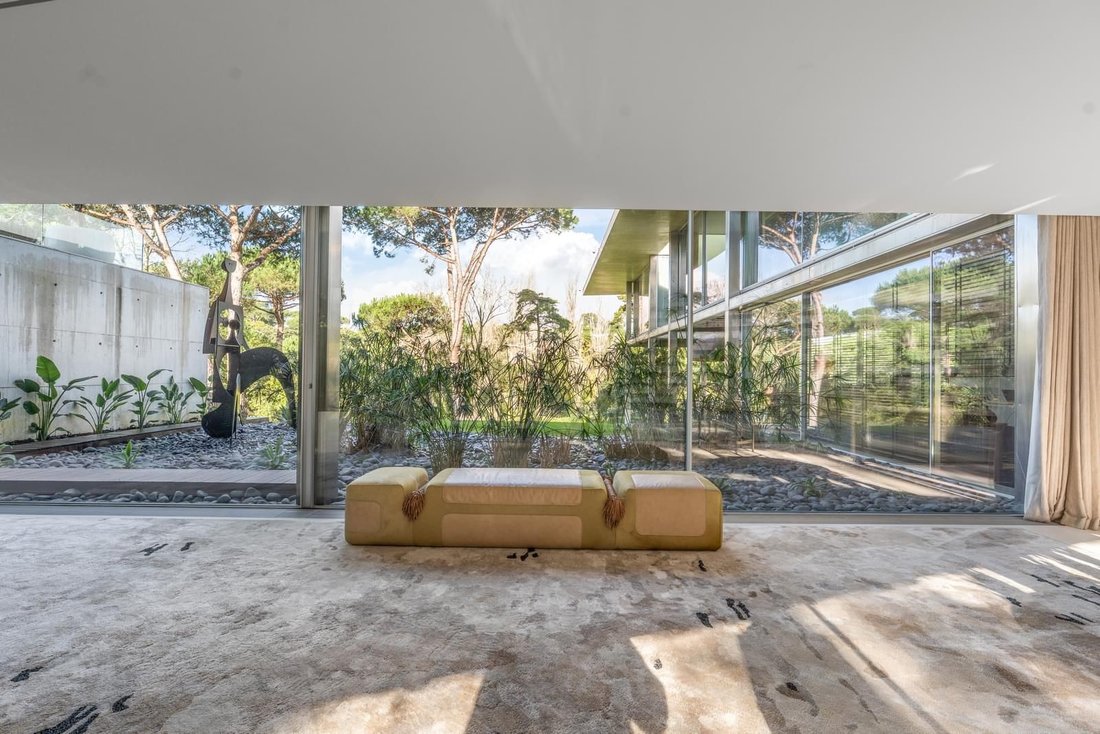
- Salon principal de 77 m2, avec accès à une grande terrasse, piscine chauffée et jardin
- Salle à manger de 28 m2
- Cuisine de 40 m2, entièrement équipée (plaque de cuisson, four, réfrigérateur, micro-ondes, four à vapeur, serre, machine à glaçons) - Salle TV de 30 m2 avec mezzanine pour jardin d`hiver
- Toilettes de 5 m2 toilettes, penderie de 4 m2 et ascenseur
Au premier étage :
- Grand couloir de 23 m2
- Dressing de 20 m2
- Suite parentale, comprenant chambre de 30 m2, dressing de 30 m2, salle de bains de 20 m2 et terrasse
- Suite 1 - composée d`une chambre de 18 m2, salle de bains de 11 m2 et dressing de 12 m2
- Suite 2 - composée d`une salle de 18 m2, chambre de 18 m2 avec un verre, avec la possibilité d`être opaque, et salle de bains de 8 m2.
- Suite 3 - comprenant un dressing de 8 m2, une chambre de 22 m2 et une salle de bains de 7 m2
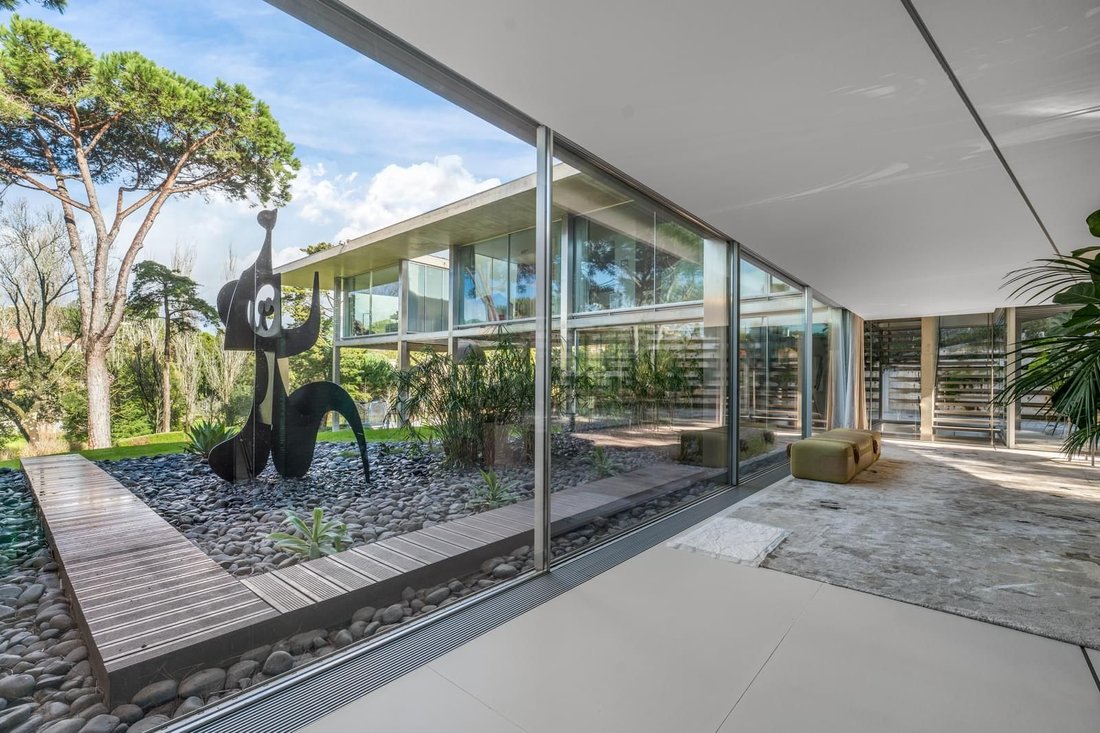
Niveau inférieur avec accès direct au jardin
- Jardin d`hiver de 30 m2
- Salle de jeux de 60 m2 avec éclairage provenant de la piscine extérieure et sortie directe sur le jardin
- Salle de bains de 4 m2
- 2 suites de 25 m2 chacune
- Espace garde-manger de 15 m2, avec espace pour réfrigérateur et accès direct à la cuisine
- Buanderie de 18 m2 équipée de lave-linge et sèche-linge, avec étendoir de 29 m2
- 2 espaces de rangement de 20 m2 chacun, entièrement équipés avec placards
- 2 espaces de rangement de 18 m2 et 16 m2, locaux techniques
- Appartement de service composé d`un salon, kitchenette, 2 chambres et salle de bains
- Garage de 196 m2 pour 10 voitures
Grand parking extérieur, grand jardin avec différentes espaces de loisirs, potager et animaux de compagnie, piscine chauffée avec vestiaires. Villa équipée d`un ascenseur, plancher chauffant dans toutes les pièces, générateur électrique, coffre-fort, domotique, climatisation, double vitrage, panneaux solaires, forage avec détartrant.
Complexe sécurisé 24h/24 avec conciergerie, de grands espaces verts, lac, courts de tennis, salle de gym, piscine, terrain de football, aire de jeux. À quelques minutes de toutes sortes de commerces, courts de tennis, terrains de golf, plages, centre d`Estoril et de l`accès à l`autoroute jusqu`à Lisbonne (25 km).
Villa dans un complexe résidentiel de prestige, connu pour sa sécurité, sa discrétion, son intimité et son luxe.
Cette villa, sur un terrain de 4 527 m2, a une surface de 1 087 m2, avec très bons volumes, un excellent éclairage et une grande intimité. Elle se compose comme suit :
Au rez-de-chaussée :
-Grand hall de 55 m2
- Bureau de 39 m2
- Salon principal de 77 m2, avec accès à une grande terrasse, piscine chauffée et jardin
- Salle à manger de 28 m2
- Cuisine de 40 m2, entièrement équipée (plaque de cuisson, four, réfrigérateur, micro-ondes, four à vapeur, serre, machine à glaçons) - Salle TV de 30 m2 avec mezzanine pour jardin d`hiver
- Toilettes de 5 m2 toilettes, penderie de 4 m2 et ascenseur
Au premier étage :
- Grand couloir de 23 m2
- Dressing de 20 m2
- Suite parentale, comprenant chambre de 30 m2, dressing de 30 m2, salle de bains de 20 m2 et terrasse
- Suite 1 - composée d`une chambre de 18 m2, salle de bains de 11 m2 et dressing de 12 m2
- Suite 2 - composée d`une salle de 18 m2, chambre de 18 m2 avec un verre, avec la possibilité d`être opaque, et salle de bains de 8 m2.
- Suite 3 - comprenant un dressing de 8 m2, une chambre de 22 m2 et une salle de bains de 7 m2
Niveau inférieur avec accès direct au jardin
- Jardin d`hiver de 30 m2
- Salle de jeux de 60 m2 avec éclairage provenant de la piscine extérieure et sortie directe sur le jardin
- Salle de bains de 4 m2
- 2 suites de 25 m2 chacune
- Espace garde-manger de 15 m2, avec espace pour réfrigérateur et accès direct à la cuisine
- Buanderie de 18 m2 équipée de lave-linge et sèche-linge, avec étendoir de 29 m2
- 2 espaces de rangement de 20 m2 chacun, entièrement équipés avec placards
- 2 espaces de rangement de 18 m2 et 16 m2, locaux techniques
- Appartement de service composé d`un salon, kitchenette, 2 chambres et salle de bains
- Garage de 196 m2 pour 10 voitures
Grand parking extérieur, grand jardin avec différentes espaces de loisirs, potager et animaux de compagnie, piscine chauffée avec vestiaires. Villa équipée d`un ascenseur, plancher chauffant dans toutes les pièces, générateur électrique, coffre-fort, domotique, climatisation, double vitrage, panneaux solaires, forage avec détartrant.
Complexe sécurisé 24h/24 avec conciergerie, de grands espaces verts, lac, courts de tennis, salle de gym, piscine, terrain de football, aire de jeux. À quelques minutes de toutes sortes de commerces, courts de tennis, terrains de golf, plages, centre d`Estoril et de l`accès à l`autoroute jusqu`à Lisbonne (25 km).
Contemporary villa, located in Quinta do Patino.
The villa is inserted in a prestigious condominium, known for its security, discretion, privacy and luxury.
It is inserted in a 4527 sqm lot, with a 1087 sqm construction gross floor area.
With generous areas and plenty of brightness and privacy, it is distributed as follows:
Ground floor:
a 55 sqm wide entry hall,
a 39 sqm office,
a main big living room (77 sqm) with direct access to an ample terrace, a heated swimming pool and a garden,
a 28 sqm dining room,
a 40 sqm totally fitted kitchen (cooktop, oven, fridge, microwave, steam oven, greenhouse and ice machine)
a 30 sqm TV room, with a mezzanine that accesses the winter garden
A 5 sqm social bathroom, a 4 sqm cloakroom area and an elevator
First floor:
a 23 sqm wide entry hall
a 20 sqm closet
a master suite, composed by a 30 sqm bedroom, a 30 sqm closet, a 20 sqm full private bathroom and with direct access to a terrace
Suite 1, composed by an 18 sqm bedroom, an 11 sqm full private bathroom and a 12 sqm closet
Suite 2, composed by an 18 sqm living room, an 18 sqm bedroom (with glass that can be converted into opaque glass) and an 8 sqm full private bathroom
Suite 3, composed by an 8 sqm walking closet, a 22 sqm bedroom and a 7 sqm full private bathroom
The lower floor, with direct access to the garden, comprehends:
a 30 sqm winter garden
a 60 sqm games´room (with an outdoor lighting from the swimming pool) and with direct access to the garden
a 4 sqm full private bathroom
Two suites (25 sqm each)
a 15 sqm pantry, with a fridge area and direct access to the kitchen
an 18 sqm laundry area, equipped with a washing machine and tumble drier and a 29 sqm drying rack area
Two storage areas (20 sqm each), completely equipped with wardrobes,
Two storage areas (18 sqm + 16 sqm) plus a technical area
A staff´s apartment, composed by a living room, a Kitchenette, two bedrooms and a full private bathroom
a 196 sqm garage, with parking space for ten cars
In the outside area of the villa there is an ample parking area, a wide garden, with different leisure areas, a vegetable garden, domestic pets and a heated swimming pool supported by changing rooms.
In terms of finishes and equipment, the villa includes an elevator, radiant floor heating in all the rooms , an electric generator, a safe, domotics, air conditioning, double glazed windows, solar panels and an artesian borehole with a decalcifier.
The condominium where this villa is inserted provides a concierge service with surveillance and 24 hours security, ample green areas, a lake, tennis courts, a gym, a swimming pool, a football pitch and a playground.
It is located only a few minutes away from all sorts of local business, tennis courts, golf courses, beaches, close to the centre of Estoril and with easy accesses to the motorway to Lisbon (25 km).
The villa is inserted in a prestigious condominium, known for its security, discretion, privacy and luxury.
It is inserted in a 4527 sqm lot, with a 1087 sqm construction gross floor area.
With generous areas and plenty of brightness and privacy, it is distributed as follows:
Ground floor:
a 55 sqm wide entry hall,
a 39 sqm office,
a main big living room (77 sqm) with direct access to an ample terrace, a heated swimming pool and a garden,
a 28 sqm dining room,
a 40 sqm totally fitted kitchen (cooktop, oven, fridge, microwave, steam oven, greenhouse and ice machine)
a 30 sqm TV room, with a mezzanine that accesses the winter garden
A 5 sqm social bathroom, a 4 sqm cloakroom area and an elevator
First floor:
a 23 sqm wide entry hall
a 20 sqm closet
a master suite, composed by a 30 sqm bedroom, a 30 sqm closet, a 20 sqm full private bathroom and with direct access to a terrace
Suite 1, composed by an 18 sqm bedroom, an 11 sqm full private bathroom and a 12 sqm closet
Suite 2, composed by an 18 sqm living room, an 18 sqm bedroom (with glass that can be converted into opaque glass) and an 8 sqm full private bathroom
Suite 3, composed by an 8 sqm walking closet, a 22 sqm bedroom and a 7 sqm full private bathroom
The lower floor, with direct access to the garden, comprehends:
a 30 sqm winter garden
a 60 sqm games´room (with an outdoor lighting from the swimming pool) and with direct access to the garden
a 4 sqm full private bathroom
Two suites (25 sqm each)
a 15 sqm pantry, with a fridge area and direct access to the kitchen
an 18 sqm laundry area, equipped with a washing machine and tumble drier and a 29 sqm drying rack area
Two storage areas (20 sqm each), completely equipped with wardrobes,
Two storage areas (18 sqm + 16 sqm) plus a technical area
A staff´s apartment, composed by a living room, a Kitchenette, two bedrooms and a full private bathroom
a 196 sqm garage, with parking space for ten cars
In the outside area of the villa there is an ample parking area, a wide garden, with different leisure areas, a vegetable garden, domestic pets and a heated swimming pool supported by changing rooms.
In terms of finishes and equipment, the villa includes an elevator, radiant floor heating in all the rooms , an electric generator, a safe, domotics, air conditioning, double glazed windows, solar panels and an artesian borehole with a decalcifier.
The condominium where this villa is inserted provides a concierge service with surveillance and 24 hours security, ample green areas, a lake, tennis courts, a gym, a swimming pool, a football pitch and a playground.
It is located only a few minutes away from all sorts of local business, tennis courts, golf courses, beaches, close to the centre of Estoril and with easy accesses to the motorway to Lisbon (25 km).
-
Type de propriété
Villa
-
Émissions
A
-
Consommation
A+
Caractéristiques
- Jardin
- Piscine
- Terrasse
- Garage
- Salle de jeux
- Terrain de tennis
- Terrain de jeu
- Cuisine extérieure
- Jacuzzi
Caractéristiques
Lot
- Vie privée
- Moderne
Intérieur
- Haut plafond
- Bureau
- Climatisation
- Jacuzzi
- Buanderie
- Salle de jeux
- Ascenseur
- Dressing
- Centre de remise en forme / Fitness
Outdoor
- Terrasse
- Balcon
- Stationnement
- Piscine
- Garage
- Terrain de jeu
- Cuisine extérieure
- Terrain de tennis
- Espace de vie extérieur
- Pergola
- Jardin
Explorez le secteur
Alcabideche, Lisboa, Cascais, Lisbonne, Portugal
Voir sur Google Maps
Prix par sqft
Faible
Élevé
Publié par
1456
Annonces
2025
Inscrit
Réserver une visite avec Porta Da Frente - Christie`s International Real Estate
Choisissez une date et si vous souhaitez une visite virtuelle ou en personne avec l’agent.
Date préférée
Type de visite

Porta Da Frente - Christie`s International Real Estate
Avª Marginal, Nº 8648-B, 2750-427, Cascais, Lisboa, Portugal
Voir le profil de l’agence
Porta da Frente Christie’s International Real Estate is a real estate brokerage firm that has been working in the
Porta da Frente Christie’s International Real Estate is a real estate brokerage firm that has been working in the market for more than two decades, focusing on the best properties and developments, whether for sale or lease. The company was selected by the prestigious Christie’s brand to represent Portugal in the areas of Lisbon, Cascais, Oeiras and Alentejo. The affiliation with Christie’s International Real Estate combines the local know-how of Porta da Frente, the reputation and recognition of a 250-year global brand - its international reach and global marketing strategies - allowing the company to be a single and exclusive broker in the segment where it operates. Porta da Frente Christie’s International Real Estate currently has a team of more than 90 professionals based in offices in Lisbon, Cascais and Oeiras, specialized in providing a comprehensive service to support its customers in all stages of the business. The main mission of the Porta da Frente Christie’s International Real Estate is privileging a service of excellence to all our customers.
Dernière mise à jour
Aujourd'hui
Première mise en ligne
Mars 19
Référence de l’annonce
PF39387/13071
Propriétés similaires à proximité
Nouvelles annonces à Alcabideche

Explorez plus de biens à vendre
Alcabideche, Lisbonne, Portugal types de propriétés
- Villas à vendre à Alcabideche, Lisbonne, Portugal
- Appartements à vendre à Alcabideche, Lisbonne, Portugal
- Campagne à vendre à Alcabideche, Lisbonne, Portugal
- Corps de ferme à vendre à Alcabideche, Lisbonne, Portugal
- Fincas à vendre à Alcabideche, Lisbonne, Portugal
- Maisons de campagne à vendre à Alcabideche, Lisbonne, Portugal
- appartements à vendre à Alcabideche, Lisbonne, Portugal
Alcabideche, Lisbonne, Portugal Recherches populaires
- Vue sur la mer propriétés à Alcabideche, Lisbonne, Portugal
- Propriétés avec Terrain de tennis à Alcabideche, Lisbonne, Portugal
- Propriétés avec Vignoble / Cave à Alcabideche, Lisbonne, Portugal
- Manoir propriétés à Alcabideche, Lisbonne, Portugal
- Propriétés avec Plage privée à Alcabideche, Lisbonne, Portugal
- Vue sur l’océan propriétés à Alcabideche, Lisbonne, Portugal
Guides et histoires connexes
La confiance des plus grands courtiers du monde
Les agents des propriétés les plus exceptionnelles du monde publient sur JamesEdition.
- Des annonces de Sotheby's, Christie's, BARNES et Engel & Völkers
- Chaque annonce est vérifiée avant sa mise en ligne
- Contactez directement des agents vérifiés
En continuant, vous acceptez nos Conditions et notre Politique de confidentialité.