$3,593,111
Maison De 4 Chambres Avec Piscine, Birre, Cascais
- 5 Chambres
- 5 SdB
- 4,403 Sqft
- Mis à jour: Hier
- 4
À propos de la propriété
La description a été traduite automatiquement.
La description est affichée dans la langue d'origine.
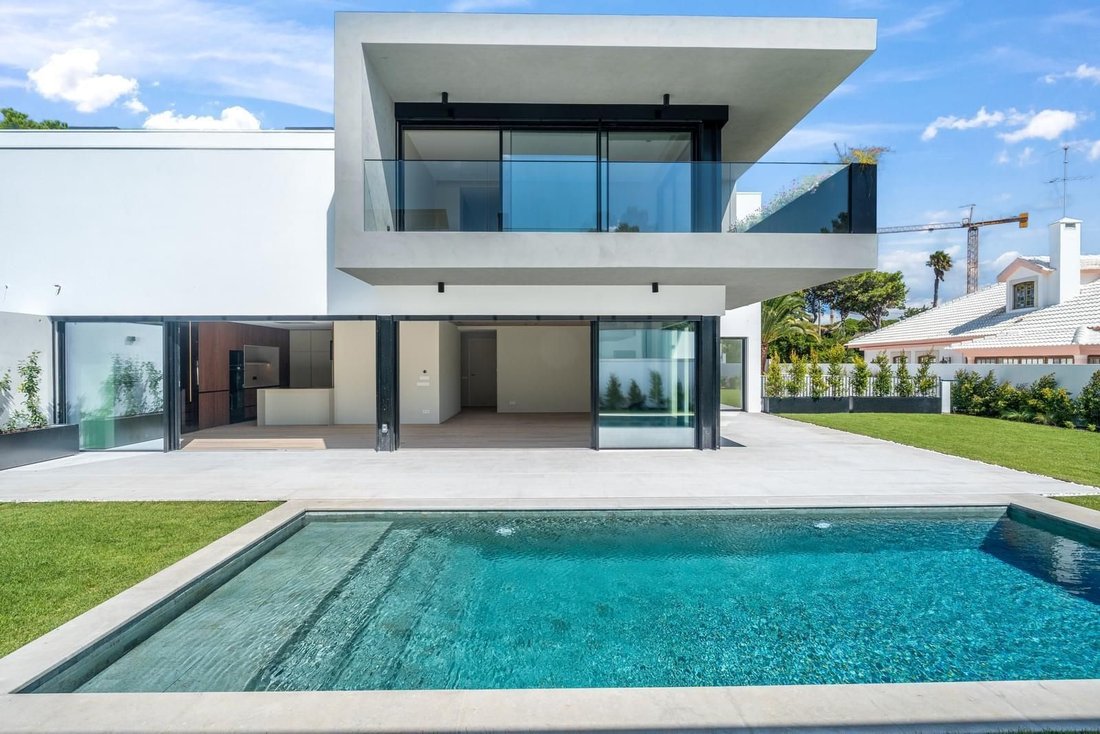
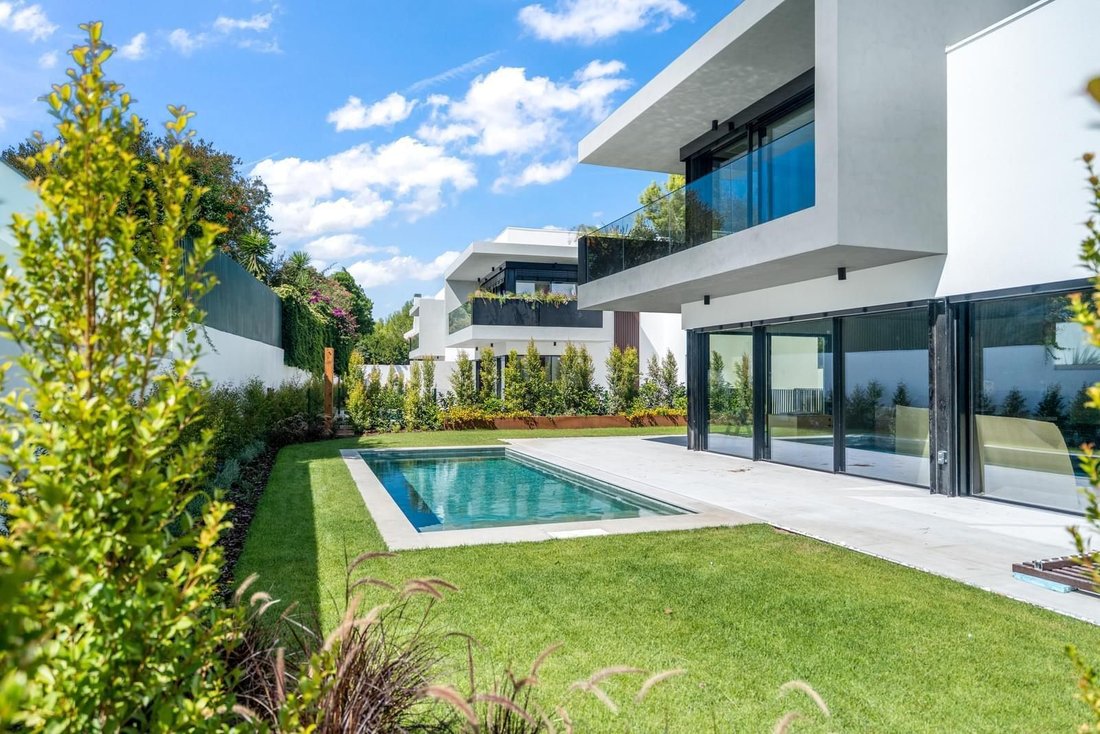
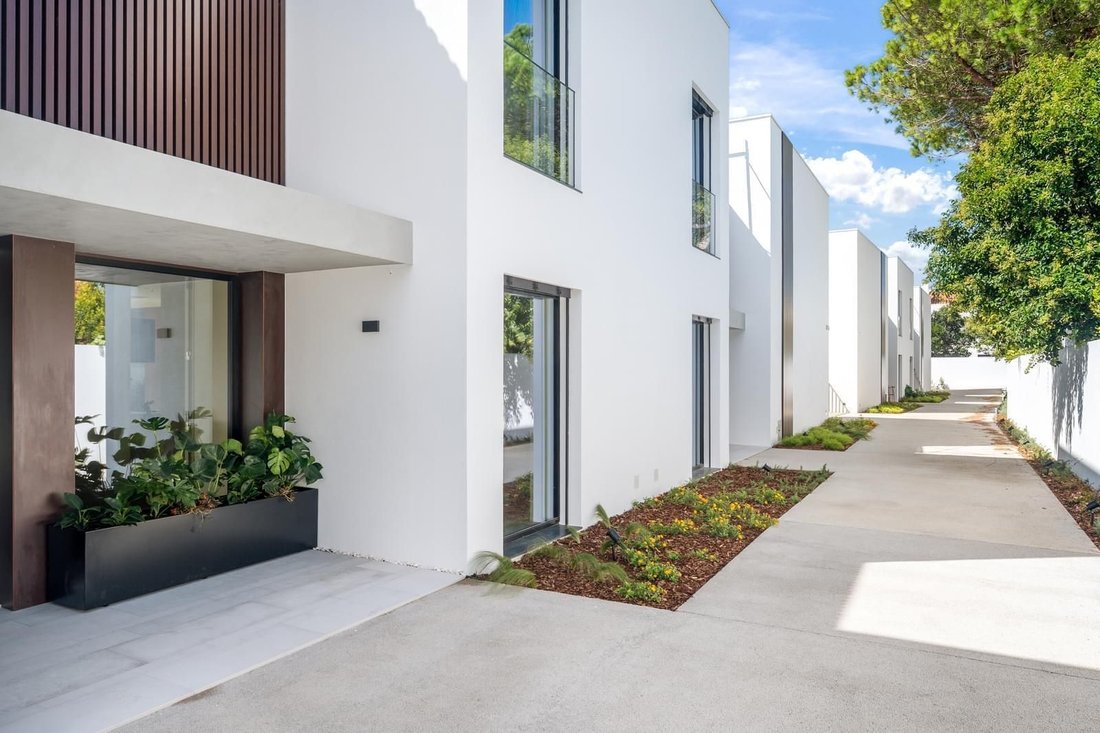
Maison située dans l’un des quartiers les plus prestigieux de Cascais. Soigneusement conçue avec une surface de 408 m², cette propriété offre l’équilibre parfait entre confort, élégance et fonctionnalité. Elle dispose d’une piscine et d’un jardin privé, créant ainsi un véritable refuge paisible et exclusif.
Rez-de-chaussée :
Vaste espace social avec salon et salle à manger à double ha
Rez-de-chaussée :
Vaste espace social avec salon et salle à manger à double ha
Villa T4+1 located in one of the most prestigious areas of Cascais. Carefully designed with a total area of 409 m2, this residence offers the perfect balance between comfort, elegance, and functionality. It features a private pool and garden, creating a truly peaceful and exclusive retreat.
Ground floor:
Spacious social area with living and dining rooms featuring double-height ceiling
Ground floor:
Spacious social area with living and dining rooms featuring double-height ceiling
Maison située dans l’un des quartiers les plus prestigieux de Cascais. Soigneusement conçue avec une surface de 408 m², cette propriété offre l’équilibre parfait entre confort, élégance et fonctionnalité. Elle dispose d’une piscine et d’un jardin privé, créant ainsi un véritable refuge paisible et exclusif.
Rez-de-chaussée :
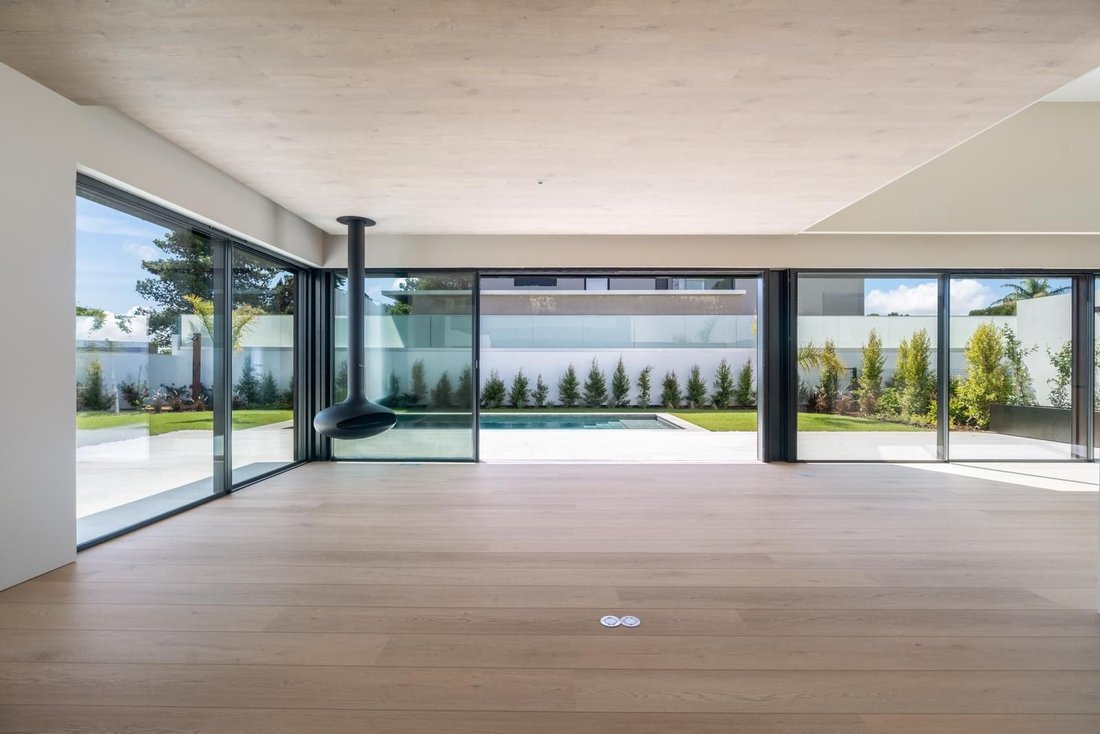
Vaste espace social avec salon et salle à manger à double hauteur sous plafond, complétés par une cheminée suspendue qui crée une atmosphère chaleureuse et sophistiquée. Cuisine entièrement équipée, bureau et une suite complètent cet étage polyvalent et fonctionnel.
Étage supérieur :
Master suite avec dressing et deux grandes suites offrant intimité et confort, avec des finitions d’excellence dans chaque détail.
Sous-sol :
Garage pour plusieurs véhicules, buanderie et salle polyvalente avec lumière naturelle, adaptable aux besoins de votre famille.
Cette maison se distingue par sa qualité de construction et son design raffiné :
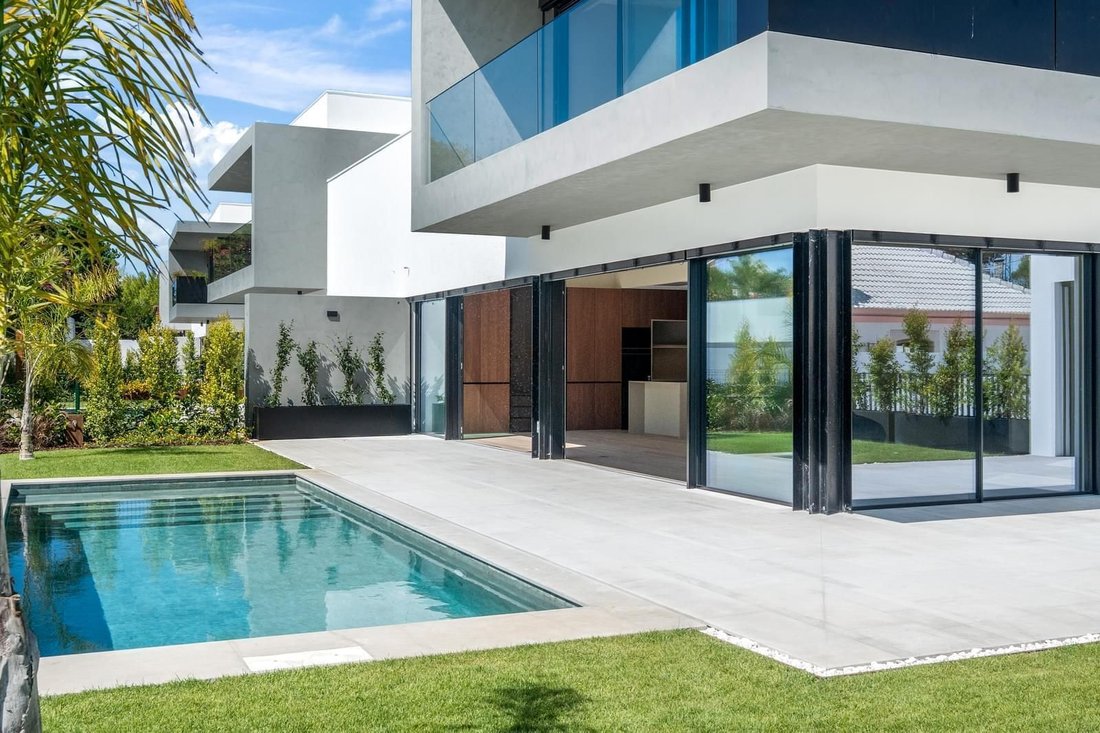
- Grandes baies vitrées coulissantes et sols continus, favorisant la connexion entre l’intérieur et l’extérieur.
- Isolation acoustique et thermique de haut niveau, avec systèmes d’ombrage dynamiques pour un confort optimal.
- Systèmes de climatisation et de chauffage de l’eau à faible consommation, soutenus par des panneaux solaires et des pompes à chaleur Daikin.
- Revêtements de sol haut de gamme Coretec Floors et menuiseries laquées.
- Cuisines équipées d’appareils Siemens et plans de travail en Corian.
- Salles de bain en pierres naturelles telles que Pietra Gray et Lioz, avec sanitaires suspendus et éclairage encastré.
- Système domotique Living Now de Bticino/Legrand.
Plus qu’une maison, c’est l’adresse parfaite pour ceux qui recherchent l’exclusivité, le confort et un art de vivre unique.
Rez-de-chaussée :
Vaste espace social avec salon et salle à manger à double hauteur sous plafond, complétés par une cheminée suspendue qui crée une atmosphère chaleureuse et sophistiquée. Cuisine entièrement équipée, bureau et une suite complètent cet étage polyvalent et fonctionnel.
Étage supérieur :
Master suite avec dressing et deux grandes suites offrant intimité et confort, avec des finitions d’excellence dans chaque détail.
Sous-sol :
Garage pour plusieurs véhicules, buanderie et salle polyvalente avec lumière naturelle, adaptable aux besoins de votre famille.
Cette maison se distingue par sa qualité de construction et son design raffiné :
- Grandes baies vitrées coulissantes et sols continus, favorisant la connexion entre l’intérieur et l’extérieur.
- Isolation acoustique et thermique de haut niveau, avec systèmes d’ombrage dynamiques pour un confort optimal.
- Systèmes de climatisation et de chauffage de l’eau à faible consommation, soutenus par des panneaux solaires et des pompes à chaleur Daikin.
- Revêtements de sol haut de gamme Coretec Floors et menuiseries laquées.
- Cuisines équipées d’appareils Siemens et plans de travail en Corian.
- Salles de bain en pierres naturelles telles que Pietra Gray et Lioz, avec sanitaires suspendus et éclairage encastré.
- Système domotique Living Now de Bticino/Legrand.
Plus qu’une maison, c’est l’adresse parfaite pour ceux qui recherchent l’exclusivité, le confort et un art de vivre unique.
Villa T4+1 located in one of the most prestigious areas of Cascais. Carefully designed with a total area of 409 m2, this residence offers the perfect balance between comfort, elegance, and functionality. It features a private pool and garden, creating a truly peaceful and exclusive retreat.
Ground floor:
Spacious social area with living and dining rooms featuring double-height ceilings, complemented by a suspended fireplace that adds warmth and sophistication. Fully equipped kitchen, office, and an ensuite bedroom complete this versatile and functional level.
Upper floor:
Master suite with walk-in closet and two generous suites ensuring privacy and comfort, with outstanding finishes in every detail.
Basement:
Garage for several vehicles, laundry room, and a multifunctional room with natural light, adaptable to your family’s needs.
This villa stands out for its superior construction quality and sophisticated design:
- Minimalist sliding windows and continuous flooring, promoting a seamless connection between indoor and outdoor spaces.
- Excellent acoustic and thermal insulation, with dynamic shading systems for enhanced comfort.
- Low-consumption climate control and water-heating systems supported by solar panels and Daikin heat pumps.
- Premium Coretec vinyl flooring and lacquered carpentry.
- Kitchens equipped with Siemens appliances and Corian countertops.
- Bathrooms featuring natural stones such as Pietra Gray and Lioz, with wall-hung fixtures and built-in lighting.
- Living Now home automation system by Bticino/Legrand.
More than just a house, this is the perfect address for those who value exclusivity, comfort, and a truly unique lifestyle.
Ground floor:
Spacious social area with living and dining rooms featuring double-height ceilings, complemented by a suspended fireplace that adds warmth and sophistication. Fully equipped kitchen, office, and an ensuite bedroom complete this versatile and functional level.
Upper floor:
Master suite with walk-in closet and two generous suites ensuring privacy and comfort, with outstanding finishes in every detail.
Basement:
Garage for several vehicles, laundry room, and a multifunctional room with natural light, adaptable to your family’s needs.
This villa stands out for its superior construction quality and sophisticated design:
- Minimalist sliding windows and continuous flooring, promoting a seamless connection between indoor and outdoor spaces.
- Excellent acoustic and thermal insulation, with dynamic shading systems for enhanced comfort.
- Low-consumption climate control and water-heating systems supported by solar panels and Daikin heat pumps.
- Premium Coretec vinyl flooring and lacquered carpentry.
- Kitchens equipped with Siemens appliances and Corian countertops.
- Bathrooms featuring natural stones such as Pietra Gray and Lioz, with wall-hung fixtures and built-in lighting.
- Living Now home automation system by Bticino/Legrand.
More than just a house, this is the perfect address for those who value exclusivity, comfort, and a truly unique lifestyle.
-
Type de propriété
Villa
-
Prix/pied²
$816
-
Émissions
A
-
Consommation
A+
Caractéristiques
Explorez le secteur
Cascais e Estoril, Lisboa, Cascais, Cascais et Estoril, Lisbonne, Portugal
Voir sur Google Maps
Prix par sqft
Faible
Élevé
Publié par
1528
Annonces
2025
Inscrit
Réserver une visite avec Porta Da Frente - Christie`s International Real Estate
Choisissez une date et si vous souhaitez une visite virtuelle ou en personne avec l’agent.
Date préférée
Type de visite

Porta Da Frente - Christie`s International Real Estate
Avª Marginal, Nº 8648-B, 2750-427, Cascais, Lisboa, Portugal
Voir le profil de l’agence
Porta da Frente Christie’s International Real Estate is a real estate brokerage firm that has been working in the
Porta da Frente Christie’s International Real Estate is a real estate brokerage firm that has been working in the market for more than two decades, focusing on the best properties and developments, whether for sale or lease. The company was selected by the prestigious Christie’s brand to represent Portugal in the areas of Lisbon, Cascais, Oeiras and Alentejo. The affiliation with Christie’s International Real Estate combines the local know-how of Porta da Frente, the reputation and recognition of a 250-year global brand - its international reach and global marketing strategies - allowing the company to be a single and exclusive broker in the segment where it operates. Porta da Frente Christie’s International Real Estate currently has a team of more than 90 professionals based in offices in Lisbon, Cascais and Oeiras, specialized in providing a comprehensive service to support its customers in all stages of the business. The main mission of the Porta da Frente Christie’s International Real Estate is privileging a service of excellence to all our customers.
Dernière mise à jour
Hier
Première mise en ligne
Nov 1, 2025
Référence de l’annonce
PF38849/13071
Propriétés similaires à proximité
Nouvelles annonces à Cascais et Estoril





Explorez plus de biens à vendre
Cascais et Estoril, Portugal types de propriétés
- Appartements à vendre à Cascais et Estoril, Portugal
- Maisons à vendre à Cascais et Estoril, Portugal
- Villas à vendre à Cascais et Estoril, Portugal
- Campagne à vendre à Cascais et Estoril, Portugal
- Maisons de ville à vendre à Cascais et Estoril, Portugal
- appartements à vendre à Cascais et Estoril, Portugal
- Penthouses à vendre à Cascais et Estoril, Portugal
- Chalets à vendre à Cascais et Estoril, Portugal
- Fincas à vendre à Cascais et Estoril, Portugal
- Corps de ferme à vendre à Cascais et Estoril, Portugal
- Successions à vendre à Cascais et Estoril, Portugal
Cascais et Estoril, Portugal Recherches populaires
- Vue panoramique / panoramique propriétés à Cascais et Estoril, Portugal
- Vue sur la mer propriétés à Cascais et Estoril, Portugal
- Vue sur le lac propriétés à Cascais et Estoril, Portugal
- Propriétés avec Terrasse à Cascais et Estoril, Portugal
- Propriétés avec Bar à Cascais et Estoril, Portugal
- Propriétés avec Salle de jeux à Cascais et Estoril, Portugal
- Propriétés avec Bureau à Cascais et Estoril, Portugal
- Vue sur la rivière propriétés à Cascais et Estoril, Portugal
- Propriétés avec Ascenseur à Cascais et Estoril, Portugal
- Vue sur la ville propriétés à Cascais et Estoril, Portugal
- Vue sur la montagne propriétés à Cascais et Estoril, Portugal
- Propriétés avec Jardin à Cascais et Estoril, Portugal
- Propriétés avec Cuisine extérieure à Cascais et Estoril, Portugal
- Vue sur un golfe propriétés à Cascais et Estoril, Portugal
- Duplex propriétés à Cascais et Estoril, Portugal
- Côtières propriétés à Cascais et Estoril, Portugal
- Lotissement sécurisé propriétés à Cascais et Estoril, Portugal
- Vie privée propriétés à Cascais et Estoril, Portugal
- Entrée et sortie à ski propriétés à Cascais et Estoril, Portugal
- Haute altitude propriétés à Cascais et Estoril, Portugal
- Au bord de l’eau propriétés à Cascais et Estoril, Portugal
- Colline propriétés à Cascais et Estoril, Portugal
- Immobilier d’investissement propriétés à Cascais et Estoril, Portugal
- Moderne propriétés à Cascais et Estoril, Portugal
- Équestre propriétés à Cascais et Estoril, Portugal
- Constructions neuves propriétés à Cascais et Estoril, Portugal
- Propriétés avec Centre de remise en forme / Fitness à Cascais et Estoril, Portugal
- Propriétés avec Sauna à Cascais et Estoril, Portugal
- Propriétés avec Hammam à Cascais et Estoril, Portugal
- Propriétés avec Bibliothèque à Cascais et Estoril, Portugal
- Propriétés avec Climatisation à Cascais et Estoril, Portugal
- Le front de mer propriétés à Cascais et Estoril, Portugal
- Propriétés avec Cave à vins à Cascais et Estoril, Portugal
- Propriétés avec Jacuzzi à Cascais et Estoril, Portugal
- Propriétés avec Cheminée à Cascais et Estoril, Portugal
- Propriétés avec Piscine à Cascais et Estoril, Portugal
- Propriétés avec Garage à Cascais et Estoril, Portugal
- Propriétés avec Balcon à Cascais et Estoril, Portugal
- Propriétés avec Terrain de tennis à Cascais et Estoril, Portugal
- Propriétés avec Aéroport privé à Cascais et Estoril, Portugal
- Bord de Mer propriétés à Cascais et Estoril, Portugal
- Propriétés avec Vignoble / Cave à Cascais et Estoril, Portugal
- Manoir propriétés à Cascais et Estoril, Portugal
- Propriétés avec Plage privée à Cascais et Estoril, Portugal
- Propriétés avec Cuisine ouverte à Cascais et Estoril, Portugal
- Rénové propriétés à Cascais et Estoril, Portugal
- Propriétés avec Cinéma à Cascais et Estoril, Portugal
- Front de rivière propriétés à Cascais et Estoril, Portugal
- Plage propriétés à Cascais et Estoril, Portugal
- Propriétés avec Piscine intérieure à Cascais et Estoril, Portugal
- Vue sur la mer propriétés à Cascais et Estoril, Portugal
- Vue sur l’océan propriétés à Cascais et Estoril, Portugal
Cascais et Estoril, Portugal Quartiers
Guides et histoires connexes
La confiance des plus grands courtiers du monde
Les agents des propriétés les plus exceptionnelles du monde publient sur JamesEdition.
- Des annonces de Sotheby's, Christie's, BARNES et Engel & Völkers
- Chaque annonce est vérifiée avant sa mise en ligne
- Contactez directement des agents vérifiés
En continuant, vous acceptez nos Conditions et notre Politique de confidentialité.