


$2,459,058
Maison De 4 Chambres Avec Parking, Bicesse, Cascais
- 5 Chambres
- 5 SdB
- 4,844 Sqft
- 12,853 Sqft lot
- Mis à jour: Aujourd'hui
- 2
À propos de la propriété
La description a été traduite automatiquement.
La description est affichée dans la langue d'origine.
Villa T4+1, située à proximité de Quinta Patino et du Bairro da Martinha, à Bicesse.
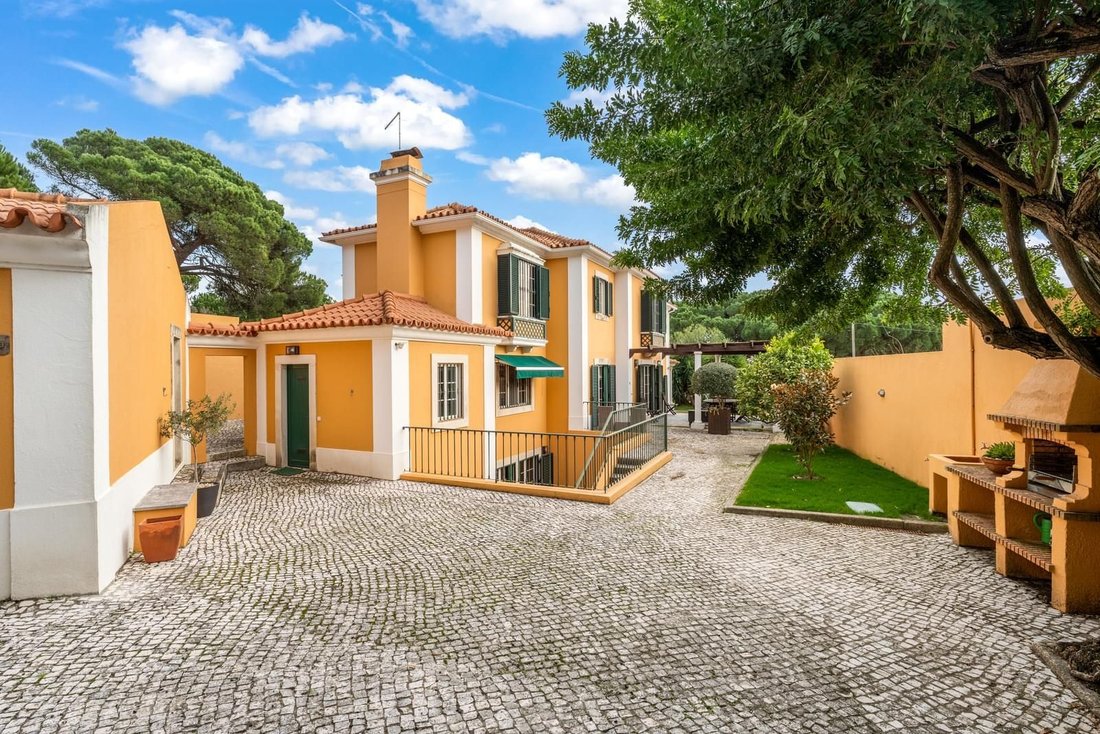
Implantée sur un terrain de 1 194 m2 et offrant une surface brute de construction de 450 m2, la villa se répartit sur trois niveaux et bénéficie de beaux volumes intérieurs ainsi que d’un accès direct au jardin.
Le rez-de-chaussée accueille les espaces de vie, avec un salon de 75 m2, une cuisine
Implantée sur un terrain de 1 194 m2 et offrant une surface brute de construction de 450 m2, la villa se répartit sur trois niveaux et bénéficie de beaux volumes intérieurs ainsi que d’un accès direct au jardin.
Le rez-de-chaussée accueille les espaces de vie, avec un salon de 75 m2, une cuisine
T4+1 villa, located next to Quinta Patino and Bairro da Martinha, in Bicesse.
Set on a 1,194 sqm plot and with a gross construction area of 450 sqm, the villa is distributed over three floors and benefits from generous interior spaces and direct access to the garden.
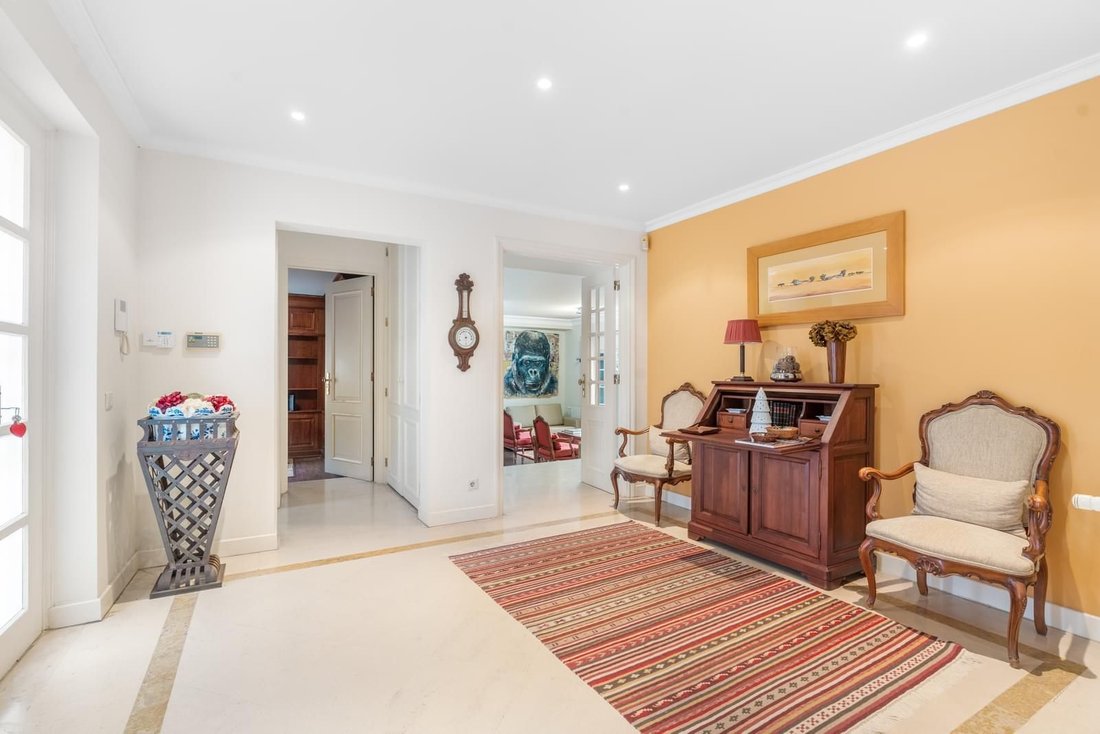
The entrance floor comprises the social area, with a 75 sqm living room, a 27.8 sqm independent kitchen, laundry r
Set on a 1,194 sqm plot and with a gross construction area of 450 sqm, the villa is distributed over three floors and benefits from generous interior spaces and direct access to the garden.
The entrance floor comprises the social area, with a 75 sqm living room, a 27.8 sqm independent kitchen, laundry r
Villa T4+1, située à proximité de Quinta Patino et du Bairro da Martinha, à Bicesse.
Implantée sur un terrain de 1 194 m2 et offrant une surface brute de construction de 450 m2, la villa se répartit sur trois niveaux et bénéficie de beaux volumes intérieurs ainsi que d’un accès direct au jardin.
Le rez-de-chaussée accueille les espaces de vie, avec un salon de 75 m2, une cuisine indépendante de 27,8 m2, une buanderie, un bureau, une suite et des toilettes invités.
L’étage est consacré à l’espace privé de la maison et comprend une suite parentale avec dressing et salle de bains, deux chambres et une salle de bains commune.
Le sous-sol dispose d’une grande salle polyvalente avec accès direct au jardin, d’un second espace de vie, d’une cave à vin, d’une salle de bains et de plusieurs espaces de rangement. Grâce à ses dimensions et à sa polyvalence, cet espace peut être aménagé selon différents usages, notamment en salle de cinéma, salle de sport ou salle de jeux.
La villa dispose également d’un garage fermé pour deux voitures et se situe dans un quartier résidentiel calme, avec de bons accès à Estoril, Cascais, à l’autoroute A5 et à Cascais Shopping.
Répartition des surfaces
Sous-sol
Salle polyvalente avec accès extérieur — 46 m2
Second espace de vie — 24 m2
Espaces de rangement — 13,5 m2 + 12,5 m2
Salle de bains — 3 m2
Rez-de-chaussée | Entrée et espaces de vie
Salon — 75 m2
Cuisine — 27,8 m2
Buanderie — 12 m2
Bureau — 11 m2
Hall d’entrée — 27 m2
Suite — 13,45 m2
Salle de bains de la suite — 4 m2
Toilettes invités — 3 m2
Premier étage | Espace privé
Suite parentale — 23 m2
Dressing — 11 m2
Salle de bains de la suite — 10 m2
Deux chambres — 14 m2 chacune
Salle de bains commune — 10 m2
Hall — 21 m2
Implantée sur un terrain de 1 194 m2 et offrant une surface brute de construction de 450 m2, la villa se répartit sur trois niveaux et bénéficie de beaux volumes intérieurs ainsi que d’un accès direct au jardin.
Le rez-de-chaussée accueille les espaces de vie, avec un salon de 75 m2, une cuisine indépendante de 27,8 m2, une buanderie, un bureau, une suite et des toilettes invités.
L’étage est consacré à l’espace privé de la maison et comprend une suite parentale avec dressing et salle de bains, deux chambres et une salle de bains commune.
Le sous-sol dispose d’une grande salle polyvalente avec accès direct au jardin, d’un second espace de vie, d’une cave à vin, d’une salle de bains et de plusieurs espaces de rangement. Grâce à ses dimensions et à sa polyvalence, cet espace peut être aménagé selon différents usages, notamment en salle de cinéma, salle de sport ou salle de jeux.
La villa dispose également d’un garage fermé pour deux voitures et se situe dans un quartier résidentiel calme, avec de bons accès à Estoril, Cascais, à l’autoroute A5 et à Cascais Shopping.
Répartition des surfaces
Sous-sol
Salle polyvalente avec accès extérieur — 46 m2
Second espace de vie — 24 m2
Espaces de rangement — 13,5 m2 + 12,5 m2
Salle de bains — 3 m2
Rez-de-chaussée | Entrée et espaces de vie
Salon — 75 m2
Cuisine — 27,8 m2
Buanderie — 12 m2
Bureau — 11 m2
Hall d’entrée — 27 m2
Suite — 13,45 m2
Salle de bains de la suite — 4 m2
Toilettes invités — 3 m2
Premier étage | Espace privé
Suite parentale — 23 m2
Dressing — 11 m2
Salle de bains de la suite — 10 m2
Deux chambres — 14 m2 chacune
Salle de bains commune — 10 m2
Hall — 21 m2
T4+1 villa, located next to Quinta Patino and Bairro da Martinha, in Bicesse.
Set on a 1,194 sqm plot and with a gross construction area of 450 sqm, the villa is distributed over three floors and benefits from generous interior spaces and direct access to the garden.
The entrance floor comprises the social area, with a 75 sqm living room, a 27.8 sqm independent kitchen, laundry room, office, one suite and a guest bathroom.
The upper floor is dedicated to the private area of the house, featuring a master suite with a walk-in closet and bathroom, two bedrooms and a shared bathroom.
The basement offers a spacious multipurpose room with direct access to the garden, a second living area, wine cellar, bathroom and storage areas. Due to its size and versatility, this space can be adapted for different uses, such as a cinema room, gym or games room.
The villa also includes a closed garage for two cars and is located in a quiet residential area, with good access to Estoril, Cascais, the A5 motorway and Cascais Shopping.
Area Distribution
Lower Ground Floor | Basement
Multipurpose room with outdoor access — 46 sqm
Second living area — 24 sqm
Storage areas — 13.5 sqm + 12.5 sqm
Bathroom — 3 sqm
Ground Floor | Entrance and Social Area
Living room — 75 sqm
Kitchen — 27.8 sqm
Laundry room — 12 sqm
Office — 11 sqm
Entrance hall — 27 sqm
Suite — 13.45 sqm
En-suite bathroom — 4 sqm
Guest bathroom — 3 sqm
First Floor | Private Area
Master suite — 23 sqm
Walk-in closet — 11 sqm
En-suite bathroom — 10 sqm
Two bedrooms — 14 sqm each
Shared bathroom — 10 sqm
Hall — 21 sqm
Set on a 1,194 sqm plot and with a gross construction area of 450 sqm, the villa is distributed over three floors and benefits from generous interior spaces and direct access to the garden.
The entrance floor comprises the social area, with a 75 sqm living room, a 27.8 sqm independent kitchen, laundry room, office, one suite and a guest bathroom.
The upper floor is dedicated to the private area of the house, featuring a master suite with a walk-in closet and bathroom, two bedrooms and a shared bathroom.
The basement offers a spacious multipurpose room with direct access to the garden, a second living area, wine cellar, bathroom and storage areas. Due to its size and versatility, this space can be adapted for different uses, such as a cinema room, gym or games room.
The villa also includes a closed garage for two cars and is located in a quiet residential area, with good access to Estoril, Cascais, the A5 motorway and Cascais Shopping.
Area Distribution
Lower Ground Floor | Basement
Multipurpose room with outdoor access — 46 sqm
Second living area — 24 sqm
Storage areas — 13.5 sqm + 12.5 sqm
Bathroom — 3 sqm
Ground Floor | Entrance and Social Area
Living room — 75 sqm
Kitchen — 27.8 sqm
Laundry room — 12 sqm
Office — 11 sqm
Entrance hall — 27 sqm
Suite — 13.45 sqm
En-suite bathroom — 4 sqm
Guest bathroom — 3 sqm
First Floor | Private Area
Master suite — 23 sqm
Walk-in closet — 11 sqm
En-suite bathroom — 10 sqm
Two bedrooms — 14 sqm each
Shared bathroom — 10 sqm
Hall — 21 sqm
-
Type de propriété
Villa
-
Prix/pied²
$507
-
Émissions
C
-
Consommation
C
Caractéristiques
- Jardin
- Terrasse
- Garage
- Dressing
- Cinéma
- Cave à vins
- Salle de jeux
- Centre de remise en forme / Fitness
- Pergola
Caractéristiques
Intérieur
- Bureau
- Cuisinière à gaz
- Buanderie
- Salle de jeux
- Cave à vins
- Cinéma
- Sous-sol
- Comptoirs en pierre
- Dressing
- Centre de remise en forme / Fitness
Outdoor
- Terrasse
- Balcon
- Stationnement
- Garage
- Pergola
- Jardin
Explorez le secteur
Alcabideche, Lisboa, Cascais, Lisbonne, Portugal
Voir sur Google Maps
Prix par sqft
Faible
Élevé
Publié par
1456
Annonces
2025
Inscrit
Réserver une visite avec Porta Da Frente - Christie`s International Real Estate
Choisissez une date et si vous souhaitez une visite virtuelle ou en personne avec l’agent.
Date préférée
Type de visite

Porta Da Frente - Christie`s International Real Estate
Avª Marginal, Nº 8648-B, 2750-427, Cascais, Lisboa, Portugal
Voir le profil de l’agence
Porta da Frente Christie’s International Real Estate is a real estate brokerage firm that has been working in the
Porta da Frente Christie’s International Real Estate is a real estate brokerage firm that has been working in the market for more than two decades, focusing on the best properties and developments, whether for sale or lease. The company was selected by the prestigious Christie’s brand to represent Portugal in the areas of Lisbon, Cascais, Oeiras and Alentejo. The affiliation with Christie’s International Real Estate combines the local know-how of Porta da Frente, the reputation and recognition of a 250-year global brand - its international reach and global marketing strategies - allowing the company to be a single and exclusive broker in the segment where it operates. Porta da Frente Christie’s International Real Estate currently has a team of more than 90 professionals based in offices in Lisbon, Cascais and Oeiras, specialized in providing a comprehensive service to support its customers in all stages of the business. The main mission of the Porta da Frente Christie’s International Real Estate is privileging a service of excellence to all our customers.
Dernière mise à jour
Aujourd'hui
Première mise en ligne
Février 22
Référence de l’annonce
PF39181/13071
Propriétés similaires à proximité
Nouvelles annonces à Alcabideche


Explorez plus de biens à vendre
Alcabideche, Lisbonne, Portugal types de propriétés
- Villas à vendre à Alcabideche, Lisbonne, Portugal
- Appartements à vendre à Alcabideche, Lisbonne, Portugal
- Campagne à vendre à Alcabideche, Lisbonne, Portugal
- Corps de ferme à vendre à Alcabideche, Lisbonne, Portugal
- Fincas à vendre à Alcabideche, Lisbonne, Portugal
- Maisons de campagne à vendre à Alcabideche, Lisbonne, Portugal
- appartements à vendre à Alcabideche, Lisbonne, Portugal
Alcabideche, Lisbonne, Portugal Recherches populaires
- Vue sur la mer propriétés à Alcabideche, Lisbonne, Portugal
- Propriétés avec Terrain de tennis à Alcabideche, Lisbonne, Portugal
- Propriétés avec Vignoble / Cave à Alcabideche, Lisbonne, Portugal
- Manoir propriétés à Alcabideche, Lisbonne, Portugal
- Propriétés avec Plage privée à Alcabideche, Lisbonne, Portugal
- Vue sur l’océan propriétés à Alcabideche, Lisbonne, Portugal
Guides et histoires connexes
La confiance des plus grands courtiers du monde
Les agents des propriétés les plus exceptionnelles du monde publient sur JamesEdition.
- Des annonces de Sotheby's, Christie's, BARNES et Engel & Völkers
- Chaque annonce est vérifiée avant sa mise en ligne
- Contactez directement des agents vérifiés
En continuant, vous acceptez nos Conditions et notre Politique de confidentialité.