$1,779,226
Maison Mitoyenne De 3 Chambres Avec Piscine, Arneiro, Cascais
- 4 Chambres
- 4 SdB
- 14,801 Sqft
- 3,230 Sqft lot
- Mis à jour: Hier
À propos de la propriété
La description a été traduite automatiquement.
La description est affichée dans la langue d'origine.
Villa contemporaine T3+1 avec piscine à Carcavelos
Villa contemporaine T3+1 d’une surface brute de 233,5 m2, implantée sur un terrain de 300 m2, située dans un quartier résidentiel calme de Carcavelos, à proximité des principales écoles internationales, des plages et des grands axes reliant Lisbonne et Cascais.
Dotée d’une architecture contemporaine et conçue selon des principes
Villa contemporaine T3+1 d’une surface brute de 233,5 m2, implantée sur un terrain de 300 m2, située dans un quartier résidentiel calme de Carcavelos, à proximité des principales écoles internationales, des plages et des grands axes reliant Lisbonne et Cascais.
Dotée d’une architecture contemporaine et conçue selon des principes
Contemporary 3+1 Bedroom Villa with Swimming Pool in Carcavelos
Contemporary 3+1 bedroom villa with 233.5 sqm of gross built area, set on a 300 sqm plot, located in a quiet residential area of Carcavelos, close to leading international schools, the beaches, and the main access routes to Lisbon and Cascais.
With contemporary architecture and a construction concept focused on comfo
Contemporary 3+1 bedroom villa with 233.5 sqm of gross built area, set on a 300 sqm plot, located in a quiet residential area of Carcavelos, close to leading international schools, the beaches, and the main access routes to Lisbon and Cascais.
With contemporary architecture and a construction concept focused on comfo
Villa contemporaine T3+1 avec piscine à Carcavelos
Villa contemporaine T3+1 d’une surface brute de 233,5 m2, implantée sur un terrain de 300 m2, située dans un quartier résidentiel calme de Carcavelos, à proximité des principales écoles internationales, des plages et des grands axes reliant Lisbonne et Cascais.
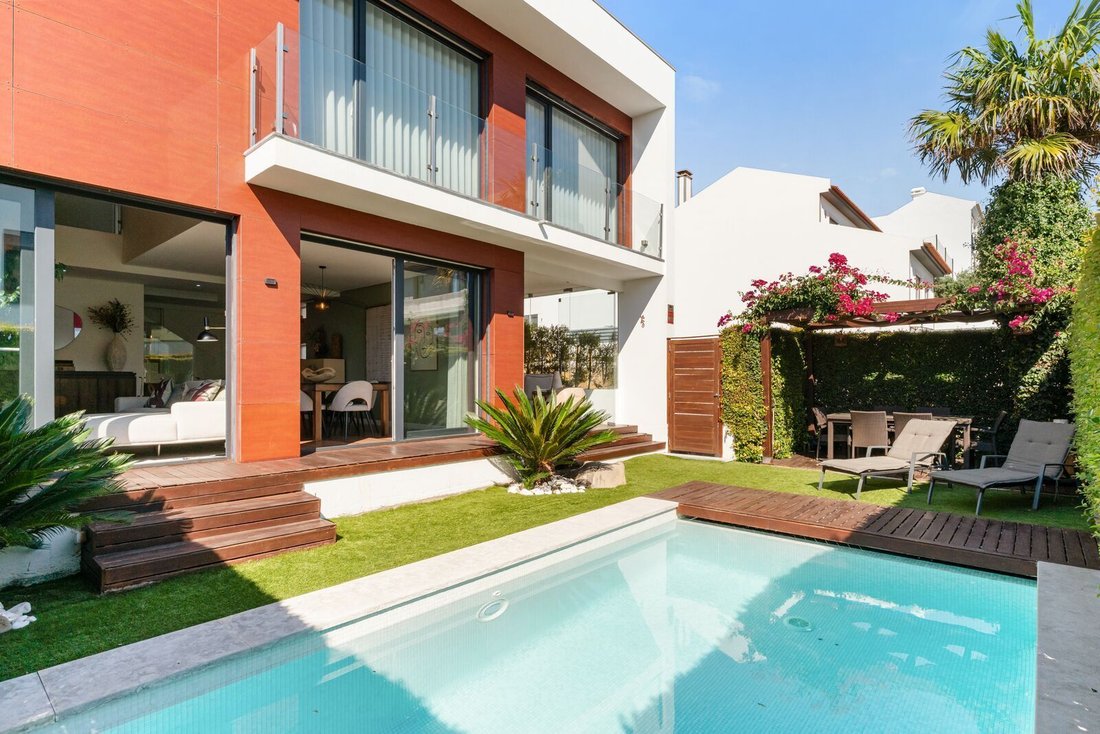
Dotée d’une architecture contemporaine et conçue selon des principes privilégiant le confort, la durabilité et l’efficacité énergétique, cette propriété se distingue par la qualité de ses matériaux, la luminosité naturelle de ses espaces intérieurs et l’harmonie entre les espaces de vie intérieurs et extérieurs.
Sur le plan constructif, le revêtement extérieur en panneaux phénoliques mérite une attention particulière. Reconnus pour leur grande résistance aux conditions climatiques, leur stabilité et leur faible besoin d’entretien, ces panneaux contribuent également à l’esthétique épurée et élégante des façades, renforçant ainsi l’identité architecturale de la maison.
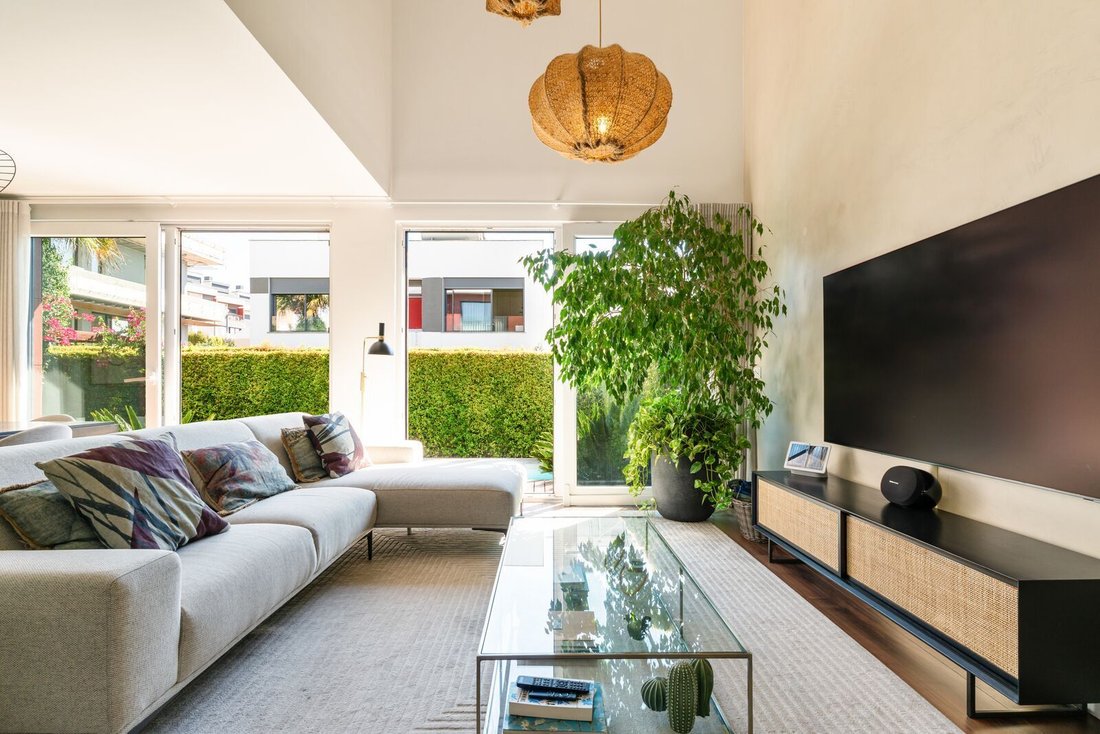
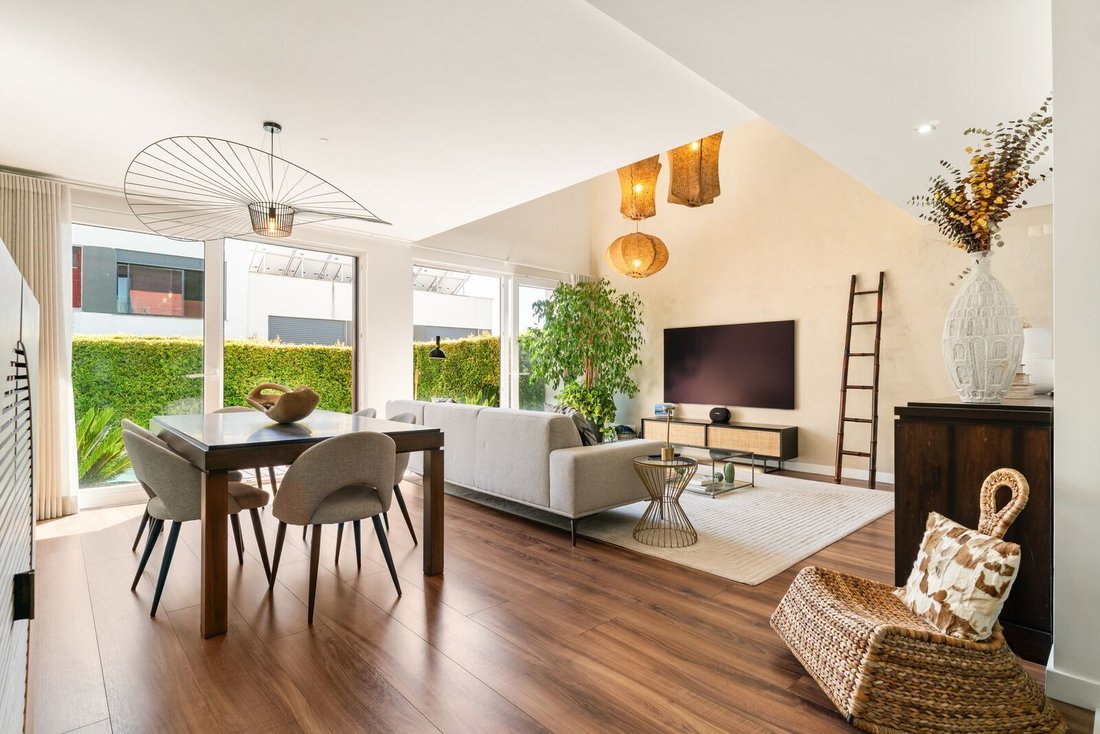
Au rez-de-chaussée, les espaces de réception bénéficient de belles proportions et d’une abondante lumière naturelle. Le salon, avec sa double hauteur sous plafond et sa mezzanine, constitue l’un des éléments les plus remarquables de la maison, créant une agréable sensation d’espace et de continuité visuelle.
La salle à manger s’intègre naturellement dans cet espace et s’ouvre directement sur le jardin et la piscine, orientés sud/ouest, assurant une transition particulièrement agréable entre les espaces intérieurs et extérieurs.
La cuisine, entièrement équipée avec des appareils électroménagers intégrés, associe fonctionnalité et design contemporain. Elle dispose d’un espace repas, de nombreux rangements et d’un accès direct à l’extérieur. Des toilettes invités complètent ce niveau.
L’étage supérieur est consacré à la partie privée de la maison.
La suite principale bénéficie d’un balcon orienté au sud, d’un dressing et d’une salle de bains privative avec fenêtre et lumière naturelle. Deux chambres supplémentaires, toutes deux équipées de placards intégrés et donnant accès à un balcon, partagent une salle de bains complète.
La maison a également été pensée pour faciliter la vie quotidienne et dispose notamment d’un pratique conduit à linge reliant directement les chambres à la buanderie située à l’étage inférieur.
Le niveau inférieur apporte une grande flexibilité à la propriété. Il comprend une chambre avec accès indépendant vers l’extérieur, une salle de bains complète et une vaste buanderie, avec possibilité d’y installer une kitchenette.
Cette configuration permet d’adapter facilement cet espace à différents usages : chambre d’amis, logement pour le personnel, bureau à domicile ou espace indépendant du reste de la maison.
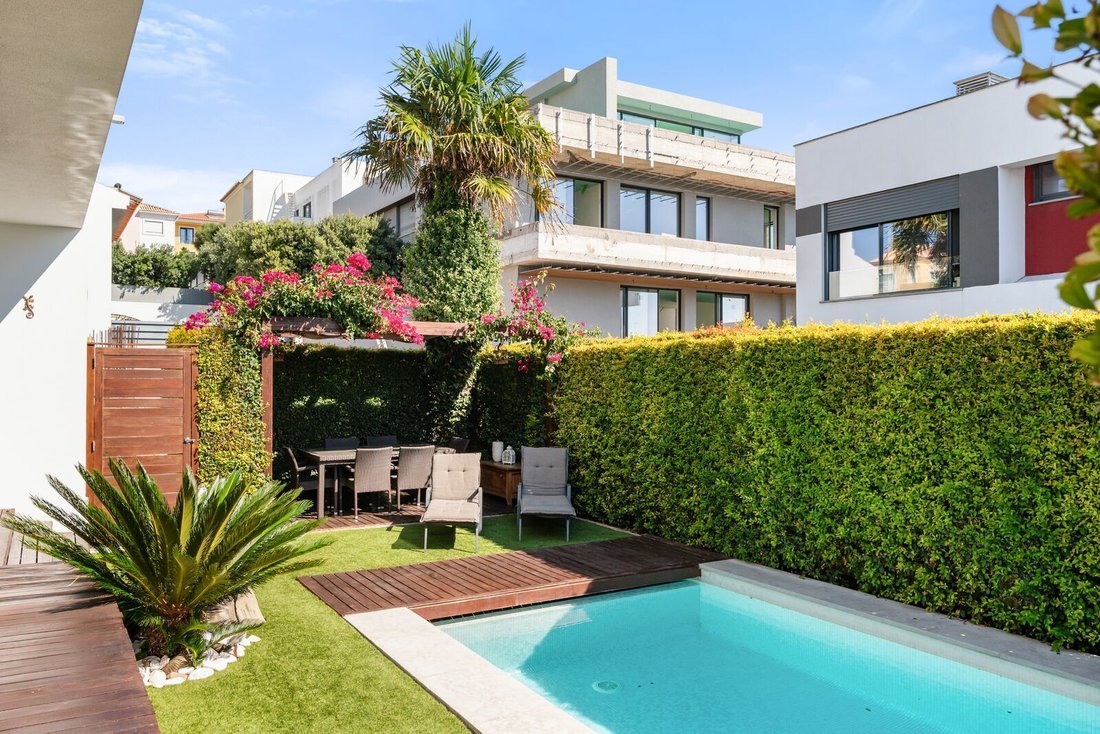
À l’extérieur, le jardin prolonge naturellement les espaces de vie et entoure une piscine chauffée à l’eau salée, équipée d’une couverture électrique.
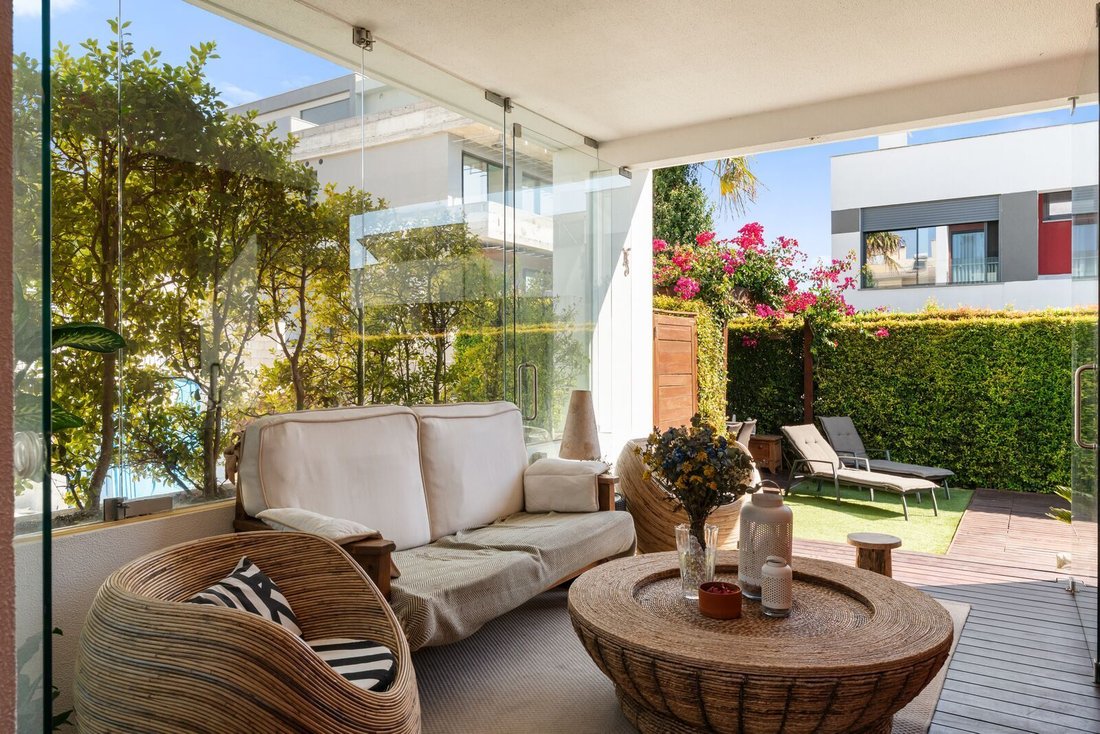
Un élégant jardin d’hiver entièrement vitré, complété par une pergola intégrée, crée un espace supplémentaire de détente et de convivialité, permettant de profiter des extérieurs tout au long de l’année.
La propriété dispose également d’un garage fermé pour deux véhicules, d’un stationnement extérieur privé pour trois voitures supplémentaires, d’un espace de rangement ainsi que de plusieurs zones techniques et de stockage discrètement intégrées à la maison.
En matière de confort et de durabilité, la villa bénéficie d’un chauffage au sol avec finition en bois de noyer, de six panneaux photovoltaïques, de panneaux solaires thermiques et de plusieurs solutions techniques conçues pour optimiser l’efficacité énergétique et le confort thermique tout au long de l’année.
La localisation renforce encore l’attrait de cette propriété. À seulement quelques minutes de St. Julian’s School, de la Nova School of Business & Economics et des plages de Carcavelos et de la côte de Cascais, la villa se trouve également à proximité immédiate de la route Marginal et de l’autoroute A5, permettant un accès rapide et pratique à Cascais et à Lisbonne.
Une résidence contemporaine qui associe qualité de construction, confort et efficacité énergétique, avec une relation soigneusement pensée entre architecture, lumière naturelle et espaces extérieurs, dans l’un des quartiers résidentiels les plus recherchés de Carcavelos.
Villa contemporaine T3+1 d’une surface brute de 233,5 m2, implantée sur un terrain de 300 m2, située dans un quartier résidentiel calme de Carcavelos, à proximité des principales écoles internationales, des plages et des grands axes reliant Lisbonne et Cascais.
Dotée d’une architecture contemporaine et conçue selon des principes privilégiant le confort, la durabilité et l’efficacité énergétique, cette propriété se distingue par la qualité de ses matériaux, la luminosité naturelle de ses espaces intérieurs et l’harmonie entre les espaces de vie intérieurs et extérieurs.
Sur le plan constructif, le revêtement extérieur en panneaux phénoliques mérite une attention particulière. Reconnus pour leur grande résistance aux conditions climatiques, leur stabilité et leur faible besoin d’entretien, ces panneaux contribuent également à l’esthétique épurée et élégante des façades, renforçant ainsi l’identité architecturale de la maison.
Au rez-de-chaussée, les espaces de réception bénéficient de belles proportions et d’une abondante lumière naturelle. Le salon, avec sa double hauteur sous plafond et sa mezzanine, constitue l’un des éléments les plus remarquables de la maison, créant une agréable sensation d’espace et de continuité visuelle.
La salle à manger s’intègre naturellement dans cet espace et s’ouvre directement sur le jardin et la piscine, orientés sud/ouest, assurant une transition particulièrement agréable entre les espaces intérieurs et extérieurs.
La cuisine, entièrement équipée avec des appareils électroménagers intégrés, associe fonctionnalité et design contemporain. Elle dispose d’un espace repas, de nombreux rangements et d’un accès direct à l’extérieur. Des toilettes invités complètent ce niveau.
L’étage supérieur est consacré à la partie privée de la maison.
La suite principale bénéficie d’un balcon orienté au sud, d’un dressing et d’une salle de bains privative avec fenêtre et lumière naturelle. Deux chambres supplémentaires, toutes deux équipées de placards intégrés et donnant accès à un balcon, partagent une salle de bains complète.
La maison a également été pensée pour faciliter la vie quotidienne et dispose notamment d’un pratique conduit à linge reliant directement les chambres à la buanderie située à l’étage inférieur.
Le niveau inférieur apporte une grande flexibilité à la propriété. Il comprend une chambre avec accès indépendant vers l’extérieur, une salle de bains complète et une vaste buanderie, avec possibilité d’y installer une kitchenette.
Cette configuration permet d’adapter facilement cet espace à différents usages : chambre d’amis, logement pour le personnel, bureau à domicile ou espace indépendant du reste de la maison.
À l’extérieur, le jardin prolonge naturellement les espaces de vie et entoure une piscine chauffée à l’eau salée, équipée d’une couverture électrique.
Un élégant jardin d’hiver entièrement vitré, complété par une pergola intégrée, crée un espace supplémentaire de détente et de convivialité, permettant de profiter des extérieurs tout au long de l’année.
La propriété dispose également d’un garage fermé pour deux véhicules, d’un stationnement extérieur privé pour trois voitures supplémentaires, d’un espace de rangement ainsi que de plusieurs zones techniques et de stockage discrètement intégrées à la maison.
En matière de confort et de durabilité, la villa bénéficie d’un chauffage au sol avec finition en bois de noyer, de six panneaux photovoltaïques, de panneaux solaires thermiques et de plusieurs solutions techniques conçues pour optimiser l’efficacité énergétique et le confort thermique tout au long de l’année.
La localisation renforce encore l’attrait de cette propriété. À seulement quelques minutes de St. Julian’s School, de la Nova School of Business & Economics et des plages de Carcavelos et de la côte de Cascais, la villa se trouve également à proximité immédiate de la route Marginal et de l’autoroute A5, permettant un accès rapide et pratique à Cascais et à Lisbonne.
Une résidence contemporaine qui associe qualité de construction, confort et efficacité énergétique, avec une relation soigneusement pensée entre architecture, lumière naturelle et espaces extérieurs, dans l’un des quartiers résidentiels les plus recherchés de Carcavelos.
Contemporary 3+1 Bedroom Villa with Swimming Pool in Carcavelos
Contemporary 3+1 bedroom villa with 233.5 sqm of gross built area, set on a 300 sqm plot, located in a quiet residential area of Carcavelos, close to leading international schools, the beaches, and the main access routes to Lisbon and Cascais.
With contemporary architecture and a construction concept focused on comfort, durability, and energy efficiency, this property stands out for the quality of its materials, the natural light throughout the interiors, and the harmonious connection between indoor and outdoor living.
From a construction perspective, particular emphasis should be placed on the exterior cladding in phenolic panels, a solution known for its high resistance to weather conditions, stability, and low maintenance requirements. In addition to their technical qualities, these panels give the façades an elegant and clean-lined appearance, reinforcing the architectural identity of the property.
On the main floor, the social areas benefit from excellent proportions and abundant natural light. The living room, with its double-height ceiling and mezzanine, is one of the most distinctive features of the house, creating a strong sense of space and visual continuity.
The dining area flows naturally from the living room and opens directly onto the garden and swimming pool, with a south/west orientation, creating a particularly pleasant connection between the interior of the house and the outdoor areas.
The fully equipped kitchen, with integrated appliances, combines functionality with contemporary design and includes a dining area, generous storage, and direct access to the exterior. A guest bathroom is also located on this floor.
The upper floor is dedicated to the private area of the house.
The master suite features a south-facing balcony, walk-in closet, and private bathroom with a window and natural light. Two additional bedrooms, both with built-in wardrobes and access to a balcony, share a full bathroom.
The house has also been designed with everyday practicality in mind and includes a convenient laundry chute providing a direct connection to the laundry room on the lower floor.
The lower ground floor adds an important degree of flexibility to the property. It comprises a bedroom with independent access to the exterior, a full bathroom, and a spacious laundry room, with the possibility of installing a kitchenette.
This layout allows the space to be easily adapted to different needs, whether as guest accommodation, staff quarters, a home office, or an independent area separate from the main living spaces.
Outside, the garden naturally extends the social areas of the house and surrounds the heated saltwater swimming pool, which also benefits from an electric cover.
An elegant, fully glazed winter garden, complemented by an integrated pergola, creates an additional leisure and entertaining area, allowing the outdoor spaces to be enjoyed throughout the year.
The property also offers a closed garage for two cars, private outdoor parking for a further three vehicles, a storage room, and several technical and storage areas discreetly integrated into the house.
In terms of comfort and sustainability, the villa benefits from underfloor heating with walnut wood flooring, six photovoltaic panels, solar thermal panels, and a range of technical solutions designed to provide greater energy efficiency and thermal comfort throughout the year.
The location further enhances the appeal of this property. Just a few minutes from St. Julian’s School, Nova School of Business & Economics, and the beaches of Carcavelos and the Cascais coastline, the villa is also conveniently located close to the Marginal coastal road and the A5 motorway, providing quick and easy access to both Cascais and Lisbon.
A contemporary residence combining quality construction, comfort, and energy efficiency with a carefully considered relationship between architecture, natural light, and outdoor living, in one of Carcavelos’ most sought-after residential areas.
Contemporary 3+1 bedroom villa with 233.5 sqm of gross built area, set on a 300 sqm plot, located in a quiet residential area of Carcavelos, close to leading international schools, the beaches, and the main access routes to Lisbon and Cascais.
With contemporary architecture and a construction concept focused on comfort, durability, and energy efficiency, this property stands out for the quality of its materials, the natural light throughout the interiors, and the harmonious connection between indoor and outdoor living.
From a construction perspective, particular emphasis should be placed on the exterior cladding in phenolic panels, a solution known for its high resistance to weather conditions, stability, and low maintenance requirements. In addition to their technical qualities, these panels give the façades an elegant and clean-lined appearance, reinforcing the architectural identity of the property.
On the main floor, the social areas benefit from excellent proportions and abundant natural light. The living room, with its double-height ceiling and mezzanine, is one of the most distinctive features of the house, creating a strong sense of space and visual continuity.
The dining area flows naturally from the living room and opens directly onto the garden and swimming pool, with a south/west orientation, creating a particularly pleasant connection between the interior of the house and the outdoor areas.
The fully equipped kitchen, with integrated appliances, combines functionality with contemporary design and includes a dining area, generous storage, and direct access to the exterior. A guest bathroom is also located on this floor.
The upper floor is dedicated to the private area of the house.
The master suite features a south-facing balcony, walk-in closet, and private bathroom with a window and natural light. Two additional bedrooms, both with built-in wardrobes and access to a balcony, share a full bathroom.
The house has also been designed with everyday practicality in mind and includes a convenient laundry chute providing a direct connection to the laundry room on the lower floor.
The lower ground floor adds an important degree of flexibility to the property. It comprises a bedroom with independent access to the exterior, a full bathroom, and a spacious laundry room, with the possibility of installing a kitchenette.
This layout allows the space to be easily adapted to different needs, whether as guest accommodation, staff quarters, a home office, or an independent area separate from the main living spaces.
Outside, the garden naturally extends the social areas of the house and surrounds the heated saltwater swimming pool, which also benefits from an electric cover.
An elegant, fully glazed winter garden, complemented by an integrated pergola, creates an additional leisure and entertaining area, allowing the outdoor spaces to be enjoyed throughout the year.
The property also offers a closed garage for two cars, private outdoor parking for a further three vehicles, a storage room, and several technical and storage areas discreetly integrated into the house.
In terms of comfort and sustainability, the villa benefits from underfloor heating with walnut wood flooring, six photovoltaic panels, solar thermal panels, and a range of technical solutions designed to provide greater energy efficiency and thermal comfort throughout the year.
The location further enhances the appeal of this property. Just a few minutes from St. Julian’s School, Nova School of Business & Economics, and the beaches of Carcavelos and the Cascais coastline, the villa is also conveniently located close to the Marginal coastal road and the A5 motorway, providing quick and easy access to both Cascais and Lisbon.
A contemporary residence combining quality construction, comfort, and energy efficiency with a carefully considered relationship between architecture, natural light, and outdoor living, in one of Carcavelos’ most sought-after residential areas.
-
Type de propriété
Autres
-
Prix/pied²
$120
-
Émissions
B
-
Consommation
B
Caractéristiques
Explorez le secteur
Carcavelos e Parede, Lisboa, Cascais, Carcavelos et Parede, Lisbonne, Portugal
Voir sur Google Maps
Prix par sqft
Faible
Élevé
Publié par
1456
Annonces
2025
Inscrit
Réserver une visite avec Porta Da Frente - Christie`s International Real Estate
Choisissez une date et si vous souhaitez une visite virtuelle ou en personne avec l’agent.
Date préférée
Type de visite

Porta Da Frente - Christie`s International Real Estate
Avª Marginal, Nº 8648-B, 2750-427, Cascais, Lisboa, Portugal
Voir le profil de l’agence
Porta da Frente Christie’s International Real Estate is a real estate brokerage firm that has been working in the
Porta da Frente Christie’s International Real Estate is a real estate brokerage firm that has been working in the market for more than two decades, focusing on the best properties and developments, whether for sale or lease. The company was selected by the prestigious Christie’s brand to represent Portugal in the areas of Lisbon, Cascais, Oeiras and Alentejo. The affiliation with Christie’s International Real Estate combines the local know-how of Porta da Frente, the reputation and recognition of a 250-year global brand - its international reach and global marketing strategies - allowing the company to be a single and exclusive broker in the segment where it operates. Porta da Frente Christie’s International Real Estate currently has a team of more than 90 professionals based in offices in Lisbon, Cascais and Oeiras, specialized in providing a comprehensive service to support its customers in all stages of the business. The main mission of the Porta da Frente Christie’s International Real Estate is privileging a service of excellence to all our customers.
Dernière mise à jour
Hier
Première mise en ligne
Septembre 26
Référence de l’annonce
PF41525/13071
Propriétés similaires à proximité
Nouvelles annonces à Carcavelos et Parede



Explorez plus de biens à vendre
Carcavelos et Parede, Lisbonne, Portugal types de propriétés
- Appartements à vendre à Carcavelos et Parede, Lisbonne, Portugal
- Maisons à vendre à Carcavelos et Parede, Lisbonne, Portugal
- Villas à vendre à Carcavelos et Parede, Lisbonne, Portugal
- Maisons de ville à vendre à Carcavelos et Parede, Lisbonne, Portugal
- Campagne à vendre à Carcavelos et Parede, Lisbonne, Portugal
- Penthouses à vendre à Carcavelos et Parede, Lisbonne, Portugal
- Corps de ferme à vendre à Carcavelos et Parede, Lisbonne, Portugal
- Châteaux à vendre à Carcavelos et Parede, Lisbonne, Portugal
Carcavelos et Parede, Lisbonne, Portugal Recherches populaires
- Vue panoramique / panoramique propriétés à Carcavelos et Parede, Lisbonne, Portugal
- Vue sur la mer propriétés à Carcavelos et Parede, Lisbonne, Portugal
- Propriétés avec Terrasse à Carcavelos et Parede, Lisbonne, Portugal
- Propriétés avec Bar à Carcavelos et Parede, Lisbonne, Portugal
- Propriétés avec Salle de jeux à Carcavelos et Parede, Lisbonne, Portugal
- Propriétés avec Bureau à Carcavelos et Parede, Lisbonne, Portugal
- Propriétés avec Ascenseur à Carcavelos et Parede, Lisbonne, Portugal
- Vue sur la ville propriétés à Carcavelos et Parede, Lisbonne, Portugal
- Vue sur la montagne propriétés à Carcavelos et Parede, Lisbonne, Portugal
- Propriétés avec Jardin à Carcavelos et Parede, Lisbonne, Portugal
- Propriétés avec Cuisine extérieure à Carcavelos et Parede, Lisbonne, Portugal
- Vue sur un golfe propriétés à Carcavelos et Parede, Lisbonne, Portugal
- Duplex propriétés à Carcavelos et Parede, Lisbonne, Portugal
- Côtières propriétés à Carcavelos et Parede, Lisbonne, Portugal
- Lotissement sécurisé propriétés à Carcavelos et Parede, Lisbonne, Portugal
- Vie privée propriétés à Carcavelos et Parede, Lisbonne, Portugal
- Au bord de l’eau propriétés à Carcavelos et Parede, Lisbonne, Portugal
- Colline propriétés à Carcavelos et Parede, Lisbonne, Portugal
- Immobilier d’investissement propriétés à Carcavelos et Parede, Lisbonne, Portugal
- Moderne propriétés à Carcavelos et Parede, Lisbonne, Portugal
- Équestre propriétés à Carcavelos et Parede, Lisbonne, Portugal
- Constructions neuves propriétés à Carcavelos et Parede, Lisbonne, Portugal
- Propriétés avec Centre de remise en forme / Fitness à Carcavelos et Parede, Lisbonne, Portugal
- Propriétés avec Sauna à Carcavelos et Parede, Lisbonne, Portugal
- Propriétés avec Hammam à Carcavelos et Parede, Lisbonne, Portugal
- Propriétés avec Bibliothèque à Carcavelos et Parede, Lisbonne, Portugal
- Propriétés avec Climatisation à Carcavelos et Parede, Lisbonne, Portugal
- Le front de mer propriétés à Carcavelos et Parede, Lisbonne, Portugal
- Propriétés avec Cave à vins à Carcavelos et Parede, Lisbonne, Portugal
- Propriétés avec Jacuzzi à Carcavelos et Parede, Lisbonne, Portugal
- Propriétés avec Cheminée à Carcavelos et Parede, Lisbonne, Portugal
- Propriétés avec Piscine à Carcavelos et Parede, Lisbonne, Portugal
- Propriétés avec Garage à Carcavelos et Parede, Lisbonne, Portugal
- Propriétés avec Balcon à Carcavelos et Parede, Lisbonne, Portugal
- Propriétés avec Terrain de tennis à Carcavelos et Parede, Lisbonne, Portugal
- Propriétés avec Aéroport privé à Carcavelos et Parede, Lisbonne, Portugal
- Bord de Mer propriétés à Carcavelos et Parede, Lisbonne, Portugal
- Manoir propriétés à Carcavelos et Parede, Lisbonne, Portugal
- Propriétés avec Cuisine ouverte à Carcavelos et Parede, Lisbonne, Portugal
- Rénové propriétés à Carcavelos et Parede, Lisbonne, Portugal
- Propriétés avec Cinéma à Carcavelos et Parede, Lisbonne, Portugal
- Plage propriétés à Carcavelos et Parede, Lisbonne, Portugal
- Propriétés avec Piscine intérieure à Carcavelos et Parede, Lisbonne, Portugal
- Vue sur la mer propriétés à Carcavelos et Parede, Lisbonne, Portugal
- Vue sur l’océan propriétés à Carcavelos et Parede, Lisbonne, Portugal
Carcavelos et Parede, Lisbonne, Portugal Quartiers
Guides et histoires connexes
La confiance des plus grands courtiers du monde
Les agents des propriétés les plus exceptionnelles du monde publient sur JamesEdition.
- Des annonces de Sotheby's, Christie's, BARNES et Engel & Völkers
- Chaque annonce est vérifiée avant sa mise en ligne
- Contactez directement des agents vérifiés
En continuant, vous acceptez nos Conditions et notre Politique de confidentialité.