$4,257,140
Maison Individuelle Individuelle Cascais E Estoril
- 4 Chambres
- 4 SdB
- 2,455 Sqft
- 14,435 Sqft lot
- Mis à jour: Août 31
- 5
À propos de la propriété
La description a été traduite automatiquement.
La description est affichée dans la langue d'origine.
Located on one of the most prestigious residential avenues in Cascais, this distinguished detached villa, fully renovated, offers a sophisticated lifestyle ideal for those who value comfort, privacy, and proximity to the best Cascais has to offer. Originally designed as a 4-bedroom house, the property has been carefully transformed into an elegant 3-bedroom residence with an office, creating a fun
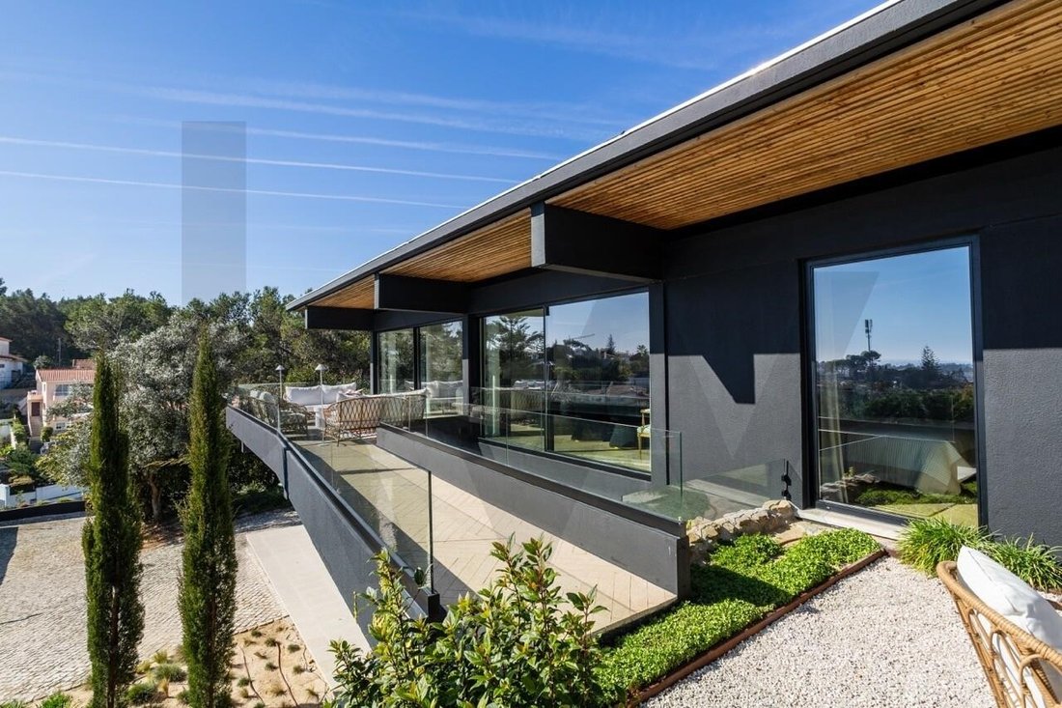
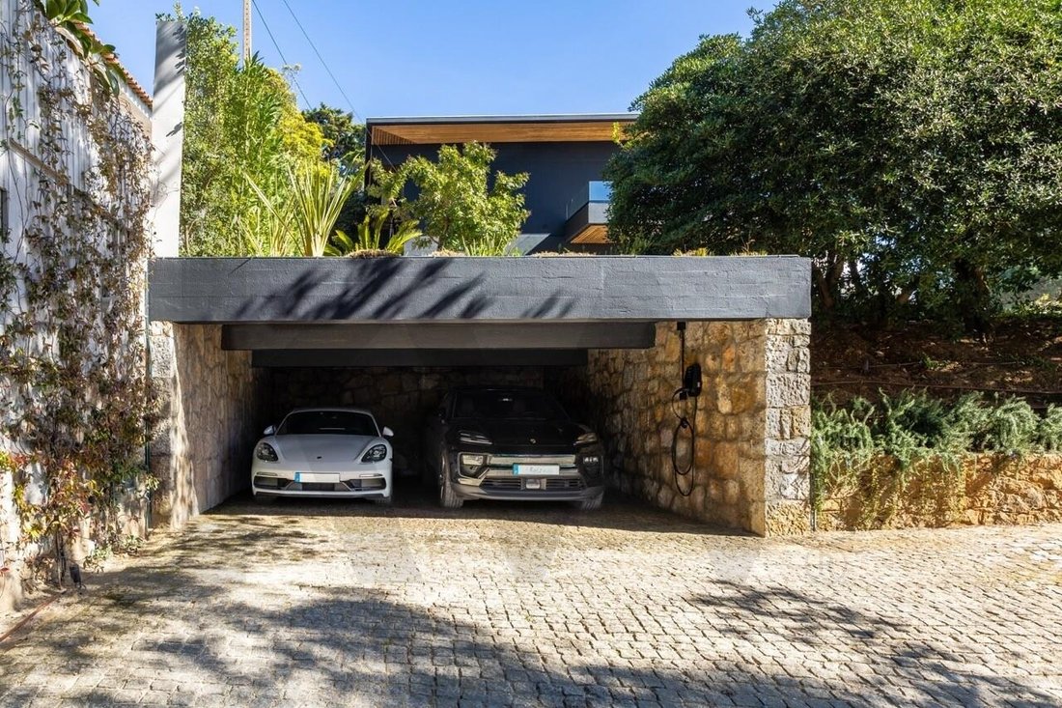
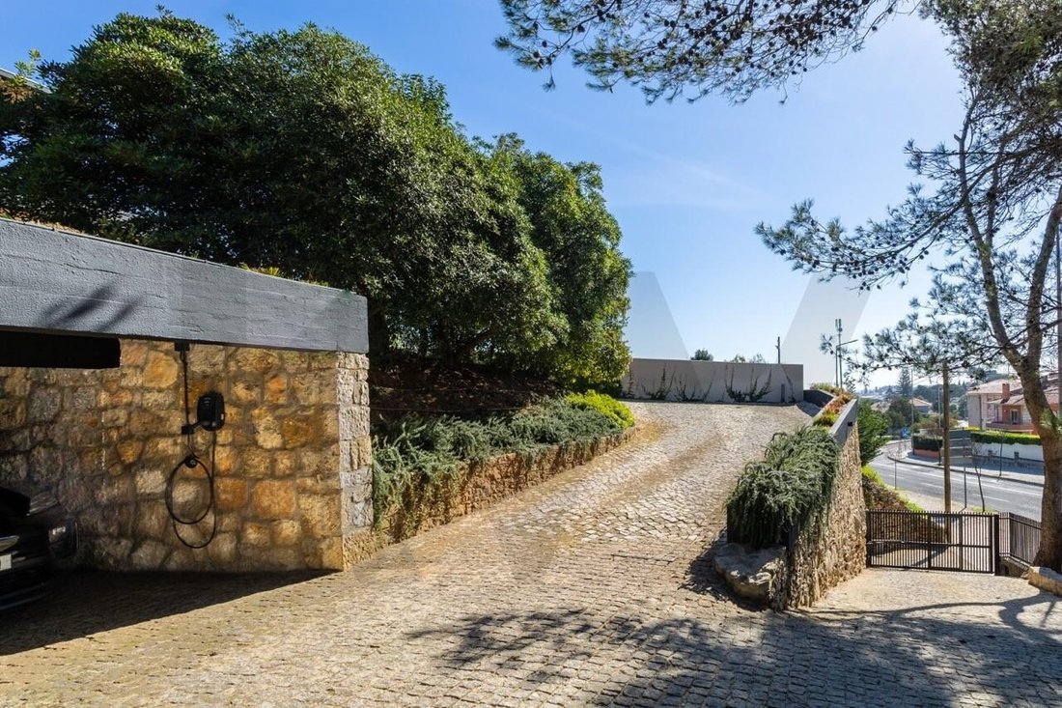
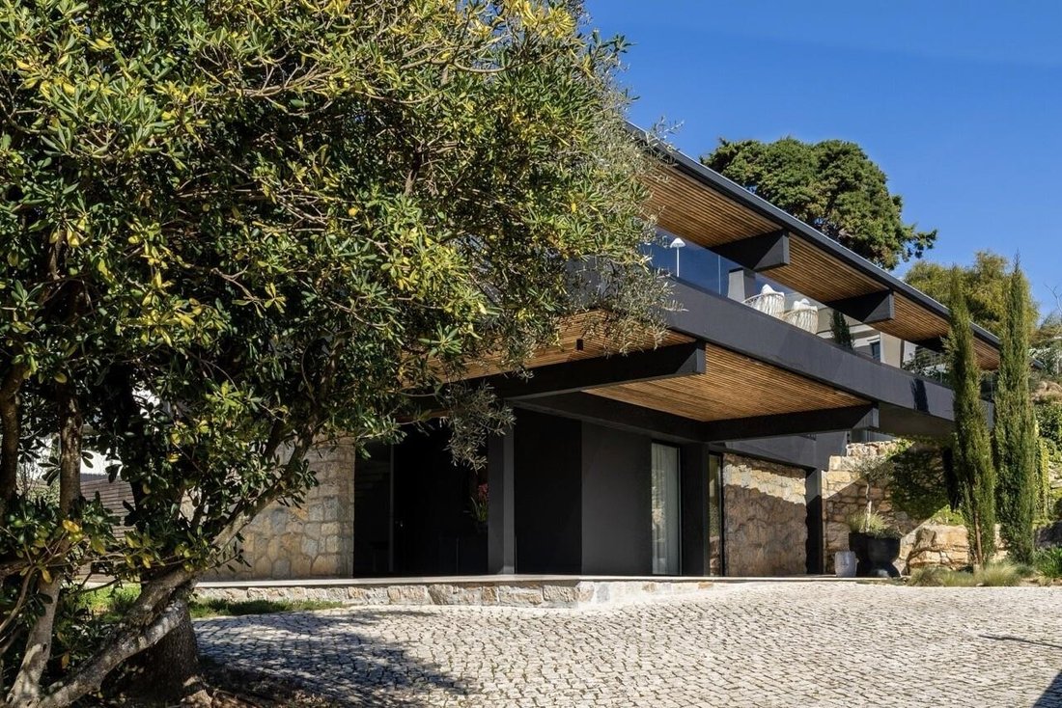
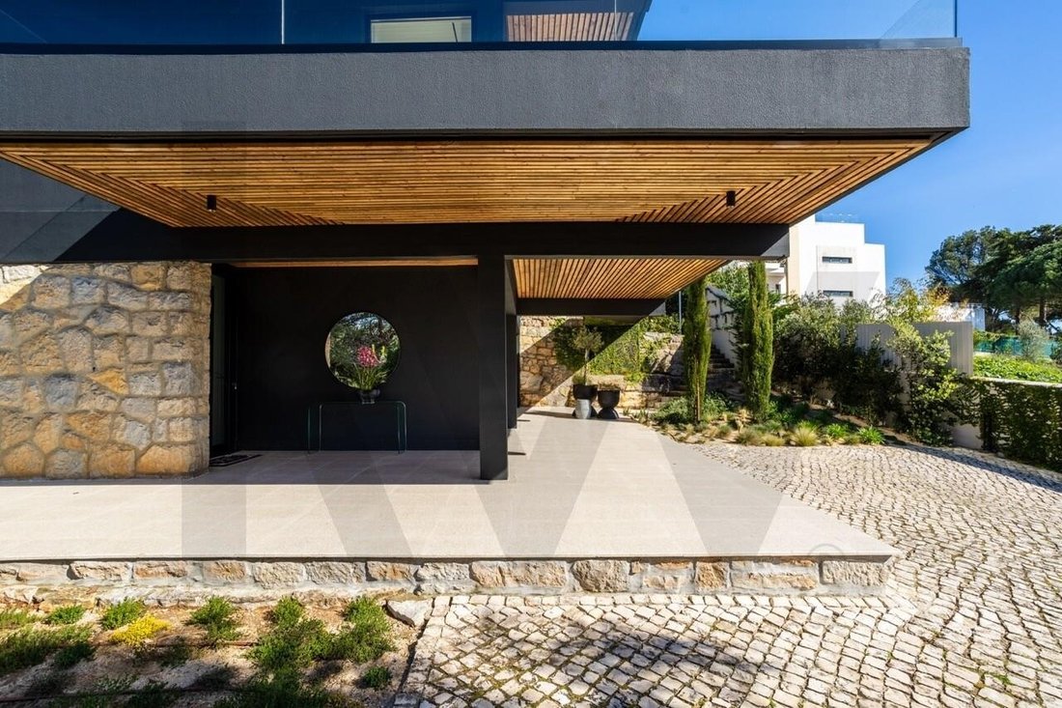
Located on one of the most prestigious residential avenues in Cascais, this distinguished detached villa, fully renovated, offers a sophisticated lifestyle ideal for those who value comfort, privacy, and proximity to the best Cascais has to offer. Originally designed as a 4-bedroom house, the property has been carefully transformed into an elegant 3-bedroom residence with an office, creating a functional, contemporary layout perfectly suited to the demands of modern living. Set on a generous private plot of 1,341m2 with 274m2 of gross construction area, the villa was completely remodeled in 2023 under the direction of Portuguese architect Miguel da Cunha. It stands out for its contemporary design, high-quality materials, and meticulous attention to every detail. A Home Designed for Quality Living More than a traditional family home, this residence is ideal for those who prioritize: - Spacious and bright areas - A harmonious connection between indoor and outdoor spaces - Absolute privacy in a central location - A move-in ready home The interiors feature impeccable aesthetic care, and the furniture can be included in the sale, offering an immediate solution for both national and international buyers. Layout Ground floor: - Entrance hall - Office / private study - Suite with walk-in closet - Technical area This floor works perfectly as an independent guest area or a private workspace. First floor: - Large living room with fireplace - South-facing terrace with sea view - Fully equipped kitchen - Laundry room - Two generously sized suites, including a comfortable master suite with closet On this floor, the house opens directly to the outside, benefiting from excellent sunlight throughout the day. Outdoor Space The garden ensures complete privacy and frames the pool, creating an ideal environment for leisure and socializing. The property also includes a water well for efficient maintenance and a garage for two cars with electric vehicle charging. Ideal for - Couples seeking an elegant and centrally located primary residence - International buyers looking for a second home in Cascais - Owners who value privacy without sacrificing location - Professionals needing a comfortable home office Premium Location: - 2 minutes from Avenida Marginal - 5 minutes from Cascais center and beaches - 5 minutes from the A5 Lisbon highway - Within walking distance to international schools, shops, and services A rare opportunity to acquire a signature villa, ready to move into, in one of the most sought-after locations in Cascais.
-
Type de propriété
Maison
-
Année de construction
2023
-
Prix/pied²
$1,734
Caractéristiques
- Jardin
- Piscine
- Terrasse
- Dressing
- Porte
- Bureau
- Espace de vie extérieur
- Comptoirs en pierre
- Stationnement
Caractéristiques
Intérieur
- Bureau
- Comptoirs en pierre
- Dressing
Outdoor
- Terrasse
- Balcon
- Stationnement
- Piscine
- Espace de vie extérieur
- Porte
- Jardin
Explorez le secteur
Avenida de Sintra #650, Cascais e Estoril, Cascais 2750-494, Alcabideche, Lisbonne, Portugal
Voir sur Google Maps
Prix par sqft
Faible
Élevé
Inscrit il y a 7 mois
Vous vous êtes renseigné sur ce bien
L'agent vous contactera bientôt par
Publié par
3
Annonces
2026
Inscrit
Réserver une visite avec Guilherme Amorim
Choisissez une date et si vous souhaitez une visite virtuelle ou en personne avec l’agent.
Date préférée
Type de visite

Dernière mise à jour
Août 31
Première mise en ligne
Mars 19
Référence de l’annonce
2095296977933232
Propriétés similaires à proximité
Nouvelles annonces à Alcabideche


Explorez plus de biens à vendre
Alcabideche, Lisbonne, Portugal types de propriétés
- Villas à vendre à Alcabideche, Lisbonne, Portugal
- Appartements à vendre à Alcabideche, Lisbonne, Portugal
- Campagne à vendre à Alcabideche, Lisbonne, Portugal
- Corps de ferme à vendre à Alcabideche, Lisbonne, Portugal
- Fincas à vendre à Alcabideche, Lisbonne, Portugal
- Maisons de campagne à vendre à Alcabideche, Lisbonne, Portugal
- appartements à vendre à Alcabideche, Lisbonne, Portugal
Alcabideche, Lisbonne, Portugal Recherches populaires
- Vue sur la mer propriétés à Alcabideche, Lisbonne, Portugal
- Propriétés avec Terrain de tennis à Alcabideche, Lisbonne, Portugal
- Propriétés avec Vignoble / Cave à Alcabideche, Lisbonne, Portugal
- Manoir propriétés à Alcabideche, Lisbonne, Portugal
- Propriétés avec Plage privée à Alcabideche, Lisbonne, Portugal
- Vue sur l’océan propriétés à Alcabideche, Lisbonne, Portugal
Guides et histoires connexes
La confiance des plus grands courtiers du monde
Les agents des propriétés les plus exceptionnelles du monde publient sur JamesEdition.
- Des annonces de Sotheby's, Christie's, BARNES et Engel & Völkers
- Chaque annonce est vérifiée avant sa mise en ligne
- Contactez directement des agents vérifiés
En continuant, vous acceptez nos Conditions et notre Politique de confidentialité.