$8,122,175
Maison Individuelle Individuelle Cascais E Estoril
- 6 Chambres
- 4 SdB
- 4,231 Sqft
- 1.12 Ac lot
- Mis à jour: Août 31
- 7
À propos de la propriété
La description a été traduite automatiquement.
La description est affichée dans la langue d'origine.
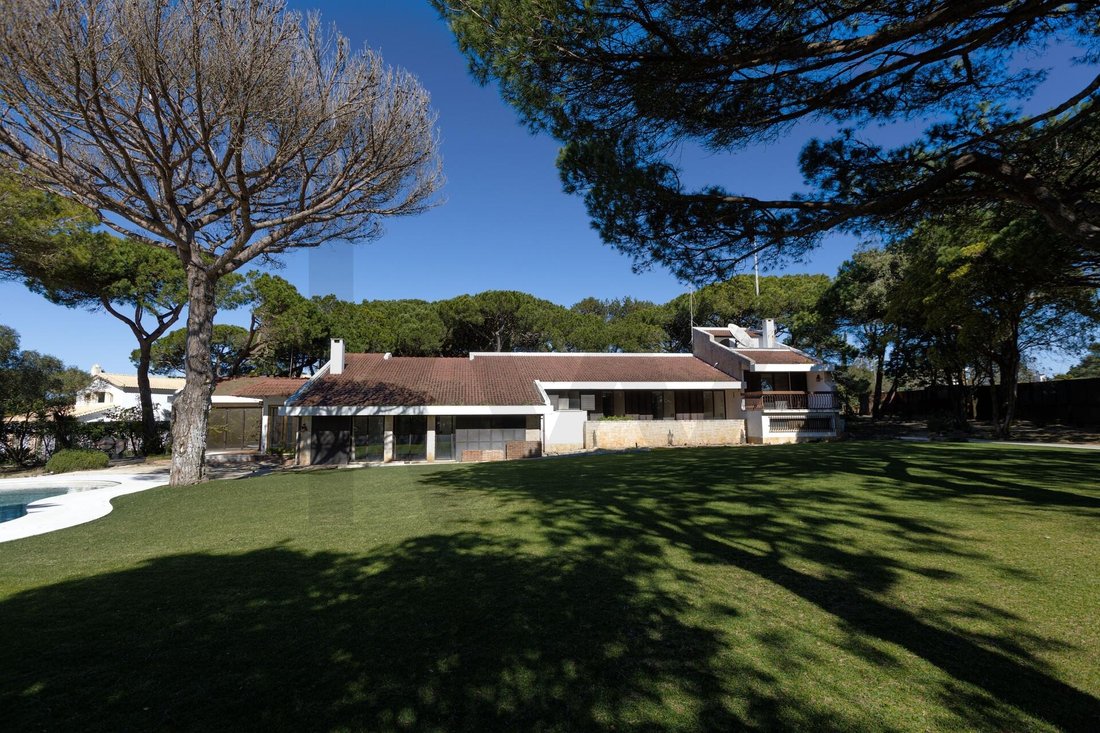
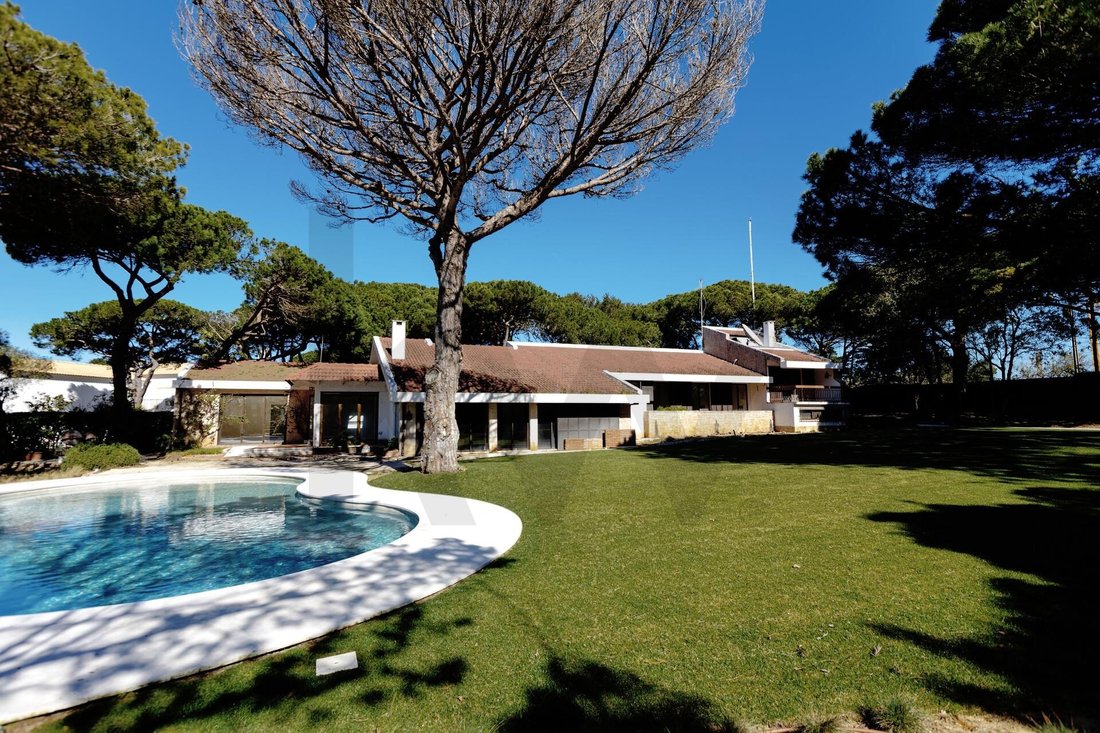
Située dans la zone la plus noble et la plus prisée de Cascais, sur la Rua dos Eucaliptos, cette propriété représente une harmonie parfaite entre la nature et l’architecture urbaine. Inserida num generoso lote de 4 516 m², a moradia atual beneficia de uma vantagem estratégica rara : um projeto de arquitetura já aprovado em agosto de 2025, permitindo a transição imediata para a construção de u
Located in one of the most prestigious and sought-after areas of Cascais, on Rua dos Eucaliptos, this property represents the perfect harmony between nature and urban sophistication.
Set on a generous 4,516 m² plot, the current villa benefits from a rare strategic advantage: an architectural project already approved in August 2025, allowing immediate transition to the construction of a lu
Set on a generous 4,516 m² plot, the current villa benefits from a rare strategic advantage: an architectural project already approved in August 2025, allowing immediate transition to the construction of a lu
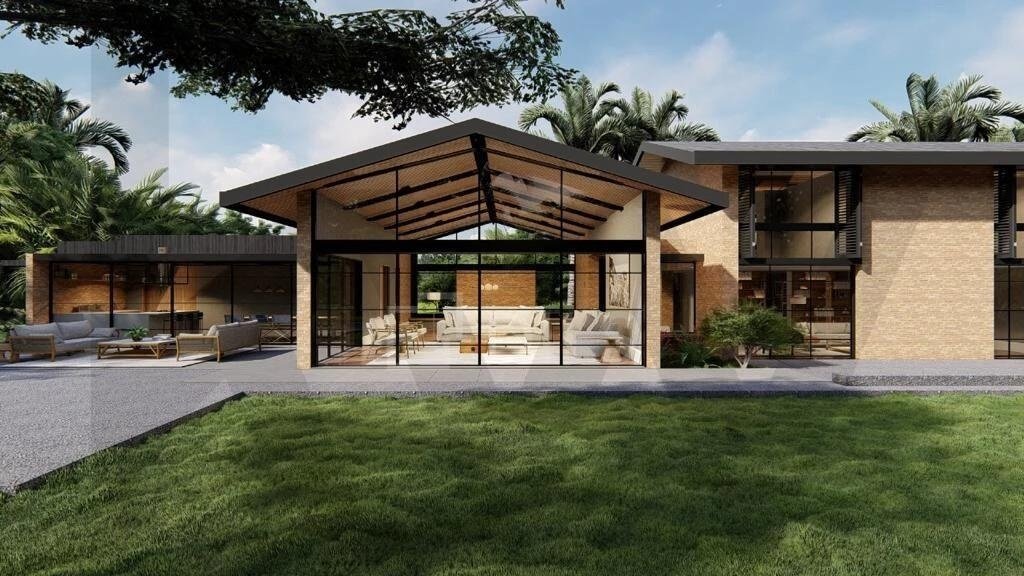
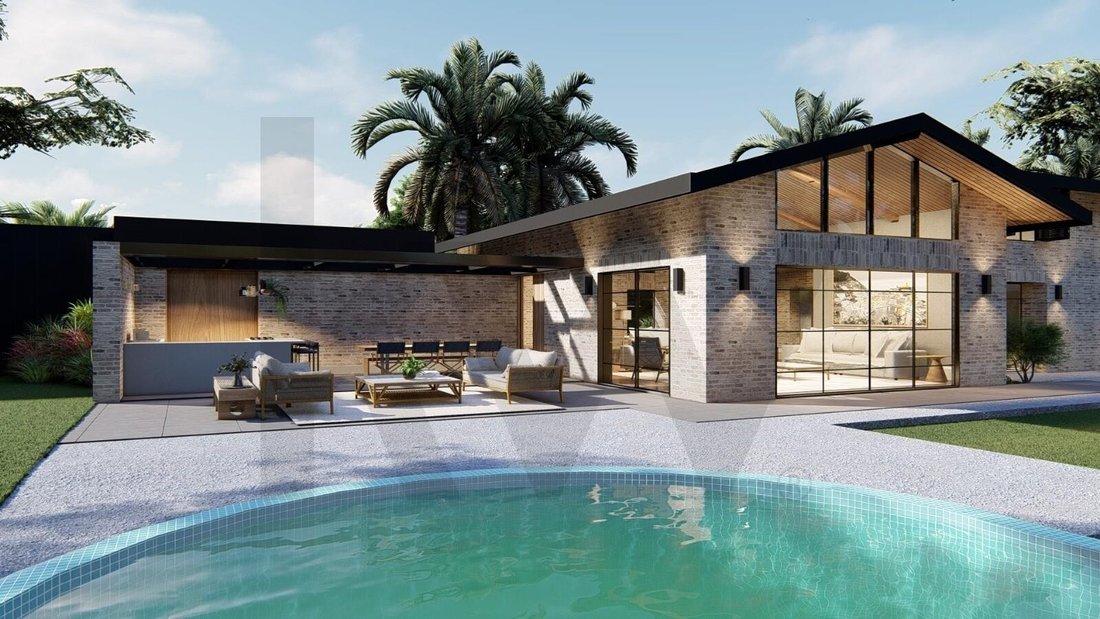
Située dans la zone la plus noble et la plus prisée de Cascais, sur la Rua dos Eucaliptos, cette propriété représente une harmonie parfaite entre la nature et l’architecture urbaine. Inserida num generoso lote de 4 516 m², a moradia atual beneficia de uma vantagem estratégica rara : um projeto de arquitetura já aprovado em agosto de 2025, permitindo a transição imediata para a construção de uma residência de luxo com 573 m² de área bruta. O projeto assinado pelo renomado arquiteto brasileiro Maurício Nobrega foi meticulosamente desenhado para quem privilegia o conforto e a arte de bem receber. No piso terreo, o conceito open space une a cozinha à sala de jantar, estendendo-se para um terraço com cozinha gourmet, ideal para momentos de lazer ao ar livre. Cet étage comprend également une suite principale, une terrasse et une salle de séjour baignée de lumière naturelle. À l’étage supérieur, le santuário privado completa-se com plus de trois suites, deux delas equipadas com generosos closets. L’extérieur est une oasis d’intimité verdoyante. O projeto de paisagismo prevê a transformação do amplo terreno num jardim esculpido com caminhos, arranjos florais e uma piscina privativa. A intervenção inclui ainda a criação de uma pérgula de sombreamento e a reformulação total das áreas de lazer, garantindo total simbiose com o envolvente pinhal da Quinta da Marinha. Vendida no estado atual, esta é a oportunidade ideal para quem procura um investimento seguro ou a criação de uma casa de sonho personalizada, sem os habituais tempos de espera de licenciamento. Aqui, o azul do Atlântico e o verde dos campos de golfe são os seus vizinhos mais próximos. Todas as informações devem ser confirmadas e não são vinculativas. Résumé du projetTerrain : 4.516 m²Typologie : T4 (Todas as frentes com luz natural) Surface de construction : 573,26 m²Lazer : Piscina, Adega e Espaço GourmetÉtat : Projet approuvé le 08/2025
Located in one of the most prestigious and sought-after areas of Cascais, on Rua dos Eucaliptos, this property represents the perfect harmony between nature and urban sophistication.
Set on a generous 4,516 m² plot, the current villa benefits from a rare strategic advantage: an architectural project already approved in August 2025, allowing immediate transition to the construction of a luxury residence with 573 m² of gross area.
The project, designed by renowned Brazilian architect Maurício Nobrega, was meticulously crafted for those who value comfort and the art of entertaining.
On the ground floor, the open space concept combines the kitchen with the dining room, extending to a terrace with a gourmet kitchen, ideal for outdoor leisure moments. This floor also includes a master suite, a wine cellar, and a living room bathed in natural light.
On the upper floor, the private sanctuary is completed with three more suites, two of them equipped with generous walk-in closets.
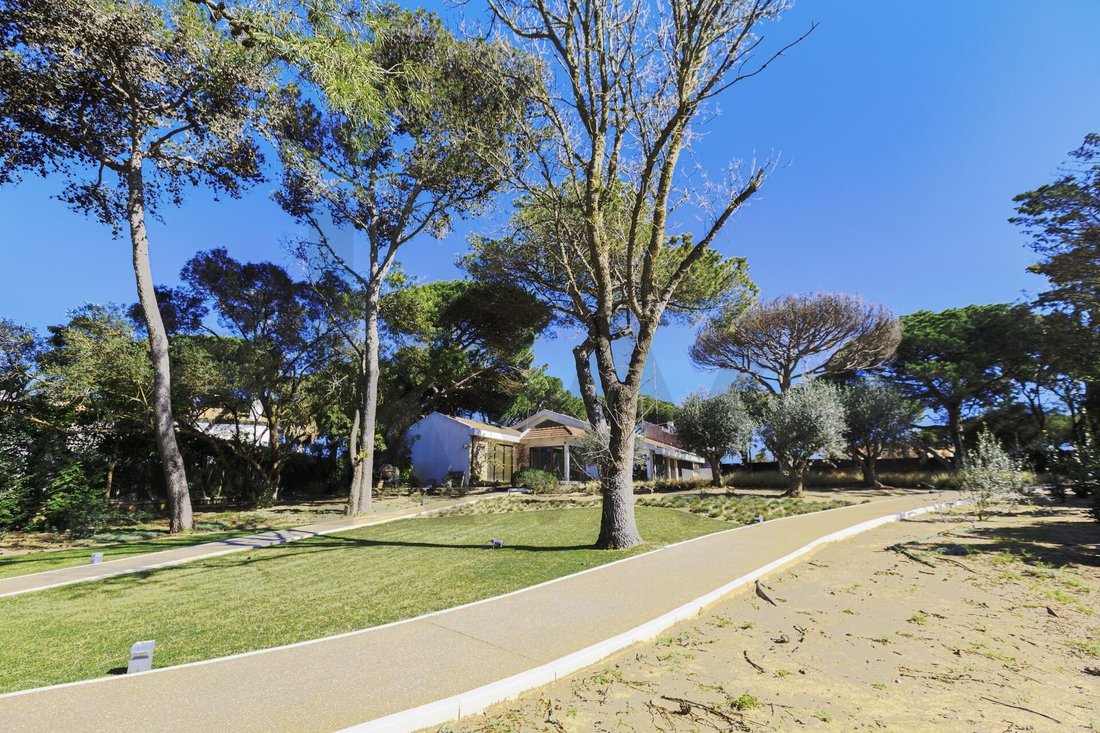
The exterior is a true oasis of privacy. The landscaping project envisions transforming the large plot into a sculpted garden with pathways, floral arrangements, and a private pool. The intervention also includes the creation of a shading pergola and a complete redesign of the leisure areas, ensuring full harmony with the surrounding pine forest of Quinta da Marinha.
Sold in its current state, this is the ideal opportunity for those seeking a secure investment or the creation of a personalized dream home, without the usual licensing waiting times. Here, the blue of the Atlantic and the green of the golf courses are your closest neighbors.
All information must be confirmed and is not binding.
Project Summary
- Land: 4,516 m²
- Typology: T4 (All fronts with natural light)
- Construction Area: 573.26 m²
- Leisure: Pool, Wine Cellar, and Gourmet Space
- Status: Project approved in 08/2025
Set on a generous 4,516 m² plot, the current villa benefits from a rare strategic advantage: an architectural project already approved in August 2025, allowing immediate transition to the construction of a luxury residence with 573 m² of gross area.
The project, designed by renowned Brazilian architect Maurício Nobrega, was meticulously crafted for those who value comfort and the art of entertaining.
On the ground floor, the open space concept combines the kitchen with the dining room, extending to a terrace with a gourmet kitchen, ideal for outdoor leisure moments. This floor also includes a master suite, a wine cellar, and a living room bathed in natural light.
On the upper floor, the private sanctuary is completed with three more suites, two of them equipped with generous walk-in closets.
The exterior is a true oasis of privacy. The landscaping project envisions transforming the large plot into a sculpted garden with pathways, floral arrangements, and a private pool. The intervention also includes the creation of a shading pergola and a complete redesign of the leisure areas, ensuring full harmony with the surrounding pine forest of Quinta da Marinha.
Sold in its current state, this is the ideal opportunity for those seeking a secure investment or the creation of a personalized dream home, without the usual licensing waiting times. Here, the blue of the Atlantic and the green of the golf courses are your closest neighbors.
All information must be confirmed and is not binding.
Project Summary
- Land: 4,516 m²
- Typology: T4 (All fronts with natural light)
- Construction Area: 573.26 m²
- Leisure: Pool, Wine Cellar, and Gourmet Space
- Status: Project approved in 08/2025
-
Type de propriété
Maison
-
Prix/pied²
$1,920
Explorez le secteur
Cascais et Estoril, Lisbonne, Portugal
Voir sur Google Maps
Prix par sqft
Faible
Élevé
Inscrit il y a 8 mois
Vous vous êtes renseigné sur ce bien
L'agent vous contactera bientôt par
Publié par
4
Annonces
2026
Inscrit
Réserver une visite avec Gláucio Ayala
Choisissez une date et si vous souhaitez une visite virtuelle ou en personne avec l’agent.
Date préférée
Type de visite

Dernière mise à jour
Août 31
Première mise en ligne
Février 18
Référence de l’annonce
2085366695355330
Propriétés similaires à proximité
Nouvelles annonces à Cascais et Estoril



Explorez plus de biens à vendre
Cascais et Estoril, Lisbonne, Portugal types de propriétés
- Appartements à vendre à Cascais et Estoril, Lisbonne, Portugal
- Maisons à vendre à Cascais et Estoril, Lisbonne, Portugal
- Villas à vendre à Cascais et Estoril, Lisbonne, Portugal
- Campagne à vendre à Cascais et Estoril, Lisbonne, Portugal
- Maisons de ville à vendre à Cascais et Estoril, Lisbonne, Portugal
- Penthouses à vendre à Cascais et Estoril, Lisbonne, Portugal
- appartements à vendre à Cascais et Estoril, Lisbonne, Portugal
- Chalets à vendre à Cascais et Estoril, Lisbonne, Portugal
- Fincas à vendre à Cascais et Estoril, Lisbonne, Portugal
- Corps de ferme à vendre à Cascais et Estoril, Lisbonne, Portugal
- Successions à vendre à Cascais et Estoril, Lisbonne, Portugal
Cascais et Estoril, Lisbonne, Portugal Recherches populaires
- Vue panoramique / panoramique propriétés à Cascais et Estoril, Lisbonne, Portugal
- Vue sur la mer propriétés à Cascais et Estoril, Lisbonne, Portugal
- Vue sur le lac propriétés à Cascais et Estoril, Lisbonne, Portugal
- Propriétés avec Terrasse à Cascais et Estoril, Lisbonne, Portugal
- Propriétés avec Bar à Cascais et Estoril, Lisbonne, Portugal
- Propriétés avec Salle de jeux à Cascais et Estoril, Lisbonne, Portugal
- Propriétés avec Bureau à Cascais et Estoril, Lisbonne, Portugal
- Vue sur la rivière propriétés à Cascais et Estoril, Lisbonne, Portugal
- Propriétés avec Ascenseur à Cascais et Estoril, Lisbonne, Portugal
- Vue sur la ville propriétés à Cascais et Estoril, Lisbonne, Portugal
- Vue sur la montagne propriétés à Cascais et Estoril, Lisbonne, Portugal
- Propriétés avec Jardin à Cascais et Estoril, Lisbonne, Portugal
- Propriétés avec Cuisine extérieure à Cascais et Estoril, Lisbonne, Portugal
- Vue sur un golfe propriétés à Cascais et Estoril, Lisbonne, Portugal
- Duplex propriétés à Cascais et Estoril, Lisbonne, Portugal
- Côtières propriétés à Cascais et Estoril, Lisbonne, Portugal
- Lotissement sécurisé propriétés à Cascais et Estoril, Lisbonne, Portugal
- Vie privée propriétés à Cascais et Estoril, Lisbonne, Portugal
- Entrée et sortie à ski propriétés à Cascais et Estoril, Lisbonne, Portugal
- Haute altitude propriétés à Cascais et Estoril, Lisbonne, Portugal
- Au bord de l’eau propriétés à Cascais et Estoril, Lisbonne, Portugal
- Colline propriétés à Cascais et Estoril, Lisbonne, Portugal
- Immobilier d’investissement propriétés à Cascais et Estoril, Lisbonne, Portugal
- Moderne propriétés à Cascais et Estoril, Lisbonne, Portugal
- Équestre propriétés à Cascais et Estoril, Lisbonne, Portugal
- Constructions neuves propriétés à Cascais et Estoril, Lisbonne, Portugal
- Propriétés avec Centre de remise en forme / Fitness à Cascais et Estoril, Lisbonne, Portugal
- Propriétés avec Sauna à Cascais et Estoril, Lisbonne, Portugal
- Propriétés avec Hammam à Cascais et Estoril, Lisbonne, Portugal
- Propriétés avec Bibliothèque à Cascais et Estoril, Lisbonne, Portugal
- Propriétés avec Climatisation à Cascais et Estoril, Lisbonne, Portugal
- Le front de mer propriétés à Cascais et Estoril, Lisbonne, Portugal
- Propriétés avec Cave à vins à Cascais et Estoril, Lisbonne, Portugal
- Propriétés avec Jacuzzi à Cascais et Estoril, Lisbonne, Portugal
- Propriétés avec Cheminée à Cascais et Estoril, Lisbonne, Portugal
- Propriétés avec Piscine à Cascais et Estoril, Lisbonne, Portugal
- Propriétés avec Garage à Cascais et Estoril, Lisbonne, Portugal
- Propriétés avec Balcon à Cascais et Estoril, Lisbonne, Portugal
- Propriétés avec Terrain de tennis à Cascais et Estoril, Lisbonne, Portugal
- Propriétés avec Aéroport privé à Cascais et Estoril, Lisbonne, Portugal
- Bord de Mer propriétés à Cascais et Estoril, Lisbonne, Portugal
- Propriétés avec Vignoble / Cave à Cascais et Estoril, Lisbonne, Portugal
- Manoir propriétés à Cascais et Estoril, Lisbonne, Portugal
- Propriétés avec Plage privée à Cascais et Estoril, Lisbonne, Portugal
- Propriétés avec Cuisine ouverte à Cascais et Estoril, Lisbonne, Portugal
- Rénové propriétés à Cascais et Estoril, Lisbonne, Portugal
- Propriétés avec Cinéma à Cascais et Estoril, Lisbonne, Portugal
- Front de rivière propriétés à Cascais et Estoril, Lisbonne, Portugal
- Plage propriétés à Cascais et Estoril, Lisbonne, Portugal
- Propriétés avec Piscine intérieure à Cascais et Estoril, Lisbonne, Portugal
- Vue sur la mer propriétés à Cascais et Estoril, Lisbonne, Portugal
- Vue sur l’océan propriétés à Cascais et Estoril, Lisbonne, Portugal
Cascais et Estoril, Lisbonne, Portugal Quartiers
Guides et histoires connexes
La confiance des plus grands courtiers du monde
Les agents des propriétés les plus exceptionnelles du monde publient sur JamesEdition.
- Des annonces de Sotheby's, Christie's, BARNES et Engel & Völkers
- Chaque annonce est vérifiée avant sa mise en ligne
- Contactez directement des agents vérifiés
En continuant, vous acceptez nos Conditions et notre Politique de confidentialité.