$3,171,546
Maison Individuelle Individuelle Cascais E Estoril
- 4 Chambres
- 4 SdB
- 2,562 Sqft
- 5,243 Sqft lot
- Mis à jour: Août 5
À propos de la propriété
La description a été traduite automatiquement.
La description est affichée dans la langue d'origine.
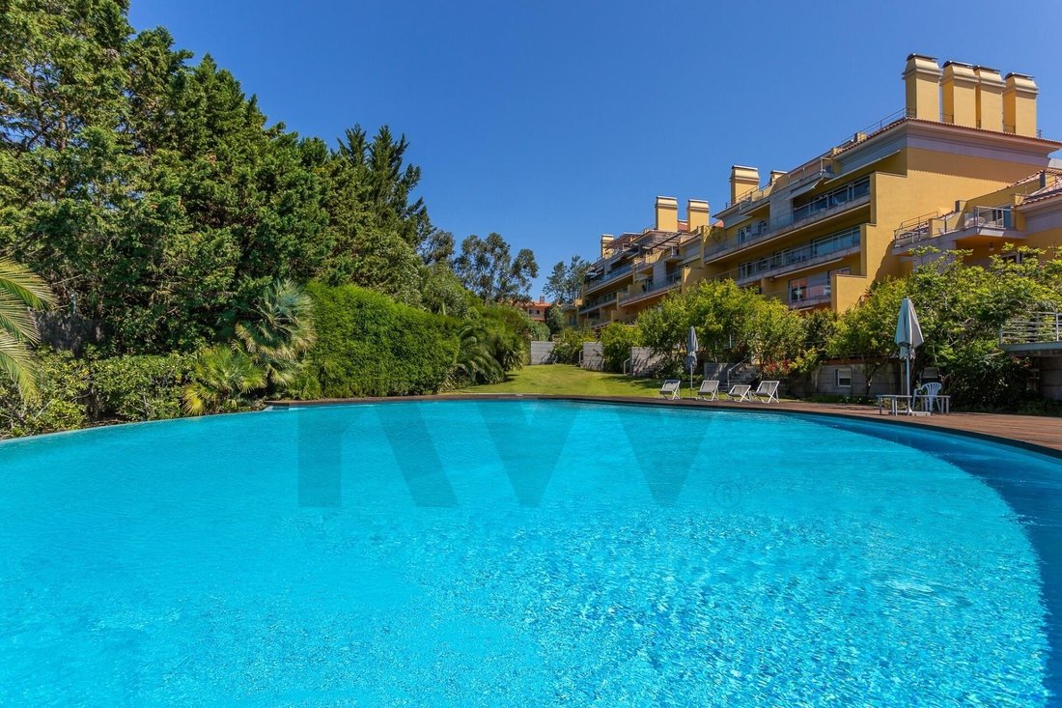
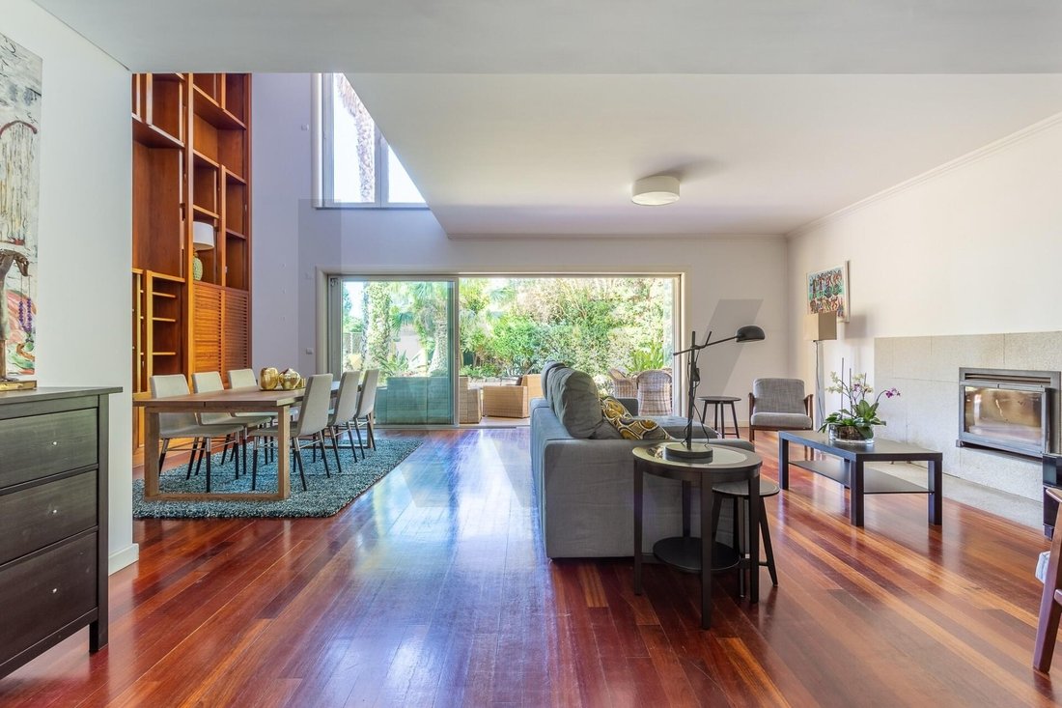
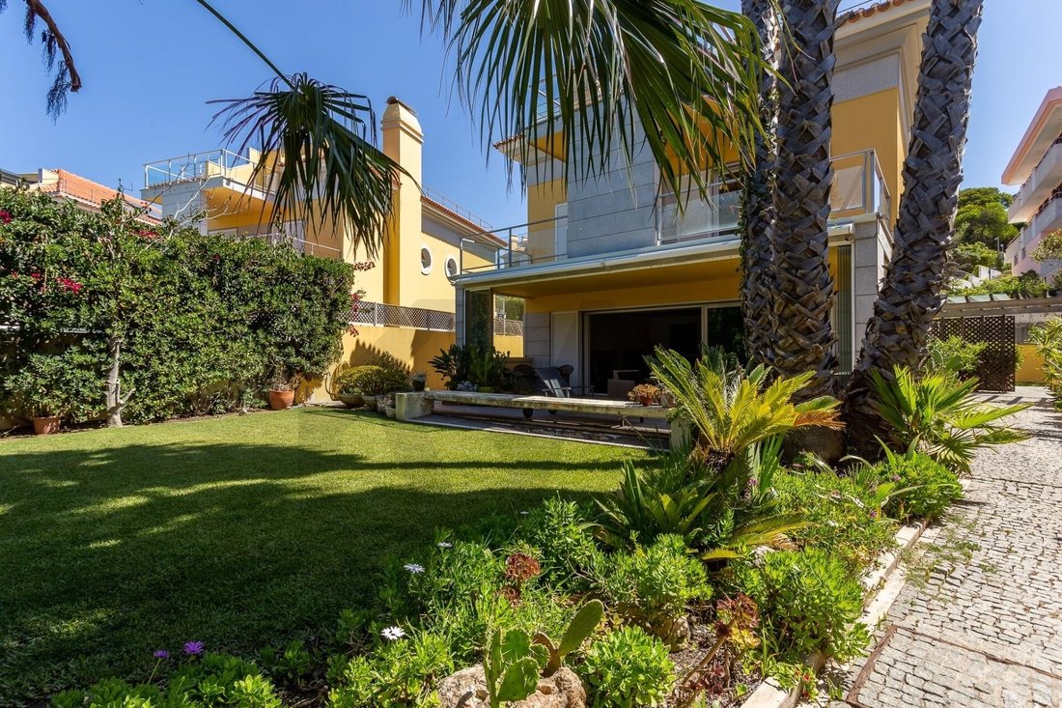
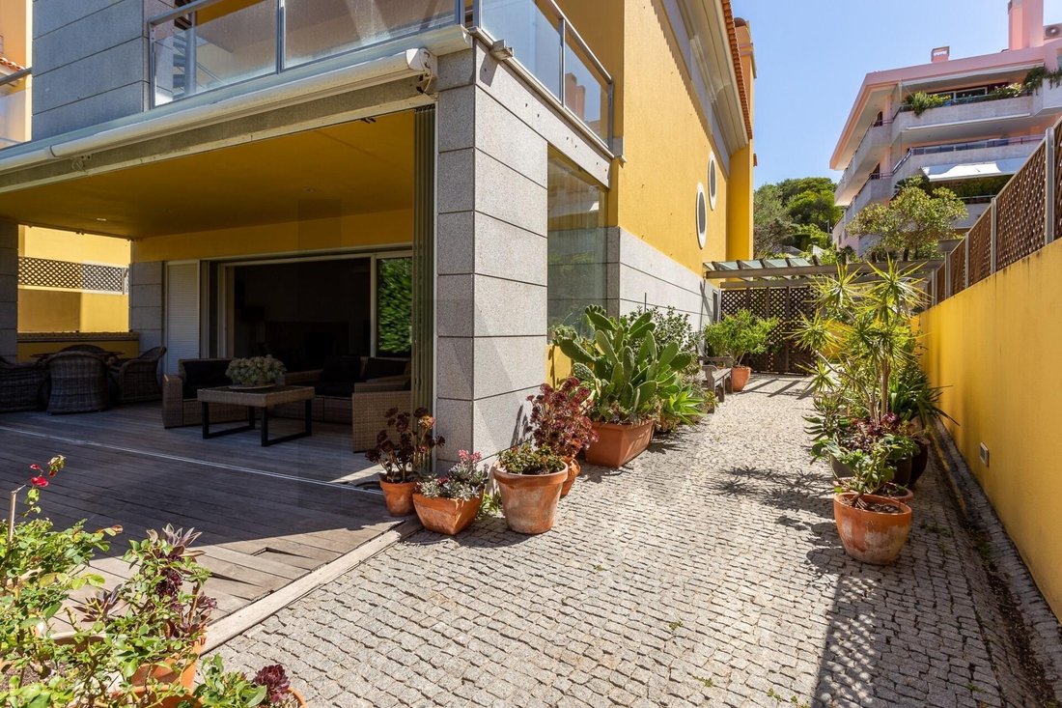
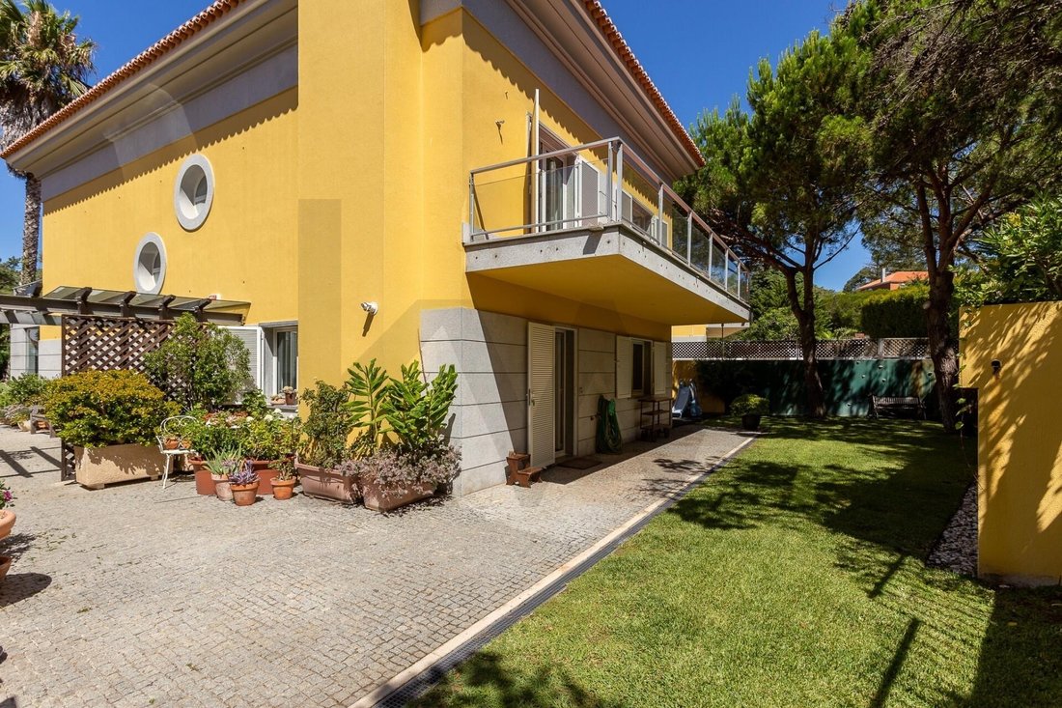
Located in a low-density gated community with security, this property stands out for its architectural style of orthogonal lines, where privacy and the connection with the outdoors define the design. The house is organized over three living floors, served by a generously sized basement. Functional Layout Ground Floor: Fluidity and Transparency The ground floor is dominated by a social area with a
Located in a low-density gated community with security, this property stands out for its architectural style of orthogonal lines, where privacy and the connection with the outdoors define the design. The house is organized over three living floors, served by a generously sized basement. Functional Layout Ground Floor: Fluidity and Transparency The ground floor is dominated by a social area with a double-height ceiling in the dining room, enhancing spatial perception and maximizing natural light. Large glass openings create a visual continuity between the interior and the private garden, removing barriers between the built space and the surrounding landscape. The kitchen and a guest bedroom complete this level, designed for logical and functional circulation. First Floor: Private Area The first floor is dedicated to rest, with a layout that prioritizes the autonomy of the bedrooms. The master suite and two additional bedrooms each have independent balconies, which serve as passive solar protection and extend the interior space. Second Floor: Versatility and Horizon The recessed top floor offers a multifunctional open-plan room, with pre-installation for a bathroom and skylights. This versatile space (studio, library, or leisure area) opens directly onto a panoramic terrace with full sun exposure. Service and Logistics Areas The basement is designed for high demands, featuring a garage with space for 5 to 6 vehicles, a technical laundry area, and optimized storage spaces. Technical and Exterior Features - Solar Orientation: This is a detached house with four facades, mainly facing East/South/West, with no openings on the North side, ensuring dynamic natural light throughout the day. - Surroundings: The private garden surrounds the entire house, providing acoustic and visual buffering. The community also includes an organically designed swimming pool integrated into an extensive wooden deck and established green areas. This publication is for informational purposes and may contain errors or pending updates. The information is non-binding and should be verified.
-
Type de propriété
Maison
-
Année de construction
2003
-
Prix/pied²
$1,238
Caractéristiques
- Jardin
- Piscine
- Terrasse
- Garage
- Sauna
- Cheminée
- Pergola
- Cuisinière à gaz
- Porte
Caractéristiques
Intérieur
- Haut plafond
- Bureau
- Cheminée
- Cuisinière à gaz
- Buanderie
- Sauna
- Comptoirs en pierre
Outdoor
- Terrasse
- Balcon
- Stationnement
- Piscine
- Garage
- Espace de vie extérieur
- Porte
- Pergola
- Jardin
Explorez le secteur
Estoril, Cascais et Estoril, Lisbonne
Voir sur Google Maps
Prix par sqft
Faible
Élevé
Inscrit il y a 6 mois
Vous vous êtes renseigné sur ce bien
L'agent vous contactera bientôt par
Publié par
9
Annonces
2026
Inscrit
Réserver une visite avec Susana Costa Campos
Choisissez une date et si vous souhaitez une visite virtuelle ou en personne avec l’agent.
Date préférée
Type de visite

Dernière mise à jour
Août 5
Première mise en ligne
Feb 18
Référence de l’annonce
2067348358596730
Propriétés similaires à proximité
Nouvelles annonces à Estoril


Explorez plus de biens à vendre
Estoril, Cascais et Estoril, Portugal types de propriétés
- Appartements à vendre à Estoril, Cascais et Estoril, Portugal
- Maisons à vendre à Estoril, Cascais et Estoril, Portugal
- Villas à vendre à Estoril, Cascais et Estoril, Portugal
- Campagne à vendre à Estoril, Cascais et Estoril, Portugal
- Maisons de ville à vendre à Estoril, Cascais et Estoril, Portugal
- Penthouses à vendre à Estoril, Cascais et Estoril, Portugal
- appartements à vendre à Estoril, Cascais et Estoril, Portugal
- Corps de ferme à vendre à Estoril, Cascais et Estoril, Portugal
- Chalets à vendre à Estoril, Cascais et Estoril, Portugal
- Fincas à vendre à Estoril, Cascais et Estoril, Portugal
Estoril, Cascais et Estoril, Portugal Recherches populaires
- Vue sur la mer propriétés à Estoril, Cascais et Estoril, Portugal
- Vue sur le lac propriétés à Estoril, Cascais et Estoril, Portugal
- Vue sur un golfe propriétés à Estoril, Cascais et Estoril, Portugal
- Lotissement sécurisé propriétés à Estoril, Cascais et Estoril, Portugal
- Haute altitude propriétés à Estoril, Cascais et Estoril, Portugal
- Au bord de l’eau propriétés à Estoril, Cascais et Estoril, Portugal
- Moderne propriétés à Estoril, Cascais et Estoril, Portugal
- Constructions neuves propriétés à Estoril, Cascais et Estoril, Portugal
- Propriétés avec Piscine à Estoril, Cascais et Estoril, Portugal
- Front de rivière propriétés à Estoril, Cascais et Estoril, Portugal
- Propriétés avec Piscine intérieure à Estoril, Cascais et Estoril, Portugal
- Vue sur l’océan propriétés à Estoril, Cascais et Estoril, Portugal
Guides et histoires connexes
La confiance des plus grands courtiers du monde
Les agents des propriétés les plus exceptionnelles du monde publient sur JamesEdition.
- Des annonces de Sotheby's, Christie's, BARNES et Engel & Völkers
- Chaque annonce est vérifiée avant sa mise en ligne
- Contactez directement des agents vérifiés
En continuant, vous acceptez nos Conditions et notre Politique de confidentialité.