$7,774,588
Prix réduit de $894,916 le Oct 22, 2026
Villa Rénovée De 5 Chambres Avec Jardin Paysager Et Piscine, Cascais
- 5 Chambres
- 7 SdB
- 7,223 Sqft
- 20,107 Sqft lot
- Mis à jour: Octobre 22
- 2
À propos de la propriété
La description a été traduite automatiquement.
La description est affichée dans la langue d'origine.
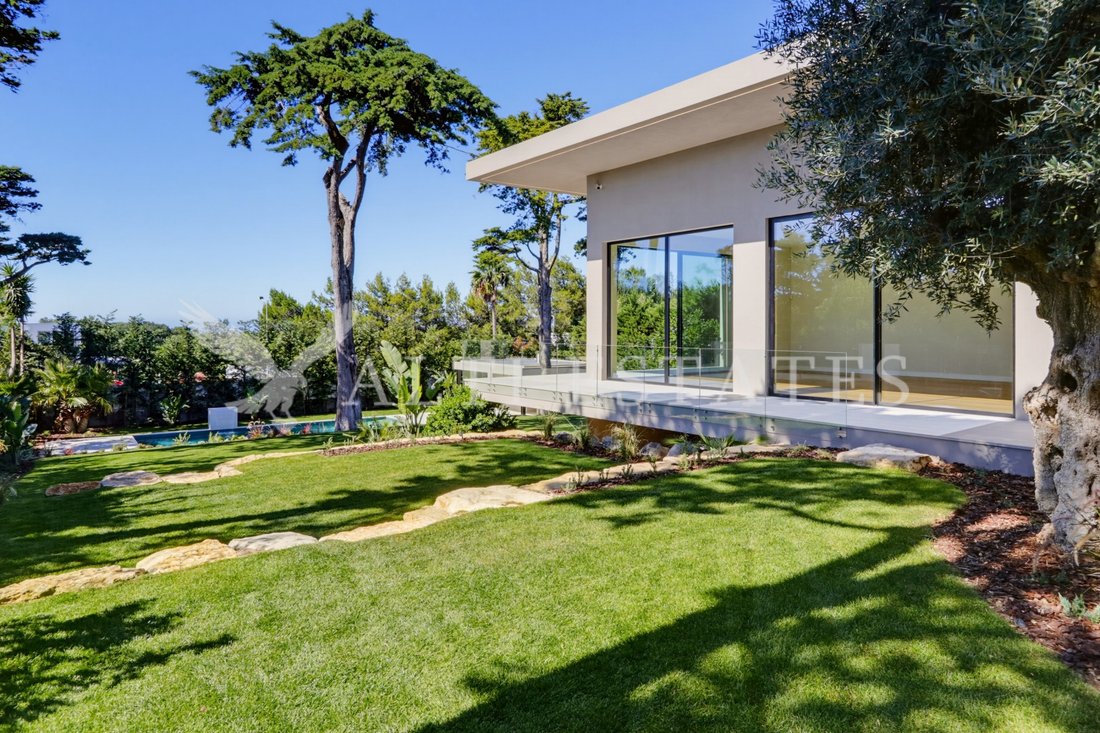
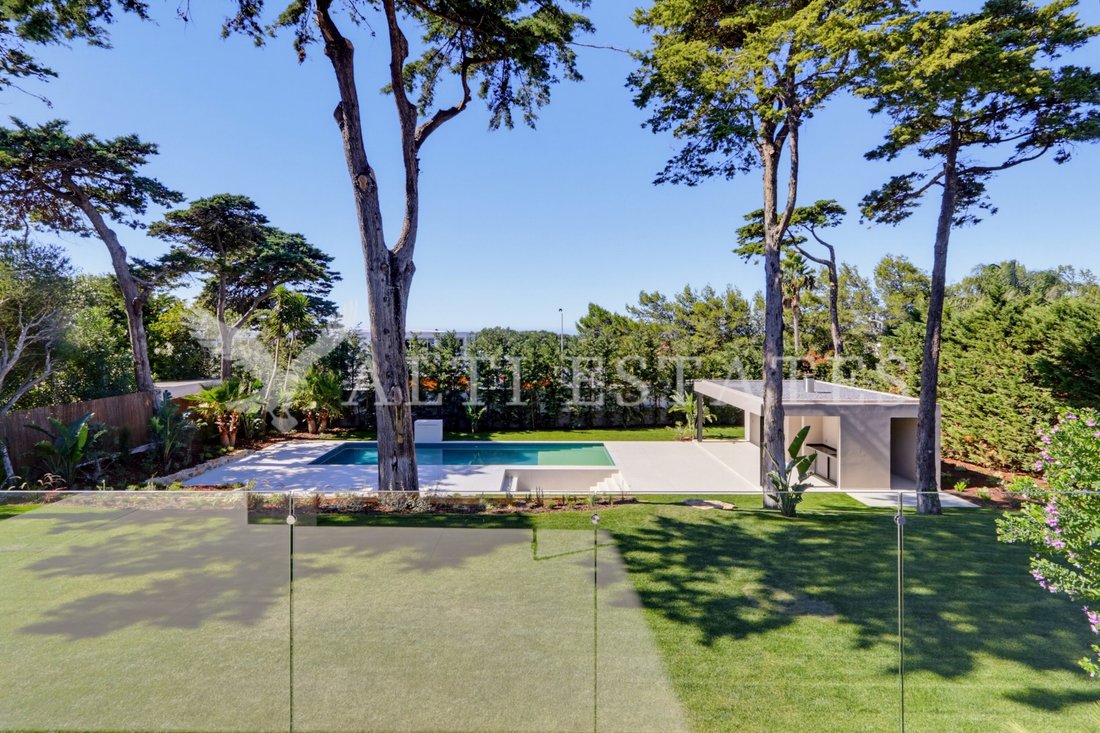
Set on a 1,868 m² plot and spread over three floors, this 5-bedroom villa with study descends in terraces to a lawned garden that ends at a heated pool with a waterfall.
A unique property on a plot that is rare to find, with east, south and west sun exposure, top-quality finishes and a layout designed for everyday comfort. Discreet from the street, it reveals itself as an impressive home
A unique property on a plot that is rare to find, with east, south and west sun exposure, top-quality finishes and a layout designed for everyday comfort. Discreet from the street, it reveals itself as an impressive home
Set on a 1,868 m² plot and spread over three floors, this 5-bedroom villa with study descends in terraces to a lawned garden that ends at a heated pool with a waterfall.
A unique property on a plot that is rare to find, with east, south and west sun exposure, top-quality finishes and a layout designed for everyday comfort. Discreet from the street, it reveals itself as an impressive home inside.
First Floor
The entrance level is reached via an imposing olive-lined path that crosses a Zen garden courtyard to a wide pivot door.
Entrance hall, master suite with bathroom and oak walk-in wardrobe with smoked-glass doors and integrated lighting, and two further en-suite bedrooms.
Ground Floor
The main living level, opening directly onto the terrace and garden.
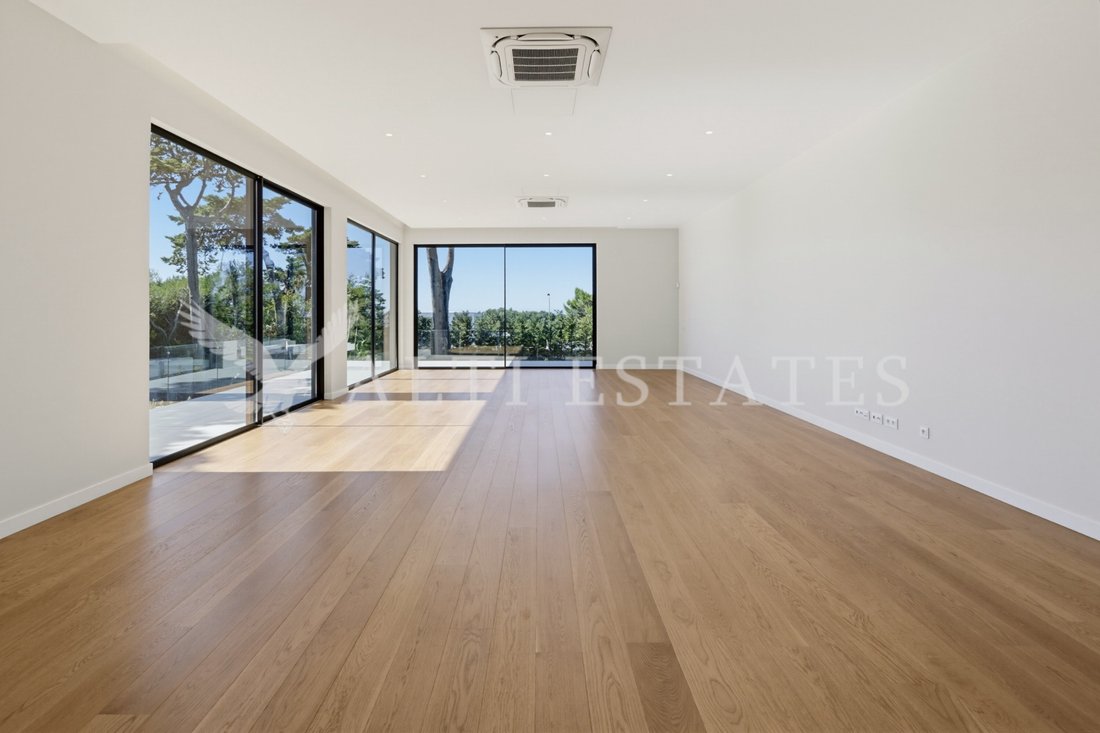
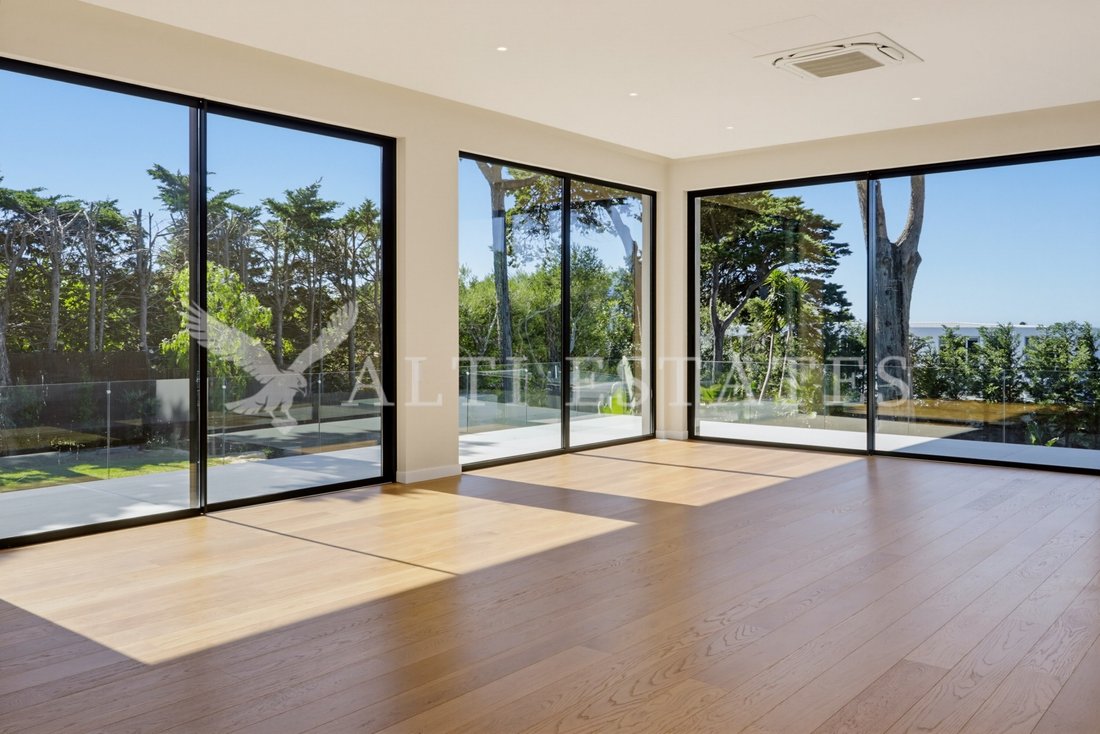
79 m² living room with floor-to-ceiling glazing, open-plan to a kitchen fitted with Miele appliances and a pantry, study, two en-suite bedrooms, guest WC, terrace and two-car garage.
Lower Ground Floor
Set into the hillside, this level receives natural light from a garden courtyard with direct access to the lawns and pool.
Multipurpose room, gym, bathroom and laundry.
Garden and Pool
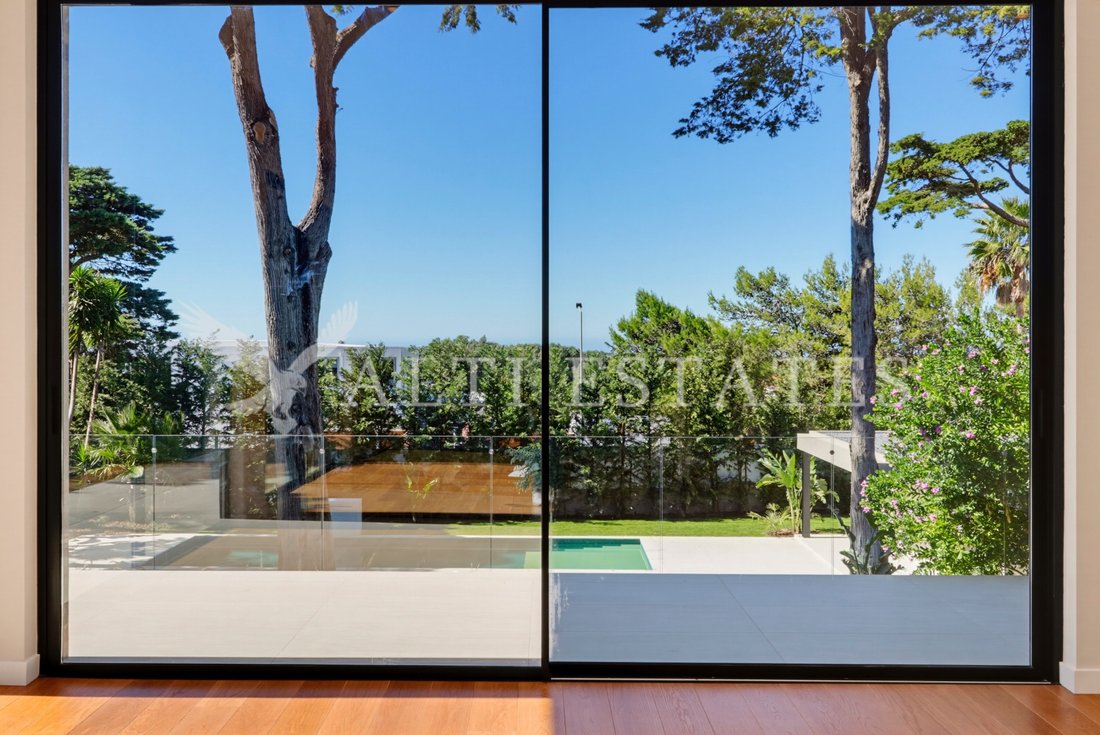
From the ground-floor terrace, the landscaped garden descends the hillside in natural stone terraces to the pool, planted with a wide variety of species.
Heated pool with three built-in sun loungers, sunken lounge with fire pit, pool house with outdoor kitchen and bathroom, and garden with lighting and automatic irrigation.
Exterior
Two-car garage with additional space for bicycles and storage.
Features
Air conditioning
Underfloor heating and cooling
Solar panels for hot water
Fully renovated in 2026
1,868 m² plot and 671 m² construction area
About Alti Estates
Alti Estates was founded in 2021 by brothers Diego and Tiago Slegers, who grew up in the real estate world. From Cascais, we support owners and buyers of many nationalities across Cascais and Sintra, with clear communication and a structured process from the first viewing to completion. Beyond brokerage, Alti Guardian cares for homes once they are lived in, and Alti Worksite Management oversees construction and renovation projects, so our relationship with clients continues long after the deal is closed.
Energy Rating: A
#ref:AE176
-
Type de propriété
Maison
-
Prix/pied²
$1,076
-
Émissions
NI
-
Consommation
A
Caractéristiques
Caractéristiques
Lot
Intérieur
Outdoor
Explorez le secteur
Cascais et Estoril, Lisbonne, Portugal
Voir sur Google Maps
Prix par sqft
Faible
Élevé
Inscrit il y a 5 ans
Vous vous êtes renseigné sur ce bien
L'agent vous contactera bientôt par
Publié par
15
Annonces
2021
Inscrit
Réserver une visite avec the agent
Choisissez une date et si vous souhaitez une visite virtuelle ou en personne avec l’agent.
Date préférée
Type de visite
Dernière mise à jour
Octobre 22
Première mise en ligne
Avril 29
Référence de l’annonce
AE176-0525740522
Propriétés similaires à proximité
Nouvelles annonces à Cascais et Estoril


Explorez plus de biens à vendre
Cascais et Estoril, Lisbonne, Portugal types de propriétés
- Appartements à vendre à Cascais et Estoril, Lisbonne, Portugal
- Maisons à vendre à Cascais et Estoril, Lisbonne, Portugal
- Villas à vendre à Cascais et Estoril, Lisbonne, Portugal
- Campagne à vendre à Cascais et Estoril, Lisbonne, Portugal
- Maisons de ville à vendre à Cascais et Estoril, Lisbonne, Portugal
- Penthouses à vendre à Cascais et Estoril, Lisbonne, Portugal
- appartements à vendre à Cascais et Estoril, Lisbonne, Portugal
- Chalets à vendre à Cascais et Estoril, Lisbonne, Portugal
- Corps de ferme à vendre à Cascais et Estoril, Lisbonne, Portugal
- Successions à vendre à Cascais et Estoril, Lisbonne, Portugal
- Fincas à vendre à Cascais et Estoril, Lisbonne, Portugal
Cascais et Estoril, Lisbonne, Portugal Recherches populaires
- Vue panoramique / panoramique propriétés à Cascais et Estoril, Lisbonne, Portugal
- Vue sur la mer propriétés à Cascais et Estoril, Lisbonne, Portugal
- Vue sur le lac propriétés à Cascais et Estoril, Lisbonne, Portugal
- Propriétés avec Terrasse à Cascais et Estoril, Lisbonne, Portugal
- Propriétés avec Bar à Cascais et Estoril, Lisbonne, Portugal
- Propriétés avec Salle de jeux à Cascais et Estoril, Lisbonne, Portugal
- Propriétés avec Bureau à Cascais et Estoril, Lisbonne, Portugal
- Vue sur la rivière propriétés à Cascais et Estoril, Lisbonne, Portugal
- Propriétés avec Ascenseur à Cascais et Estoril, Lisbonne, Portugal
- Vue sur la ville propriétés à Cascais et Estoril, Lisbonne, Portugal
- Vue sur la montagne propriétés à Cascais et Estoril, Lisbonne, Portugal
- Propriétés avec Jardin à Cascais et Estoril, Lisbonne, Portugal
- Propriétés avec Cuisine extérieure à Cascais et Estoril, Lisbonne, Portugal
- Vue sur un golfe propriétés à Cascais et Estoril, Lisbonne, Portugal
- Duplex propriétés à Cascais et Estoril, Lisbonne, Portugal
- Côtières propriétés à Cascais et Estoril, Lisbonne, Portugal
- Lotissement sécurisé propriétés à Cascais et Estoril, Lisbonne, Portugal
- Vie privée propriétés à Cascais et Estoril, Lisbonne, Portugal
- Entrée et sortie à ski propriétés à Cascais et Estoril, Lisbonne, Portugal
- Haute altitude propriétés à Cascais et Estoril, Lisbonne, Portugal
- Au bord de l’eau propriétés à Cascais et Estoril, Lisbonne, Portugal
- Colline propriétés à Cascais et Estoril, Lisbonne, Portugal
- Immobilier d’investissement propriétés à Cascais et Estoril, Lisbonne, Portugal
- Moderne propriétés à Cascais et Estoril, Lisbonne, Portugal
- Équestre propriétés à Cascais et Estoril, Lisbonne, Portugal
- Constructions neuves propriétés à Cascais et Estoril, Lisbonne, Portugal
- Propriétés avec Centre de remise en forme / Fitness à Cascais et Estoril, Lisbonne, Portugal
- Propriétés avec Sauna à Cascais et Estoril, Lisbonne, Portugal
- Propriétés avec Hammam à Cascais et Estoril, Lisbonne, Portugal
- Propriétés avec Bibliothèque à Cascais et Estoril, Lisbonne, Portugal
- Propriétés avec Climatisation à Cascais et Estoril, Lisbonne, Portugal
- Le front de mer propriétés à Cascais et Estoril, Lisbonne, Portugal
- Propriétés avec Cave à vins à Cascais et Estoril, Lisbonne, Portugal
- Propriétés avec Jacuzzi à Cascais et Estoril, Lisbonne, Portugal
- Propriétés avec Cheminée à Cascais et Estoril, Lisbonne, Portugal
- Propriétés avec Piscine à Cascais et Estoril, Lisbonne, Portugal
- Propriétés avec Garage à Cascais et Estoril, Lisbonne, Portugal
- Propriétés avec Balcon à Cascais et Estoril, Lisbonne, Portugal
- Propriétés avec Terrain de tennis à Cascais et Estoril, Lisbonne, Portugal
- Propriétés avec Aéroport privé à Cascais et Estoril, Lisbonne, Portugal
- Bord de Mer propriétés à Cascais et Estoril, Lisbonne, Portugal
- Propriétés avec Vignoble / Cave à Cascais et Estoril, Lisbonne, Portugal
- Manoir propriétés à Cascais et Estoril, Lisbonne, Portugal
- Propriétés avec Plage privée à Cascais et Estoril, Lisbonne, Portugal
- Propriétés avec Cuisine ouverte à Cascais et Estoril, Lisbonne, Portugal
- Rénové propriétés à Cascais et Estoril, Lisbonne, Portugal
- Propriétés avec Cinéma à Cascais et Estoril, Lisbonne, Portugal
- Front de rivière propriétés à Cascais et Estoril, Lisbonne, Portugal
- Plage propriétés à Cascais et Estoril, Lisbonne, Portugal
- Propriétés avec Piscine intérieure à Cascais et Estoril, Lisbonne, Portugal
- Vue sur la mer propriétés à Cascais et Estoril, Lisbonne, Portugal
- Vue sur l’océan propriétés à Cascais et Estoril, Lisbonne, Portugal
Cascais et Estoril, Lisbonne, Portugal Quartiers
Guides et histoires connexes
La confiance des plus grands courtiers du monde
Les agents des propriétés les plus exceptionnelles du monde publient sur JamesEdition.
- Des annonces de Sotheby's, Christie's, BARNES et Engel & Völkers
- Chaque annonce est vérifiée avant sa mise en ligne
- Contactez directement des agents vérifiés
En continuant, vous acceptez nos Conditions et notre Politique de confidentialité.