$1,651,327
Bâtiment Ostende, T4 de 260 m2 et Annexe de 140 m2 | Monte Estoril
- 6 Chambres
- 6 SdB
- 4,306 Sqft
- Mis à jour: Novembre 14
À propos de la propriété
La description a été traduite automatiquement.
La description est affichée dans la langue d'origine.
Project approved. Unique opportunity in the Ostend Building, in the heart of Monte Estoril, just a few minutes walk from the beach, bird garden, the waterfront and the train.
Ground floor of 260 m2 with change of use for housing approved by the Municipality of Cascais, based on the authorisation of the condominium.
Advantages:
- Simple and fast work
- One of the most sought-after a
Ground floor of 260 m2 with change of use for housing approved by the Municipality of Cascais, based on the authorisation of the condominium.
Advantages:
- Simple and fast work
- One of the most sought-after a
Project approved. Unique opportunity in the Ostend Building, in the heart of Monte Estoril, just a few minutes walk from the beach, bird garden, the waterfront and the train.
Ground floor of 260 m2 with change of use for housing approved by the Municipality of Cascais, based on the authorisation of the condominium.
Advantages:
- Simple and fast work
- One of the most sought-after areas of the Cascais Line
- Ideal for families who want a custom-made home, or for investors with a clear appreciation project with an approved project.
Authored by MOA.a - Pedro Reynolds de Sousa
Architects.
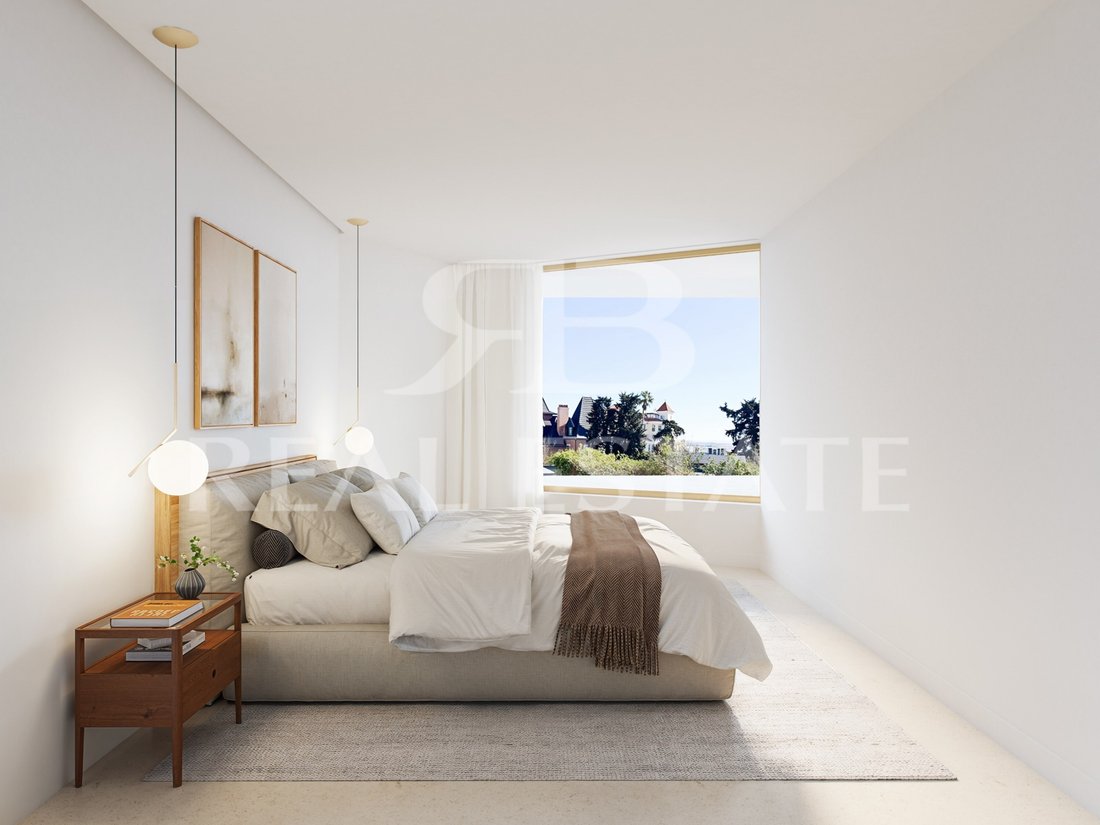
Contemporary 4 bedroom flat with 260 m2 of area
Gross:
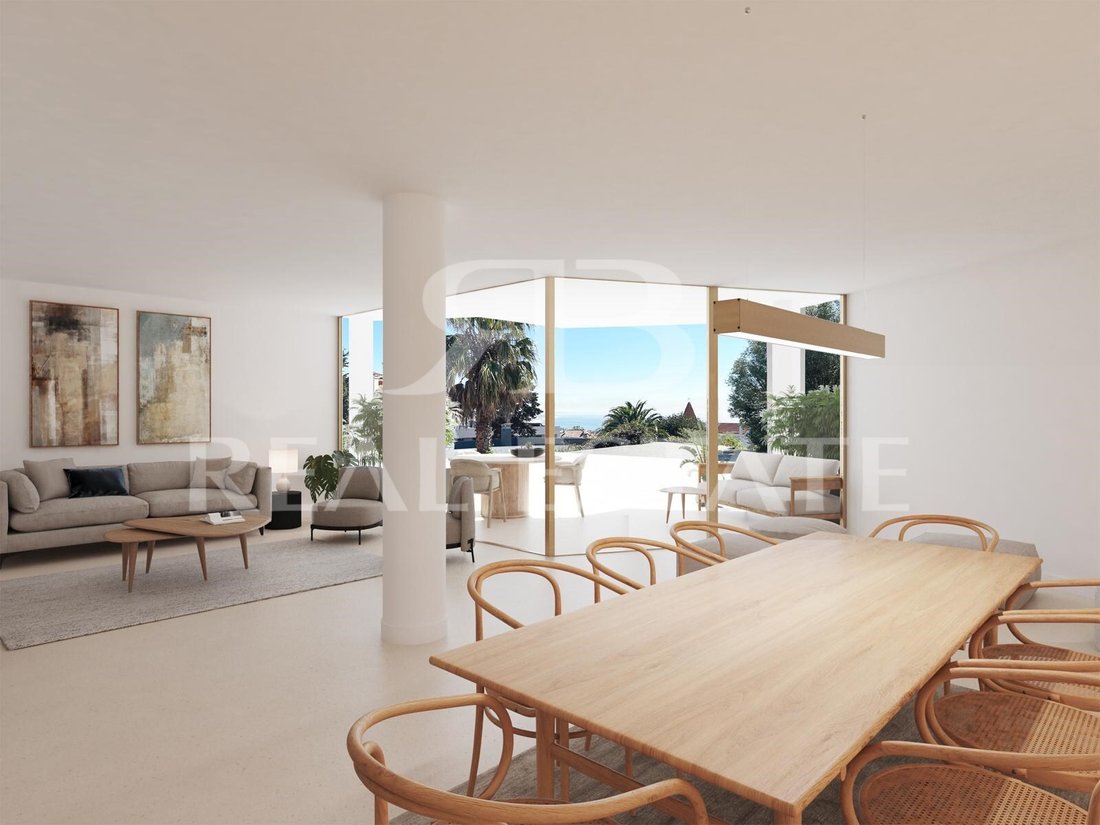
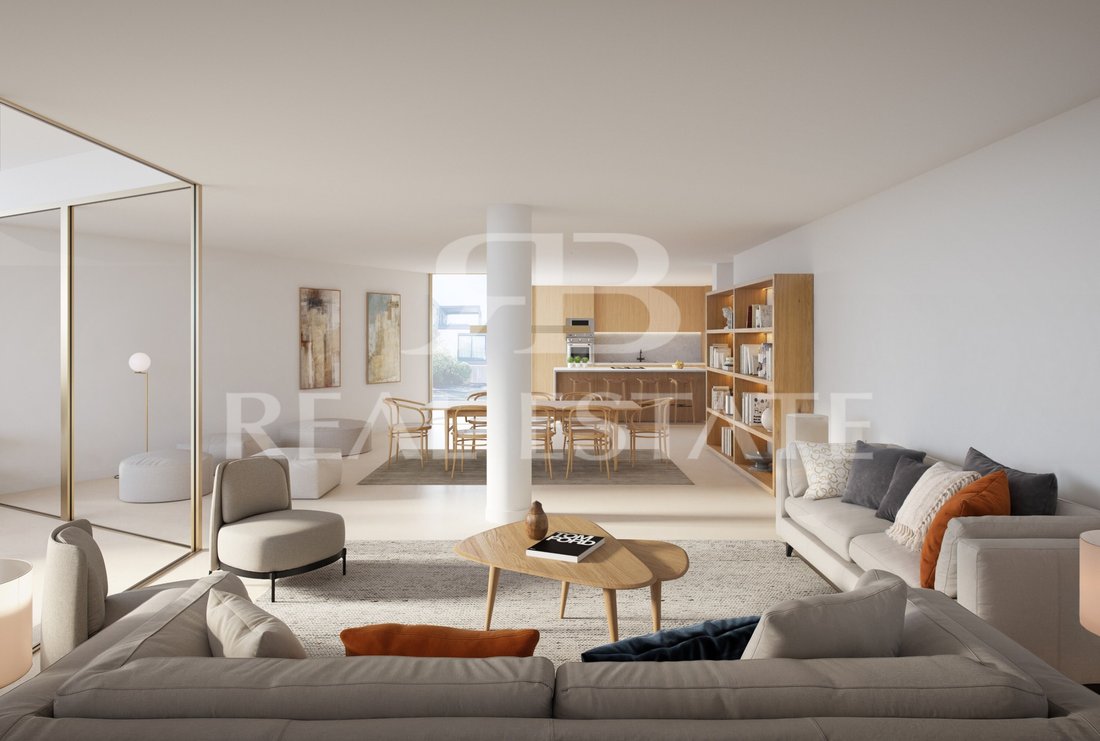
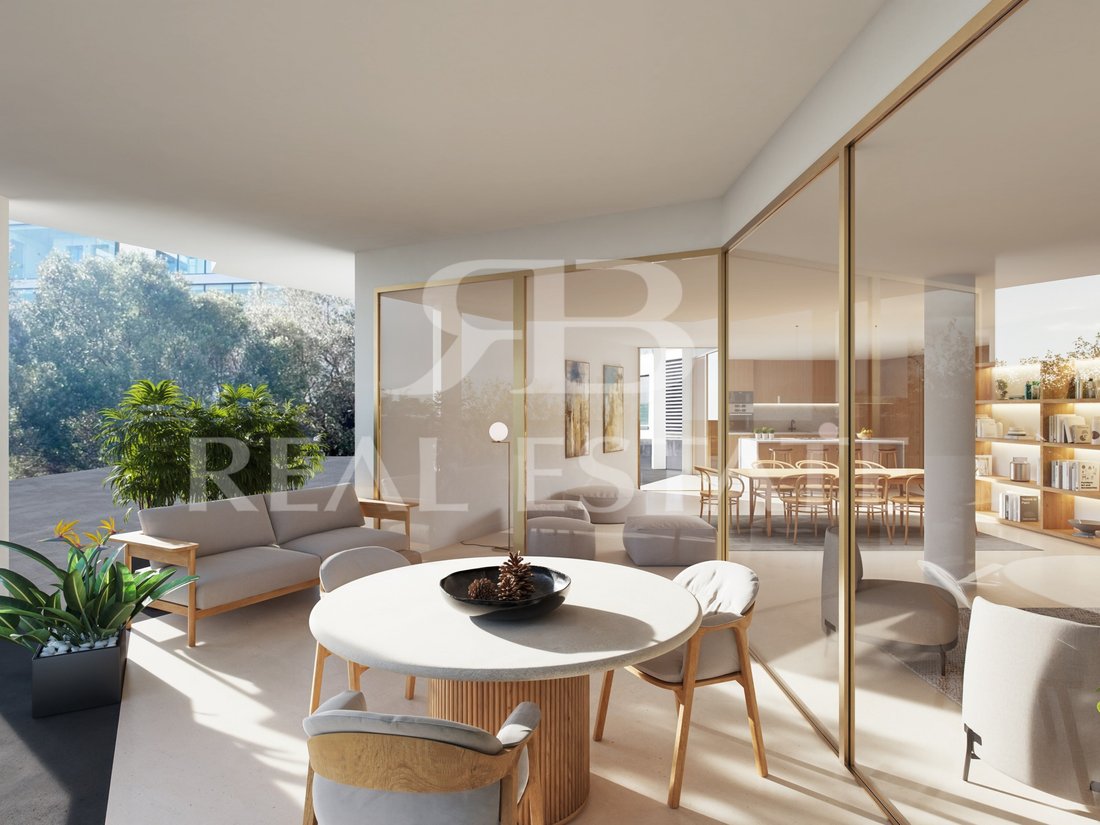
- Common room of 84.77 m2, with large windows
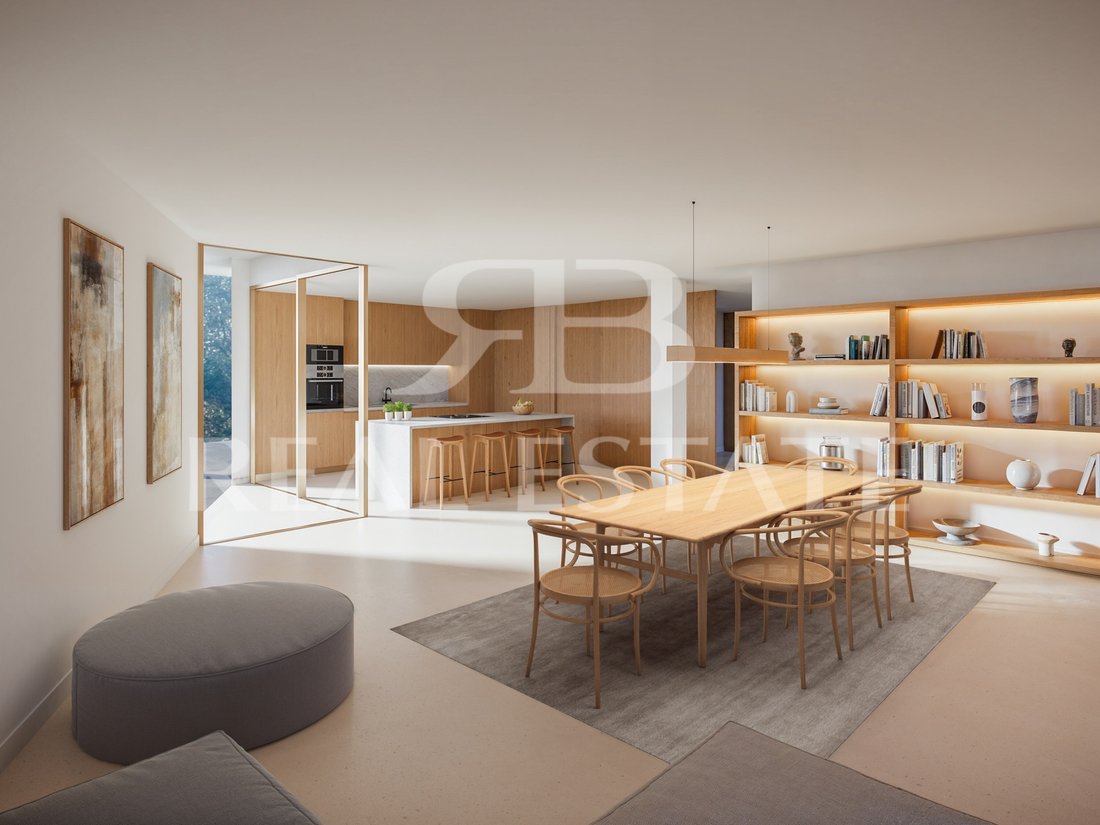
- Kitchen of 19.11 m2
- 2 suites, one with dressing room
- 2 bedrooms with support bathroom
- Toilet, entrance hall and storage
Annex of 141.70 m2
Large and bright space, with generous ceilings and
windows to the outside, with access by interior staircase and direct access to the outside.
Laundry area, storage room and possibility of an independent T1.
Energy Rating: C
#ref:RB002044
Ground floor of 260 m2 with change of use for housing approved by the Municipality of Cascais, based on the authorisation of the condominium.
Advantages:
- Simple and fast work
- One of the most sought-after areas of the Cascais Line
- Ideal for families who want a custom-made home, or for investors with a clear appreciation project with an approved project.
Authored by MOA.a - Pedro Reynolds de Sousa
Architects.
Contemporary 4 bedroom flat with 260 m2 of area
Gross:
- Common room of 84.77 m2, with large windows
- Kitchen of 19.11 m2
- 2 suites, one with dressing room
- 2 bedrooms with support bathroom
- Toilet, entrance hall and storage
Annex of 141.70 m2
Large and bright space, with generous ceilings and
windows to the outside, with access by interior staircase and direct access to the outside.
Laundry area, storage room and possibility of an independent T1.
Energy Rating: C
#ref:RB002044
-
Type de propriété
Appartement
-
Prix/pied²
$383
-
Émissions
NI
-
Consommation
C
Caractéristiques
Explorez le secteur
Cascais et Estoril, Lisbonne, Portugal
Voir sur Google Maps
Prix par sqft
Faible
Élevé
Inscrit il y a 7 ans
Vous vous êtes renseigné sur ce bien
L'agent vous contactera bientôt par
Publié par
29
Annonces
2020
Inscrit
Réserver une visite avec the agent
Choisissez une date et si vous souhaitez une visite virtuelle ou en personne avec l’agent.
Date préférée
Type de visite
Dernière mise à jour
Novembre 14
Première mise en ligne
Novembre 11
Référence de l’annonce
RB002044-0526967095
Propriétés similaires à proximité
Nouvelles annonces à Cascais et Estoril





Explorez plus de biens à vendre
Cascais et Estoril, Lisbonne, Portugal types de propriétés
- Appartements à vendre à Cascais et Estoril, Lisbonne, Portugal
- Maisons à vendre à Cascais et Estoril, Lisbonne, Portugal
- Villas à vendre à Cascais et Estoril, Lisbonne, Portugal
- Maisons de ville à vendre à Cascais et Estoril, Lisbonne, Portugal
- Campagne à vendre à Cascais et Estoril, Lisbonne, Portugal
- Penthouses à vendre à Cascais et Estoril, Lisbonne, Portugal
- appartements à vendre à Cascais et Estoril, Lisbonne, Portugal
- Fincas à vendre à Cascais et Estoril, Lisbonne, Portugal
- Chalets à vendre à Cascais et Estoril, Lisbonne, Portugal
- Successions à vendre à Cascais et Estoril, Lisbonne, Portugal
- Corps de ferme à vendre à Cascais et Estoril, Lisbonne, Portugal
Cascais et Estoril, Lisbonne, Portugal Recherches populaires
- Vue panoramique / panoramique propriétés à Cascais et Estoril, Lisbonne, Portugal
- Vue sur la mer propriétés à Cascais et Estoril, Lisbonne, Portugal
- Vue sur le lac propriétés à Cascais et Estoril, Lisbonne, Portugal
- Propriétés avec Terrasse à Cascais et Estoril, Lisbonne, Portugal
- Propriétés avec Bar à Cascais et Estoril, Lisbonne, Portugal
- Propriétés avec Salle de jeux à Cascais et Estoril, Lisbonne, Portugal
- Propriétés avec Bureau à Cascais et Estoril, Lisbonne, Portugal
- Vue sur la rivière propriétés à Cascais et Estoril, Lisbonne, Portugal
- Propriétés avec Ascenseur à Cascais et Estoril, Lisbonne, Portugal
- Vue sur la ville propriétés à Cascais et Estoril, Lisbonne, Portugal
- Vue sur la montagne propriétés à Cascais et Estoril, Lisbonne, Portugal
- Propriétés avec Jardin à Cascais et Estoril, Lisbonne, Portugal
- Propriétés avec Cuisine extérieure à Cascais et Estoril, Lisbonne, Portugal
- Vue sur un golfe propriétés à Cascais et Estoril, Lisbonne, Portugal
- Duplex propriétés à Cascais et Estoril, Lisbonne, Portugal
- Côtières propriétés à Cascais et Estoril, Lisbonne, Portugal
- Lotissement sécurisé propriétés à Cascais et Estoril, Lisbonne, Portugal
- Vie privée propriétés à Cascais et Estoril, Lisbonne, Portugal
- Entrée et sortie à ski propriétés à Cascais et Estoril, Lisbonne, Portugal
- Haute altitude propriétés à Cascais et Estoril, Lisbonne, Portugal
- Au bord de l’eau propriétés à Cascais et Estoril, Lisbonne, Portugal
- Colline propriétés à Cascais et Estoril, Lisbonne, Portugal
- Immobilier d’investissement propriétés à Cascais et Estoril, Lisbonne, Portugal
- Moderne propriétés à Cascais et Estoril, Lisbonne, Portugal
- Équestre propriétés à Cascais et Estoril, Lisbonne, Portugal
- Constructions neuves propriétés à Cascais et Estoril, Lisbonne, Portugal
- Propriétés avec Centre de remise en forme / Fitness à Cascais et Estoril, Lisbonne, Portugal
- Propriétés avec Sauna à Cascais et Estoril, Lisbonne, Portugal
- Propriétés avec Hammam à Cascais et Estoril, Lisbonne, Portugal
- Propriétés avec Bibliothèque à Cascais et Estoril, Lisbonne, Portugal
- Propriétés avec Climatisation à Cascais et Estoril, Lisbonne, Portugal
- Le front de mer propriétés à Cascais et Estoril, Lisbonne, Portugal
- Propriétés avec Cave à vins à Cascais et Estoril, Lisbonne, Portugal
- Propriétés avec Jacuzzi à Cascais et Estoril, Lisbonne, Portugal
- Propriétés avec Cheminée à Cascais et Estoril, Lisbonne, Portugal
- Propriétés avec Piscine à Cascais et Estoril, Lisbonne, Portugal
- Propriétés avec Garage à Cascais et Estoril, Lisbonne, Portugal
- Propriétés avec Balcon à Cascais et Estoril, Lisbonne, Portugal
- Propriétés avec Terrain de tennis à Cascais et Estoril, Lisbonne, Portugal
- Propriétés avec Aéroport privé à Cascais et Estoril, Lisbonne, Portugal
- Bord de Mer propriétés à Cascais et Estoril, Lisbonne, Portugal
- Propriétés avec Vignoble / Cave à Cascais et Estoril, Lisbonne, Portugal
- Manoir propriétés à Cascais et Estoril, Lisbonne, Portugal
- Propriétés avec Plage privée à Cascais et Estoril, Lisbonne, Portugal
- Propriétés avec Cuisine ouverte à Cascais et Estoril, Lisbonne, Portugal
- Rénové propriétés à Cascais et Estoril, Lisbonne, Portugal
- Propriétés avec Cinéma à Cascais et Estoril, Lisbonne, Portugal
- Front de rivière propriétés à Cascais et Estoril, Lisbonne, Portugal
- Plage propriétés à Cascais et Estoril, Lisbonne, Portugal
- Propriétés avec Piscine intérieure à Cascais et Estoril, Lisbonne, Portugal
- Vue sur la mer propriétés à Cascais et Estoril, Lisbonne, Portugal
- Vue sur l’océan propriétés à Cascais et Estoril, Lisbonne, Portugal
Cascais et Estoril, Lisbonne, Portugal Quartiers
Guides et histoires connexes
La confiance des plus grands courtiers du monde
Les agents des propriétés les plus exceptionnelles du monde publient sur JamesEdition.
- Des annonces de Sotheby's, Christie's, BARNES et Engel & Völkers
- Chaque annonce est vérifiée avant sa mise en ligne
- Contactez directement des agents vérifiés
En continuant, vous acceptez nos Conditions et notre Politique de confidentialité.