$8,965,974
Propriété Exclusive Hors Marché Par Alti Estates
- 5 Chambres
- 7 SdB
- 7,223 Sqft
- 20,107 Sqft lot
- Mis à jour: Juin 18
-
2
Vues des 30 derniers jours
À propos de la propriété
La description a été traduite automatiquement.
La description est affichée dans la langue d'origine.
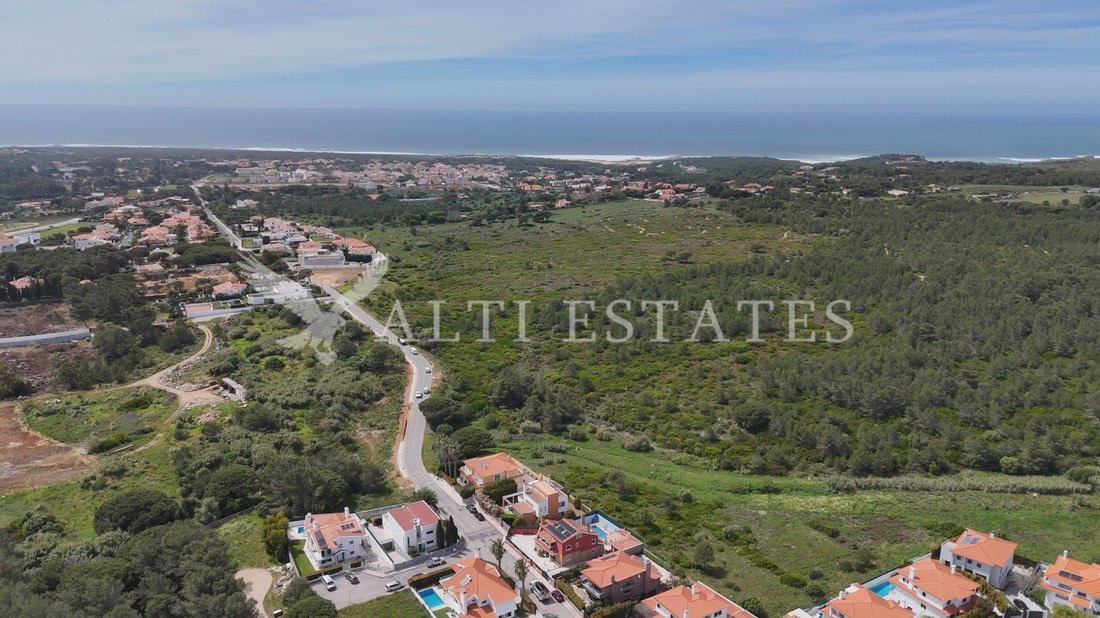
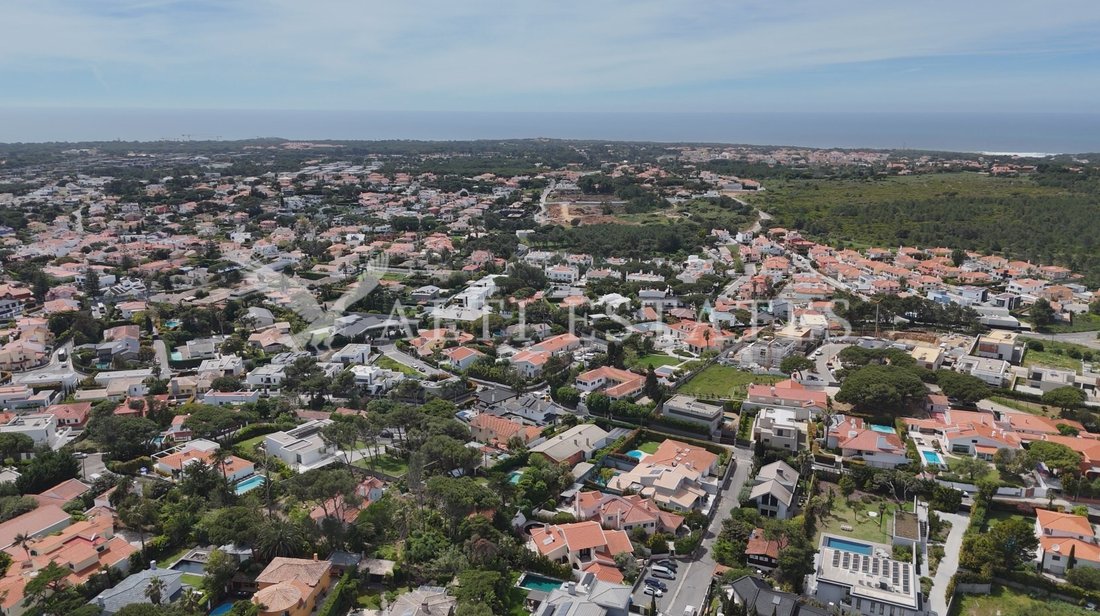
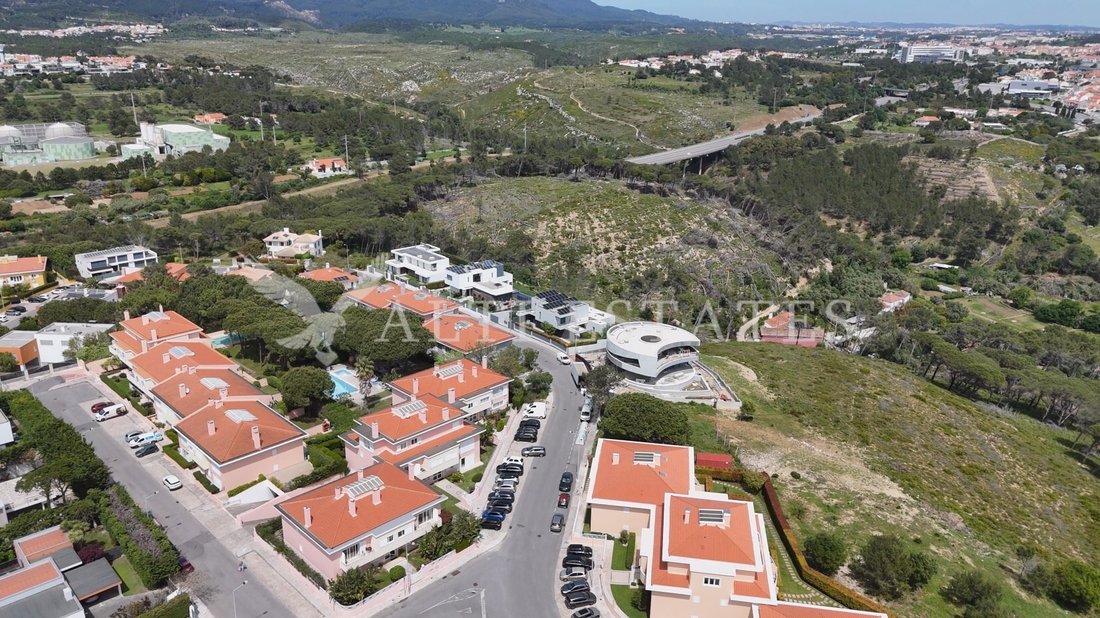
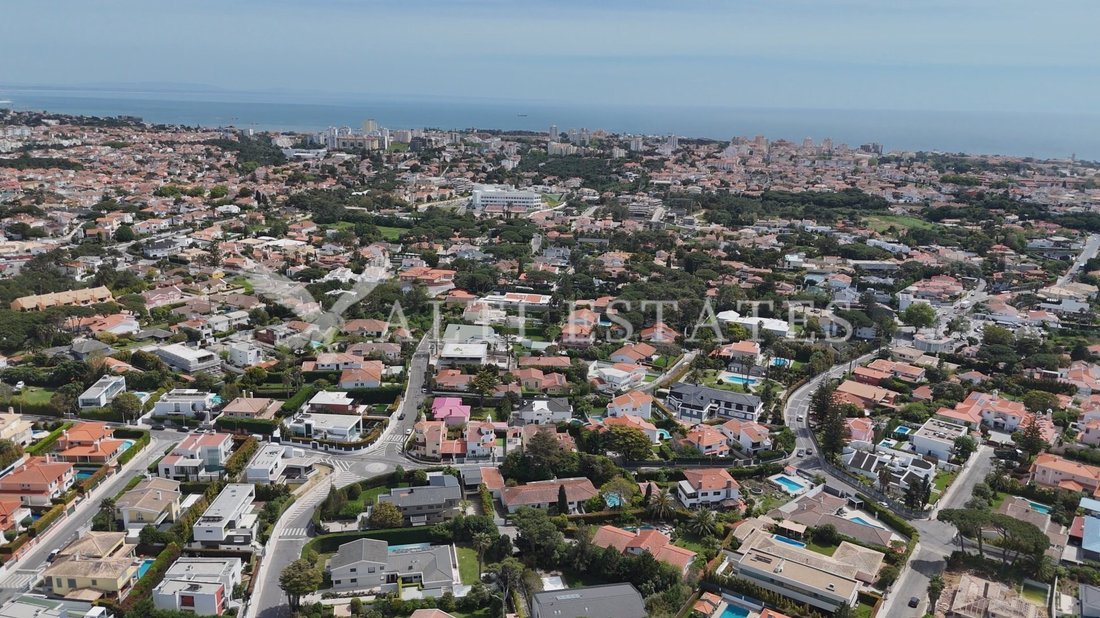
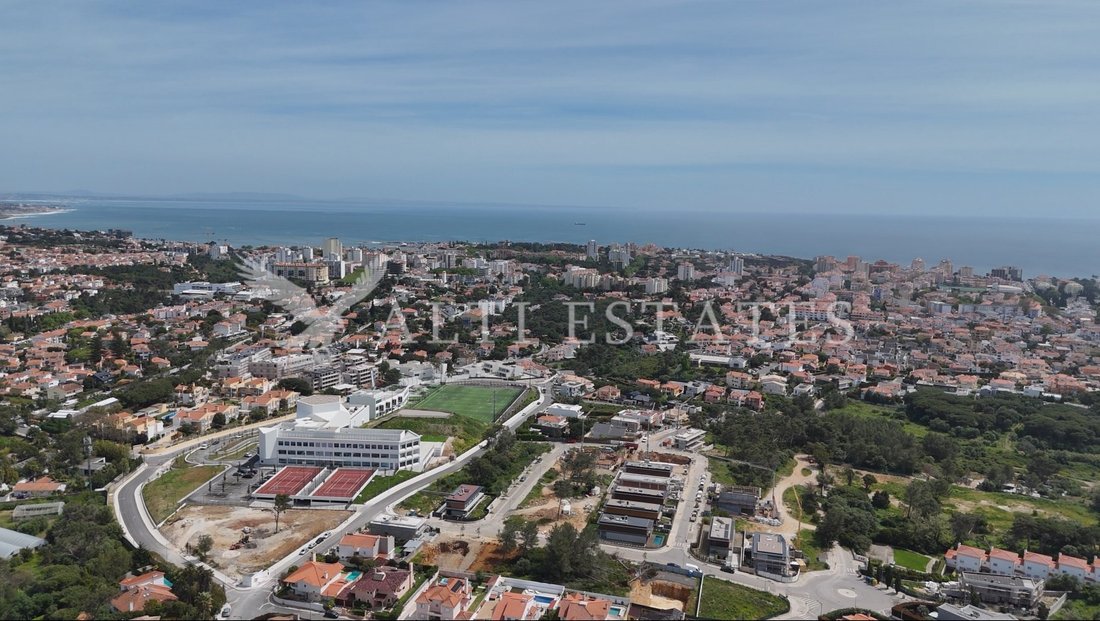
Nestled in a prestigious location with excellent access to all amenities and just moments from King’s College, this exclusive off-market residence offers an impeccable blend of luxury, design, and comfort.
Plot Size: 1,868 m²
Total Construction Area: 671 m²
Estimated Completion: September 2026
Currently undergoing a complete high-end renovation, this exceptional home is b
Plot Size: 1,868 m²
Total Construction Area: 671 m²
Estimated Completion: September 2026
Currently undergoing a complete high-end renovation, this exceptional home is b
Nestled in a prestigious location with excellent access to all amenities and just moments from King’s College, this exclusive off-market residence offers an impeccable blend of luxury, design, and comfort.
Plot Size: 1,868 m²
Total Construction Area: 671 m²
Estimated Completion: September 2026
Currently undergoing a complete high-end renovation, this exceptional home is being finished with premium materials and meticulous attention to detail.
Entrance
A stunning landscaped patio with elegant bonsai olive trees and soft LED lighting creates a captivating arrival experience. At its center, a refined seating area invites relaxation and appreciation of the home’s tranquil surroundings.
Top Floor
The upper level features a master suite complete with an oak wood and glass walk-in closet illuminated by integrated LED lighting, along with two additional en-suite bedrooms with built-in wardrobes. A sculptural staircase with refined wooden finishes, naturally lit by a striking 4.8-meter-high window, gracefully connects this level to the ground floor.
Ground Floor
This level showcases an impressive 80 m² living room with 3.40-meter ceilings and expansive 3.10-meter windows that fill the space with natural light. The living room and the open-plan kitchen enjoy direct access to a balcony that overlooks the garden and provides a private pathway down to the outdoor area.
The kitchen features a central peninsula fully equipped with Miele appliances, complemented by a spacious pantry with integrated lighting.
Also on this floor are two additional en-suite bedrooms, a dedicated office with custom-built shelving, a designer guest bathroom, and internal access to the garage.
Lower Floor
The lower level offers a 65 m² second living space with tall windows and direct access to the garden, creating a bright and versatile leisure area. It also includes a fully equipped laundry room, a complete bathroom, and a state-of-the-art gym with an independent entrance, perfect for convenience and privacy.
Exterior
The landscaped gardens combine natural stone and wood elements, surrounded by lush Mediterranean and tropical vegetation. The pool area forms the heart of the outdoor space, featuring a covered barbecue area, built-in fire pit, integrated sun loungers, and a cozy seating area beside a tranquil waterfallan idyllic retreat for outdoor living and entertainment.
Additional Features:
Air conditioning
Underfloor heating
Solar panels
CCTV system
Blackout blinds
Alti Estates is a real estate agency that stands out for its excellence in customer service. Founded by two international entrepreneurs with experience in the prestigious real estate market in Portugal, the company combines specialized knowledge with an innovative vision. With backgrounds in Management, the founders aim to position Alti Estates as the leader in the Cascais and Estoril market, recognized for its outstanding service and customer satisfaction.
The company is based on core principles such as integrity, credibility, transparency, quality, innovation, and, above all, a customer-centered approach.
Energy Rating: A
#ref:AE176
Plot Size: 1,868 m²
Total Construction Area: 671 m²
Estimated Completion: September 2026
Currently undergoing a complete high-end renovation, this exceptional home is being finished with premium materials and meticulous attention to detail.
Entrance
A stunning landscaped patio with elegant bonsai olive trees and soft LED lighting creates a captivating arrival experience. At its center, a refined seating area invites relaxation and appreciation of the home’s tranquil surroundings.
Top Floor
The upper level features a master suite complete with an oak wood and glass walk-in closet illuminated by integrated LED lighting, along with two additional en-suite bedrooms with built-in wardrobes. A sculptural staircase with refined wooden finishes, naturally lit by a striking 4.8-meter-high window, gracefully connects this level to the ground floor.
Ground Floor
This level showcases an impressive 80 m² living room with 3.40-meter ceilings and expansive 3.10-meter windows that fill the space with natural light. The living room and the open-plan kitchen enjoy direct access to a balcony that overlooks the garden and provides a private pathway down to the outdoor area.
The kitchen features a central peninsula fully equipped with Miele appliances, complemented by a spacious pantry with integrated lighting.
Also on this floor are two additional en-suite bedrooms, a dedicated office with custom-built shelving, a designer guest bathroom, and internal access to the garage.
Lower Floor
The lower level offers a 65 m² second living space with tall windows and direct access to the garden, creating a bright and versatile leisure area. It also includes a fully equipped laundry room, a complete bathroom, and a state-of-the-art gym with an independent entrance, perfect for convenience and privacy.
Exterior
The landscaped gardens combine natural stone and wood elements, surrounded by lush Mediterranean and tropical vegetation. The pool area forms the heart of the outdoor space, featuring a covered barbecue area, built-in fire pit, integrated sun loungers, and a cozy seating area beside a tranquil waterfallan idyllic retreat for outdoor living and entertainment.
Additional Features:
Air conditioning
Underfloor heating
Solar panels
CCTV system
Blackout blinds
Alti Estates is a real estate agency that stands out for its excellence in customer service. Founded by two international entrepreneurs with experience in the prestigious real estate market in Portugal, the company combines specialized knowledge with an innovative vision. With backgrounds in Management, the founders aim to position Alti Estates as the leader in the Cascais and Estoril market, recognized for its outstanding service and customer satisfaction.
The company is based on core principles such as integrity, credibility, transparency, quality, innovation, and, above all, a customer-centered approach.
Energy Rating: A
#ref:AE176
-
Type de propriété
Maison
-
Prix/pied²
$1,241
-
Émissions
NI
-
Consommation
A
Caractéristiques
Caractéristiques
Lot
Intérieur
- Bureau
- Climatisation
- Buanderie
- Dressing
- Centre de remise en forme / Fitness
Outdoor
Explorez le secteur
Cascais et Estoril, Lisbonne, Portugal
Voir sur Google Maps
Prix par sqft
Faible
Élevé
Inscrit il y a 5 ans
Vous vous êtes renseigné sur ce bien
L'agent vous contactera bientôt par
Publié par
14
Annonces
2021
Inscrit
Réserver une visite avec the agent
Choisissez une date et si vous souhaitez une visite virtuelle ou en personne avec l’agent.
Date préférée
Type de visite
Dernière mise à jour
Juin 18
Première mise en ligne
Apr 29
Référence de l’annonce
AE176-0525740522
Propriétés similaires à proximité
Nouvelles annonces à Cascais et Estoril


Explorez plus de biens à vendre
Cascais et Estoril, Portugal types de propriétés
- Appartements à vendre à Cascais et Estoril, Portugal
- Maisons à vendre à Cascais et Estoril, Portugal
- Villas à vendre à Cascais et Estoril, Portugal
- Campagne à vendre à Cascais et Estoril, Portugal
- Maisons de ville à vendre à Cascais et Estoril, Portugal
- appartements à vendre à Cascais et Estoril, Portugal
- Penthouses à vendre à Cascais et Estoril, Portugal
- Fincas à vendre à Cascais et Estoril, Portugal
- Successions à vendre à Cascais et Estoril, Portugal
- Chalets à vendre à Cascais et Estoril, Portugal
- Corps de ferme à vendre à Cascais et Estoril, Portugal
Cascais et Estoril, Portugal Recherches populaires
- Vue panoramique / panoramique propriétés à Cascais et Estoril, Portugal
- Vue sur la mer propriétés à Cascais et Estoril, Portugal
- Vue sur le lac propriétés à Cascais et Estoril, Portugal
- Propriétés avec Terrasse à Cascais et Estoril, Portugal
- Propriétés avec Bar à Cascais et Estoril, Portugal
- Propriétés avec Salle de jeux à Cascais et Estoril, Portugal
- Propriétés avec Bureau à Cascais et Estoril, Portugal
- Vue sur la rivière propriétés à Cascais et Estoril, Portugal
- Propriétés avec Ascenseur à Cascais et Estoril, Portugal
- Vue sur la ville propriétés à Cascais et Estoril, Portugal
- Vue sur la montagne propriétés à Cascais et Estoril, Portugal
- Propriétés avec Jardin à Cascais et Estoril, Portugal
- Propriétés avec Cuisine extérieure à Cascais et Estoril, Portugal
- Vue sur un golfe propriétés à Cascais et Estoril, Portugal
- Duplex propriétés à Cascais et Estoril, Portugal
- Côtières propriétés à Cascais et Estoril, Portugal
- Lotissement sécurisé propriétés à Cascais et Estoril, Portugal
- Vie privée propriétés à Cascais et Estoril, Portugal
- Entrée et sortie à ski propriétés à Cascais et Estoril, Portugal
- Haute altitude propriétés à Cascais et Estoril, Portugal
- Au bord de l’eau propriétés à Cascais et Estoril, Portugal
- Colline propriétés à Cascais et Estoril, Portugal
- Immobilier d’investissement propriétés à Cascais et Estoril, Portugal
- Moderne propriétés à Cascais et Estoril, Portugal
- Équestre propriétés à Cascais et Estoril, Portugal
- Constructions neuves propriétés à Cascais et Estoril, Portugal
- Propriétés avec Centre de remise en forme / Fitness à Cascais et Estoril, Portugal
- Propriétés avec Sauna à Cascais et Estoril, Portugal
- Propriétés avec Hammam à Cascais et Estoril, Portugal
- Propriétés avec Bibliothèque à Cascais et Estoril, Portugal
- Propriétés avec Climatisation à Cascais et Estoril, Portugal
- Le front de mer propriétés à Cascais et Estoril, Portugal
- Propriétés avec Cave à vins à Cascais et Estoril, Portugal
- Propriétés avec Jacuzzi à Cascais et Estoril, Portugal
- Propriétés avec Cheminée à Cascais et Estoril, Portugal
- Propriétés avec Piscine à Cascais et Estoril, Portugal
- Propriétés avec Garage à Cascais et Estoril, Portugal
- Propriétés avec Balcon à Cascais et Estoril, Portugal
- Propriétés avec Terrain de tennis à Cascais et Estoril, Portugal
- Propriétés avec Aéroport privé à Cascais et Estoril, Portugal
- Bord de Mer propriétés à Cascais et Estoril, Portugal
- Propriétés avec Vignoble / Cave à Cascais et Estoril, Portugal
- Manoir propriétés à Cascais et Estoril, Portugal
- Propriétés avec Plage privée à Cascais et Estoril, Portugal
- Propriétés avec Cuisine ouverte à Cascais et Estoril, Portugal
- Rénové propriétés à Cascais et Estoril, Portugal
- Propriétés avec Cinéma à Cascais et Estoril, Portugal
- Front de rivière propriétés à Cascais et Estoril, Portugal
- Plage propriétés à Cascais et Estoril, Portugal
- Propriétés avec Piscine intérieure à Cascais et Estoril, Portugal
- Vue sur la mer propriétés à Cascais et Estoril, Portugal
- Vue sur l’océan propriétés à Cascais et Estoril, Portugal
Cascais et Estoril, Portugal Quartiers
Guides et histoires connexes
La confiance des plus grands courtiers du monde
Les agents des propriétés les plus exceptionnelles du monde publient sur JamesEdition.
- Des annonces de Sotheby's, Christie's, BARNES et Engel & Völkers
- Chaque annonce est vérifiée avant sa mise en ligne
- Contactez directement des agents vérifiés
En continuant, vous acceptez nos Conditions et notre Politique de confidentialité.