$4,929,521
Estoril. Villa T7 d'Architecture Traditionnelle
- 7 Chambres
- 4 SdB
- 8,181 Sqft
- 26,716 Sqft lot
- Mis à jour: Octobre 9
- 1
À propos de la propriété
La description a été traduite automatiquement.
La description est affichée dans la langue d'origine.
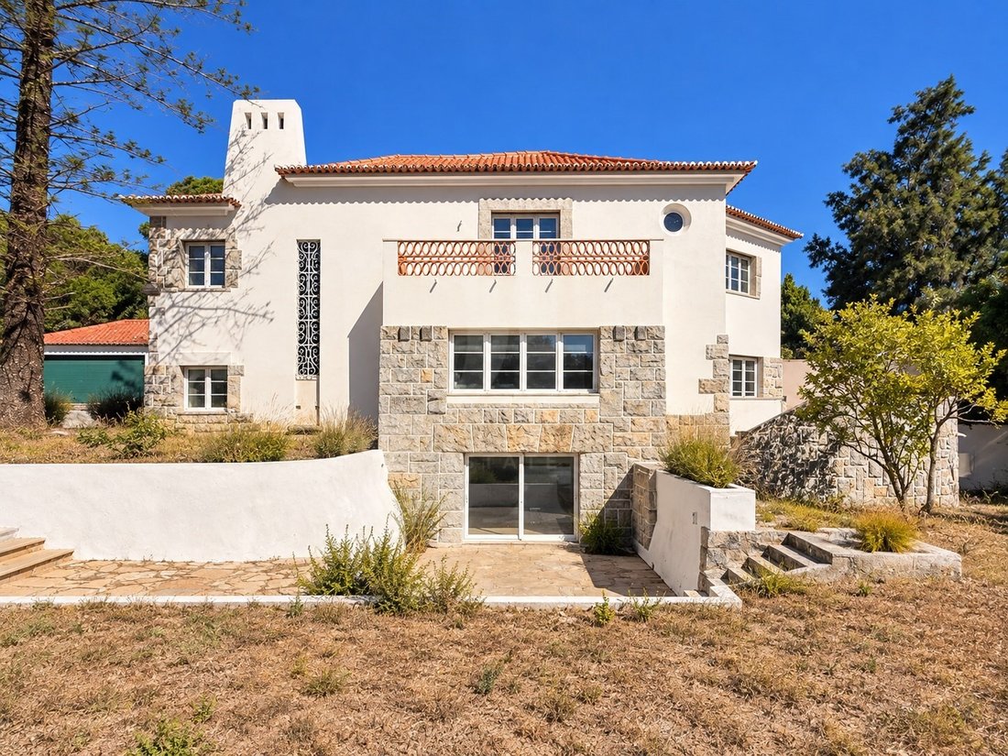
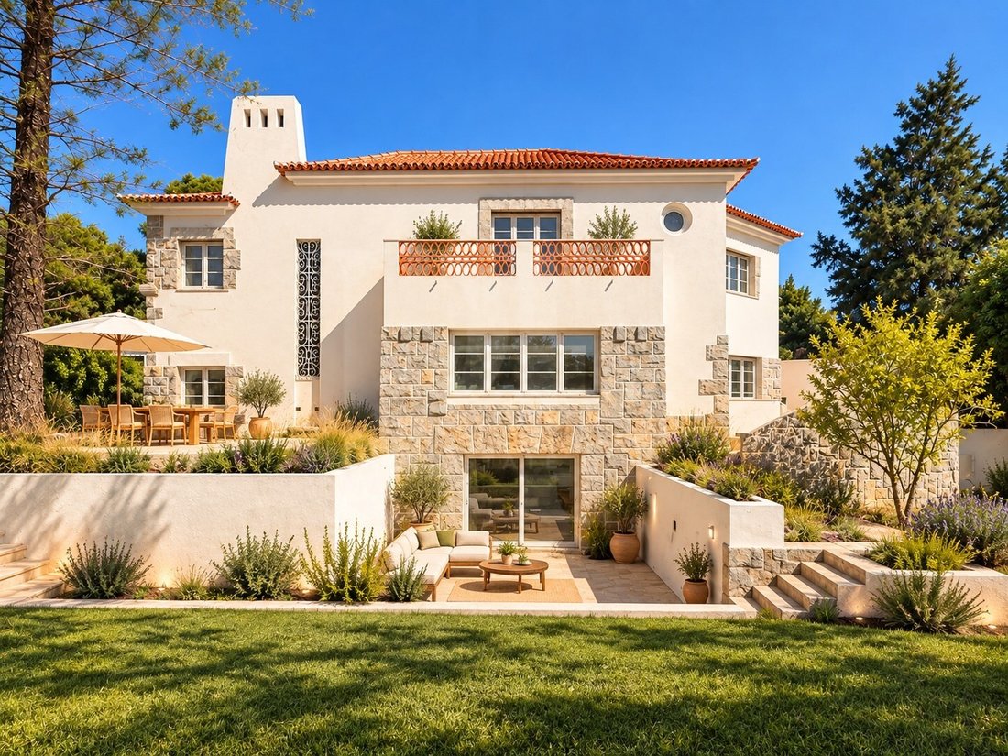
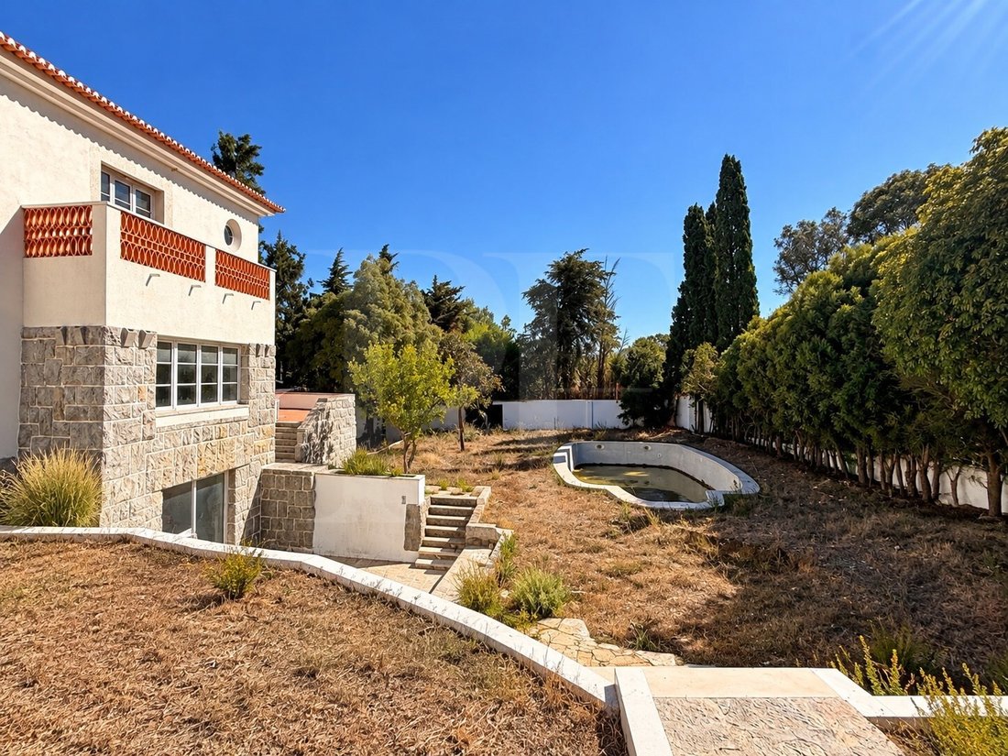
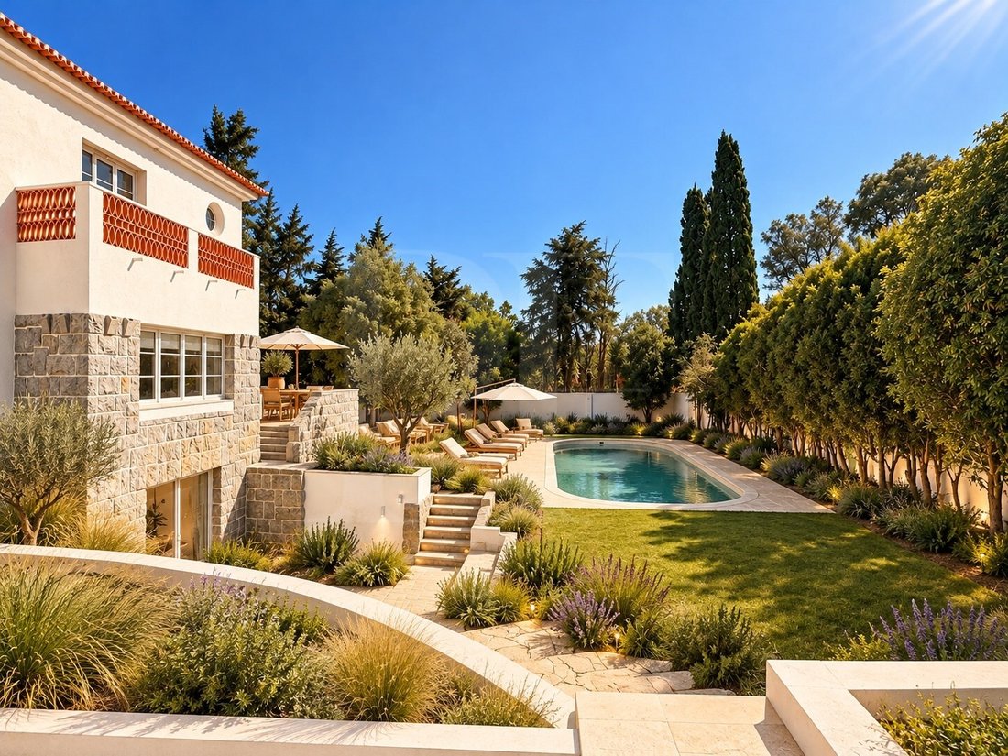
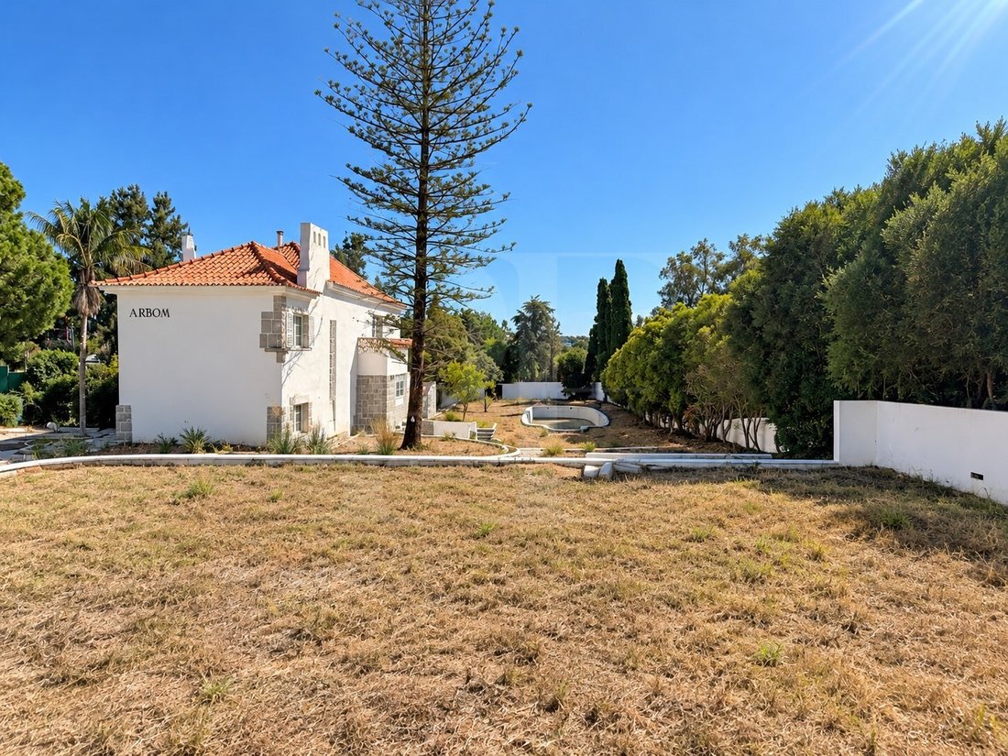
Villa avec une bonne exposition au soleil, à Estoril, sur un terrain de 2 482 m2, avec un magnifique jardin et piscine avec une intimité totale, répartie sur 3 étages, composée comme suit : au rez-de-chaussée, on trouve le hall d’entrée où se trouve de beaux escaliers menant au premier étage, salon spacieux avec cheminée, salle à manger, tous deux avec accès à une agréable terrasse, cuisine,
Estoril House
Discover the pinnacle of sophisticated lifestyle in the heart of Estoril, where you have to offer an experience
incomparable residential.
This three-storey villa, set on a plot of 2482 m², redefines the concept of
luxury and privacy.
The gross private area of 445 m2 is thus distributed over the three floors.
Built before 1951, it is curre
Discover the pinnacle of sophisticated lifestyle in the heart of Estoril, where you have to offer an experience
incomparable residential.
This three-storey villa, set on a plot of 2482 m², redefines the concept of
luxury and privacy.
The gross private area of 445 m2 is thus distributed over the three floors.
Built before 1951, it is curre
Villa avec une bonne exposition au soleil, à Estoril, sur un terrain de 2 482 m2, avec un magnifique jardin et piscine avec une intimité totale, répartie sur 3 étages, composée comme suit : au rez-de-chaussée, on trouve le hall d’entrée où se trouve de beaux escaliers menant au premier étage, salon spacieux avec cheminée, salle à manger, tous deux avec accès à une agréable terrasse, cuisine, bureau avec cheminée et salle d’eau.
Au premier étage se trouvent 2 suites, dont l’une avec accès à un balcon, 3 chambres et une salle de bains.
Au sous-sol, il y a une autre cuisine, deux chambres, un espace technique, un espace de rangement et un garage pour 3 voitures.
Il dispose également d’une annexe avec deux chambres et une salle de bains.
La propriété est équipée de panneaux solaires, de la climatisation, d’un arrosage automatique et d’un système d’alarme.
Évaluation énergétique : En cours
#ref:MOR_3763
Au premier étage se trouvent 2 suites, dont l’une avec accès à un balcon, 3 chambres et une salle de bains.
Au sous-sol, il y a une autre cuisine, deux chambres, un espace technique, un espace de rangement et un garage pour 3 voitures.
Il dispose également d’une annexe avec deux chambres et une salle de bains.
La propriété est équipée de panneaux solaires, de la climatisation, d’un arrosage automatique et d’un système d’alarme.
Évaluation énergétique : En cours
#ref:MOR_3763
Estoril House
Discover the pinnacle of sophisticated lifestyle in the heart of Estoril, where you have to offer an experience
incomparable residential.
This three-storey villa, set on a plot of 2482 m², redefines the concept of
luxury and privacy.
The gross private area of 445 m2 is thus distributed over the three floors.
Built before 1951, it is currently undergoing renovation, being modernised with high quality materials, The property will be sold in its current stage of renovation, allowing the buyer to complete it according to their preferences,
Located in one of the most prestigious areas of the region, this house offers a unique experience of refinement and comfort, ideal for those who value a sophisticated lifestyle and absolute privacy.
Distribution:
Ground Floor:
- Large and bright living room
- Elegant dining room
- Modern and fully equipped kitchen
- Comfortable suite
First Floor:
- 2 spacious suites
- 2 additional oversized bedrooms
- Full bathroom
Lower Floor:
- Functional laundry facilities
- Multipurpose room (ideal for cinema, games or leisure area)
- Service suite
- Private office
Exclusive Wellness Facilities:
- Modern gym
- Private spa
- Heated indoor pool
Luxury Finishes:
Kitchen
- Lacquered MDF cabinets with melamine interiors
- Countertops and flooring in black Zimbabwean granite
- High-end appliances:
- Liebherr freezer, refrigerator and wine cooler
- Bora X-BO oven
- Gaggenau 90 electric cooktop
- Stella 120 Hood
- Miele dishwasher
- Grohe Blue and Grohe Red faucets
- Combi microwave oven and vacuum drawer by Smeg
Bathrooms:
- Natural stone floors and wall coverings
- Designer sanitary ware from the brands Cielo, Grohe, Smile and Enjoy
- Taps and mixers from renowned brands such as Fantini, Grohe and ASM
Joinery and Cabinets:
- Wooden doors with lacquered edges and brass Bolibar handles
- Cabinets with lacquered swing doors and interiors in Egger melamine with a light linen finish
Technical Equipment
- State-of-the-art climate control system with *fan-coil* units and hydraulic underfloor heating
- Electric shutters in rooms
Garage
- Spacious garage for 4 cars
- Pre-installation for electric vehicle charging
- High standard finishes: ceramic flooring, painted walls and plasterboard ceiling
Energy Rating: C
#ref:MOR_3763
Discover the pinnacle of sophisticated lifestyle in the heart of Estoril, where you have to offer an experience
incomparable residential.
This three-storey villa, set on a plot of 2482 m², redefines the concept of
luxury and privacy.
The gross private area of 445 m2 is thus distributed over the three floors.
Built before 1951, it is currently undergoing renovation, being modernised with high quality materials, The property will be sold in its current stage of renovation, allowing the buyer to complete it according to their preferences,
Located in one of the most prestigious areas of the region, this house offers a unique experience of refinement and comfort, ideal for those who value a sophisticated lifestyle and absolute privacy.
Distribution:
Ground Floor:
- Large and bright living room
- Elegant dining room
- Modern and fully equipped kitchen
- Comfortable suite
First Floor:
- 2 spacious suites
- 2 additional oversized bedrooms
- Full bathroom
Lower Floor:
- Functional laundry facilities
- Multipurpose room (ideal for cinema, games or leisure area)
- Service suite
- Private office
Exclusive Wellness Facilities:
- Modern gym
- Private spa
- Heated indoor pool
Luxury Finishes:
Kitchen
- Lacquered MDF cabinets with melamine interiors
- Countertops and flooring in black Zimbabwean granite
- High-end appliances:
- Liebherr freezer, refrigerator and wine cooler
- Bora X-BO oven
- Gaggenau 90 electric cooktop
- Stella 120 Hood
- Miele dishwasher
- Grohe Blue and Grohe Red faucets
- Combi microwave oven and vacuum drawer by Smeg
Bathrooms:
- Natural stone floors and wall coverings
- Designer sanitary ware from the brands Cielo, Grohe, Smile and Enjoy
- Taps and mixers from renowned brands such as Fantini, Grohe and ASM
Joinery and Cabinets:
- Wooden doors with lacquered edges and brass Bolibar handles
- Cabinets with lacquered swing doors and interiors in Egger melamine with a light linen finish
Technical Equipment
- State-of-the-art climate control system with *fan-coil* units and hydraulic underfloor heating
- Electric shutters in rooms
Garage
- Spacious garage for 4 cars
- Pre-installation for electric vehicle charging
- High standard finishes: ceramic flooring, painted walls and plasterboard ceiling
Energy Rating: C
#ref:MOR_3763
-
Type de propriété
Maison
-
Étages
3
-
Prix/pied²
$602
-
Émissions
NI
-
Consommation
C
Caractéristiques
- Jardin
- Piscine
- Garage
- Centre de remise en forme / Fitness
- Vue sur un golfe
- Piscine intérieure
- Plage
- Cinéma
- Vue sur la ville
Caractéristiques
Lot
- Plage
- Vue sur la ville
- Vie privée
- Vue sur un golfe
Intérieur
- Bureau
- Buanderie
- Cinéma
- Piscine intérieure
- Centre de remise en forme / Fitness
Outdoor
- Piscine
- Garage
- Jardin
Explorez le secteur
Estoril, Cascais et Estoril, Lisbonne
Voir sur Google Maps
Prix par sqft
Faible
Élevé
Inscrit il y a 7 ans
Vous vous êtes renseigné sur ce bien
L'agent vous contactera bientôt par
Publié par
31
Annonces
2019
Inscrit
Réserver une visite avec the agent
Choisissez une date et si vous souhaitez une visite virtuelle ou en personne avec l’agent.
Date préférée
Type de visite
Dernière mise à jour
Octobre 9
Première mise en ligne
Juin 16, 2021
Référence de l’annonce
MOR_3763-0518571337
Propriétés similaires à proximité
Nouvelles annonces à Estoril

Explorez plus de biens à vendre
Estoril, Cascais et Estoril, Lisbonne types de propriétés
- Appartements à vendre à Estoril, Cascais et Estoril, Lisbonne
- Maisons à vendre à Estoril, Cascais et Estoril, Lisbonne
- Villas à vendre à Estoril, Cascais et Estoril, Lisbonne
- Maisons de ville à vendre à Estoril, Cascais et Estoril, Lisbonne
- Penthouses à vendre à Estoril, Cascais et Estoril, Lisbonne
- Campagne à vendre à Estoril, Cascais et Estoril, Lisbonne
- appartements à vendre à Estoril, Cascais et Estoril, Lisbonne
- Fincas à vendre à Estoril, Cascais et Estoril, Lisbonne
- Chalets à vendre à Estoril, Cascais et Estoril, Lisbonne
- Corps de ferme à vendre à Estoril, Cascais et Estoril, Lisbonne
Estoril, Cascais et Estoril, Lisbonne Recherches populaires
- Vue sur la mer propriétés à Estoril, Cascais et Estoril, Lisbonne
- Vue sur le lac propriétés à Estoril, Cascais et Estoril, Lisbonne
- Vue sur un golfe propriétés à Estoril, Cascais et Estoril, Lisbonne
- Lotissement sécurisé propriétés à Estoril, Cascais et Estoril, Lisbonne
- Au bord de l’eau propriétés à Estoril, Cascais et Estoril, Lisbonne
- Moderne propriétés à Estoril, Cascais et Estoril, Lisbonne
- Constructions neuves propriétés à Estoril, Cascais et Estoril, Lisbonne
- Propriétés avec Piscine à Estoril, Cascais et Estoril, Lisbonne
- Front de rivière propriétés à Estoril, Cascais et Estoril, Lisbonne
- Propriétés avec Piscine intérieure à Estoril, Cascais et Estoril, Lisbonne
- Vue sur l’océan propriétés à Estoril, Cascais et Estoril, Lisbonne
Guides et histoires connexes
La confiance des plus grands courtiers du monde
Les agents des propriétés les plus exceptionnelles du monde publient sur JamesEdition.
- Des annonces de Sotheby's, Christie's, BARNES et Engel & Völkers
- Chaque annonce est vérifiée avant sa mise en ligne
- Contactez directement des agents vérifiés
En continuant, vous acceptez nos Conditions et notre Politique de confidentialité.