$1,774,786
Villa Contemporaine De 4 Chambres Avec Piscine Et Toit Donnant Sur Le Palais De Pena — Cobre, Cascais
- 4 Chambres
- 3 SdB
- 2,261 Sqft
- Mis à jour: Hier
À propos de la propriété
La description a été traduite automatiquement.
La description est affichée dans la langue d'origine.
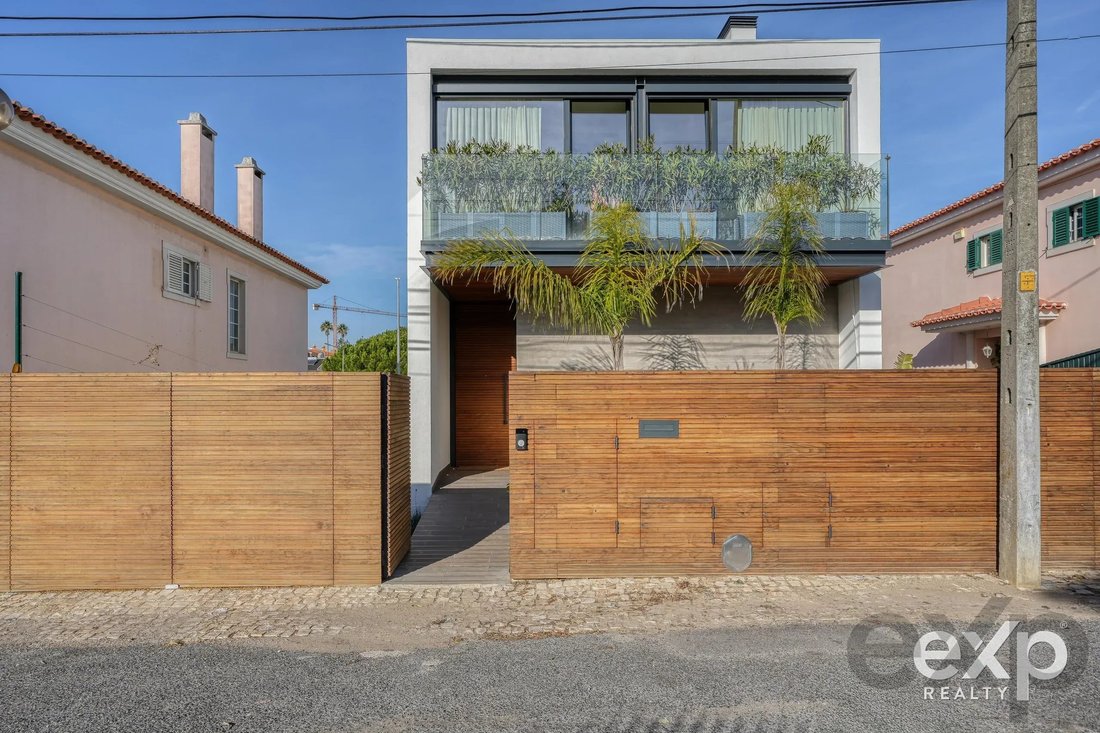
In a quiet residential area of Cobre, a few minutes from Cascais town centre, this detached 4-bedroom contemporary villa, built in 2025, is arranged over three floors plus a covered rooftop, with 210 m² of usable area and 257 m² of gross construction area on a plot of approximately 300 m². White volumes, timber-slatted soffits, glass balustrades and large thermally broken aluminium openings bring
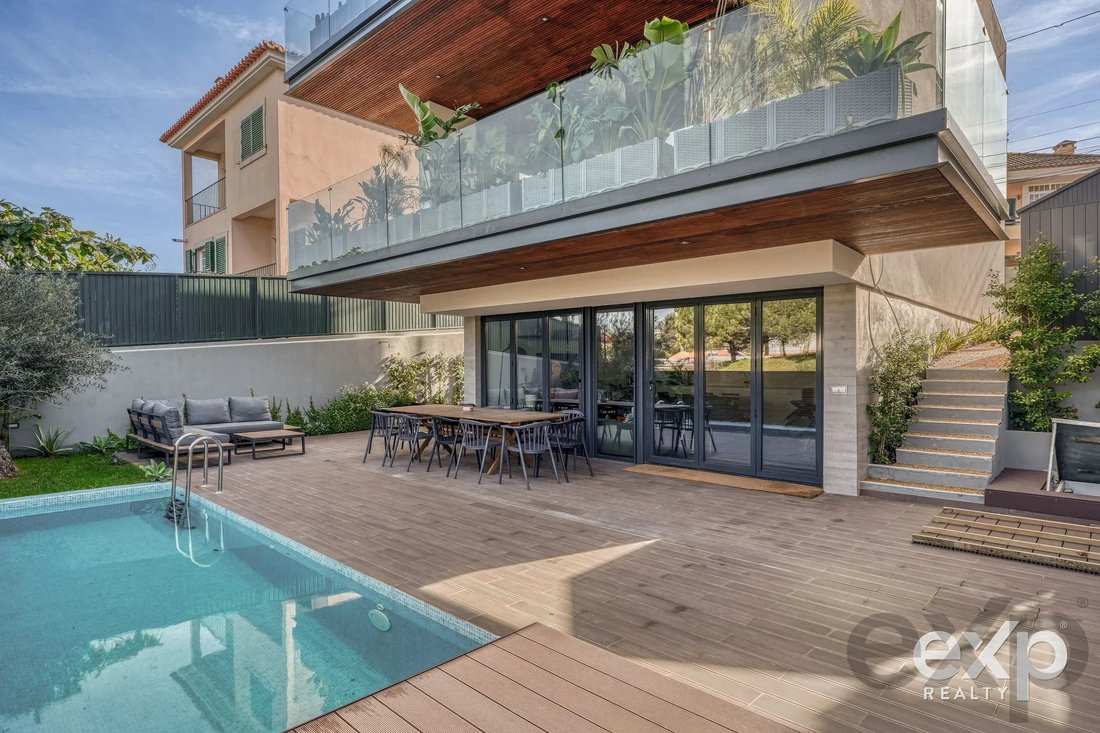
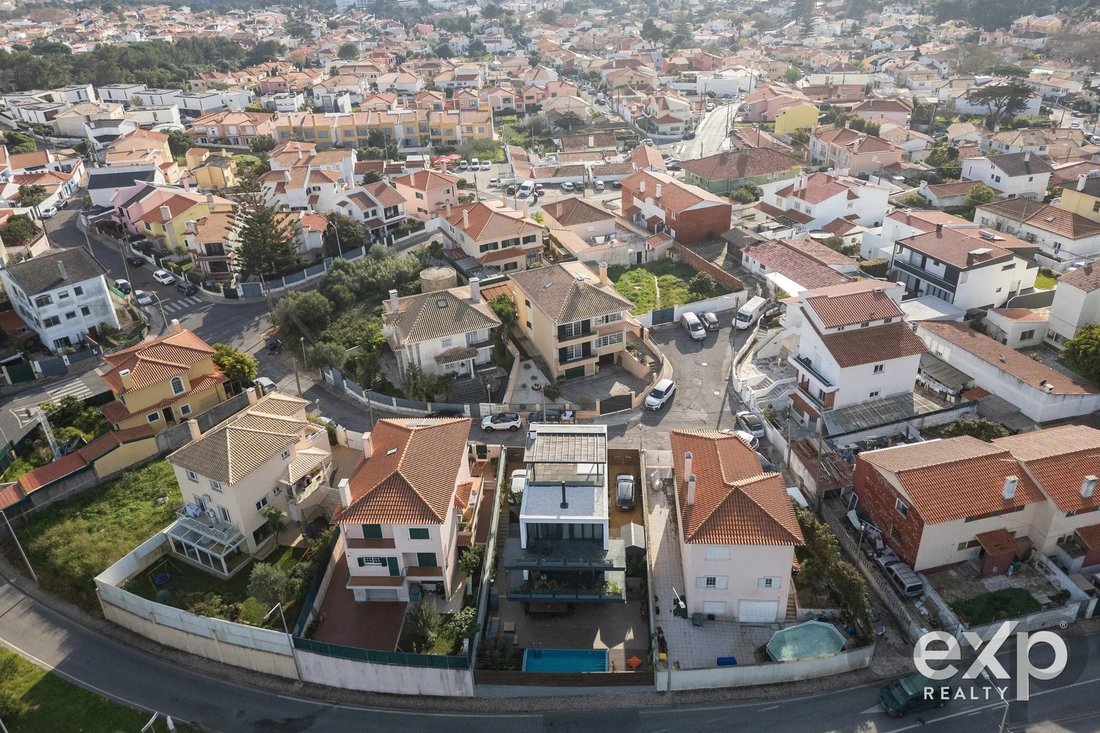
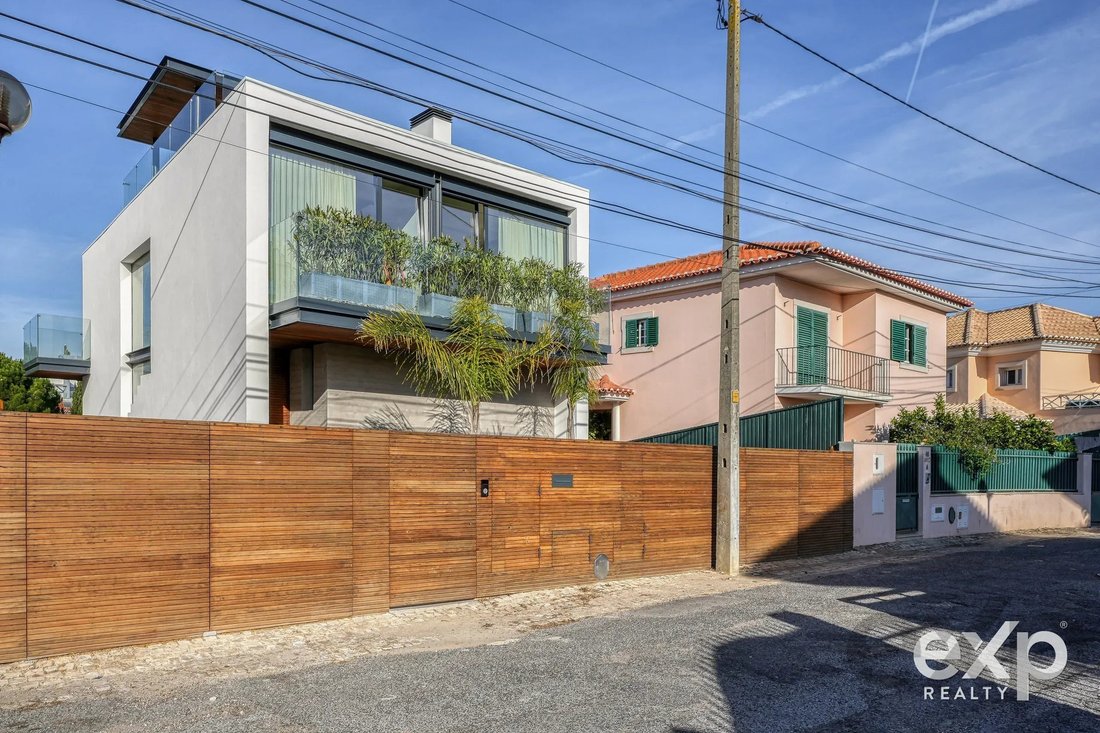
In a quiet residential area of Cobre, a few minutes from Cascais town centre, this detached 4-bedroom contemporary villa, built in 2025, is arranged over three floors plus a covered rooftop, with 210 m² of usable area and 257 m² of gross construction area on a plot of approximately 300 m². White volumes, timber-slatted soffits, glass balustrades and large thermally broken aluminium openings bring natural light deep into the house and connect it to the garden, pool and deck.
GROUND FLOOR
Entrance hall with a floating steel-and-wood staircase. Open-plan living and dining room opening onto a large covered terrace overlooking the pine trees, with a double-sided fireplace stove, timber wall panelling and a built-in Miele wine cabinet. The kitchen, linked to the dining area, features handleless lacquered units, marble-effect worktops, built-in Miele oven, microwave and coffee machine, hob with suspended extractor and an American-style fridge. Guest WC.
FIRST FLOOR
Master suite with wardrobes, study area and direct access to a terrace with open views; en-suite bathroom with bathtub, shower and double washbasin. Two further bedrooms with built-in wardrobes and balconies share a bathroom with shower.
ROOFTOP
Covered roof terrace with pergola and glass balustrade, with views over the Sintra hills and Pena Palace.
LOWER FLOOR
Family room with lounge and dining areas and a secondary kitchen with built-in Miele fridge-freezer and dishwasher, opening directly onto the garden and pool deck; fourth bedroom with window, bathroom and laundry.
OUTDOORS
Mosaic-tiled pool with surrounding deck, outdoor dining and lounge areas, barbecue and outdoor shower; landscaped garden; private parking for three cars within the plot, automatic gate.
COMFORT & EFFICIENCY
Energy rating A. Ducted air conditioning in the living areas and wall units in the bedrooms and lower floor; solar thermal panels combined with a heat pump for hot water; fireplace stove; external thermal insulation; thermally broken aluminium windows with double glazing; bespoke joinery, LED lighting, alarm, video intercom.
LOCATION
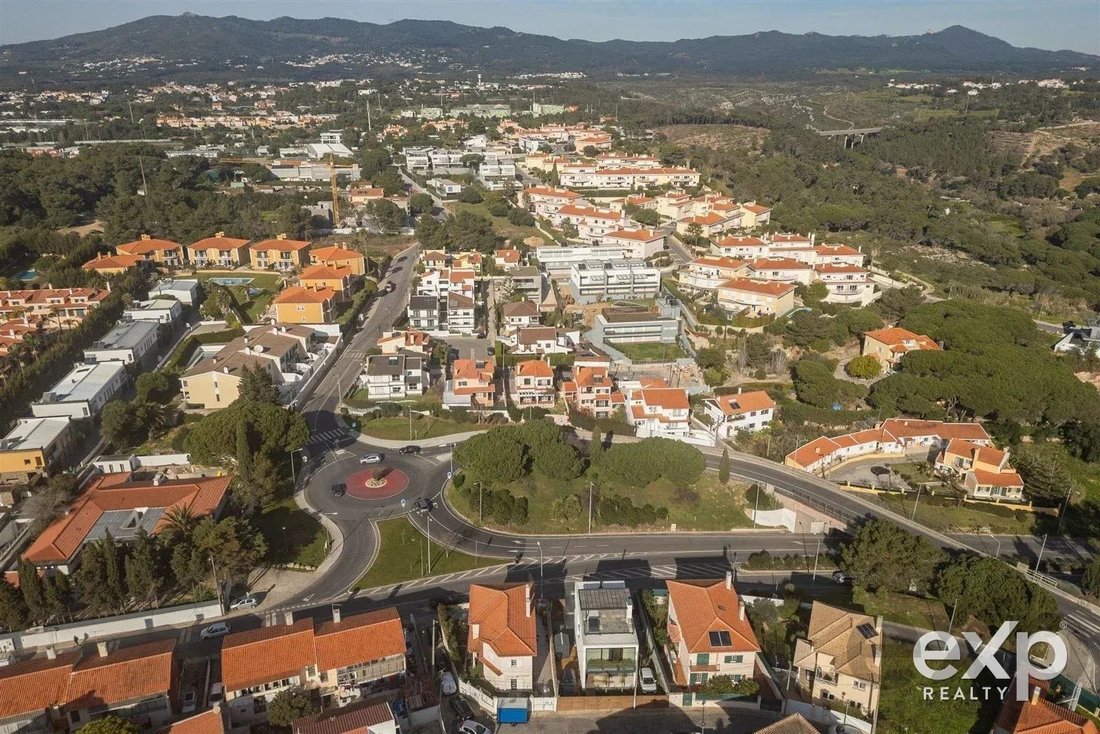
2 minutes from the A5 motorway, 5 minutes from Estoril, 10 minutes from Cascais centre, 15 minutes from Sintra and 30 minutes from Lisbon and the airport. Close to CascaiShopping, Cascais Hospital and leading national and international schools, including King’s College School, TASIS Portugal, St. Julian’s School, Salesianos de Manique and Maristas de Carcavelos.
A turnkey home designed for indoor-outdoor living. Book your viewing.
GROUND FLOOR
Entrance hall with a floating steel-and-wood staircase. Open-plan living and dining room opening onto a large covered terrace overlooking the pine trees, with a double-sided fireplace stove, timber wall panelling and a built-in Miele wine cabinet. The kitchen, linked to the dining area, features handleless lacquered units, marble-effect worktops, built-in Miele oven, microwave and coffee machine, hob with suspended extractor and an American-style fridge. Guest WC.
FIRST FLOOR
Master suite with wardrobes, study area and direct access to a terrace with open views; en-suite bathroom with bathtub, shower and double washbasin. Two further bedrooms with built-in wardrobes and balconies share a bathroom with shower.
ROOFTOP
Covered roof terrace with pergola and glass balustrade, with views over the Sintra hills and Pena Palace.
LOWER FLOOR
Family room with lounge and dining areas and a secondary kitchen with built-in Miele fridge-freezer and dishwasher, opening directly onto the garden and pool deck; fourth bedroom with window, bathroom and laundry.
OUTDOORS
Mosaic-tiled pool with surrounding deck, outdoor dining and lounge areas, barbecue and outdoor shower; landscaped garden; private parking for three cars within the plot, automatic gate.
COMFORT & EFFICIENCY
Energy rating A. Ducted air conditioning in the living areas and wall units in the bedrooms and lower floor; solar thermal panels combined with a heat pump for hot water; fireplace stove; external thermal insulation; thermally broken aluminium windows with double glazing; bespoke joinery, LED lighting, alarm, video intercom.
LOCATION
2 minutes from the A5 motorway, 5 minutes from Estoril, 10 minutes from Cascais centre, 15 minutes from Sintra and 30 minutes from Lisbon and the airport. Close to CascaiShopping, Cascais Hospital and leading national and international schools, including King’s College School, TASIS Portugal, St. Julian’s School, Salesianos de Manique and Maristas de Carcavelos.
A turnkey home designed for indoor-outdoor living. Book your viewing.
-
Type de propriété
Maison
-
Étages
3
-
Année de construction
2025
-
Prix/pied²
$785
Caractéristiques
- Jardin
- Terrasse
- Piscine
- Cheminée
- Cave à vins
- Cuisine ouverte
- Moderne
- Pergola
- Laveuse sécheuse
Caractéristiques
Lot
Intérieur
- Cheminée
- Climatisation
- Cuisinière à gaz
- Laveuse sécheuse
- Buanderie
- Cave à vins
- Cuisine ouverte
- Comptoirs en pierre
Outdoor
Explorez le secteur
Cascais et Estoril, Lisbonne, Portugal
Voir sur Google Maps
Prix par sqft
Faible
Élevé
Inscrit il y a 2 ans
Vous vous êtes renseigné sur ce bien
L'agent vous contactera bientôt par
Publié par
668
Annonces
2025
Inscrit
Réserver une visite avec the agent
Choisissez une date et si vous souhaitez une visite virtuelle ou en personne avec l’agent.
Date préférée
Type de visite
Dernière mise à jour
Hier
Première mise en ligne
Novembre 10
Référence de l’annonce
87562872
Propriétés similaires à proximité
Nouvelles annonces à Cascais et Estoril





Explorez plus de biens à vendre
Cascais et Estoril, Lisbonne, Portugal types de propriétés
- Appartements à vendre à Cascais et Estoril, Lisbonne, Portugal
- Maisons à vendre à Cascais et Estoril, Lisbonne, Portugal
- Villas à vendre à Cascais et Estoril, Lisbonne, Portugal
- Campagne à vendre à Cascais et Estoril, Lisbonne, Portugal
- Maisons de ville à vendre à Cascais et Estoril, Lisbonne, Portugal
- Penthouses à vendre à Cascais et Estoril, Lisbonne, Portugal
- appartements à vendre à Cascais et Estoril, Lisbonne, Portugal
- Chalets à vendre à Cascais et Estoril, Lisbonne, Portugal
- Fincas à vendre à Cascais et Estoril, Lisbonne, Portugal
- Successions à vendre à Cascais et Estoril, Lisbonne, Portugal
- Corps de ferme à vendre à Cascais et Estoril, Lisbonne, Portugal
Cascais et Estoril, Lisbonne, Portugal Recherches populaires
- Vue panoramique / panoramique propriétés à Cascais et Estoril, Lisbonne, Portugal
- Vue sur la mer propriétés à Cascais et Estoril, Lisbonne, Portugal
- Vue sur le lac propriétés à Cascais et Estoril, Lisbonne, Portugal
- Propriétés avec Terrasse à Cascais et Estoril, Lisbonne, Portugal
- Propriétés avec Bar à Cascais et Estoril, Lisbonne, Portugal
- Propriétés avec Salle de jeux à Cascais et Estoril, Lisbonne, Portugal
- Propriétés avec Bureau à Cascais et Estoril, Lisbonne, Portugal
- Vue sur la rivière propriétés à Cascais et Estoril, Lisbonne, Portugal
- Propriétés avec Ascenseur à Cascais et Estoril, Lisbonne, Portugal
- Vue sur la ville propriétés à Cascais et Estoril, Lisbonne, Portugal
- Vue sur la montagne propriétés à Cascais et Estoril, Lisbonne, Portugal
- Propriétés avec Jardin à Cascais et Estoril, Lisbonne, Portugal
- Propriétés avec Cuisine extérieure à Cascais et Estoril, Lisbonne, Portugal
- Vue sur un golfe propriétés à Cascais et Estoril, Lisbonne, Portugal
- Duplex propriétés à Cascais et Estoril, Lisbonne, Portugal
- Côtières propriétés à Cascais et Estoril, Lisbonne, Portugal
- Lotissement sécurisé propriétés à Cascais et Estoril, Lisbonne, Portugal
- Vie privée propriétés à Cascais et Estoril, Lisbonne, Portugal
- Entrée et sortie à ski propriétés à Cascais et Estoril, Lisbonne, Portugal
- Haute altitude propriétés à Cascais et Estoril, Lisbonne, Portugal
- Au bord de l’eau propriétés à Cascais et Estoril, Lisbonne, Portugal
- Colline propriétés à Cascais et Estoril, Lisbonne, Portugal
- Immobilier d’investissement propriétés à Cascais et Estoril, Lisbonne, Portugal
- Moderne propriétés à Cascais et Estoril, Lisbonne, Portugal
- Équestre propriétés à Cascais et Estoril, Lisbonne, Portugal
- Constructions neuves propriétés à Cascais et Estoril, Lisbonne, Portugal
- Propriétés avec Centre de remise en forme / Fitness à Cascais et Estoril, Lisbonne, Portugal
- Propriétés avec Sauna à Cascais et Estoril, Lisbonne, Portugal
- Propriétés avec Hammam à Cascais et Estoril, Lisbonne, Portugal
- Propriétés avec Bibliothèque à Cascais et Estoril, Lisbonne, Portugal
- Propriétés avec Climatisation à Cascais et Estoril, Lisbonne, Portugal
- Le front de mer propriétés à Cascais et Estoril, Lisbonne, Portugal
- Propriétés avec Cave à vins à Cascais et Estoril, Lisbonne, Portugal
- Propriétés avec Jacuzzi à Cascais et Estoril, Lisbonne, Portugal
- Propriétés avec Cheminée à Cascais et Estoril, Lisbonne, Portugal
- Propriétés avec Piscine à Cascais et Estoril, Lisbonne, Portugal
- Propriétés avec Garage à Cascais et Estoril, Lisbonne, Portugal
- Propriétés avec Balcon à Cascais et Estoril, Lisbonne, Portugal
- Propriétés avec Terrain de tennis à Cascais et Estoril, Lisbonne, Portugal
- Propriétés avec Aéroport privé à Cascais et Estoril, Lisbonne, Portugal
- Bord de Mer propriétés à Cascais et Estoril, Lisbonne, Portugal
- Propriétés avec Vignoble / Cave à Cascais et Estoril, Lisbonne, Portugal
- Manoir propriétés à Cascais et Estoril, Lisbonne, Portugal
- Propriétés avec Plage privée à Cascais et Estoril, Lisbonne, Portugal
- Propriétés avec Cuisine ouverte à Cascais et Estoril, Lisbonne, Portugal
- Rénové propriétés à Cascais et Estoril, Lisbonne, Portugal
- Propriétés avec Cinéma à Cascais et Estoril, Lisbonne, Portugal
- Front de rivière propriétés à Cascais et Estoril, Lisbonne, Portugal
- Plage propriétés à Cascais et Estoril, Lisbonne, Portugal
- Propriétés avec Piscine intérieure à Cascais et Estoril, Lisbonne, Portugal
- Vue sur la mer propriétés à Cascais et Estoril, Lisbonne, Portugal
- Vue sur l’océan propriétés à Cascais et Estoril, Lisbonne, Portugal
Cascais et Estoril, Lisbonne, Portugal Quartiers
Guides et histoires connexes
La confiance des plus grands courtiers du monde
Les agents des propriétés les plus exceptionnelles du monde publient sur JamesEdition.
- Des annonces de Sotheby's, Christie's, BARNES et Engel & Völkers
- Chaque annonce est vérifiée avant sa mise en ligne
- Contactez directement des agents vérifiés
En continuant, vous acceptez nos Conditions et notre Politique de confidentialité.