$2,216,815
Villa De 6 Chambres À São Pedro Do Estoril
- 6 Chambres
- 6 SdB
- 3,348 Sqft
- 8,612 Sqft lot
- Mis à jour: Juin 18
À propos de la propriété
La description a été traduite automatiquement.
La description est affichée dans la langue d'origine.
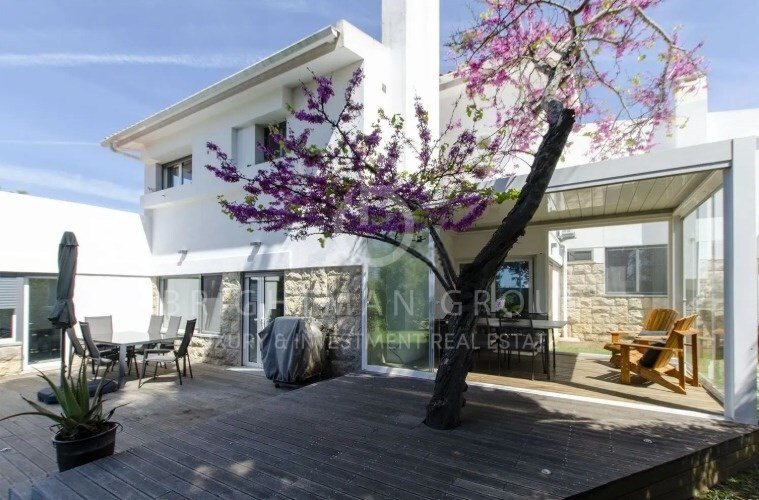
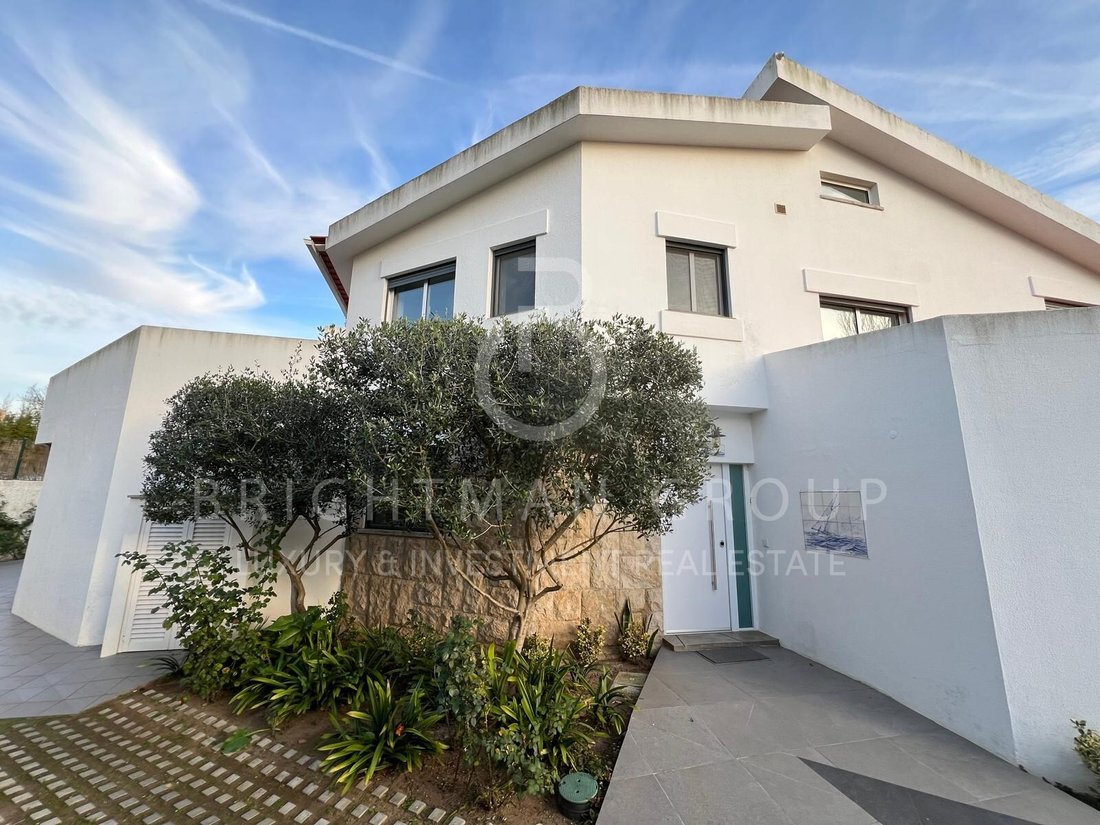
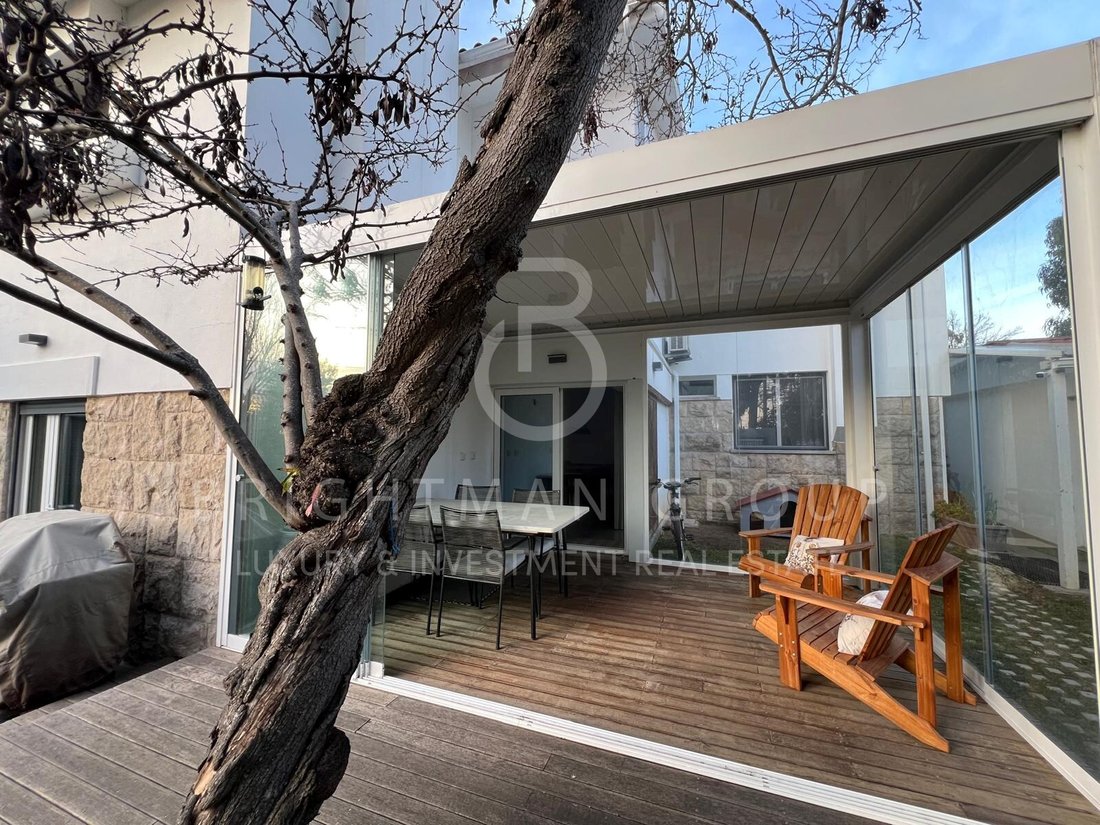
Set on a generous 800 m² plot and with a gross private area of 377 m², this distinctive villa combines comfort, functionality and elegance, and also boasts a charming outdoor space of approximately 450 m². The manicured garden, punctuated by fruit trees, invites you to relax, while the decked area offers the perfect setting for al fresco meals with family or friends.
With three well-distr
With three well-distr
Set on a generous 800 m² plot and with a gross private area of 377 m², this distinctive villa combines comfort, functionality and elegance, and also boasts a charming outdoor space of approximately 450 m². The manicured garden, punctuated by fruit trees, invites you to relax, while the decked area offers the perfect setting for al fresco meals with family or friends.
With three well-distributed floors - first floor, second floor and basement - this house was designed to provide a full and versatile living experience.
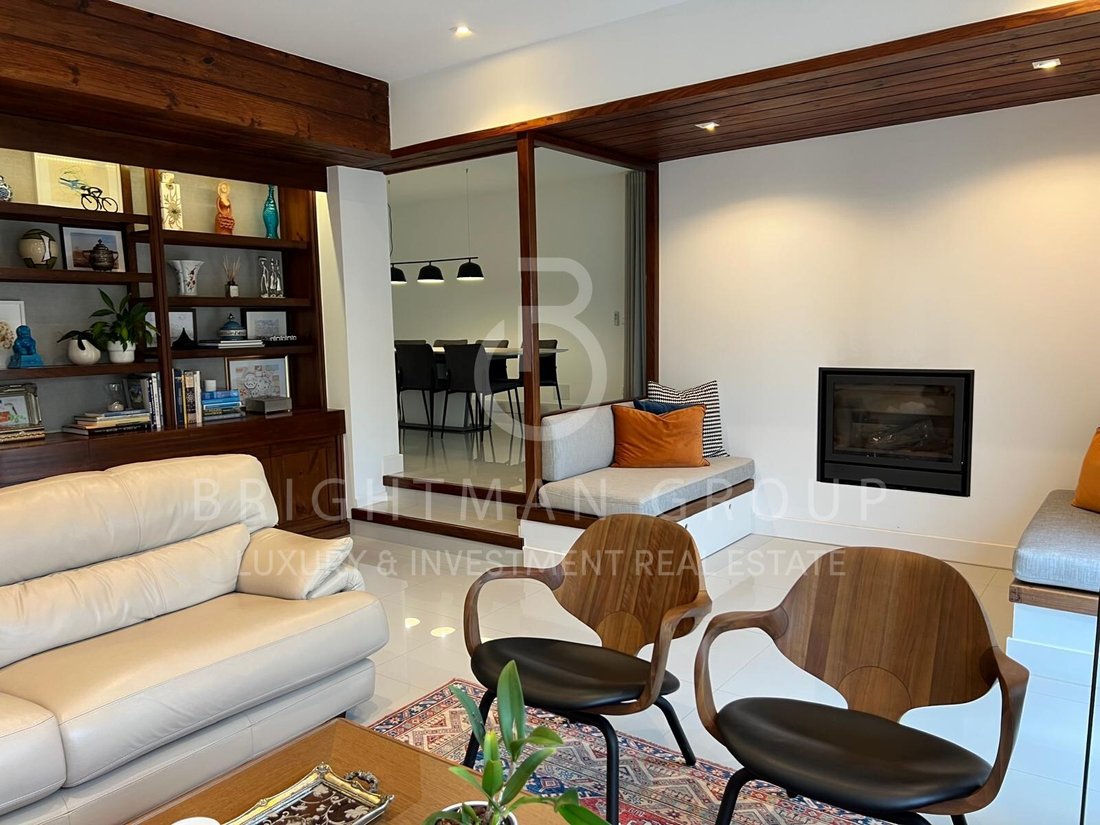
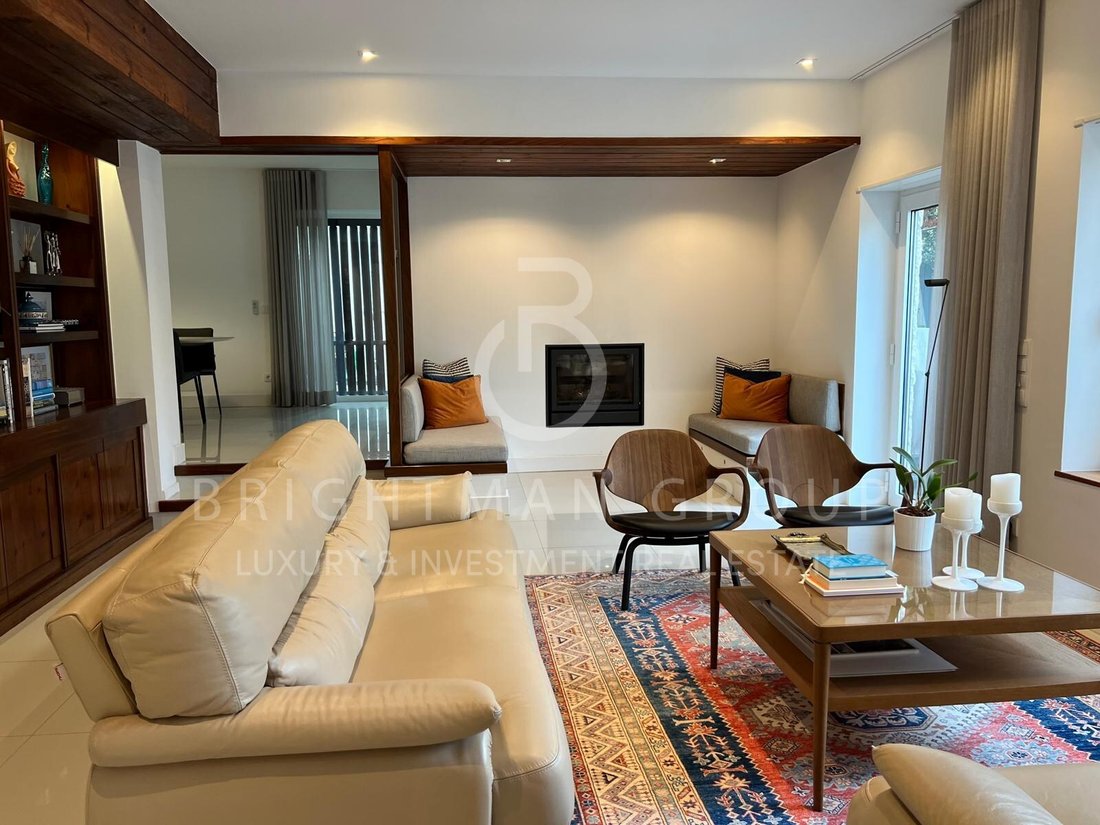
On the first floor, the social areas are large and well defined. The living room, bright and welcoming, has a fireplace and wood burning stove. Accompanying it is a distinctive dining room, an office/atelier ideal for work or artistic expression and a winter garden that invites contemplation. The 23 m² kitchen is fully equipped and includes a dining area. This floor also has a laundry room and a comfortable 13 m² guest suite.
Going up to the second floor, there is the 20 m² master suite, a bathroom with underfloor heating, and two additional bedrooms, also served by a bathroom with underfloor heating. An independent wing, located to the northeast, has been transformed into a guesthouse with two bedrooms and a bathroom - ideal for extended family visits or even for renting out, with a separate entrance and the possibility of easily reverting to the original configuration.
In the basement, there’s room for everything: a cinema/games room with kitchenette, a wine cellar/bottle room, ample storage space and a tank for collecting and storing rainwater.
Outside, the villa has four covered parking spaces, including a garage with an electric gate and a three-phase electric vehicle charger.
Designed for comfort and sustainability, it is equipped with air conditioning in all rooms (3 units), a solar thermal system for heating sanitary water (300-liter panel), a heat pump and a 6.5 kW photovoltaic system. The 30,000-liter tank allows rainwater to be reused for irrigation and sanitation, making the house more efficient and environmentally friendly.
Located in a quiet, family-friendly street, this villa is just 650 meters from São Pedro do Estoril beach, a three-minute walk from the train station and with schools and services nearby. Cascais is 15 minutes away by car and Lisbon just 30, guaranteeing a privileged location between the sea and the city.
Energy Rating: B
#ref:M0426. RF. ES
With three well-distributed floors - first floor, second floor and basement - this house was designed to provide a full and versatile living experience.
On the first floor, the social areas are large and well defined. The living room, bright and welcoming, has a fireplace and wood burning stove. Accompanying it is a distinctive dining room, an office/atelier ideal for work or artistic expression and a winter garden that invites contemplation. The 23 m² kitchen is fully equipped and includes a dining area. This floor also has a laundry room and a comfortable 13 m² guest suite.
Going up to the second floor, there is the 20 m² master suite, a bathroom with underfloor heating, and two additional bedrooms, also served by a bathroom with underfloor heating. An independent wing, located to the northeast, has been transformed into a guesthouse with two bedrooms and a bathroom - ideal for extended family visits or even for renting out, with a separate entrance and the possibility of easily reverting to the original configuration.
In the basement, there’s room for everything: a cinema/games room with kitchenette, a wine cellar/bottle room, ample storage space and a tank for collecting and storing rainwater.
Outside, the villa has four covered parking spaces, including a garage with an electric gate and a three-phase electric vehicle charger.
Designed for comfort and sustainability, it is equipped with air conditioning in all rooms (3 units), a solar thermal system for heating sanitary water (300-liter panel), a heat pump and a 6.5 kW photovoltaic system. The 30,000-liter tank allows rainwater to be reused for irrigation and sanitation, making the house more efficient and environmentally friendly.
Located in a quiet, family-friendly street, this villa is just 650 meters from São Pedro do Estoril beach, a three-minute walk from the train station and with schools and services nearby. Cascais is 15 minutes away by car and Lisbon just 30, guaranteeing a privileged location between the sea and the city.
Energy Rating: B
#ref:M0426. RF. ES
-
Type de propriété
Maison
-
Prix/pied²
$662
-
Émissions
NI
-
Consommation
B
Caractéristiques
Caractéristiques
Intérieur
- Haut plafond
- Bureau
- Cheminée
- Climatisation
- Cuisinière à gaz
- Buanderie
- Cave à vins
- Cinéma
- Sous-sol
- Comptoirs en pierre
Outdoor
Explorez le secteur
Cascais et Estoril, Lisbonne, Portugal
Voir sur Google Maps
Prix par sqft
Faible
Élevé
Inscrit il y a 7 ans
Vous vous êtes renseigné sur ce bien
L'agent vous contactera bientôt par
Publié par
190
Annonces
2020
Inscrit
Réserver une visite avec the agent
Choisissez une date et si vous souhaitez une visite virtuelle ou en personne avec l’agent.
Date préférée
Type de visite
Dernière mise à jour
Juin 18
Première mise en ligne
Avril 11
Référence de l’annonce
M0426.RF.ES-0525604051
Propriétés similaires à proximité
Nouvelles annonces à Cascais et Estoril

Explorez plus de biens à vendre
Cascais et Estoril, Lisbonne, Portugal types de propriétés
- Appartements à vendre à Cascais et Estoril, Lisbonne, Portugal
- Maisons à vendre à Cascais et Estoril, Lisbonne, Portugal
- Villas à vendre à Cascais et Estoril, Lisbonne, Portugal
- Campagne à vendre à Cascais et Estoril, Lisbonne, Portugal
- Maisons de ville à vendre à Cascais et Estoril, Lisbonne, Portugal
- Penthouses à vendre à Cascais et Estoril, Lisbonne, Portugal
- appartements à vendre à Cascais et Estoril, Lisbonne, Portugal
- Chalets à vendre à Cascais et Estoril, Lisbonne, Portugal
- Fincas à vendre à Cascais et Estoril, Lisbonne, Portugal
- Corps de ferme à vendre à Cascais et Estoril, Lisbonne, Portugal
- Successions à vendre à Cascais et Estoril, Lisbonne, Portugal
Cascais et Estoril, Lisbonne, Portugal Recherches populaires
- Vue panoramique / panoramique propriétés à Cascais et Estoril, Lisbonne, Portugal
- Vue sur la mer propriétés à Cascais et Estoril, Lisbonne, Portugal
- Vue sur le lac propriétés à Cascais et Estoril, Lisbonne, Portugal
- Propriétés avec Terrasse à Cascais et Estoril, Lisbonne, Portugal
- Propriétés avec Bar à Cascais et Estoril, Lisbonne, Portugal
- Propriétés avec Salle de jeux à Cascais et Estoril, Lisbonne, Portugal
- Propriétés avec Bureau à Cascais et Estoril, Lisbonne, Portugal
- Vue sur la rivière propriétés à Cascais et Estoril, Lisbonne, Portugal
- Propriétés avec Ascenseur à Cascais et Estoril, Lisbonne, Portugal
- Vue sur la ville propriétés à Cascais et Estoril, Lisbonne, Portugal
- Vue sur la montagne propriétés à Cascais et Estoril, Lisbonne, Portugal
- Propriétés avec Jardin à Cascais et Estoril, Lisbonne, Portugal
- Propriétés avec Cuisine extérieure à Cascais et Estoril, Lisbonne, Portugal
- Vue sur un golfe propriétés à Cascais et Estoril, Lisbonne, Portugal
- Duplex propriétés à Cascais et Estoril, Lisbonne, Portugal
- Côtières propriétés à Cascais et Estoril, Lisbonne, Portugal
- Lotissement sécurisé propriétés à Cascais et Estoril, Lisbonne, Portugal
- Vie privée propriétés à Cascais et Estoril, Lisbonne, Portugal
- Entrée et sortie à ski propriétés à Cascais et Estoril, Lisbonne, Portugal
- Haute altitude propriétés à Cascais et Estoril, Lisbonne, Portugal
- Au bord de l’eau propriétés à Cascais et Estoril, Lisbonne, Portugal
- Colline propriétés à Cascais et Estoril, Lisbonne, Portugal
- Immobilier d’investissement propriétés à Cascais et Estoril, Lisbonne, Portugal
- Moderne propriétés à Cascais et Estoril, Lisbonne, Portugal
- Équestre propriétés à Cascais et Estoril, Lisbonne, Portugal
- Constructions neuves propriétés à Cascais et Estoril, Lisbonne, Portugal
- Propriétés avec Centre de remise en forme / Fitness à Cascais et Estoril, Lisbonne, Portugal
- Propriétés avec Sauna à Cascais et Estoril, Lisbonne, Portugal
- Propriétés avec Hammam à Cascais et Estoril, Lisbonne, Portugal
- Propriétés avec Bibliothèque à Cascais et Estoril, Lisbonne, Portugal
- Propriétés avec Climatisation à Cascais et Estoril, Lisbonne, Portugal
- Le front de mer propriétés à Cascais et Estoril, Lisbonne, Portugal
- Propriétés avec Cave à vins à Cascais et Estoril, Lisbonne, Portugal
- Propriétés avec Jacuzzi à Cascais et Estoril, Lisbonne, Portugal
- Propriétés avec Cheminée à Cascais et Estoril, Lisbonne, Portugal
- Propriétés avec Piscine à Cascais et Estoril, Lisbonne, Portugal
- Propriétés avec Garage à Cascais et Estoril, Lisbonne, Portugal
- Propriétés avec Balcon à Cascais et Estoril, Lisbonne, Portugal
- Propriétés avec Terrain de tennis à Cascais et Estoril, Lisbonne, Portugal
- Propriétés avec Aéroport privé à Cascais et Estoril, Lisbonne, Portugal
- Bord de Mer propriétés à Cascais et Estoril, Lisbonne, Portugal
- Propriétés avec Vignoble / Cave à Cascais et Estoril, Lisbonne, Portugal
- Manoir propriétés à Cascais et Estoril, Lisbonne, Portugal
- Propriétés avec Plage privée à Cascais et Estoril, Lisbonne, Portugal
- Propriétés avec Cuisine ouverte à Cascais et Estoril, Lisbonne, Portugal
- Rénové propriétés à Cascais et Estoril, Lisbonne, Portugal
- Propriétés avec Cinéma à Cascais et Estoril, Lisbonne, Portugal
- Front de rivière propriétés à Cascais et Estoril, Lisbonne, Portugal
- Plage propriétés à Cascais et Estoril, Lisbonne, Portugal
- Propriétés avec Piscine intérieure à Cascais et Estoril, Lisbonne, Portugal
- Vue sur la mer propriétés à Cascais et Estoril, Lisbonne, Portugal
- Vue sur l’océan propriétés à Cascais et Estoril, Lisbonne, Portugal
Cascais et Estoril, Lisbonne, Portugal Quartiers
Guides et histoires connexes
La confiance des plus grands courtiers du monde
Les agents des propriétés les plus exceptionnelles du monde publient sur JamesEdition.
- Des annonces de Sotheby's, Christie's, BARNES et Engel & Völkers
- Chaque annonce est vérifiée avant sa mise en ligne
- Contactez directement des agents vérifiés
En continuant, vous acceptez nos Conditions et notre Politique de confidentialité.