Prix sur demande
Villa De 5 Chambres Avec Jardin, Piscine Et Parking à Estoril
- 5 Chambres
- 8 SdB
- 21,722 Sqft
- Mis à jour: Septembre 18
- 11
À propos de la propriété
La description a été traduite automatiquement.
La description est affichée dans la langue d'origine.
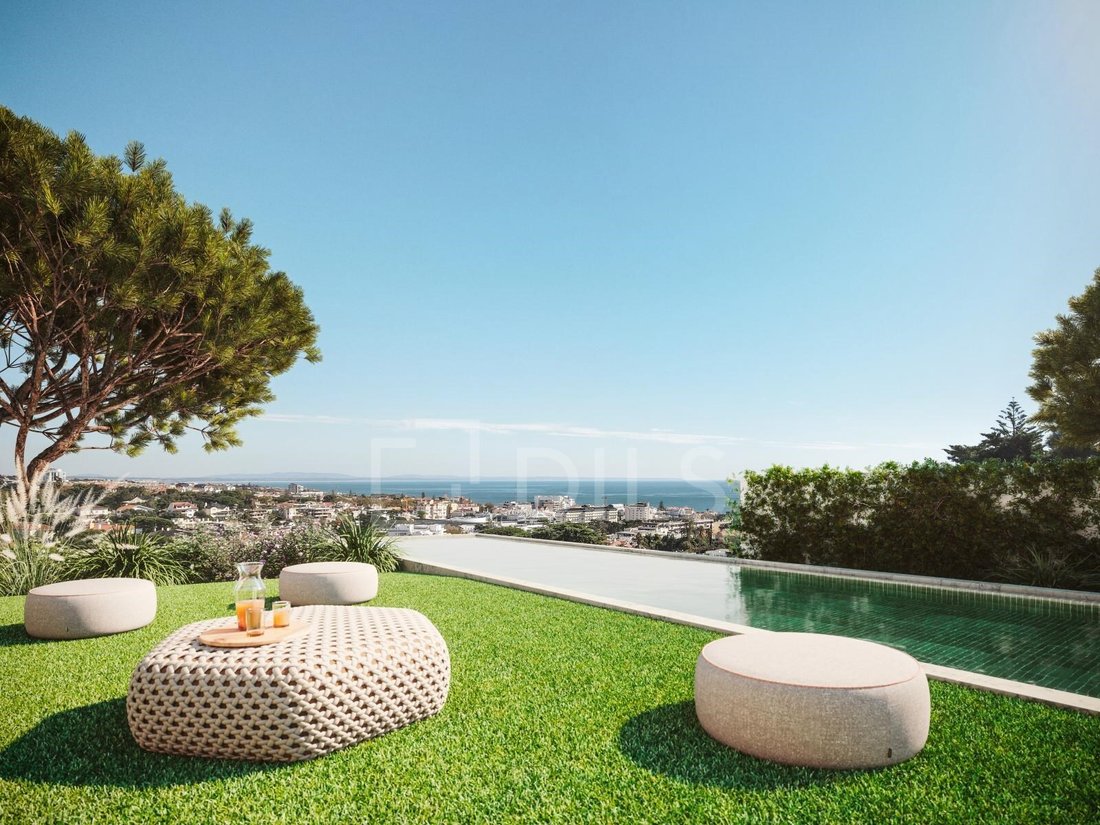
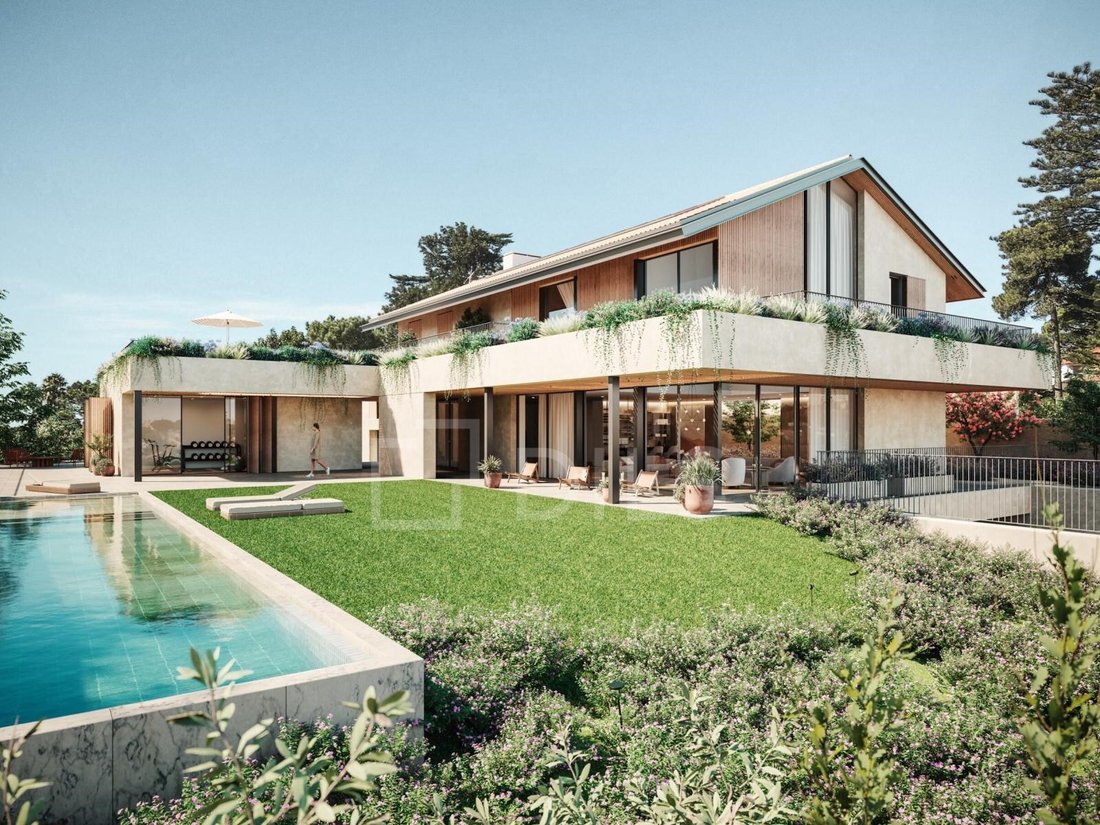
5 bedroom villa with 1,224 m² of gross construction area and 794 m² of total outdoor area, with garden, swimming pool and garage for 4 cars, inserted in the prestigious Estoril TWO development.
With a contemporary architecture, it is spread over four floors, interconnected by a lift and interior staircase, designed to provide a modern, functional and harmonious experience.
On the
With a contemporary architecture, it is spread over four floors, interconnected by a lift and interior staircase, designed to provide a modern, functional and harmonious experience.
On the
5 bedroom villa with 1,224 m² of gross construction area and 794 m² of total outdoor area, with garden, swimming pool and garage for 4 cars, inserted in the prestigious Estoril TWO development.
With a contemporary architecture, it is spread over four floors, interconnected by a lift and interior staircase, designed to provide a modern, functional and harmonious experience.
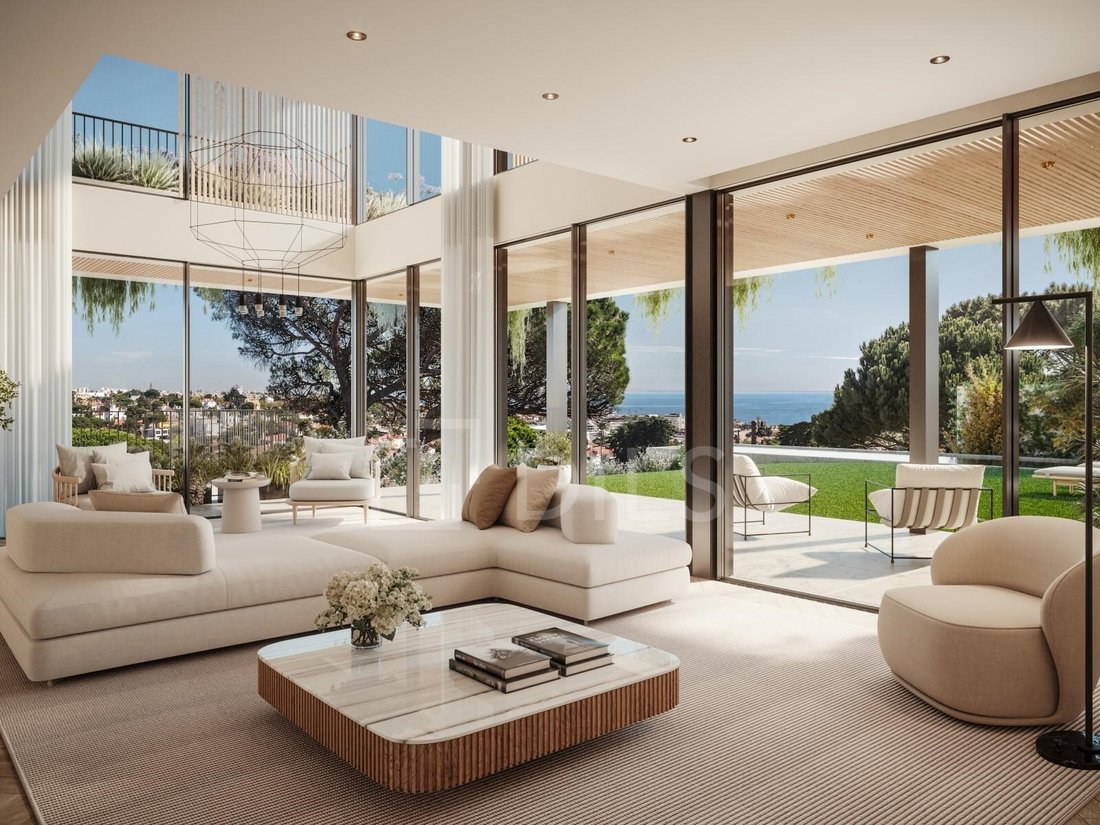
On the entrance floor, there is the main social area, consisting of a large living room of 66.84 m² that extends to the dining room and the outdoor terraces of 154.87 m².
The kitchen, with a contemporary design and fully equipped, has a dining area. On this floor there is also a gym, massage room, sauna, full bathroom, suite, guest bathroom and entrance hall. The outdoor area is completed by the private pool, ideal for moments of leisure and relaxation.
The lower floor houses the technical and support area, with a 102.7 m² garage, laundry, storage, maid’s bedroom and bathroom, cinema room, living room with kitchenette, additional suite, wine cellar and interior patio.
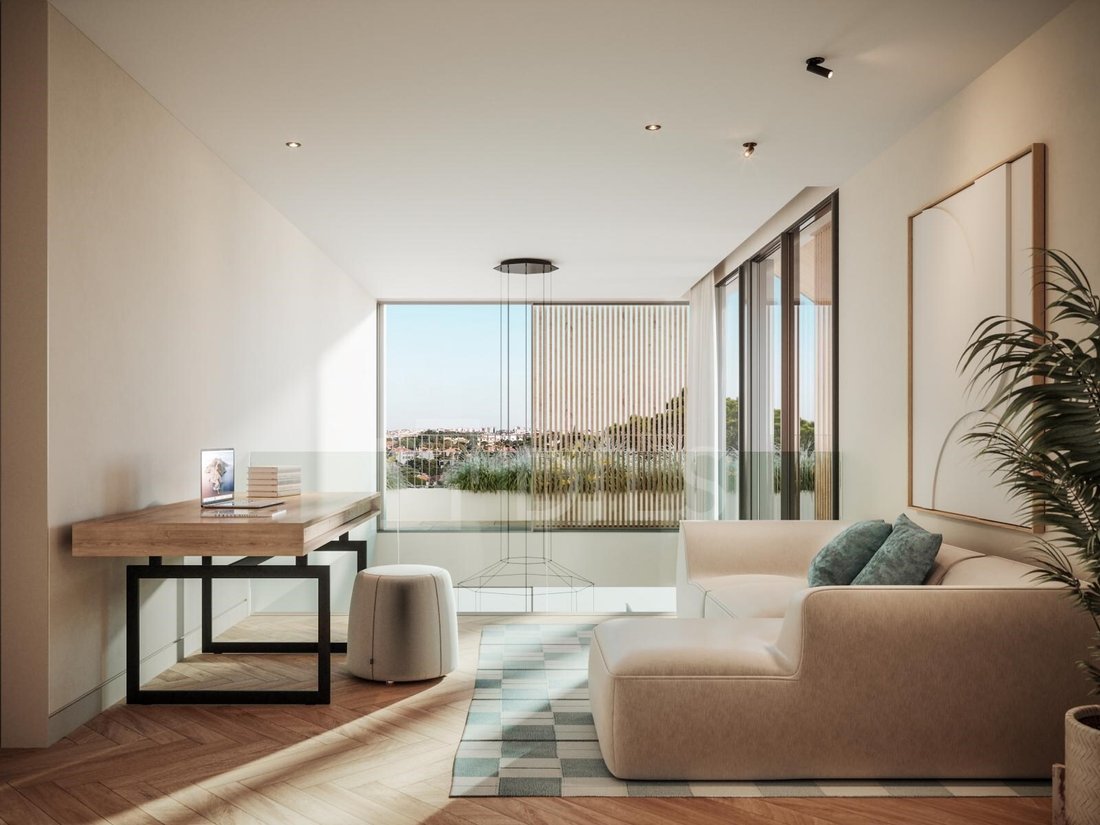
On the ground floor, there is the family’s private area: consisting of three spacious suites, all with private bathrooms, a family room and a generous balcony with 154.47 m², which provides open views and great luminosity.
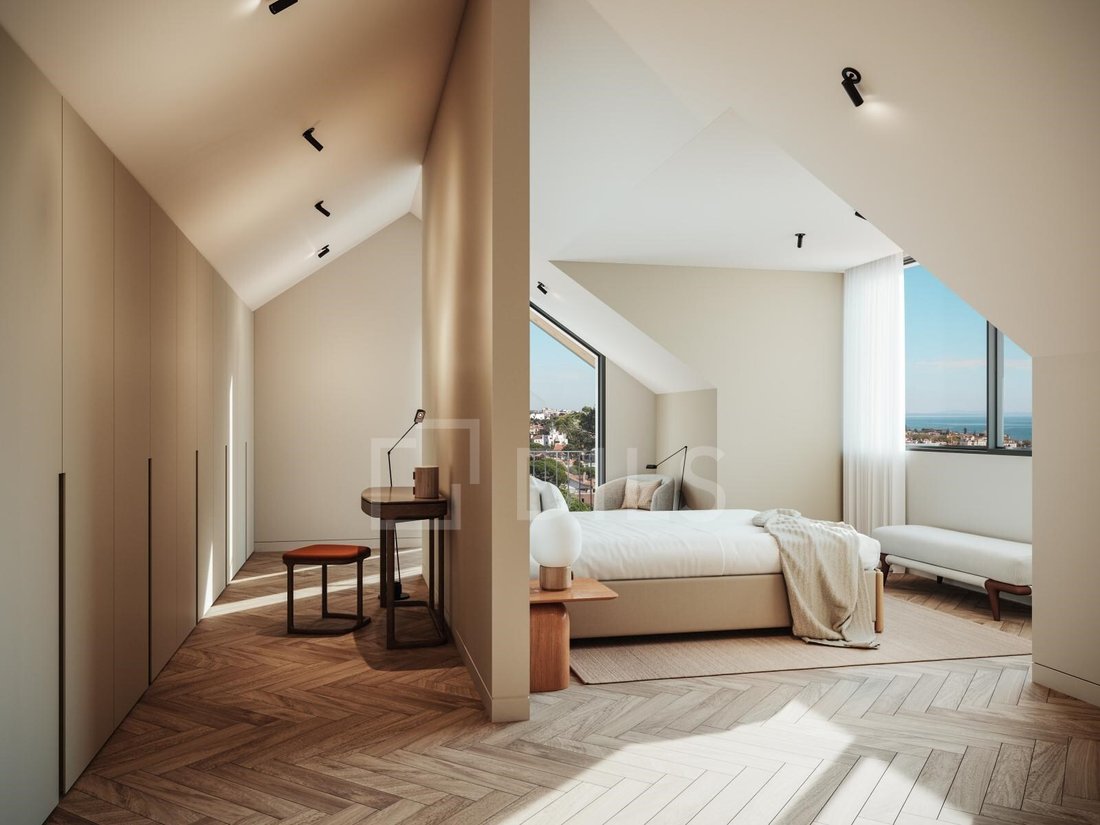
The attic is dedicated to the master suite, which includes a double closet, master bathroom with 23.30 m², safe area and private hall, creating a true haven of elegance and privacy.
The roof of the house integrates photovoltaic panels, reinforcing the project’s commitment to energy sustainability and environmental efficiency.
Estoril TWO is a unique luxury condominium, consisting of two exclusive villas, surrounded by gardens, with energy class A+ and equipped with intelligent air conditioning, automatic LED outdoor lighting with presence sensors and ecological irrigation system.
The noble materials, the Italian-designed kitchens and the integral home automation system translate a modern and sophisticated living experience, in harmony with nature and the tranquillity of Estoril.
Don’t miss this opportunity!
Energy Rating: A+
#ref:35009
With a contemporary architecture, it is spread over four floors, interconnected by a lift and interior staircase, designed to provide a modern, functional and harmonious experience.
On the entrance floor, there is the main social area, consisting of a large living room of 66.84 m² that extends to the dining room and the outdoor terraces of 154.87 m².
The kitchen, with a contemporary design and fully equipped, has a dining area. On this floor there is also a gym, massage room, sauna, full bathroom, suite, guest bathroom and entrance hall. The outdoor area is completed by the private pool, ideal for moments of leisure and relaxation.
The lower floor houses the technical and support area, with a 102.7 m² garage, laundry, storage, maid’s bedroom and bathroom, cinema room, living room with kitchenette, additional suite, wine cellar and interior patio.
On the ground floor, there is the family’s private area: consisting of three spacious suites, all with private bathrooms, a family room and a generous balcony with 154.47 m², which provides open views and great luminosity.
The attic is dedicated to the master suite, which includes a double closet, master bathroom with 23.30 m², safe area and private hall, creating a true haven of elegance and privacy.
The roof of the house integrates photovoltaic panels, reinforcing the project’s commitment to energy sustainability and environmental efficiency.
Estoril TWO is a unique luxury condominium, consisting of two exclusive villas, surrounded by gardens, with energy class A+ and equipped with intelligent air conditioning, automatic LED outdoor lighting with presence sensors and ecological irrigation system.
The noble materials, the Italian-designed kitchens and the integral home automation system translate a modern and sophisticated living experience, in harmony with nature and the tranquillity of Estoril.
Don’t miss this opportunity!
Energy Rating: A+
#ref:35009
-
Type de propriété
Maison
-
Étages
4
-
Année de construction
2027
-
Émissions
NI
-
Consommation
A+
Caractéristiques
- Jardin
- Piscine
- Terrasse
- Garage
- Cinéma
- Cave à vins
- Foyer
- Sauna
- Moderne
Caractéristiques
Lot
- Vue sur la montagne
- Vue sur la ville
- Vue sur la mer
- Vie privée
- Constructions neuves
- Moderne
Intérieur
- Haut plafond
- Bureau
- Climatisation
- Buanderie
- Sauna
- Cave à vins
- Cinéma
- Ascenseur
- Centre de remise en forme / Fitness
Outdoor
- Terrasse
- Balcon
- Stationnement
- Foyer
- Piscine
- Garage
- Espace de vie extérieur
- Jardin
Explorez le secteur
Estoril, Cascais et Estoril, Lisbonne
Voir sur Google Maps
Prix par sqft
Faible
Élevé
Inscrit il y a 8 ans
Vous vous êtes renseigné sur ce bien
L'agent vous contactera bientôt par
Publié par
998
Annonces
2019
Inscrit
Réserver une visite avec the agent
Choisissez une date et si vous souhaitez une visite virtuelle ou en personne avec l’agent.
Date préférée
Type de visite

Dils Portugal
Avenida da República, 5 – 2º Piso, 1050-185, Avenidas Novas, Lisboa, Portugal
Voir le profil de l’agence
Castelhana is now Dils. Castelhana, a benchmark in the Portuguese real estate market for over 25 years, is now Dil
Castelhana is now Dils. Castelhana, a benchmark in the Portuguese real estate market for over 25 years, is now Dils, a leading Italian company with more than 50 years of history. Headquartered in Milan, Dils is transforming the European real estate sector through innovation, digitalization, and a strong human-centric vision. With a multidisciplinary team and operations in Italy, Portugal, Spain, and the Netherlands, the company offers integrated services across all asset classes — including office, retail, logistics, hospitality, living, and luxury residential. By combining local expertise with an international mindset, Dils is redefining the role of real estate advisors, placing creativity, sustainability, and technology at the core of every project. In Portugal, Dils entered the market in June 2024 through the acquisition of Castelhana and now operates from offices in Lisbon, Porto, Estoril, Algarve, and Comporta. We are at your disposal, with a dedicated team to offer you the best support in your next property investment. When the world changes, it’s time to rewrite the rules. It’s time to imagine your future space.
Dernière mise à jour
Septembre 18
Première mise en ligne
Jan 17
Référence de l’annonce
35009-0524942930
Propriétés similaires à proximité
Nouvelles annonces à Estoril


Explorez plus de biens à vendre
Estoril, Cascais et Estoril, Portugal types de propriétés
- Appartements à vendre à Estoril, Cascais et Estoril, Portugal
- Maisons à vendre à Estoril, Cascais et Estoril, Portugal
- Villas à vendre à Estoril, Cascais et Estoril, Portugal
- Campagne à vendre à Estoril, Cascais et Estoril, Portugal
- Penthouses à vendre à Estoril, Cascais et Estoril, Portugal
- Maisons de ville à vendre à Estoril, Cascais et Estoril, Portugal
- appartements à vendre à Estoril, Cascais et Estoril, Portugal
- Corps de ferme à vendre à Estoril, Cascais et Estoril, Portugal
- Fincas à vendre à Estoril, Cascais et Estoril, Portugal
- Chalets à vendre à Estoril, Cascais et Estoril, Portugal
Estoril, Cascais et Estoril, Portugal Recherches populaires
- Vue sur la mer propriétés à Estoril, Cascais et Estoril, Portugal
- Vue sur un golfe propriétés à Estoril, Cascais et Estoril, Portugal
- Lotissement sécurisé propriétés à Estoril, Cascais et Estoril, Portugal
- Haute altitude propriétés à Estoril, Cascais et Estoril, Portugal
- Au bord de l’eau propriétés à Estoril, Cascais et Estoril, Portugal
- Moderne propriétés à Estoril, Cascais et Estoril, Portugal
- Constructions neuves propriétés à Estoril, Cascais et Estoril, Portugal
- Propriétés avec Piscine à Estoril, Cascais et Estoril, Portugal
- Front de rivière propriétés à Estoril, Cascais et Estoril, Portugal
- Propriétés avec Piscine intérieure à Estoril, Cascais et Estoril, Portugal
- Vue sur l’océan propriétés à Estoril, Cascais et Estoril, Portugal
Guides et histoires connexes
La confiance des plus grands courtiers du monde
Les agents des propriétés les plus exceptionnelles du monde publient sur JamesEdition.
- Des annonces de Sotheby's, Christie's, BARNES et Engel & Völkers
- Chaque annonce est vérifiée avant sa mise en ligne
- Contactez directement des agents vérifiés
En continuant, vous acceptez nos Conditions et notre Politique de confidentialité.