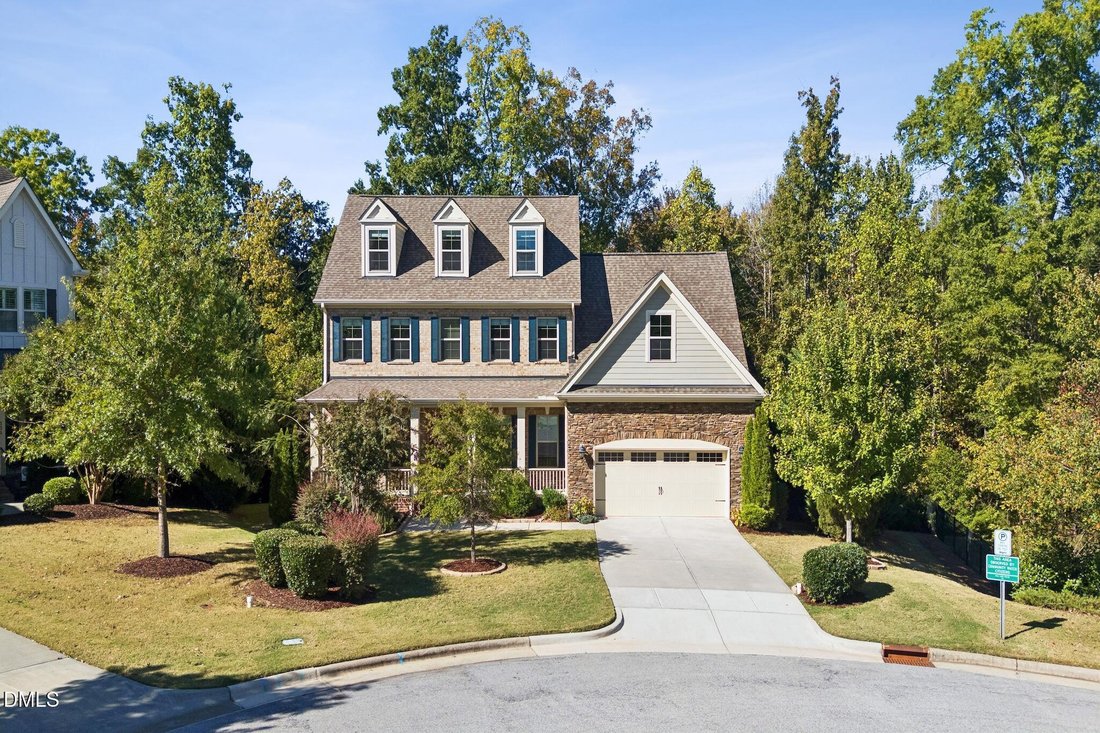
$1,039,000
Résidence Unifamiliale À Cary
- 4 Chambres
- 5 SdB
- 3,522 Sqft
- 9,584 Sqft lot
- Mis à jour: Octobre 22
- Source: Triangle MLS (Doorify) MLS#10199632
À propos de la propriété
La description a été traduite automatiquement.
La description est affichée dans la langue d'origine.
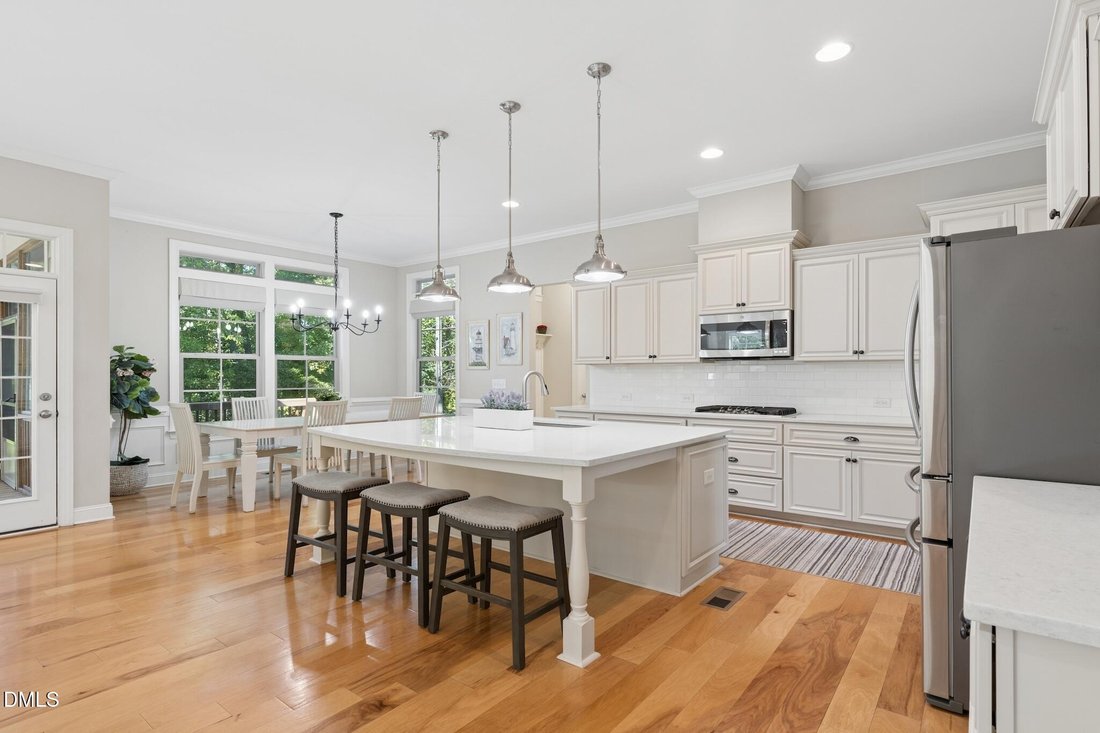
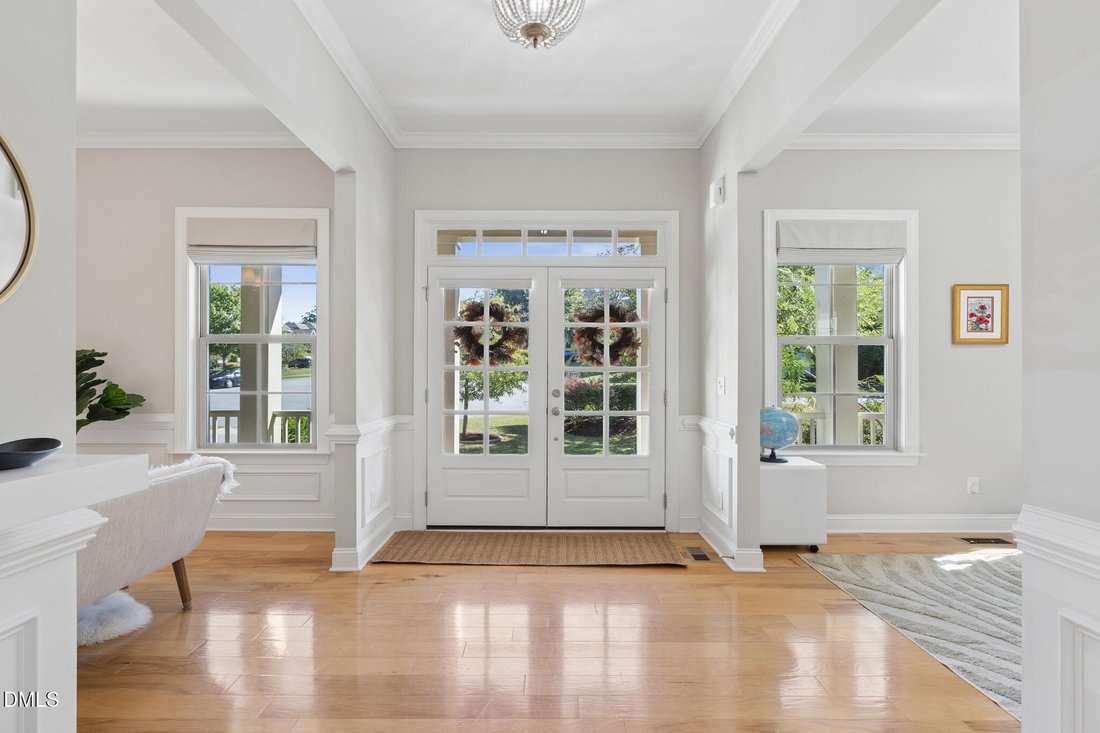
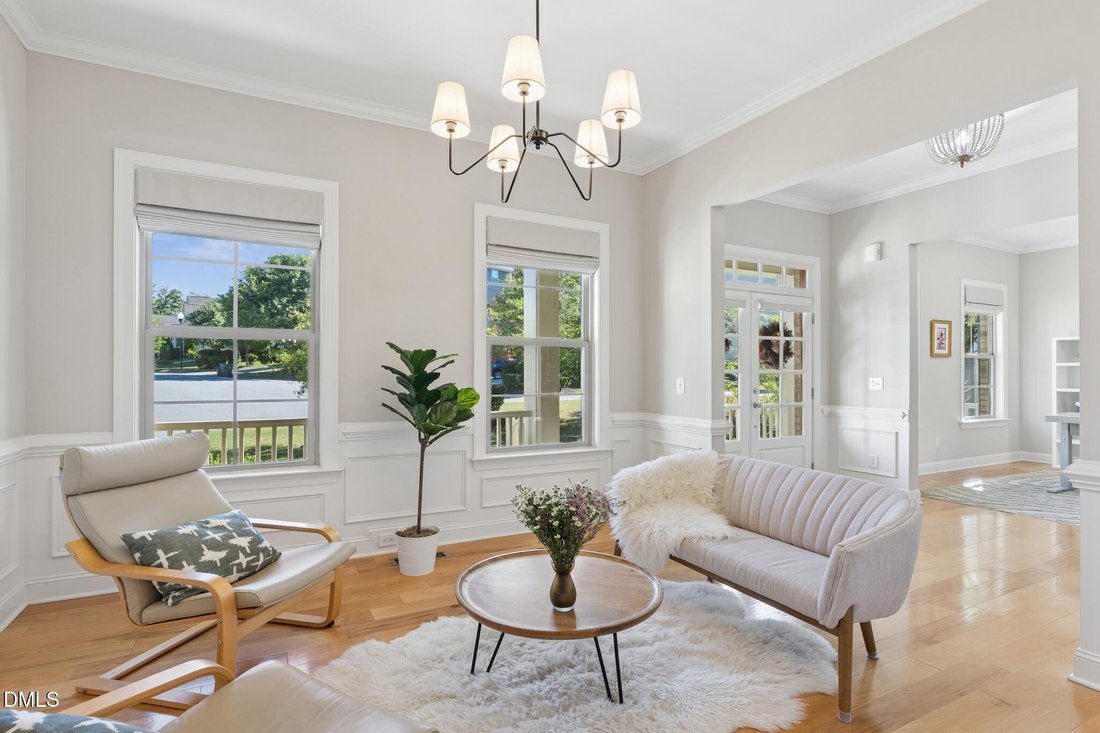
Tucked away in a quiet cul-de-sac in the highly sought-after Estates at Westhigh neighborhood, this stunning custom home will wow you from the moment you walk in. The huge front porch entry flows effortlessly into a bright, open floor plan built for living big with 10’ ceilings on the first floor. Calling all home chefs, this kitchen is the real deal. The kitchen is made for gathering, with quartz
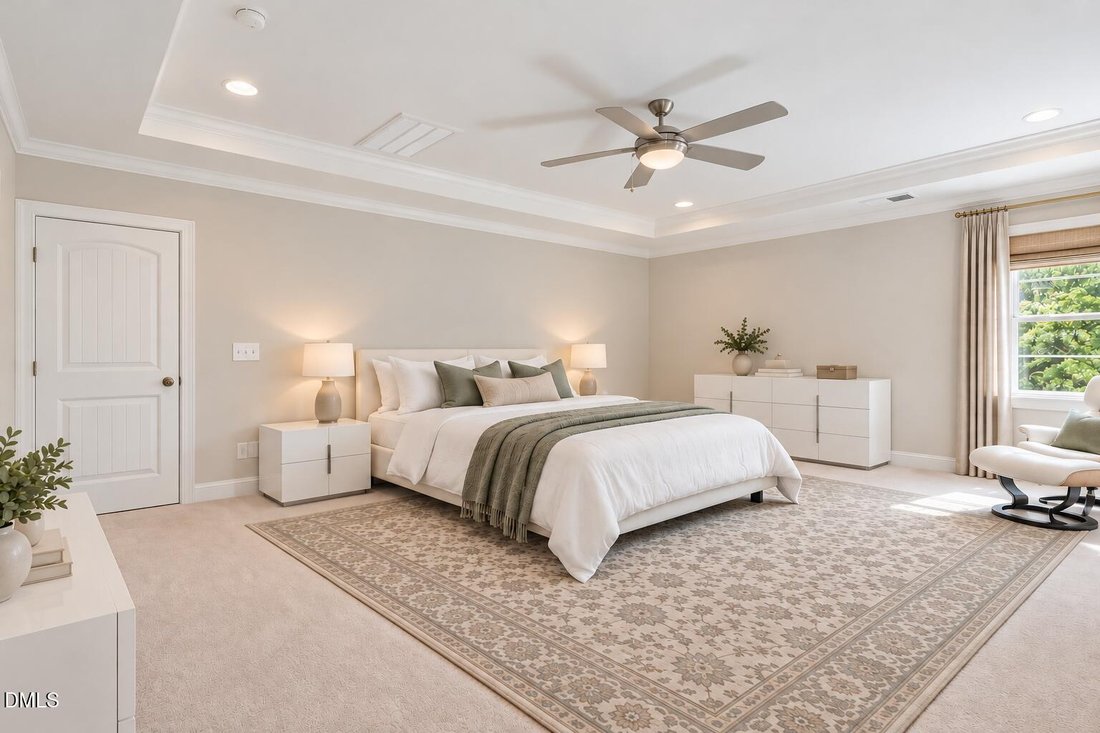
Tucked away in a quiet cul-de-sac in the highly sought-after Estates at Westhigh neighborhood, this stunning custom home will wow you from the moment you walk in. The huge front porch entry flows effortlessly into a bright, open floor plan built for living big with 10’ ceilings on the first floor. Calling all home chefs, this kitchen is the real deal. The kitchen is made for gathering, with quartz countertops, subway tile backsplash, a large island, a five burner gas cooktop with exhaust ventilation, a built-in double oven, and stainless steel appliances. Just beyond the kitchen, unwind on the private screened-in porch overlooking trees with a grilling deck, it can be your new favorite spot for morning coffee or evening relaxation. The floor plan gives everyone their space. Four bedrooms, including a first-floor guest bedroom, are thoughtfully positioned for added privacy and sound separation, while the third-floor bonus room offers flexible space that can also serve as a fifth bedroom. Five full bathrooms include four bedroom en-suites plus a separate guest bath, and mini bidet toilets on the first and second floors add a touch of everyday luxury. The owner’s suite is a true escape, featuring a tray ceiling with crown molding, recessed lighting, two walk-in closets, dual granite vanities, a spacious tiled walk-in shower with built-in bench, and a separate soaking tub. The finished, oversized two car garage offers extra depth and width, roughly 11.5 foot ceilings, a dedicated workshop space, extensive overhead storage with installed shelving, and a 50 amp, 240 volt outlet ready for EV charging. Storage is plentiful throughout, with a walk in crawl space and two additional storage areas behind bedroom closets. Efficiency and comfort were built in. Three independent Carrier HVAC systems with Google Nest 3rd Generation Wi-Fi smart thermostats, forced fresh outside air supply on the first floor, dedicated return air pathways in each bedroom, and a Rinnai tankless gas water heater keep the home comfortable and energy conscious. Low-maintenance landscaping, stainless steel mesh gutter covers, and a professional-grade drainage system with a waterproofed foundation mean less upkeep and more time to enjoy it. And the perks don’t stop at the front door: enjoy top-rated schools, nearby parks, greenway access, YMCA, Fresh Market, H-Mart, grocery stores, restaurants, shopping & more! Don’t miss your chance to call this move-in ready home yours!
-
Type de propriété
Maison
-
Étages
3
-
Année de construction
2016
-
Prix/pied²
$295
Caractéristiques
- Garage
- Dressing
- Jardin
- Cheminée
- Terrasse
- Climatisation
- Plan d’étage 2D
- Stationnement
- Cuisinière à gaz
Caractéristiques
Intérieur
- Haut plafond
- Cheminée
- Climatisation
- Îlot de cuisine
- Cuisinière à gaz
- Bar
- Buanderie
- Comptoirs en pierre
- Dressing
Outdoor
- Terrasse
- Stationnement
- Garage
- Jardin
Explorez le secteur
224 Brook Manor Court, Cary, Caroline du Nord, États-Unis
Voir sur Google Maps
Prix par sqft
Faible
Élevé
Inscrit il y a 9 mois
Vous vous êtes renseigné sur ce bien
L'agent vous contactera bientôt par
Publié par
83
Annonces
2026
Inscrit
Réserver une visite avec the agent
Choisissez une date et si vous souhaitez une visite virtuelle ou en personne avec l’agent.
Date préférée
Type de visite
Dernière mise à jour
Octobre 22
Première mise en ligne
Octobre 22
Référence de l’annonce
10199632
Statut de l’annonce
Listings marked with an icon are provided courtesy of the Triangle MLS, Inc. of North Carolina, Internet Data Exchange Database. Information Not Guaranteed. Copyright 2026 Triangle MLS, Inc. of North Carolina. All rights reserved.
Propriétés similaires à proximité
Nouvelles annonces à Cary



Explorez plus de biens à vendre
Cary, NC, États-Unis types de propriétés
Cary, NC, États-Unis Recherches populaires
- Propriétés avec Jardin à Cary, NC, États-Unis
- Propriétés avec Centre de remise en forme / Fitness à Cary, NC, États-Unis
- Propriétés avec Cuisine ouverte à Cary, NC, États-Unis
- Propriétés avec Terrain de tennis à Cary, NC, États-Unis
- Vue sur la mer propriétés à Cary, NC, États-Unis
- Moderne propriétés à Cary, NC, États-Unis
- Propriétés avec Bibliothèque à Cary, NC, États-Unis
- Propriétés avec Cuisine extérieure à Cary, NC, États-Unis
- Vue sur le lac propriétés à Cary, NC, États-Unis
- Propriétés avec Ascenseur à Cary, NC, États-Unis
- Vue panoramique / panoramique propriétés à Cary, NC, États-Unis
- Duplex propriétés à Cary, NC, États-Unis
- Propriétés avec Piscine intérieure à Cary, NC, États-Unis
- Au bord de l’eau propriétés à Cary, NC, États-Unis
- Manoir propriétés à Cary, NC, États-Unis
- Vue sur un golfe propriétés à Cary, NC, États-Unis
- Lotissement sécurisé propriétés à Cary, NC, États-Unis
- Côtières propriétés à Cary, NC, États-Unis
- Au bord du lac propriétés à Cary, NC, États-Unis
Guides et histoires connexes
La confiance des plus grands courtiers du monde
Les agents des propriétés les plus exceptionnelles du monde publient sur JamesEdition.
- Des annonces de Sotheby's, Christie's, BARNES et Engel & Völkers
- Chaque annonce est vérifiée avant sa mise en ligne
- Contactez directement des agents vérifiés
En continuant, vous acceptez nos Conditions et notre Politique de confidentialité.
brokerages we
partnered with
partnered with