$975,000
534 Rue Siltstone
- 6 Chambres
- 4 SdB
- 4,634 Sqft
- 8,712 Sqft lot
- Mis à jour: Hier
- 2
À propos de la propriété
La description a été traduite automatiquement.
La description est affichée dans la langue d'origine.
PRICE IMPROVED!! Stunning BASEMENT home with 6 bedrooms and 4.5 baths, ideally situated on a quiet cul-de-sac in the highly sought-after Blackstone at Amberly community. Beautifully maintained and extensively updated, this home features BRAND NEW luxury vinyl plank flooring on the main level and FRESH PAINT throughout, offering a move-in-ready experience with modern style. A bright foyer welcomes
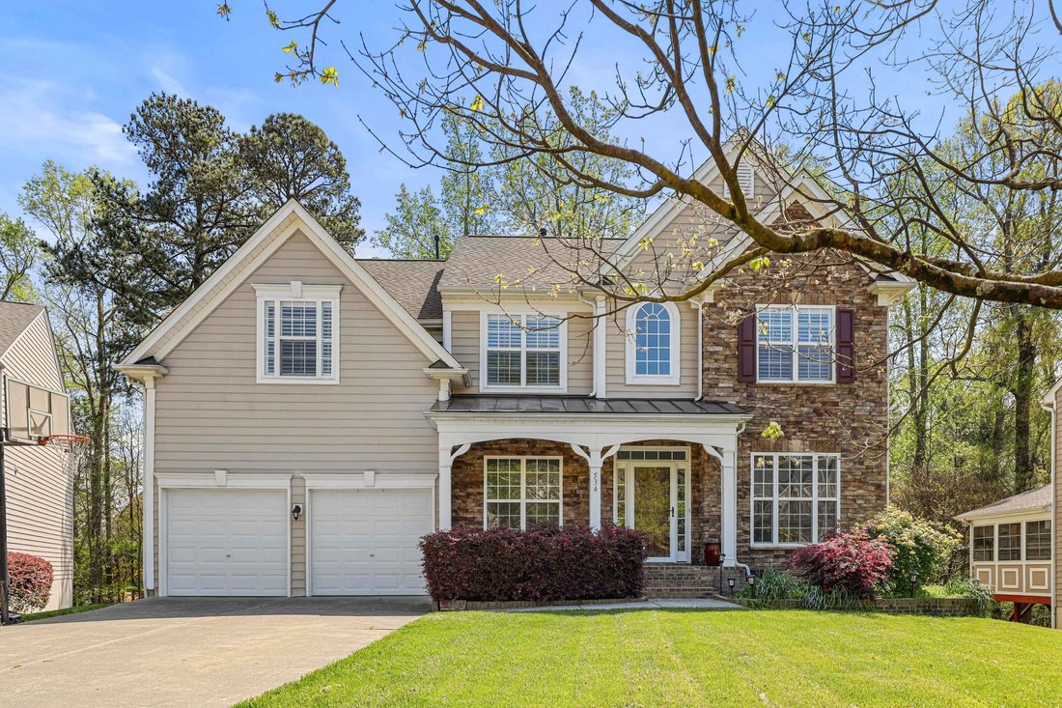
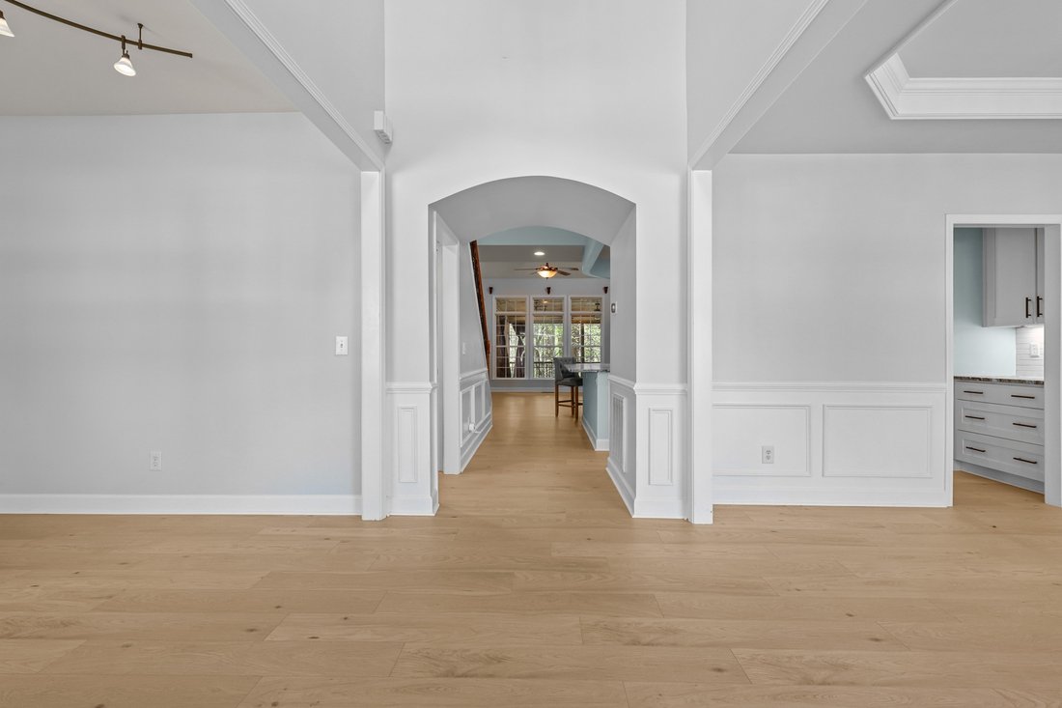
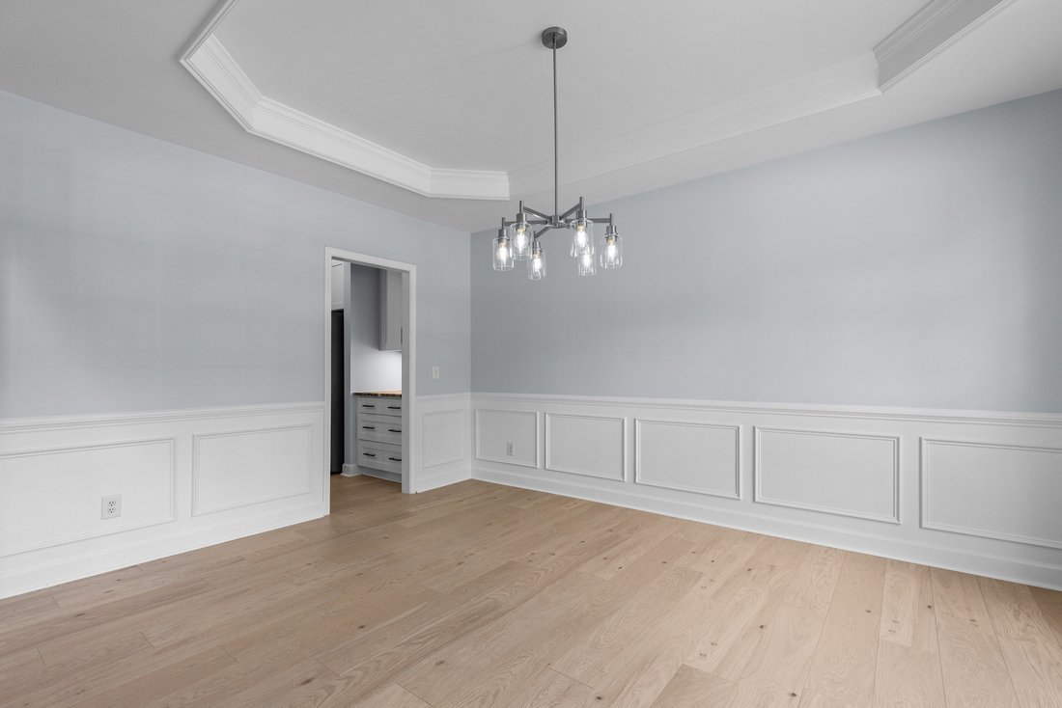
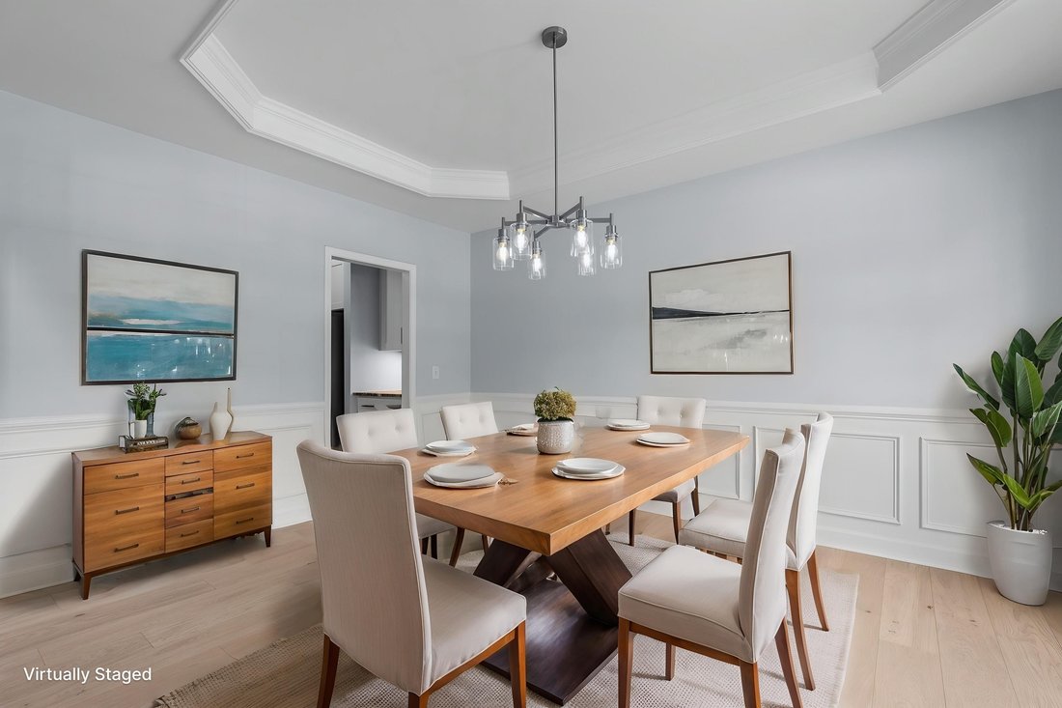
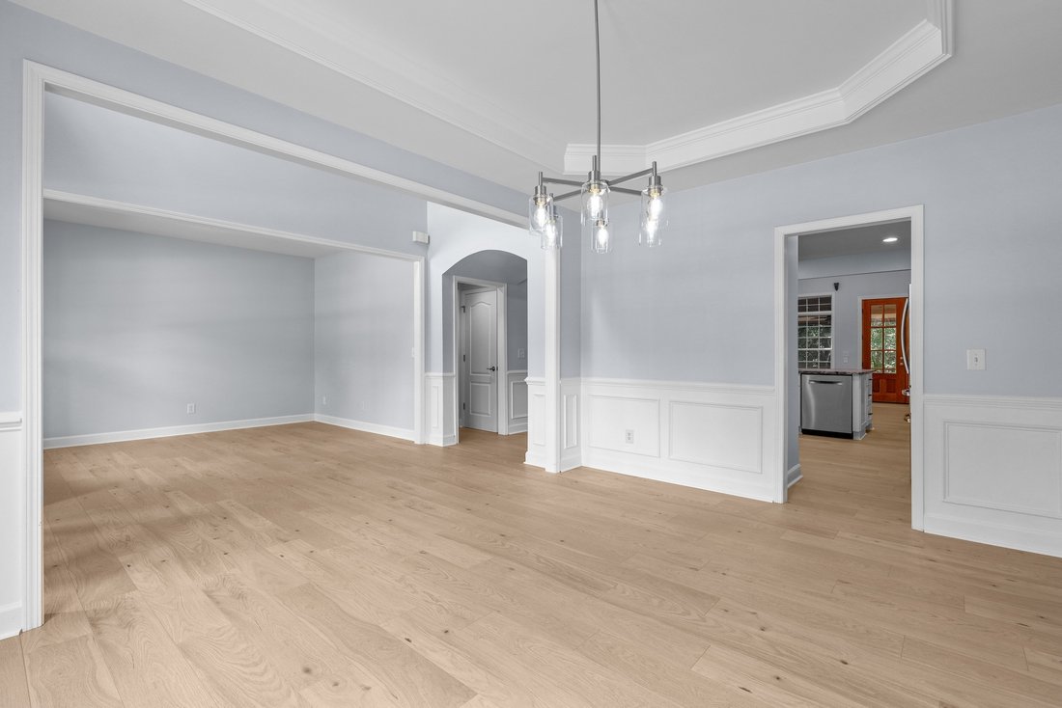
PRICE IMPROVED!! Stunning BASEMENT home with 6 bedrooms and 4.5 baths, ideally situated on a quiet cul-de-sac in the highly sought-after Blackstone at Amberly community. Beautifully maintained and extensively updated, this home features BRAND NEW luxury vinyl plank flooring on the main level and FRESH PAINT throughout, offering a move-in-ready experience with modern style. A bright foyer welcomes you in, flanked by a formal dining room with classic wainscoting and a striking modern chandelier, as well as a sunlit flex space ideal for a home office or library. The heart of the home is the beautifully remodeled chef’s kitchen (2020), showcasing custom cabinetry, leathered granite countertops, premium stainless steel appliances, a massive center island, and a stylish backsplash. The kitchen opens seamlessly to a dramatic vaulted great room with a cozy gas fireplace and access to a spectacular screened porch (added 2010), complete with slate tile flooring, dual ceiling fans, a second gas fireplace, and serene wooded views. A connected grilling deck with a built-in gas line makes outdoor entertaining effortless. The main-level primary suite is a private retreat featuring tray ceilings, plantation shutters, and a fully renovated spa-like bathroom (2016) with tile flooring, a spacious dual-entry walk-in shower, and a custom barn door leading to a generous walk-in closet. A powder room and an updated laundry room with added cabinetry complete the main floor. Upstairs, you’ll find four spacious bedrooms, including a Jack-and-Jill bath, an additional hall bath, and a large loft. Hardwood flooring (added in 2019) enhances the primary suite, hallway, and loft, while new carpet was installed in the secondary bedrooms in 2023. The walk-out basement (renovated in 2016) is an entertainer’s dream, featuring LVP flooring, a custom wet bar with granite countertops, ice maker, and built-in cabinetry. Enjoy movie nights in the fully equipped home theater (added 2009) with 8 leather recliners, projector, and immersive surround sound. A private bedroom, full bath, and flexible living space make this level ideal for guests or multigenerational living. Outdoor living is equally impressive, with an expanded covered patio featuring bar seating, privacy fencing, and a built-in stone gas firepit--perfect for gatherings. A charming screened playhouse tucked into the woods (added 2013) adds a unique and playful touch. Additional highlights include upgraded lighting, wrought iron staircase balusters, and abundant walk-in storage in both the attic and basement. Enjoy resort-style living with access to Amberly’s exceptional amenities, including two pools with water slides, a fitness center, indoor basketball and pickleball courts, scenic walking trails, and year-round community events. Unbeatable location near parks, The American Tobacco Trail, shopping, Jordan Lake, RDU Airport, RTP, and Centrally Located to Durham, Chapel Hill, and Raleigh. Top-rated schools. This home truly has it all--don’t miss the opportunity to make it yours!
-
Type de propriété
Maison
-
Année de construction
2006
-
Prix/pied²
$210
Caractéristiques
- Cheminée
- Dressing
- Centre de remise en forme / Fitness
- Moderne
- Bibliothèque
- Rénové
- Sous-sol
- Bar
- Vie privée
Caractéristiques
Lot
- Vie privée
- Rénové
- Moderne
Intérieur
- Bureau
- Cheminée
- Bar
- Buanderie
- Bibliothèque
- Sous-sol
- Dressing
- Centre de remise en forme / Fitness
Explorez le secteur
534 Siltstone Pl, NC, Cary, Caroline du Nord, États-Unis
Voir sur Google Maps
Prix par sqft
Faible
Élevé

Inscrit il y a 2 ans
Vous vous êtes renseigné sur ce bien
L'agent vous contactera bientôt par
Publié par
1
Annonces
2025
Inscrit
Réserver une visite avec Laurene Sieli
Choisissez une date et si vous souhaitez une visite virtuelle ou en personne avec l’agent.
Date préférée
Type de visite

Premier by Redfin serves clients with exceptional homes that deserve extra time and attention. You get the persona
Premier by Redfin serves clients with exceptional homes that deserve extra time and attention. You get the personal service and local expertise you’d expect from a high-end brokerage, plus the most comprehensive marketing plan in real estate. Your Redfin agent will create a winning strategy to prepare your home for a flawless debut and market it to attract the most qualified buyers.
Dernière mise à jour
Hier
Première mise en ligne
Jul 19
Référence de l’annonce
220952969.0
Propriétés similaires à proximité
Nouvelles annonces à Caroline du Nord




Explorez plus de biens à vendre
Caroline du Nord, États-Unis Villes
- Maisons à vendre à Swift Creek, NC, États-Unis
- Maisons à vendre à Charlotte, NC, États-Unis
- Maisons à vendre à Chapel Hill, NC, États-Unis
- Maisons à vendre à Wilmington, NC, États-Unis
- Maisons à vendre à Beech Mountain, NC, États-Unis
- Maisons à vendre à Asheville, NC, États-Unis
- Maisons à vendre à Comté de Watauga, NC, États-Unis
- Maisons à vendre à Wake Forest, NC, États-Unis
- Maisons à vendre à 27587, NC, États-Unis
- Maisons à vendre à Highlands, NC, États-Unis
- Maisons à vendre à Lake Norman of Iredell, NC, États-Unis
- Maisons à vendre à Apex, NC, États-Unis
- Maisons à vendre à Mangum, NC, États-Unis
- Maisons à vendre à Greensboro, NC, États-Unis
- Maisons à vendre à Southport, NC, États-Unis
- Maisons à vendre à 28461, NC, États-Unis
- Maisons à vendre à 28465, NC, États-Unis
- Maisons à vendre à Oak Island, NC, États-Unis
- Maisons à vendre à 27526, NC, États-Unis
- Maisons à vendre à Pittsboro, NC, États-Unis
Caroline du Nord, États-Unis types de propriétés
- Maisons à vendre à Caroline du Nord, États-Unis
- Maisons de ville à vendre à Caroline du Nord, États-Unis
- appartements à vendre à Caroline du Nord, États-Unis
- Campagne à vendre à Caroline du Nord, États-Unis
- Corps de ferme à vendre à Caroline du Nord, États-Unis
- Villas à vendre à Caroline du Nord, États-Unis
- Appartements à vendre à Caroline du Nord, États-Unis
- Îles privées à vendre à Caroline du Nord, États-Unis
- Coopératives à vendre à Caroline du Nord, États-Unis
Caroline du Nord, États-Unis Recherches populaires
- Propriétés avec Garage à Caroline du Nord, États-Unis
- Propriétés avec Jardin à Caroline du Nord, États-Unis
- Propriétés avec Piscine à Caroline du Nord, États-Unis
- Propriétés avec Terrasse à Caroline du Nord, États-Unis
- Propriétés avec Balcon à Caroline du Nord, États-Unis
- Au bord de l’eau propriétés à Caroline du Nord, États-Unis
- Propriétés avec Terrain de tennis à Caroline du Nord, États-Unis
- Constructions neuves propriétés à Caroline du Nord, États-Unis
- Vue sur la montagne propriétés à Caroline du Nord, États-Unis
- Immobilier d’investissement propriétés à Caroline du Nord, États-Unis
- Propriétés avec Ascenseur à Caroline du Nord, États-Unis
- Lotissement sécurisé propriétés à Caroline du Nord, États-Unis
- Vue panoramique / panoramique propriétés à Caroline du Nord, États-Unis
- Rénové propriétés à Caroline du Nord, États-Unis
- Moderne propriétés à Caroline du Nord, États-Unis
- Vue sur le lac propriétés à Caroline du Nord, États-Unis
- Le front de mer propriétés à Caroline du Nord, États-Unis
- Équestre propriétés à Caroline du Nord, États-Unis
- Au bord du lac propriétés à Caroline du Nord, États-Unis
- Propriétés avec Sauna à Caroline du Nord, États-Unis
- Propriétés avec Bibliothèque à Caroline du Nord, États-Unis
- Propriétés avec Piscine intérieure à Caroline du Nord, États-Unis
- Front de rivière propriétés à Caroline du Nord, États-Unis
- Plage propriétés à Caroline du Nord, États-Unis
- Propriétés avec Cave à vins à Caroline du Nord, États-Unis
- Duplex propriétés à Caroline du Nord, États-Unis
- Vue sur la ville propriétés à Caroline du Nord, États-Unis
- Propriétés avec Plage privée à Caroline du Nord, États-Unis
- Propriétés avec Vignoble / Cave à Caroline du Nord, États-Unis
- Haute altitude propriétés à Caroline du Nord, États-Unis
- Colline propriétés à Caroline du Nord, États-Unis
- Propriétés avec Héliport à Caroline du Nord, États-Unis
- Propriétés avec Aéroport privé à Caroline du Nord, États-Unis
- Manoir propriétés à Caroline du Nord, États-Unis
- Bord de Mer propriétés à Caroline du Nord, États-Unis
Guides et histoires connexes
La confiance des plus grands courtiers du monde
Les agents des propriétés les plus exceptionnelles du monde publient sur JamesEdition.
- Des annonces de Sotheby's, Christie's, BARNES et Engel & Völkers
- Chaque annonce est vérifiée avant sa mise en ligne
- Contactez directement des agents vérifiés
En continuant, vous acceptez nos Conditions et notre Politique de confidentialité.
brokerages we
partnered with
partnered with