$725,000
Résidence Unifamiliale à Cary
- 4 Chambres
- 4 SdB
- 5,504 Sqft
- 29,186 Sqft lot
- Mis à jour: Hier
- Source: Midwest Real Estate Data (MRED) MLS#12739263
À propos de la propriété
La description a été traduite automatiquement.
La description est affichée dans la langue d'origine.
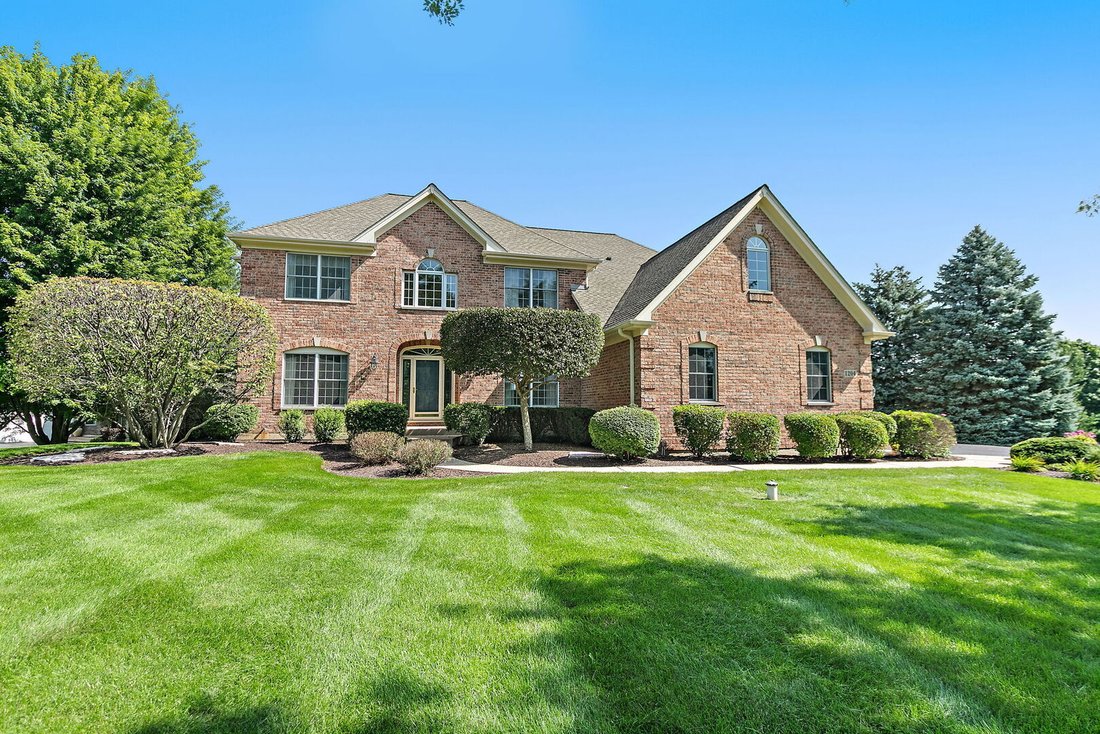
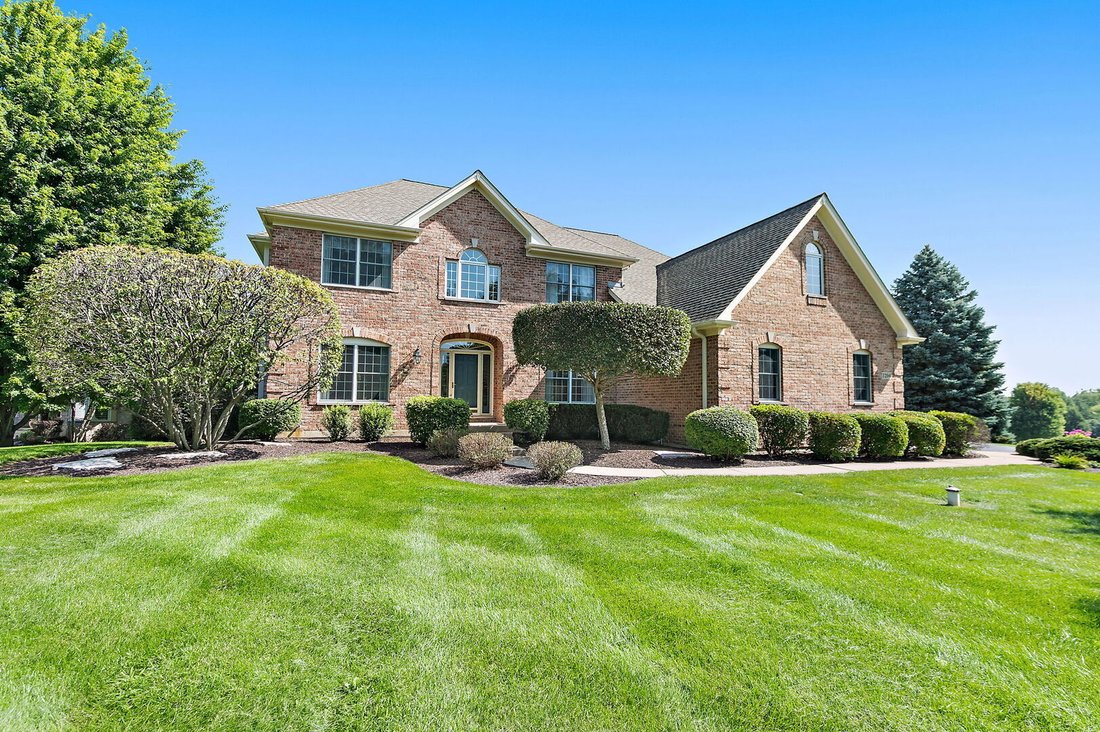
Welcome to this impressive custom home by G. H. Builders, beautifully situated on a professionally landscaped .68-acre homesite in Kingsbridge. Offered by the original owners, this exceptional property features approximately 3,696 square feet above grade plus an expansive finished walkout lower level - nearly 5,500 square feet of versatile living space. A dramatic two-story living room with soarin
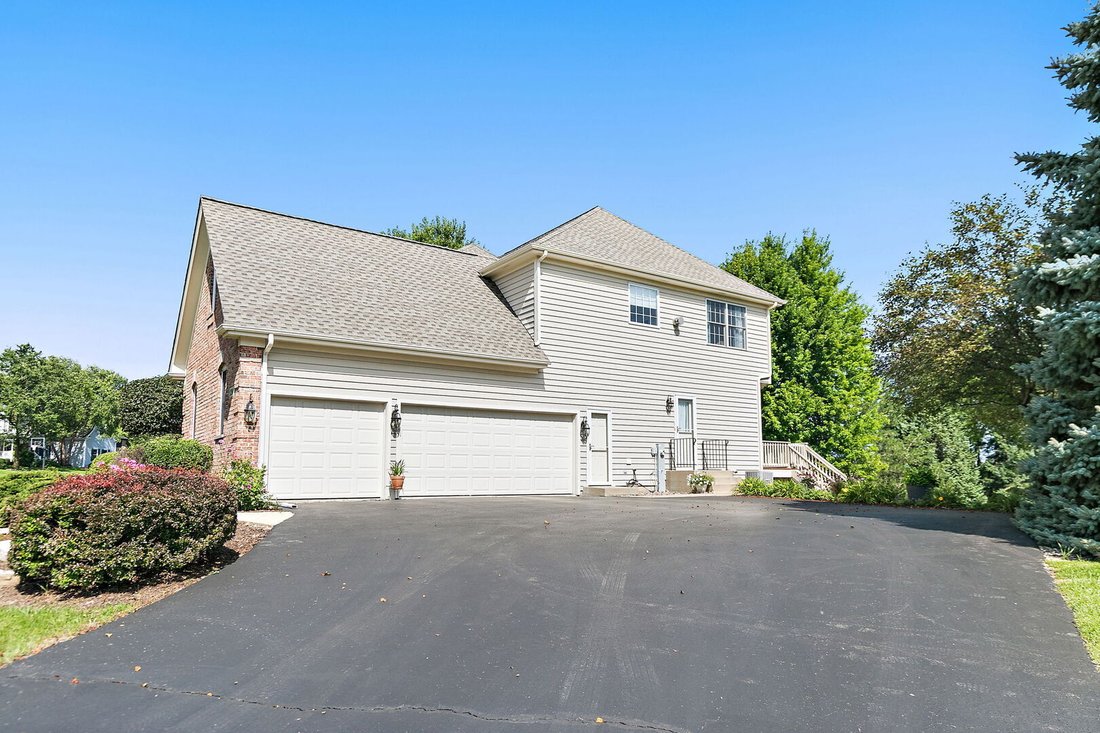
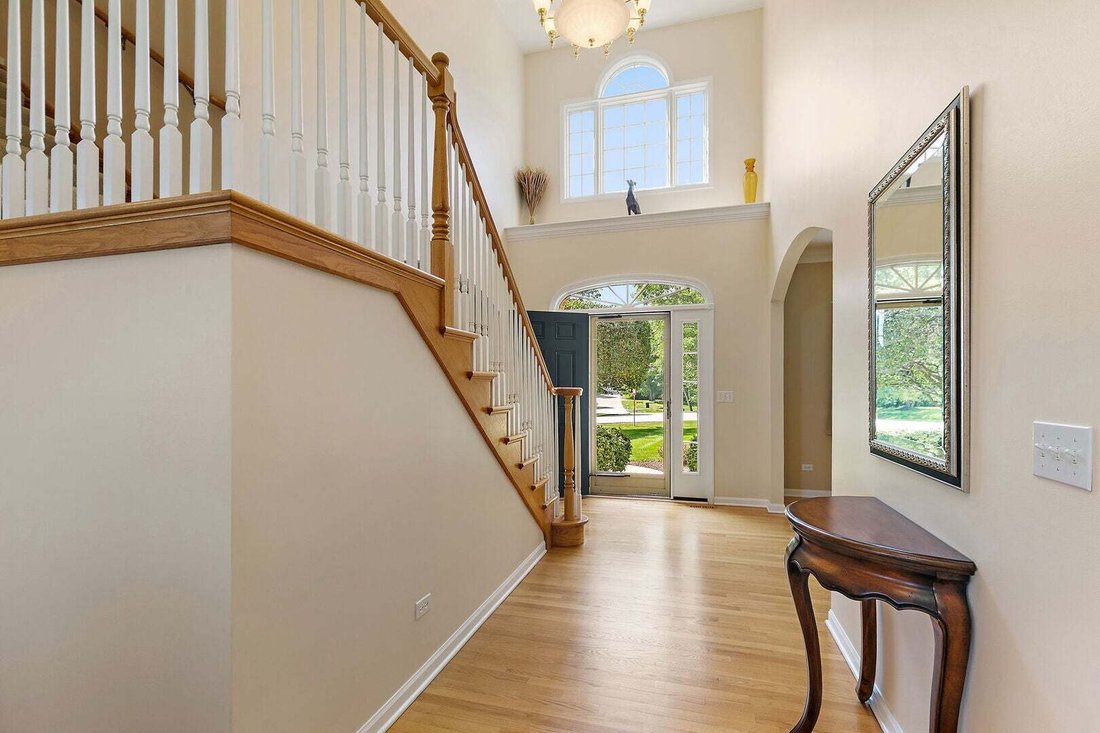
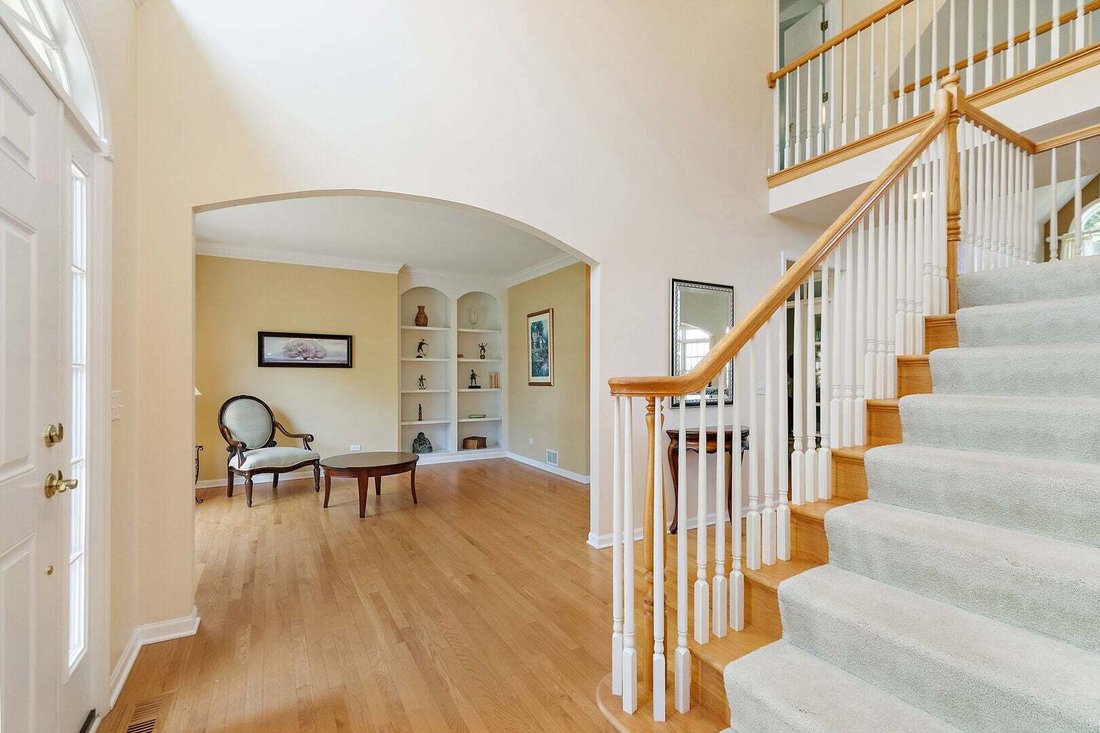
Welcome to this impressive custom home by G. H. Builders, beautifully situated on a professionally landscaped .68-acre homesite in Kingsbridge. Offered by the original owners, this exceptional property features approximately 3,696 square feet above grade plus an expansive finished walkout lower level - nearly 5,500 square feet of versatile living space. A dramatic two-story living room with soaring windows, a fireplace and an upper-level catwalk creates an unforgettable first impression. A dual staircase provides convenient access from both the foyer and kitchen. Hardwood floors enhance much of the main level, which also features a private den with glass doors, formal dining room and spacious kitchen with granite countertops, center island, pantry and recessed lighting. Step outside to the newly stained deck and enjoy the peaceful, tree-lined setting. The primary suite features a see-through fireplace shared with the bath, a jetted tub, separate shower, dual vanities and walk-in closet. An adjoining unfinished room presents the opportunity to create an exceptionally large custom closet or dressing room. The oversized third bedroom is an additional suite with access to a full bath. Originally designed as two bedrooms with a Jack-and-Jill bath, the owners elected during construction to create one large bedroom, offering flexibility for future reconfiguration. The finished walkout lower level is designed for entertaining and extended living, with recreation and family-room areas, the home’s third fireplace, a second kitchen, abundant storage and direct access to the concrete patio and backyard. A separate room with French doors, a window and closet provides an excellent fourth-bedroom, guest-room or home-office option. Additional highlights include a main-level laundry room with utility sink and exterior access, three-car painted garage, brick exterior, dual heating and cooling systems with separate thermostats, an owned point-of-use reverse-osmosis system serving a separate kitchen faucet and the refrigerator water supply, and a new roof installed in September 2025. All appliances, blinds and select draperies are included. A distinctive custom home offering exceptional space, flexibility and a picturesque setting.
-
Type de propriété
Maison
-
Année de construction
2000
-
Prix/pied²
$131
Explorez le secteur
1204 Lorden Court, Cary, Illinois, États-Unis
Voir sur Google Maps
Prix par sqft
Faible
Élevé
Inscrit il y a 10 mois
Vous vous êtes renseigné sur ce bien
L'agent vous contactera bientôt par
Publié par
Berkshire Hathaway HomeServices Starck Real Estate - Huntley
Illinois, United States
Voir le profil de l’agence
6
Annonces
2025
Inscrit
Réserver une visite avec the agent
Choisissez une date et si vous souhaitez une visite virtuelle ou en personne avec l’agent.
Date préférée
Type de visite
Berkshire Hathaway HomeServices Starck Real Estate - Huntley
Huntley, Illinois, United States
Voir le profil de l’agence
Dernière mise à jour
Hier
Première mise en ligne
Aug 25
Référence de l’annonce
12739263
Statut de l’annonce
Based on information submitted to the MLS GRID as of2026. All data is obtained from various sources and may not have been verified by broker or MLS GRID. Supplied Open House Information is subject to change without notice. All information should be independently reviewed and verified for accuracy. Properties may or may not be listed by the office/agent presenting the information.
La confiance des plus grands courtiers du monde
Les agents des propriétés les plus exceptionnelles du monde publient sur JamesEdition.
- Des annonces de Sotheby's, Christie's, BARNES et Engel & Völkers
- Chaque annonce est vérifiée avant sa mise en ligne
- Contactez directement des agents vérifiés
En continuant, vous acceptez nos Conditions et notre Politique de confidentialité.
brokerages we
partnered with
partnered with