$1,478,640
Maison 3 Chambres Ericeira 6,6 Km, A Casa Das Casas
- 3 Chambres
- 4 SdB
- 3,122 Sqft
- 1.11 Ac lot
- Mis à jour: Aujourd'hui
À propos de la propriété
La description a été traduite automatiquement.
La description est affichée dans la langue d'origine.
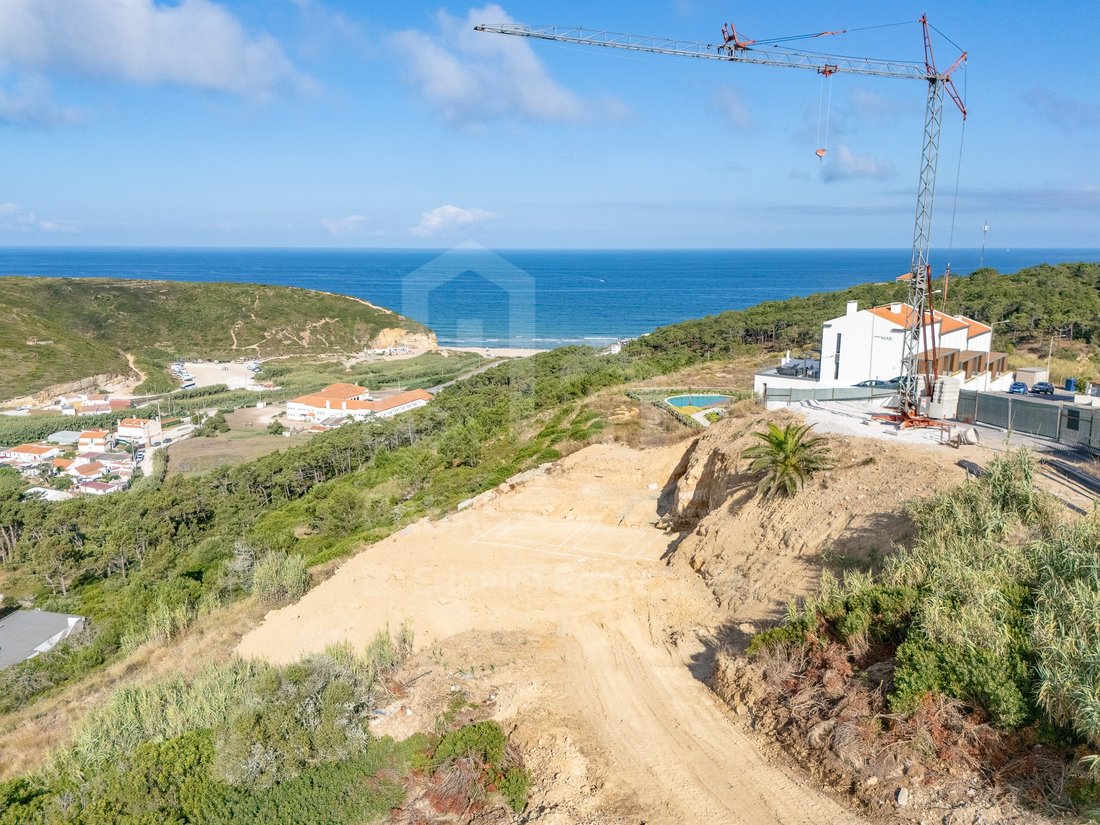
3 bedroom villa with private heated pool and sea views, 800 m from the beach and 6 km from Ericeira.
PROPERTY DESCRIPTION:
Floor 0:
Parking shed of 32.19 m²
Entrance hall
Floor -1:
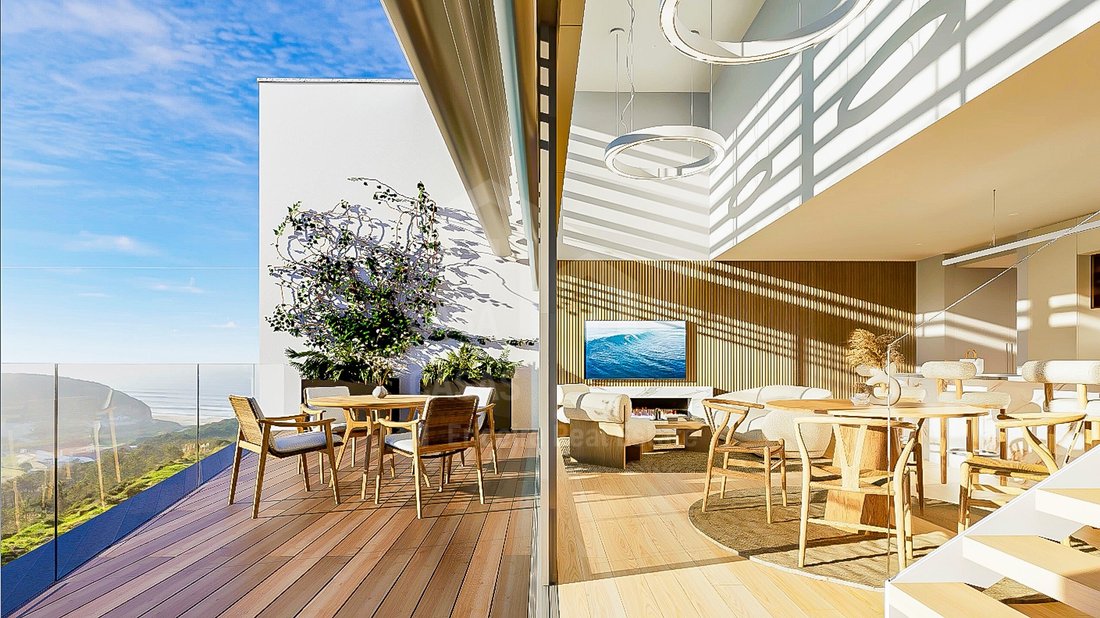
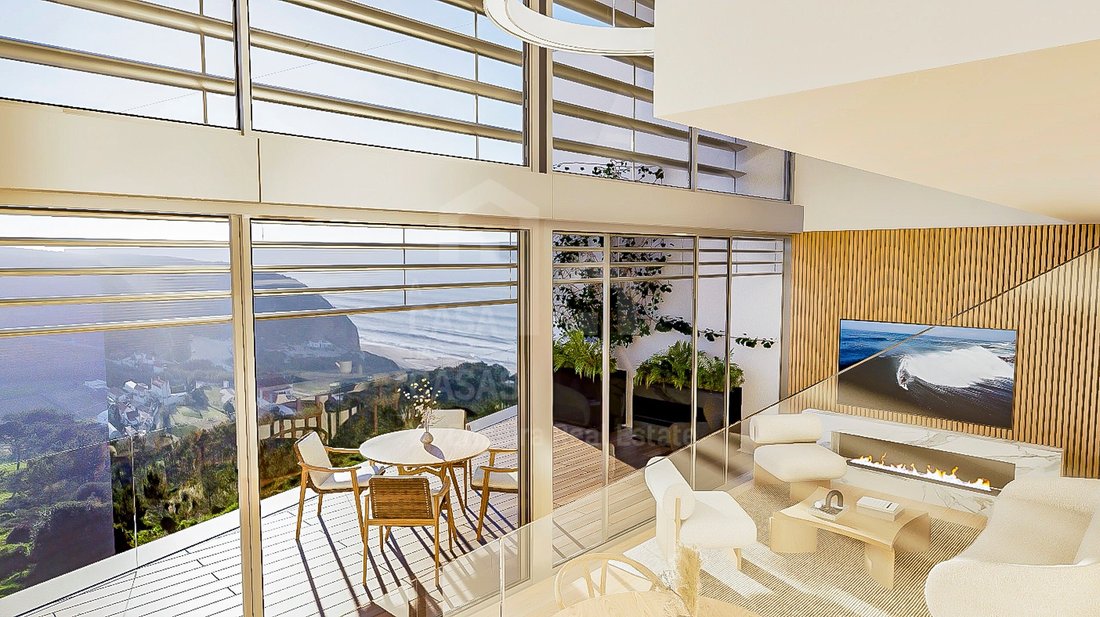
Living room and kitchen in open space of 50.85 m² with balcony of 25.20 m²
Balcony 25.20 m²
Social toilet
Suite of 23 m²
Private winter garden of 13 m²
Circulation c
PROPERTY DESCRIPTION:
Floor 0:
Parking shed of 32.19 m²
Entrance hall
Floor -1:
Living room and kitchen in open space of 50.85 m² with balcony of 25.20 m²
Balcony 25.20 m²
Social toilet
Suite of 23 m²
Private winter garden of 13 m²
Circulation c
3 bedroom villa with private heated pool and sea views, 800 m from the beach and 6 km from Ericeira.
PROPERTY DESCRIPTION:
Floor 0:
Parking shed of 32.19 m²
Entrance hall
Floor -1:
Living room and kitchen in open space of 50.85 m² with balcony of 25.20 m²
Balcony 25.20 m²
Social toilet
Suite of 23 m²
Private winter garden of 13 m²
Circulation corridor
Floor -2:
Suites of 13.22 m² with bathroom of 3.55 m²
Suite of 16.59 m² with bathroom of 4.84 m²
Circulation corridor and access to the pool
EXTERIOR DESCRIPTION:
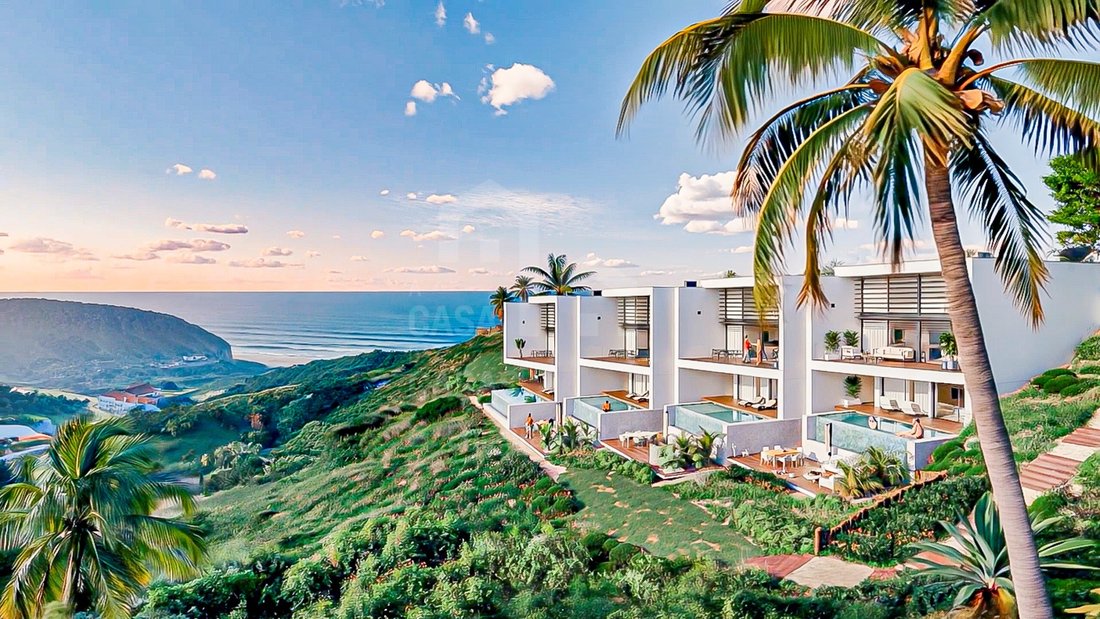
Private pool
Deck terrace
Communal garden
EQUIPMENT:
Heat pump
Home automation system
Heated pool
Pool cover
Electric blinds
Electric Blackouts
Heated towel rails
Pre-installation of air conditioning
Hydraulic underfloor heating
Air renewal system
Kitchen equipped with:
Oven
Plate
Extractor hood
Microwave
Dishwasher
Refrigerator
PROPERTY APPRAISAL:
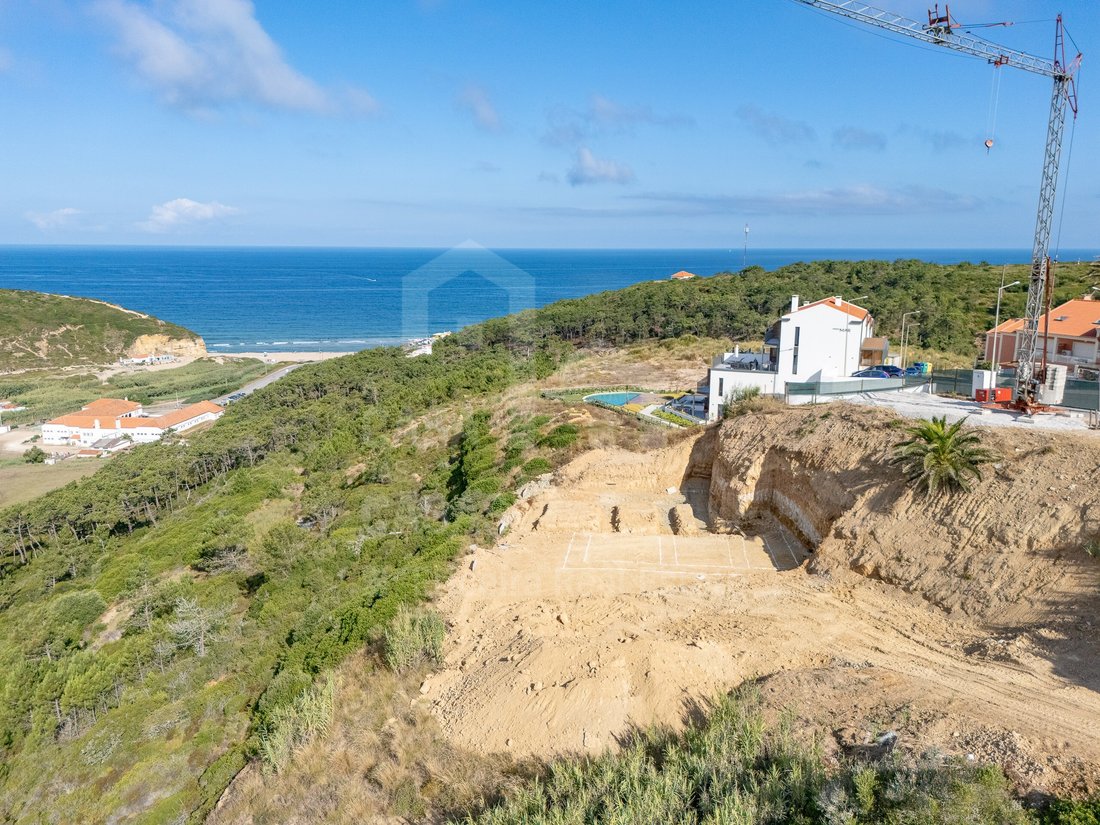
Located on the cliff over São Julião Beach, just 6 km from Ericeira, this condominium offers a truly unique setting for those who value proximity to the sea, contact with nature and an active lifestyle. The natural surroundings invite you to surf, hike and hike, providing a peaceful and exclusive environment, where the rhythm of everyday life is marked by the landscape and the serenity of the place.
Each villa has a private heated pool, carefully integrated into the architecture and surrounding landscape, creating a continuous visual connection with the horizon. This fusion between the built space and the natural setting reinforces the feeling of spaciousness and tranquillity, allowing you to fully enjoy the unobstructed views over the sea and the countryside, in an environment designed for moments of leisure and rest.
In terms of construction and comfort, the villa is distinguished by the high quality of the finishes and the technical solutions adopted, oriented towards energy efficiency and well-being throughout the year. The hydraulic underfloor heating, together with the heat pump and the air renewal system, ensures thermal comfort and indoor air quality, while home automation ensures intelligent and functional management of the main equipment of the house.
The villas are arranged in a terrace, forming a multifamily building inserted in a private condominium, with access through an exclusive street. This organisation allows convenient access to the parking sheds and the independent entrances of each house, ensuring privacy, organisation, comfort and security, in a high-end residential context.
ADDITIONAL INFORMATION:
Areas removed from plants and CPU
Expected completion: 1st semester of 2028
3D images are only demonstrative of the project and cannot be used in a contractual way
** All available information does not dispense with confirmation by the mediator as well as consultation of the property’s documentation. **
Energy Rating: A+
#ref:V25190.2
PROPERTY DESCRIPTION:
Floor 0:
Parking shed of 32.19 m²
Entrance hall
Floor -1:
Living room and kitchen in open space of 50.85 m² with balcony of 25.20 m²
Balcony 25.20 m²
Social toilet
Suite of 23 m²
Private winter garden of 13 m²
Circulation corridor
Floor -2:
Suites of 13.22 m² with bathroom of 3.55 m²
Suite of 16.59 m² with bathroom of 4.84 m²
Circulation corridor and access to the pool
EXTERIOR DESCRIPTION:
Private pool
Deck terrace
Communal garden
EQUIPMENT:
Heat pump
Home automation system
Heated pool
Pool cover
Electric blinds
Electric Blackouts
Heated towel rails
Pre-installation of air conditioning
Hydraulic underfloor heating
Air renewal system
Kitchen equipped with:
Oven
Plate
Extractor hood
Microwave
Dishwasher
Refrigerator
PROPERTY APPRAISAL:
Located on the cliff over São Julião Beach, just 6 km from Ericeira, this condominium offers a truly unique setting for those who value proximity to the sea, contact with nature and an active lifestyle. The natural surroundings invite you to surf, hike and hike, providing a peaceful and exclusive environment, where the rhythm of everyday life is marked by the landscape and the serenity of the place.
Each villa has a private heated pool, carefully integrated into the architecture and surrounding landscape, creating a continuous visual connection with the horizon. This fusion between the built space and the natural setting reinforces the feeling of spaciousness and tranquillity, allowing you to fully enjoy the unobstructed views over the sea and the countryside, in an environment designed for moments of leisure and rest.
In terms of construction and comfort, the villa is distinguished by the high quality of the finishes and the technical solutions adopted, oriented towards energy efficiency and well-being throughout the year. The hydraulic underfloor heating, together with the heat pump and the air renewal system, ensures thermal comfort and indoor air quality, while home automation ensures intelligent and functional management of the main equipment of the house.
The villas are arranged in a terrace, forming a multifamily building inserted in a private condominium, with access through an exclusive street. This organisation allows convenient access to the parking sheds and the independent entrances of each house, ensuring privacy, organisation, comfort and security, in a high-end residential context.
ADDITIONAL INFORMATION:
Areas removed from plants and CPU
Expected completion: 1st semester of 2028
3D images are only demonstrative of the project and cannot be used in a contractual way
** All available information does not dispense with confirmation by the mediator as well as consultation of the property’s documentation. **
Energy Rating: A+
#ref:V25190.2
-
Type de propriété
Maison
-
Étages
3
-
Année de construction
2028
-
Prix/pied²
$473
-
Émissions
NI
-
Consommation
A+
Caractéristiques
- Jardin
- Piscine
- Terrasse
- Garage
- Plage
- Vue sur la mer
- Vue sur la montagne
- Vue sur la mer
- Vue sur la ville
Caractéristiques
Lot
- Vue sur la mer
- Plage
- Vue sur la montagne
- Vue sur la ville
- Vue sur la mer
- Vie privée
Intérieur
- Haut plafond
- Climatisation
Outdoor
- Terrasse
- Balcon
- Stationnement
- Piscine
- Garage
- Jardin
Explorez le secteur
Carvoeira, Lisbonne, Portugal
Voir sur Google Maps
Prix par sqft
Faible
Élevé
Inscrit il y a 6 ans
Vous vous êtes renseigné sur ce bien
L'agent vous contactera bientôt par
Publié par
A Casa das Casas - RJRI - The Ericeira Real Estate, Lda.
Lisboa, Portugal
Voir le profil de l’agence
119
Annonces
2020
Inscrit
Réserver une visite avec the agent
Choisissez une date et si vous souhaitez une visite virtuelle ou en personne avec l’agent.
Date préférée
Type de visite
A Casa das Casas - RJRI - The Ericeira Real Estate, Lda.
Ericeira, Lisboa, Portugal
Voir le profil de l’agence
Dernière mise à jour
Aujourd'hui
Première mise en ligne
Jun 9
Référence de l’annonce
V25190.2-0525018603
Propriétés similaires à proximité
Nouvelles annonces à Carvoeira

Explorez plus de biens à vendre
Carvoeira, Portugal types de propriétés
Carvoeira, Portugal Recherches populaires
- Lotissement sécurisé propriétés à Carvoeira, Portugal
- Colline propriétés à Carvoeira, Portugal
- Constructions neuves propriétés à Carvoeira, Portugal
- Propriétés avec Centre de remise en forme / Fitness à Carvoeira, Portugal
- Propriétés avec Sauna à Carvoeira, Portugal
- Propriétés avec Hammam à Carvoeira, Portugal
- Propriétés avec Bibliothèque à Carvoeira, Portugal
- Bord de Mer propriétés à Carvoeira, Portugal
- Manoir propriétés à Carvoeira, Portugal
- Propriétés avec Cuisine ouverte à Carvoeira, Portugal
- Propriétés avec Cinéma à Carvoeira, Portugal
Carvoeira, Portugal Quartiers
Guides et histoires connexes
La confiance des plus grands courtiers du monde
Les agents des propriétés les plus exceptionnelles du monde publient sur JamesEdition.
- Des annonces de Sotheby's, Christie's, BARNES et Engel & Völkers
- Chaque annonce est vérifiée avant sa mise en ligne
- Contactez directement des agents vérifiés
En continuant, vous acceptez nos Conditions et notre Politique de confidentialité.