$1,985,000
Prix réduit de $115,000 le Sep 18, 2026
Résidence Unifamiliale À Cartersville
- 5 Chambres
- 5 SdB
- 5,676 Sqft
- 3.29 Ac lot
- Mis à jour: Octobre 4
- Source: Realtracs MLS#3208263
À propos de la propriété
La description a été traduite automatiquement.
La description est affichée dans la langue d'origine.
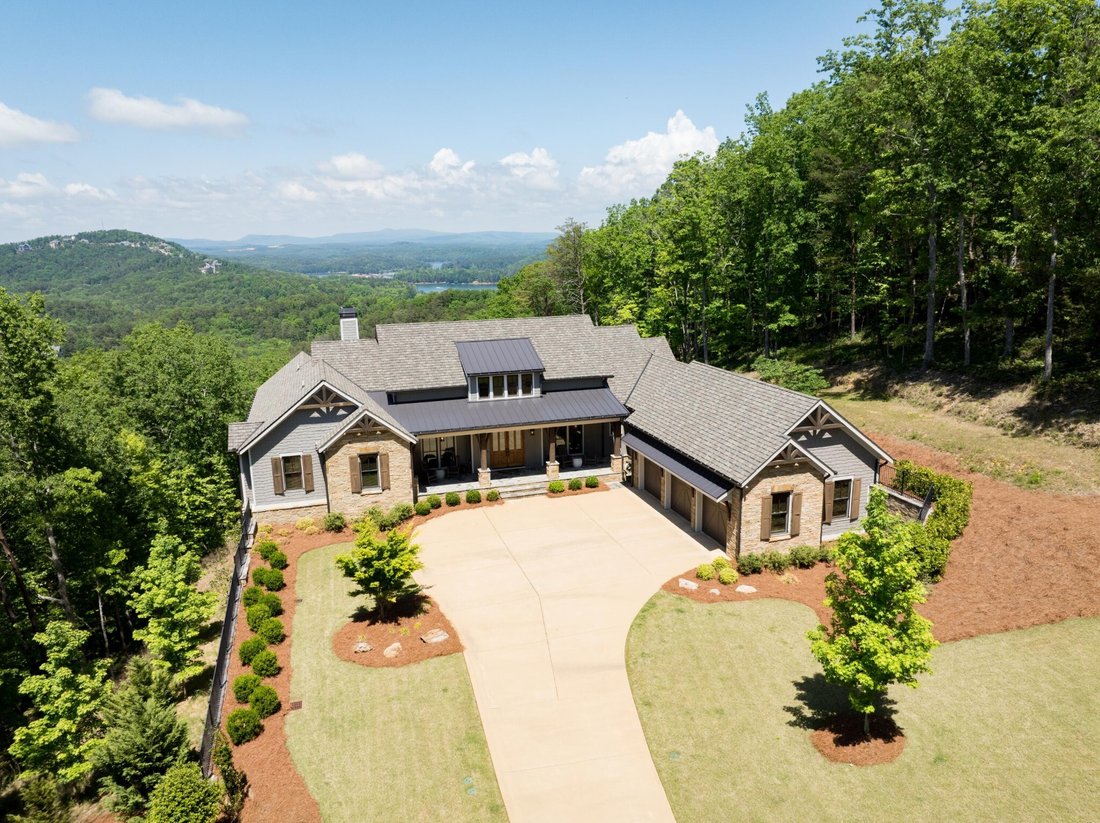
Perched above Lake Allatoona with long-range views of Red Top Mountain State Park and the North Georgia mountains, this 2021 custom-built home is now offered at $1,985,000, an impressive $290,000 below its recent appraisal. With quality craftsmanship, expansive living spaces, and room for future expansion, it offers a compelling opportunity in a sought-after North Georgia setting.
A 140-
A 140-
Perched above Lake Allatoona with long-range views of Red Top Mountain State Park and the North Georgia mountains, this 2021 custom-built home is now offered at $1,985,000, an impressive $290,000 below its recent appraisal. With quality craftsmanship, expansive living spaces, and room for future expansion, it offers a compelling opportunity in a sought-after North Georgia setting.
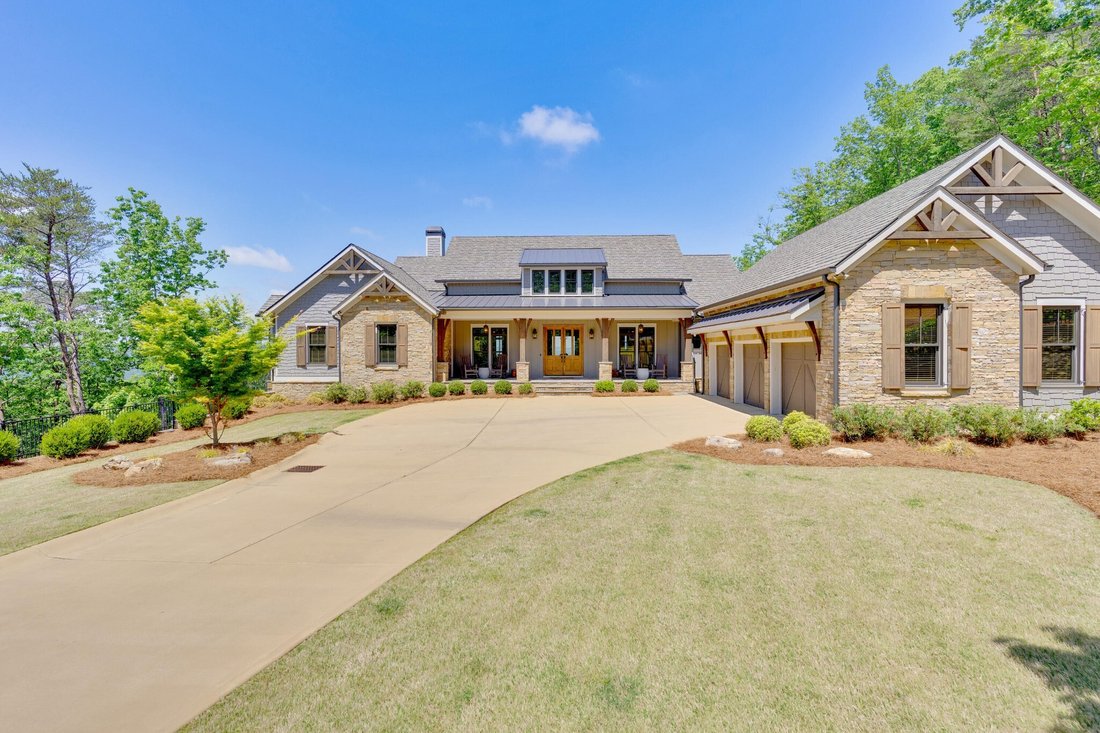
A 140-foot private driveway leads to the motor court and three-car garage. The front of the home welcomes visitors with stone, shake shingle, board and batten siding, and a large, covered front porch with cedar beams and wood ceilings. Landscape lighting and an in-ground irrigation system complement the manicured grounds.
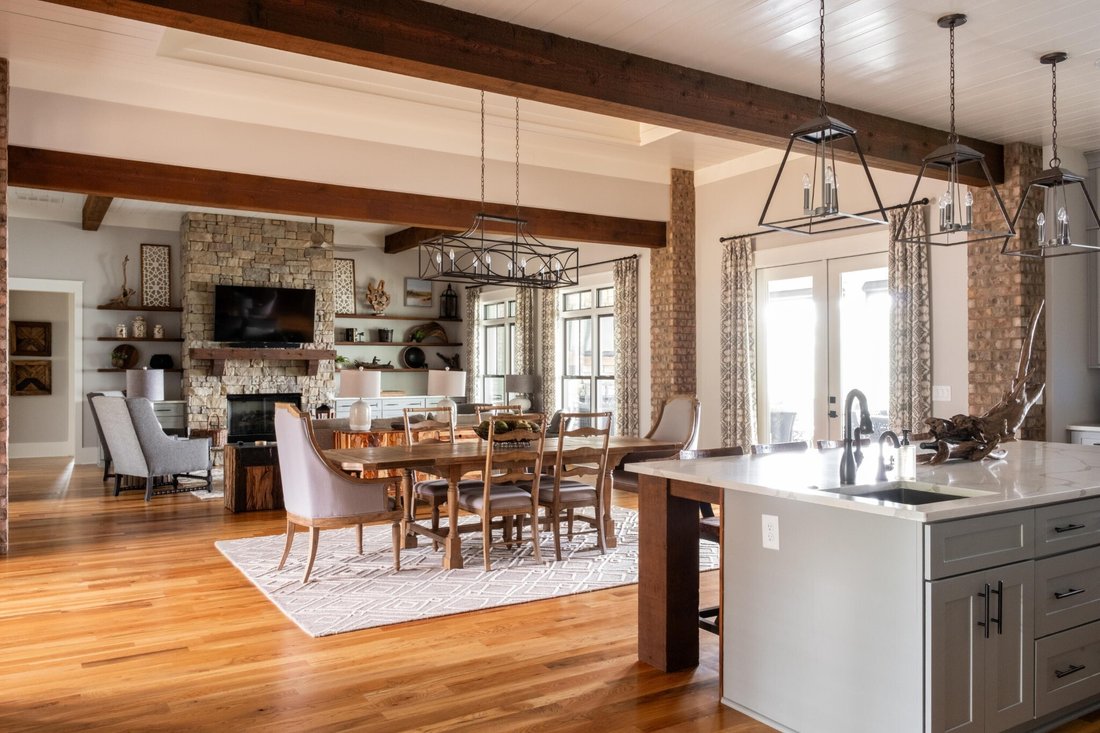
The main living areas are designed with an open-concept layout and feature wood ceilings in the kitchen, dining room, living room, and primary suite. There are 12 ft. ceilings in the living room and 13 ft. ceilings in the dining room. Expansive windows and large outdoor living spaces maximize the mountain and lake views throughout the home.
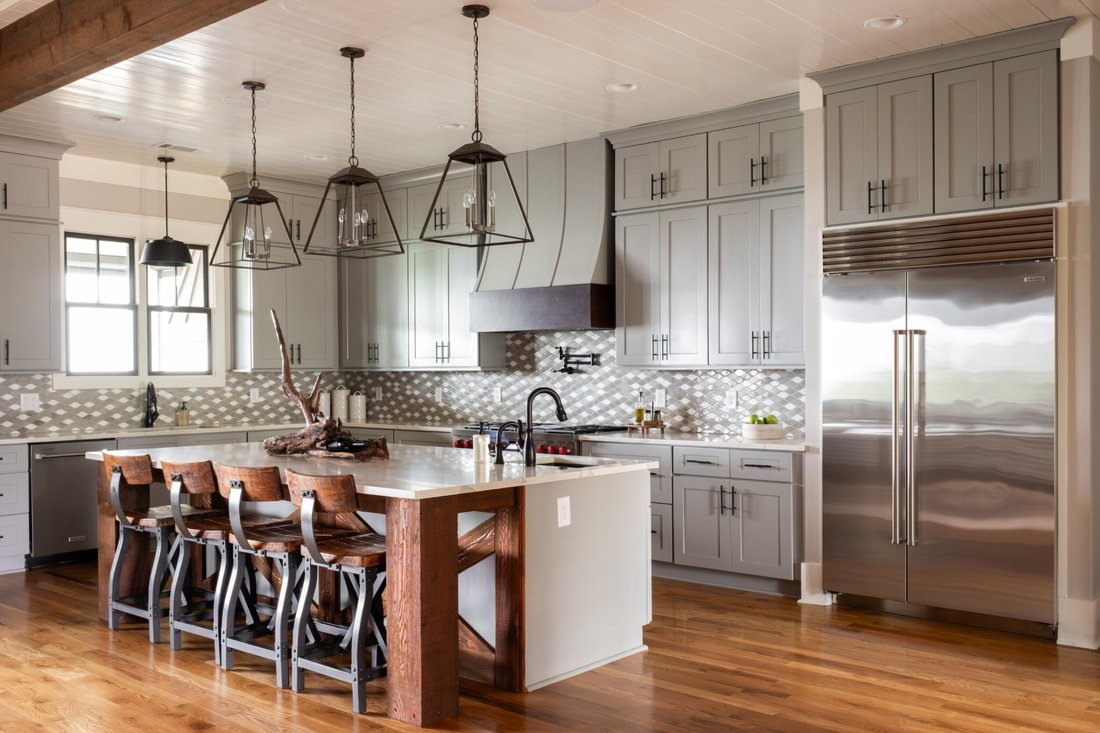
The kitchen includes quartz countertops, custom cabinetry, glass tile backsplash, a custom hood vent, an oversized 9x5 island with breakfast bar, a walk-in pantry with coffee bar and beverage refrigerator, 10 foot ceilings, as well as a 48-inch Wolf professional range, Sub-Zero refrigerator, and KitchenAid dishwasher.
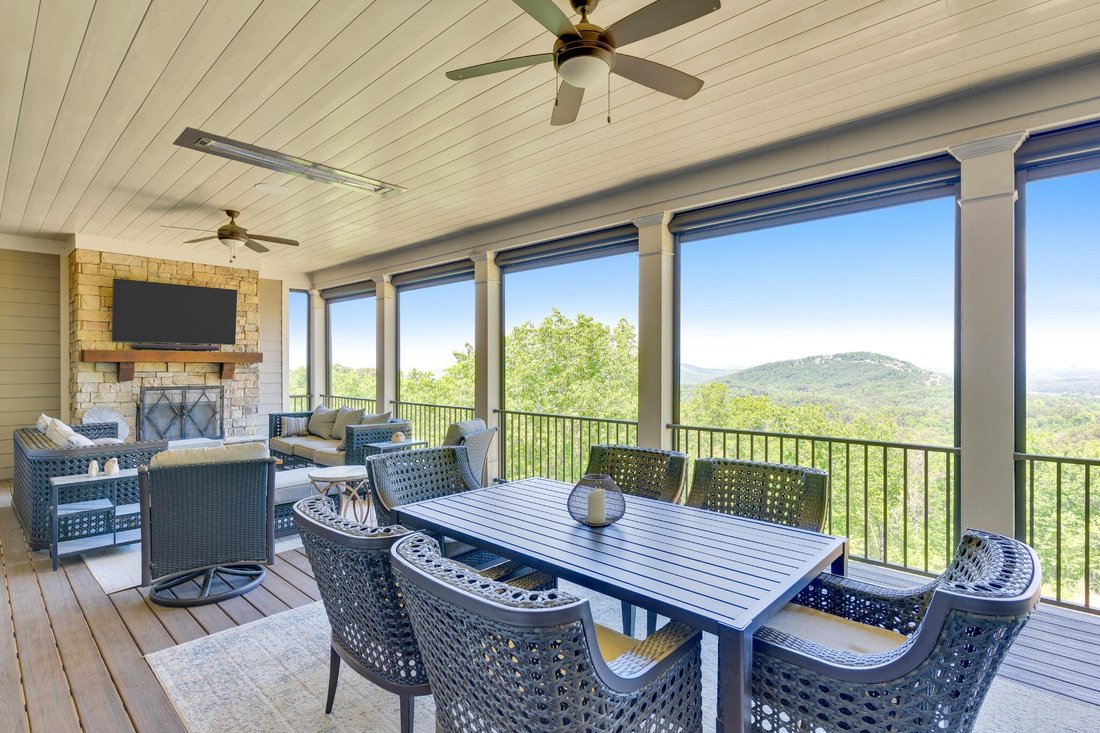
Outdoor living is a central feature of the home. Off the living room is a 662 sq. ft. covered deck with a built-in gas grill and smoker with vent hood, outdoor kitchen island, an outdoor fireplace, electric retractable screens, Trex decking, television, as well as heaters, fans, and speakers built into the wood ceiling. The covered lower patio provides direct backyard access and creates approximately 1,324 square feet of combined covered outdoor living space between the upper and lower levels. Unique to the neighborhood is the large and flat backyard.
A 140-foot private driveway leads to the motor court and three-car garage. The front of the home welcomes visitors with stone, shake shingle, board and batten siding, and a large, covered front porch with cedar beams and wood ceilings. Landscape lighting and an in-ground irrigation system complement the manicured grounds.
The main living areas are designed with an open-concept layout and feature wood ceilings in the kitchen, dining room, living room, and primary suite. There are 12 ft. ceilings in the living room and 13 ft. ceilings in the dining room. Expansive windows and large outdoor living spaces maximize the mountain and lake views throughout the home.
The kitchen includes quartz countertops, custom cabinetry, glass tile backsplash, a custom hood vent, an oversized 9x5 island with breakfast bar, a walk-in pantry with coffee bar and beverage refrigerator, 10 foot ceilings, as well as a 48-inch Wolf professional range, Sub-Zero refrigerator, and KitchenAid dishwasher.
Outdoor living is a central feature of the home. Off the living room is a 662 sq. ft. covered deck with a built-in gas grill and smoker with vent hood, outdoor kitchen island, an outdoor fireplace, electric retractable screens, Trex decking, television, as well as heaters, fans, and speakers built into the wood ceiling. The covered lower patio provides direct backyard access and creates approximately 1,324 square feet of combined covered outdoor living space between the upper and lower levels. Unique to the neighborhood is the large and flat backyard.
-
Type de propriété
Maison
-
Année de construction
2021
-
Prix/pied²
$349
Caractéristiques
- Garage
- Piscine
- Cheminée
- Terrain de tennis
- Cuisine extérieure
- Vue sur le lac
- Vue sur la mer
- Espace de vie extérieur
- Bar
Caractéristiques
Lot
Intérieur
- Cheminée
- Îlot de cuisine
- Bar
Outdoor
- Piscine
- Garage
- Cuisine extérieure
- Terrain de tennis
- Espace de vie extérieur
Explorez le secteur
13 Arrow Mtn Drive SE, Cartersville, Géorgie, États-Unis
Voir sur Google Maps
Prix par sqft
Faible
Élevé
Inscrit il y a 10 mois
Vous vous êtes renseigné sur ce bien
L'agent vous contactera bientôt par
Publié par
4
Annonces
2025
Inscrit
Réserver une visite avec the agent
Choisissez une date et si vous souhaitez une visite virtuelle ou en personne avec l’agent.
Date préférée
Type de visite
Dernière mise à jour
Octobre 4
Première mise en ligne
Mai 13
Référence de l’annonce
3208263
Statut de l’annonce
Based on information submitted to the MLS GRID as of 2026. All data is obtained from various sources and may not have been verified by broker or MLS GRID. Supplied Open House Information is subject to change without notice. All information should be independently reviewed and verified for accuracy. Properties may or may not be listed by the office/agent presenting the information.
La confiance des plus grands courtiers du monde
Les agents des propriétés les plus exceptionnelles du monde publient sur JamesEdition.
- Des annonces de Sotheby's, Christie's, BARNES et Engel & Völkers
- Chaque annonce est vérifiée avant sa mise en ligne
- Contactez directement des agents vérifiés
En continuant, vous acceptez nos Conditions et notre Politique de confidentialité.
brokerages we
partnered with
partnered with