$612,621
Résidence Carstairs
- 6 Chambres
- 3 SdB
- 2,332 Sqft
- 12,197 Sqft lot
- Mis à jour: Août 12
À propos de la propriété
La description a été traduite automatiquement.
La description est affichée dans la langue d'origine.
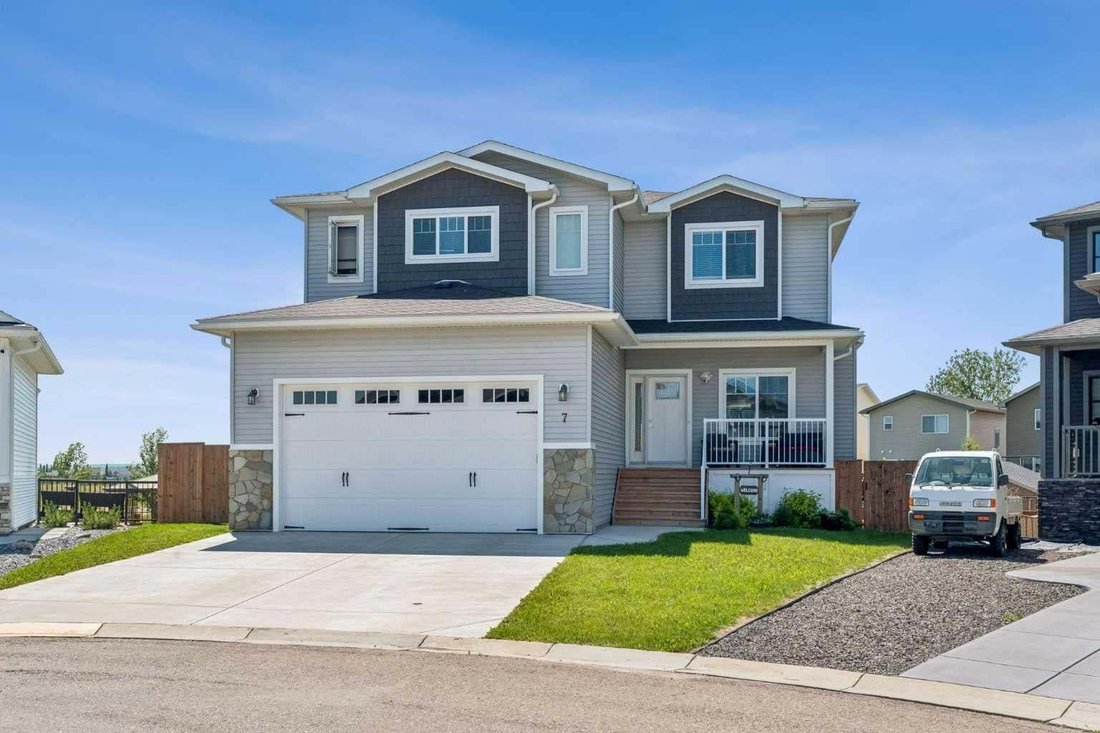
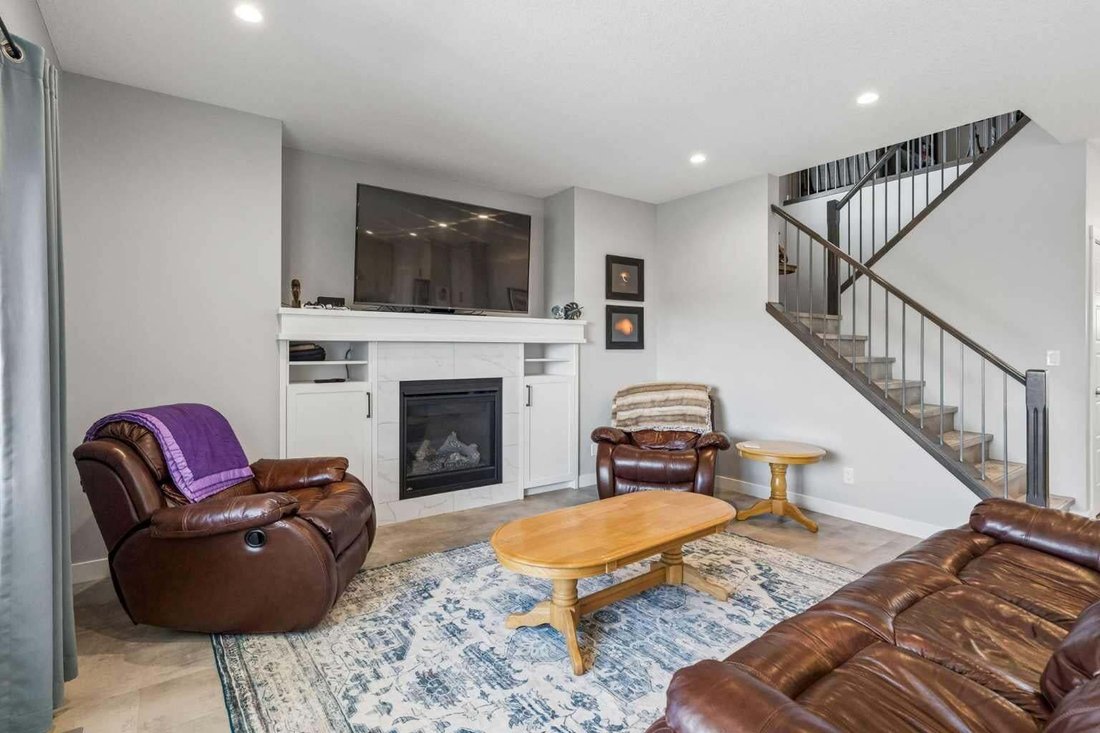
Located in a cul-de-sac on a huge lot is this spectacular custom built dream home. Built in 2019 by Tailored Homes and Design Ltd. this beautiful walk out home has 3241 sq ft of total living space. On the Main level there is an open concept kitchen, dining room, and living room area with gas fireplace. Highlights of the kitchen include a large island with quartz counter tops, stainless steel appli
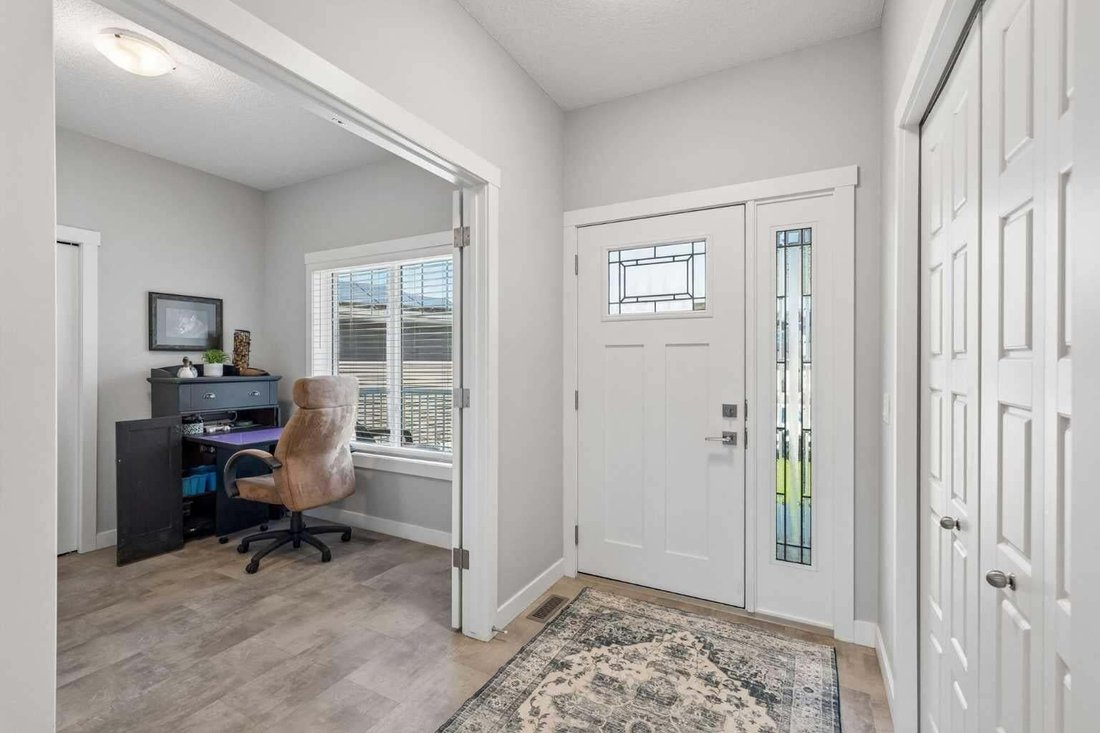
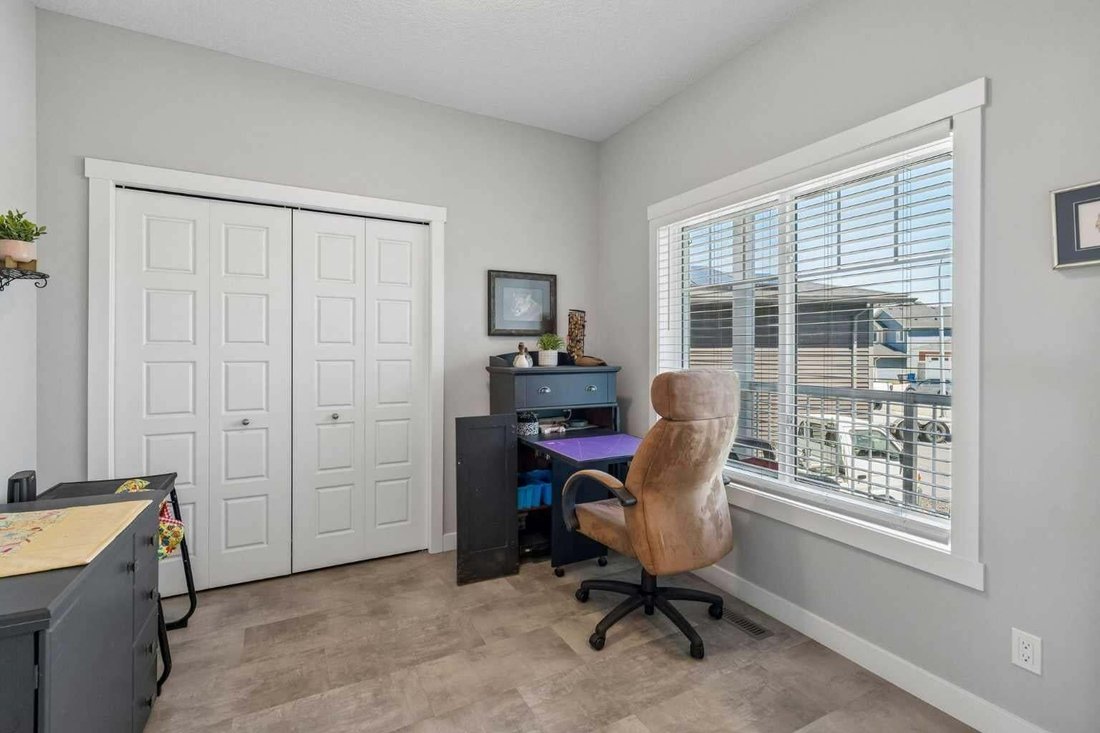
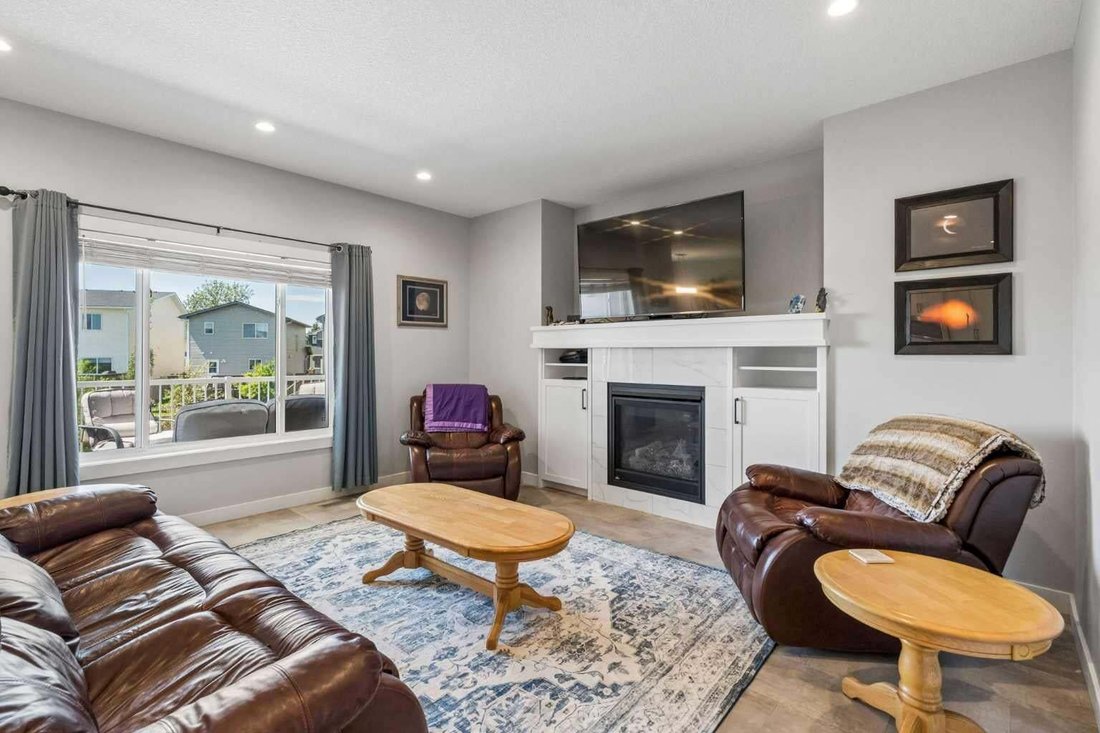
Located in a cul-de-sac on a huge lot is this spectacular custom built dream home. Built in 2019 by Tailored Homes and Design Ltd. this beautiful walk out home has 3241 sq ft of total living space. On the Main level there is an open concept kitchen, dining room, and living room area with gas fireplace. Highlights of the kitchen include a large island with quartz counter tops, stainless steel appliances, gas stove, walk-through pantry, full height cabinets, and soft close drawers. From the walk-through pantry you can access the laundry, a main floor bathroom and mud room area with access to your attached double garage. A main floor bedroom (or potential office) completes this level. On the upper level you will find the primary bedroom with 5 piece ensuite, walk in closet and balcony! There are two additional good sized bedrooms, and another 4 piece bathroom on this level. A bonus room (office, play space, sitting area) completes this level. The walk out basement has in-floor heat, an additional primary style bedroom with 4 piece ensuite, a secondary living room/games area, 6th bedroom and screened in porch. This basement retreat is ideal for a family member who wants their own space. The home is pre-prepped for an air conditioning unit! Being a pie lot, the backyard is large, landscaped, fenced, and has an in-ground sprinkler system. AN ADDITIONAL DETACHED 41’ x 28’11” | 1123 sq ft 3 CAR heated garage with office space and parking pad is located at the back of the lot with access to the alley. This beautiful home is located in the family friendly community of Carstairs close to schools, shopping, and major roads with easy access to Calgary and Airdrie. Make this your next dream home!
-
Type de propriété
Maison
-
Année de construction
2019
-
Prix/pied²
$262
Caractéristiques
- Jardin
- Garage
- Cheminée
- Cuisine ouverte
- Porte
- Cuisinière à gaz
- Laveuse sécheuse
- Sous-sol
- Bureau
Caractéristiques
Intérieur
- Bureau
- Cheminée
- Îlot de cuisine
- Cuisinière à gaz
- Laveuse sécheuse
- Bar
- Buanderie
- Cuisine ouverte
- Sous-sol
- Comptoirs en pierre
Outdoor
Explorez le secteur
7 Bishop Circle, Carstairs, Alberta, Canada
Voir sur Google Maps
Prix par sqft
Faible
Élevé

Inscrit il y a 2 ans
Vous vous êtes renseigné sur ce bien
L'agent vous contactera bientôt par
Publié par
1
Annonces
2024
Inscrit
Réserver une visite avec Jean Herblin
Choisissez une date et si vous souhaitez une visite virtuelle ou en personne avec l’agent.
Date préférée
Type de visite

Dernière mise à jour
Août 12
Première mise en ligne
Août 12
Licence de l’agent
Référence de l’annonce
A2327740
Propriétés similaires à proximité
Nouvelles annonces à Carstairs

Explorez plus de biens à vendre
Carstairs, Canada Recherches populaires
- Propriétés avec Balcon à Carstairs, Canada
- Propriétés avec Jardin à Carstairs, Canada
- Équestre propriétés à Carstairs, Canada
- Vue panoramique / panoramique propriétés à Carstairs, Canada
- Propriétés avec Cuisine ouverte à Carstairs, Canada
- Propriétés avec Terrasse à Carstairs, Canada
- Vue sur la mer propriétés à Carstairs, Canada
Guides et histoires connexes
La confiance des plus grands courtiers du monde
Les agents des propriétés les plus exceptionnelles du monde publient sur JamesEdition.
- Des annonces de Sotheby's, Christie's, BARNES et Engel & Völkers
- Chaque annonce est vérifiée avant sa mise en ligne
- Contactez directement des agents vérifiés
En continuant, vous acceptez nos Conditions et notre Politique de confidentialité.