



$1,399,000
Maison Individuelle Individuelle De 5 Chambres
- 5 Chambres
- 6 SdB
- 11,587 Sqft lot
- Mis à jour: Aujourd'hui
- MLS#21387459
À propos de la propriété
La description a été traduite automatiquement.
La description est affichée dans la langue d'origine.
Welcome to this luxury home in the highly sought-after Mustang Park Estates with freshly painted kitchen cabinets. This gorgeous home sits on an oversized quarter-acre lot with impeccable landscaping. From the moment you enter, you’ll be captivated by the dramatic curved staircase, soaring ceilings, freshly refinished hardwood floors throughout the main living areas & an abundance of natural l
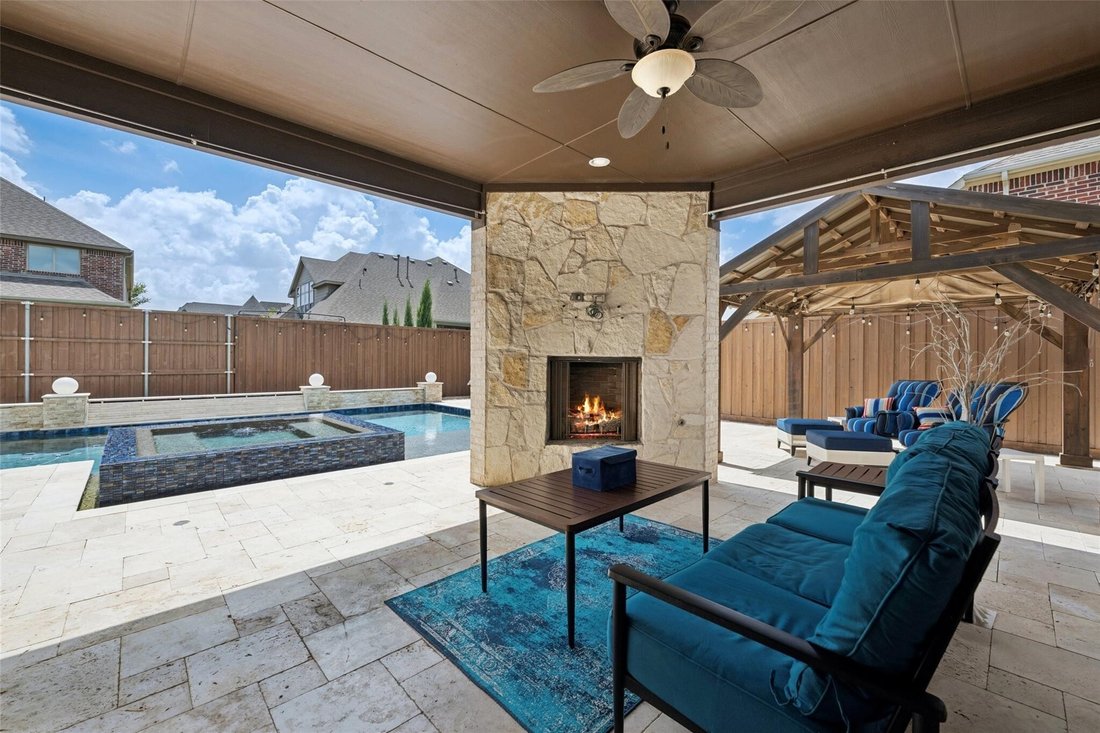
Welcome to this luxury home in the highly sought-after Mustang Park Estates with freshly painted kitchen cabinets. This gorgeous home sits on an oversized quarter-acre lot with impeccable landscaping. From the moment you enter, you’ll be captivated by the dramatic curved staircase, soaring ceilings, freshly refinished hardwood floors throughout the main living areas & an abundance of natural light. The open-concept living room features a breathtaking view of the backyard & a spectacular floor-to-ceiling stone fireplace that serves as the centerpiece of the home. The gourmet kitchen is equally impressive, offering beautiful wood cabinets, a large island with ample seating, granite countertops, a gas cooktop, abundant prep space, & flows into the breakfast area, complete with a charming barn door. A formal dining room provides the perfect setting for hosting holiday gatherings & dinner parties. The thoughtfully designed floor plan includes an oversized primary suite on the 1st floor with soaring ceilings & peaceful backyard views. The luxurious ensuite bath offers separate vanities, a relaxing soaking tub, an oversized walk-in shower with built-in seating, & generous walk-in closet space. Also downstairs are a private office & secondary bedroom with an en-suite bath, ideal for guests or multigenerational living. Upstairs offers a spacious game room, media room featuring built-in cabinetry, sink, & fridge, plus 3 additional generously sized bedrooms. Step outside to your own private backyard oasis. The covered patio showcases a beautiful stone fireplace, creating the perfect year-round outdoor living space. Enjoy the pool with tanning ledge, spa & extensive travertine decking, while the separate covered pergola provides additional space for entertaining. As a bonus, the dry sauna conveys with the home, creating a true spa-like retreat. Convenient access to top-rated schools, this meticulously maintained home offers the perfect blend of luxury, comfort & resort living.
-
Type de propriété
Maison
-
Année de construction
2014
Caractéristiques
- Garage
- Dressing
- Cheminée
- Piscine
- Sauna
- Terrasse
- Cinéma
- Cuisine ouverte
- Salle de jeux
Caractéristiques
Intérieur
- Cheminée
- Climatisation
- Îlot de cuisine
- Cuisinière à gaz
- Sauna
- Salle de jeux
- Cinéma
- Cuisine ouverte
- Dressing
Outdoor
- Terrasse
- Piscine
- Garage
- Espace de vie extérieur
- Pergola
- Jardin
Explorez le secteur
4664 Maverick Way, Carrollton, TX 75010, Texas, États-Unis
Voir sur Google Maps
Prix par sqft
Faible
Élevé
Inscrit il y a 6 ans
Vous vous êtes renseigné sur ce bien
L'agent vous contactera bientôt par
Publié par
8
Annonces
2021
Inscrit
Réserver une visite avec Tonya Peek
Choisissez une date et si vous souhaitez une visite virtuelle ou en personne avec l’agent.
Date préférée
Type de visite

Coldwell Banker Realty - Frisco
3211 Internet Blvd Ste 150, 75034, Frisco, Texas, United States
Voir le profil de l’agence
Dernière mise à jour
Aujourd'hui
Première mise en ligne
Octobre 12
Référence de l’annonce
89cjp6
La confiance des plus grands courtiers du monde
Les agents des propriétés les plus exceptionnelles du monde publient sur JamesEdition.
- Des annonces de Sotheby's, Christie's, BARNES et Engel & Völkers
- Chaque annonce est vérifiée avant sa mise en ligne
- Contactez directement des agents vérifiés
En continuant, vous acceptez nos Conditions et notre Politique de confidentialité.
brokerages we
partnered with
partnered with