$792,429
Une Grande Maison Historique Avec Vue Sur La Mer, Beaucoup De Charme à Vendre à Pontevedra
- 5 Chambres
- 3 SdB
- 3,176 Sqft
- 2,724 Sqft lot
- Mis à jour: Juillet 11
- 37
À propos de la propriété
La description a été traduite automatiquement.
La description est affichée dans la langue d'origine.
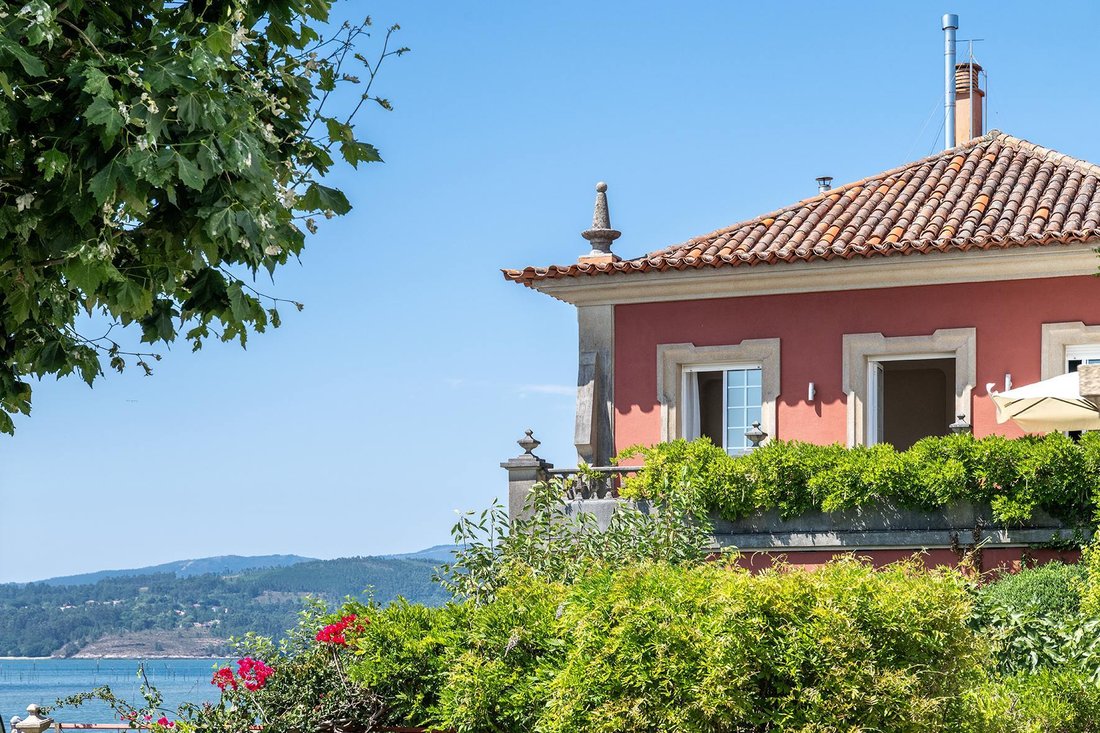
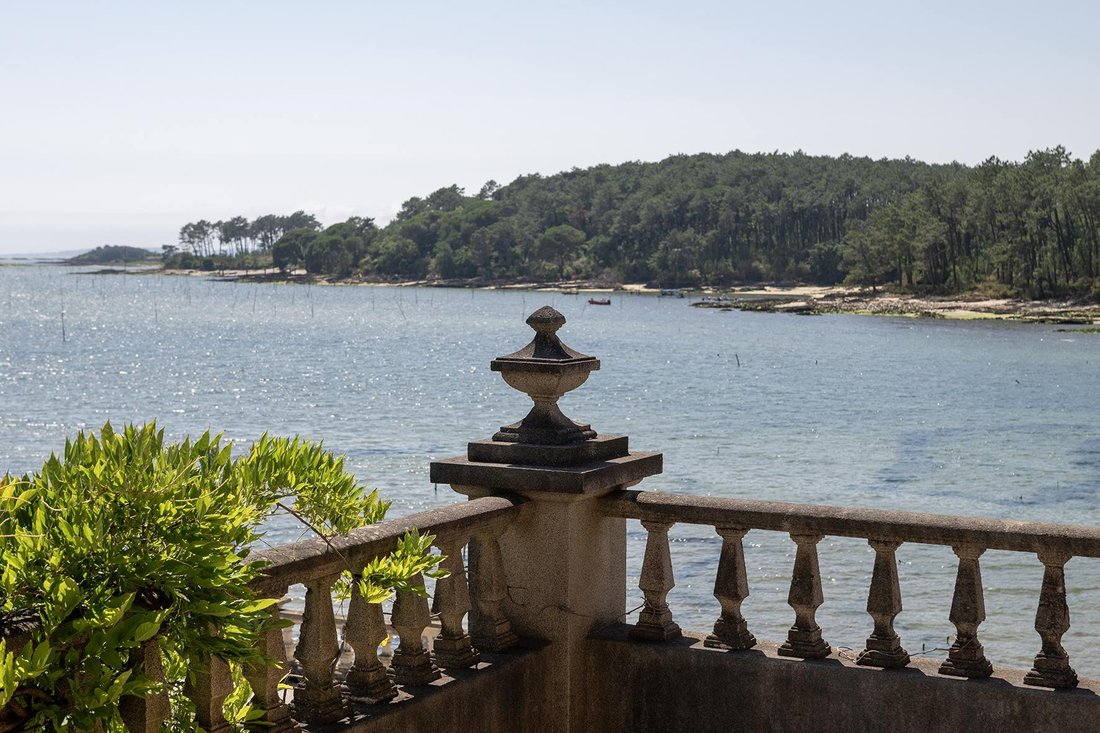
Offrant une vue sur l’une des îles de l’Atlantique en face, cette splendide maison a beaucoup de charme et a été restaurée et entretenue avec soin. La maison allie des antiquités et une architecture du milieu du XXe siècle à des touches modernes et à tout le confort. Et il bénéficie d’une vue sur le front de mer depuis la plupart des chambres et la terrasse à l’étage.
Lorsque nous arrivo
Lorsque nous arrivo
With views of one of the Atlantic islands opposite, this splendid home has plenty of charm and has been sensitively restored and maintained. The home blends antiques and mid-20th century architecture with modern touches and creature comforts. And it is blessed with seafront views of the water from most of the rooms and the upstairs terrace.
When we arrive at the property there is a pedes
When we arrive at the property there is a pedes
Offrant une vue sur l’une des îles de l’Atlantique en face, cette splendide maison a beaucoup de charme et a été restaurée et entretenue avec soin. La maison allie des antiquités et une architecture du milieu du XXe siècle à des touches modernes et à tout le confort. Et il bénéficie d’une vue sur le front de mer depuis la plupart des chambres et la terrasse à l’étage.
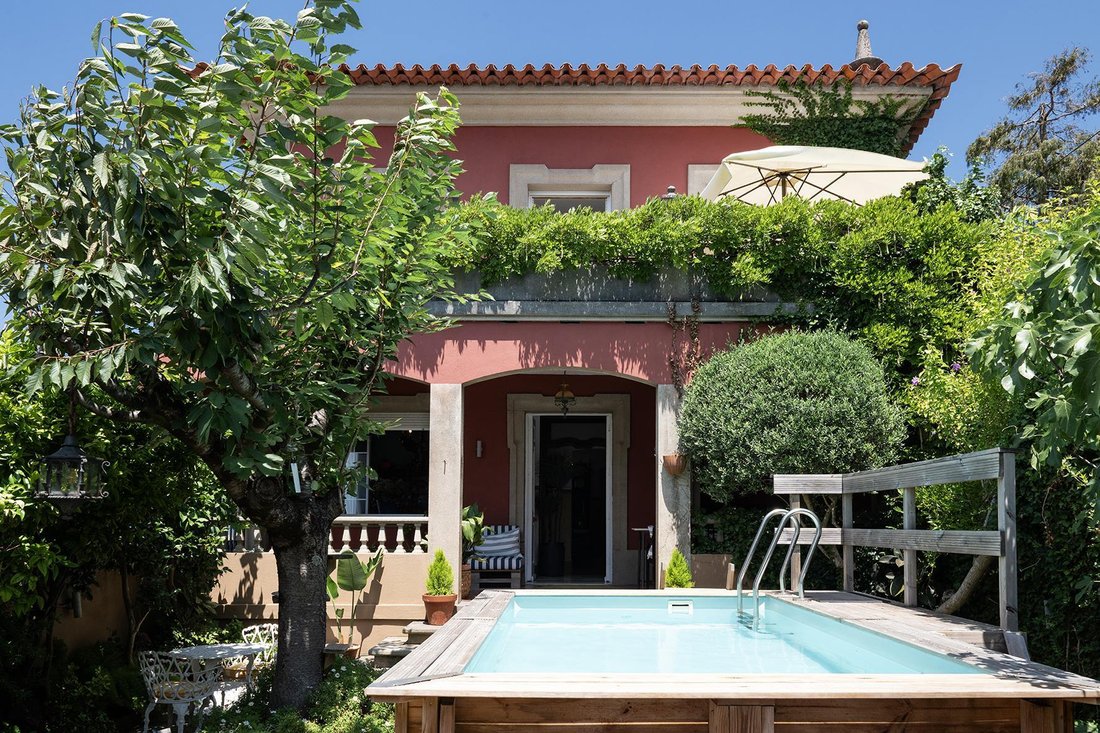
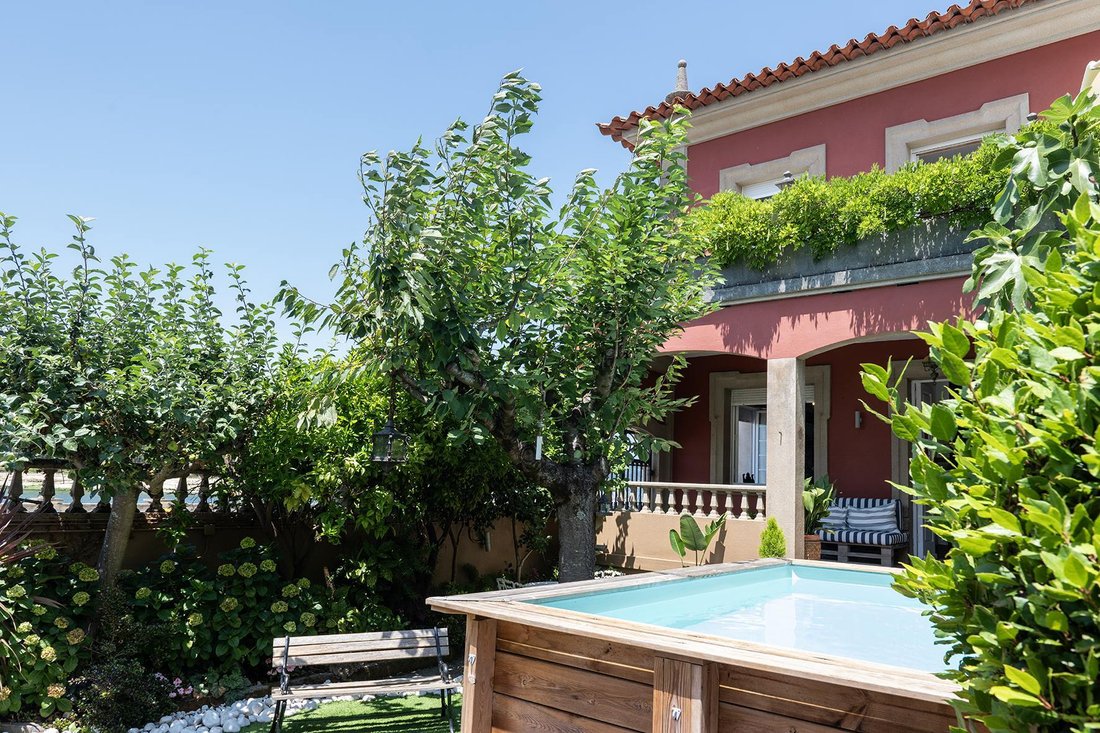
Lorsque nous arrivons à la propriété, il y a une entrée piétonne gardée par de grands portails en fonte qui protègent un jardin secret, un petit paradis avec une piscine au rez-de-chaussée, des arbres et des plantes créant une intimité avec la rue, et un espace pour une petite voiture à l’intérieur du portail d’entrée.
Une terrasse au rez-de-chaussée abrite une salle à manger extérieure au bord de la piscine, et de là, nous entrons dans la maison sur la gauche, accueillis par un couloir carrelé assez grand avec un escalier construit en marbre à droite avec une combinaison de stuc et de papier peint sur le mur.
Le couloir nous mène à une salle à manger et à un salon sur la gauche, tous deux baignés de lumière naturelle et dotés de fenêtres orientées à l’ouest en direction de la mer. Le salon est doté d’une cheminée caractéristique et d’un mélange éclectique de meubles et de matériaux. Le couloir nous mène également à une chambre au rez-de-chaussée, à un bureau, à une salle de bains rénovée et à une cuisine équipée contemporaine.
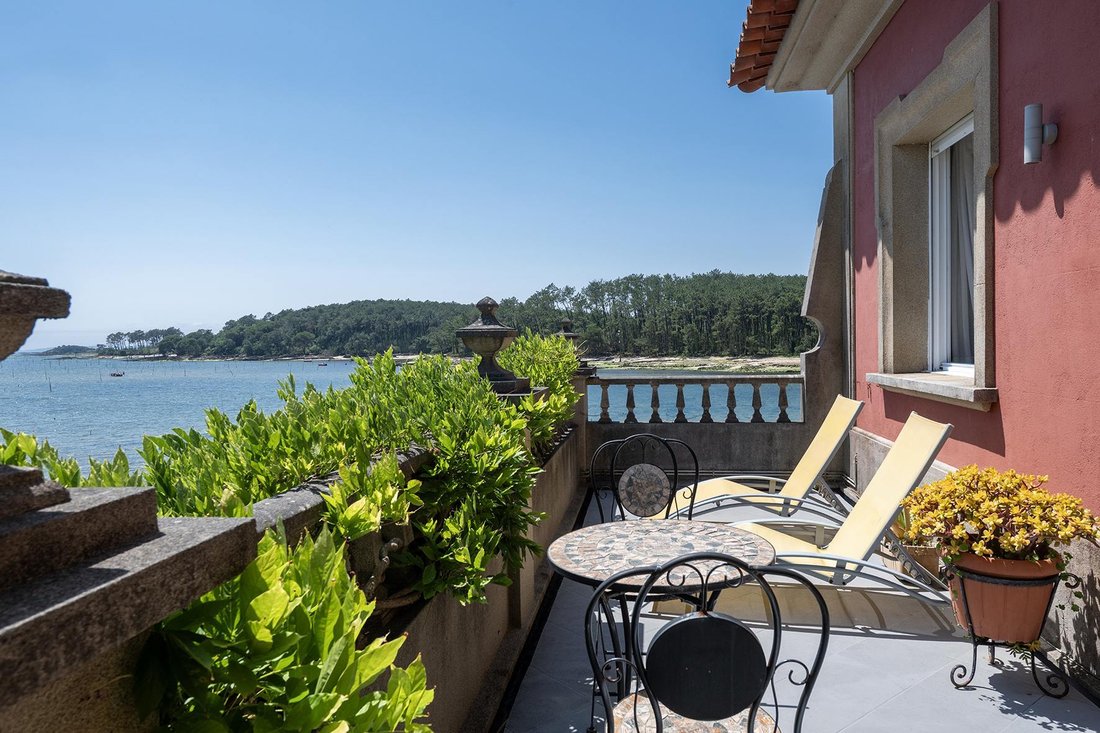
En montant les marches en marbre menant au premier étage, nous trouvons quatre autres chambres partageant deux salles de bains, la chambre principale bénéficiant d’un balcon donnant sur la mer.
L’espace mansardé a également été mis à profit et est actuellement utilisé comme salle de relaxation et espace spa avec jacuzzi.
Il y a un sous-sol qui abrite une buanderie, une salle de jeux, ainsi qu’une porte qui sort de la propriété par l’arrière.
Il présente quelques éléments d’époque intéressants, par exemple les moulures autour des plafonds, et des matériaux de belle qualité, un mélange de bois et de carrelage, de marbre, parfaits pour ceux qui recherchent une propriété historique en bord de mer, mais avec des touches modernes et avec double vitrage et chauffage central installés.
Cette propriété, qui date des années 1950, offre à ses propriétaires un fantastique trou au bord de la mer, mais serait également parfaite comme résidence permanente.
Merci de nous contacter pour de plus amples informations.
Lorsque nous arrivons à la propriété, il y a une entrée piétonne gardée par de grands portails en fonte qui protègent un jardin secret, un petit paradis avec une piscine au rez-de-chaussée, des arbres et des plantes créant une intimité avec la rue, et un espace pour une petite voiture à l’intérieur du portail d’entrée.
Une terrasse au rez-de-chaussée abrite une salle à manger extérieure au bord de la piscine, et de là, nous entrons dans la maison sur la gauche, accueillis par un couloir carrelé assez grand avec un escalier construit en marbre à droite avec une combinaison de stuc et de papier peint sur le mur.
Le couloir nous mène à une salle à manger et à un salon sur la gauche, tous deux baignés de lumière naturelle et dotés de fenêtres orientées à l’ouest en direction de la mer. Le salon est doté d’une cheminée caractéristique et d’un mélange éclectique de meubles et de matériaux. Le couloir nous mène également à une chambre au rez-de-chaussée, à un bureau, à une salle de bains rénovée et à une cuisine équipée contemporaine.
En montant les marches en marbre menant au premier étage, nous trouvons quatre autres chambres partageant deux salles de bains, la chambre principale bénéficiant d’un balcon donnant sur la mer.
L’espace mansardé a également été mis à profit et est actuellement utilisé comme salle de relaxation et espace spa avec jacuzzi.
Il y a un sous-sol qui abrite une buanderie, une salle de jeux, ainsi qu’une porte qui sort de la propriété par l’arrière.
Il présente quelques éléments d’époque intéressants, par exemple les moulures autour des plafonds, et des matériaux de belle qualité, un mélange de bois et de carrelage, de marbre, parfaits pour ceux qui recherchent une propriété historique en bord de mer, mais avec des touches modernes et avec double vitrage et chauffage central installés.
Cette propriété, qui date des années 1950, offre à ses propriétaires un fantastique trou au bord de la mer, mais serait également parfaite comme résidence permanente.
Merci de nous contacter pour de plus amples informations.
With views of one of the Atlantic islands opposite, this splendid home has plenty of charm and has been sensitively restored and maintained. The home blends antiques and mid-20th century architecture with modern touches and creature comforts. And it is blessed with seafront views of the water from most of the rooms and the upstairs terrace.
When we arrive at the property there is a pedestrian entrance guarded by large cast iron gates which guard a secret garden, a little haven with a ground-level pool, trees and plants creating privacy from the street, and space for a small car inside the entrance gate.
A ground floor terrace is home to an outdoor dining area by the pool, and from there we enter the house to the left, welcomed by a quite grand tiled hallway with a staircase constructed in marble to the right with stucco and wallpaper combination on the wall.
The hallway leads us to a dining room and lounge to the left, both with plenty of natural light and windows facing west towards the sea. The lounge has a feature fireplace and eclectic mix of furniture and materials. The hallway also takes us to a ground-level bedroom, office, remodelled bathroom and contemporary fitted kitchen.
Up the marble steps to the first floor, we find four further bedrooms sharing two bathrooms, the main bedroom boasting the balcony that overlooks the sea.
The attic space has also been taken advantage of, currently being used as a relaxation room and spa area with jacuzzi.
There is a basement level which houses a utility room, a games room, as well as an door which exits the property to the rear.
There are some interesting period features, for example the mouldings around the ceilings, and nice quality materials, a mix of woods and tile, marble, perfect for anyone seeking a historic property by the sea, but with modern touches and with double glazing and central heating installed.
This property, which dates back to 1950s, offers its owners a fantastic bolt-hole by the sea, but would also be perfect as a permanent residence.
Please contact us for further information.
When we arrive at the property there is a pedestrian entrance guarded by large cast iron gates which guard a secret garden, a little haven with a ground-level pool, trees and plants creating privacy from the street, and space for a small car inside the entrance gate.
A ground floor terrace is home to an outdoor dining area by the pool, and from there we enter the house to the left, welcomed by a quite grand tiled hallway with a staircase constructed in marble to the right with stucco and wallpaper combination on the wall.
The hallway leads us to a dining room and lounge to the left, both with plenty of natural light and windows facing west towards the sea. The lounge has a feature fireplace and eclectic mix of furniture and materials. The hallway also takes us to a ground-level bedroom, office, remodelled bathroom and contemporary fitted kitchen.
Up the marble steps to the first floor, we find four further bedrooms sharing two bathrooms, the main bedroom boasting the balcony that overlooks the sea.
The attic space has also been taken advantage of, currently being used as a relaxation room and spa area with jacuzzi.
There is a basement level which houses a utility room, a games room, as well as an door which exits the property to the rear.
There are some interesting period features, for example the mouldings around the ceilings, and nice quality materials, a mix of woods and tile, marble, perfect for anyone seeking a historic property by the sea, but with modern touches and with double glazing and central heating installed.
This property, which dates back to 1950s, offers its owners a fantastic bolt-hole by the sea, but would also be perfect as a permanent residence.
Please contact us for further information.
-
Type de propriété
Villa
-
Année de construction
1952
-
Prix/pied²
$249
-
Émissions
F
-
Consommation
F
Caractéristiques
Caractéristiques
Lot
- Vue sur la mer
- Vue sur la montagne
- Vue sur la mer
- Au bord de l’eau
- Bord de Mer
- Vie privée
- Rénové
- Moderne
Intérieur
Outdoor
Explorez le secteur
Avenida Valentín Viqueira, Carril, Vilagarcía de Arousa, 36610, Spain
Voir sur Google Maps
Prix par sqft
Faible
Élevé

Inscrit il y a 8 mois
Vous vous êtes renseigné sur ce bien
L'agent vous contactera bientôt par
Publié par
70
Annonces
2026
Inscrit
Réserver une visite avec Lucas Fox Vigo
Choisissez une date et si vous souhaitez une visite virtuelle ou en personne avec l’agent.
Date préférée
Type de visite

Dils Lucas Fox is a full-service real estate agency with over 20 years experience, offering high quality residenti
Dils Lucas Fox is a full-service real estate agency with over 20 years experience, offering high quality residential homes and a comprehensive range of property services to national and international clients. Our team is made up of 250+ international and multilingual employees, who bring a dynamic and diverse range of experience and expertise to the business, chosen for their professionalism, integrity and in-depth knowledge of the market. Lucas Fox brings an innovative approach to the industry, offering unrivalled knowledge of the Spanish property sector, locations and lifestyle. Dils Lucas Fox currently operates in over 30 locations throughout Spain, Andorra, Portugal and France and more office openings are planned thanks to the Lucas Fox Affiliates Programme. As a company of the Dils group, Lucas Fox specialises in advising companies, organisations and (institutional) investors in the purchase, sale, rental and development of residential properties
Dernière mise à jour
Juillet 11
Première mise en ligne
Jul 9
Référence de l’annonce
VIG71438
Propriétés similaires à proximité
Nouvelles annonces à Vilagarcía de Arousa

Explorez plus de biens à vendre
Vilagarcía de Arousa, Galice, Espagne types de propriétés
Vilagarcía de Arousa, Galice, Espagne Recherches populaires
Guides et histoires connexes
La confiance des plus grands courtiers du monde
Les agents des propriétés les plus exceptionnelles du monde publient sur JamesEdition.
- Des annonces de Sotheby's, Christie's, BARNES et Engel & Völkers
- Chaque annonce est vérifiée avant sa mise en ligne
- Contactez directement des agents vérifiés
En continuant, vous acceptez nos Conditions et notre Politique de confidentialité.