$2,515,495
Ferme Avec Vignoble Près D'alenquer
- 5 Chambres
- 4 SdB
- 11,905 Sqft
- 7.17 Ac lot
- Mis à jour: Juin 18
- 27
À propos de la propriété
La description a été traduite automatiquement.
La description est affichée dans la langue d'origine.
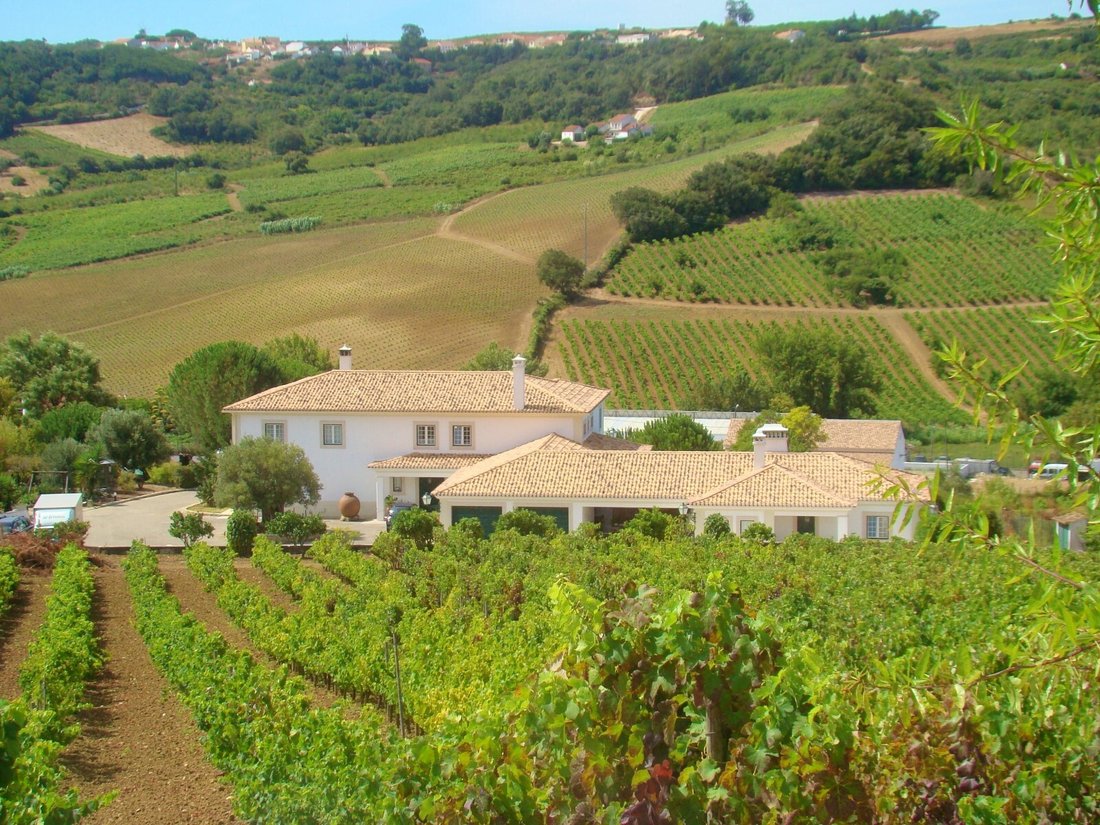
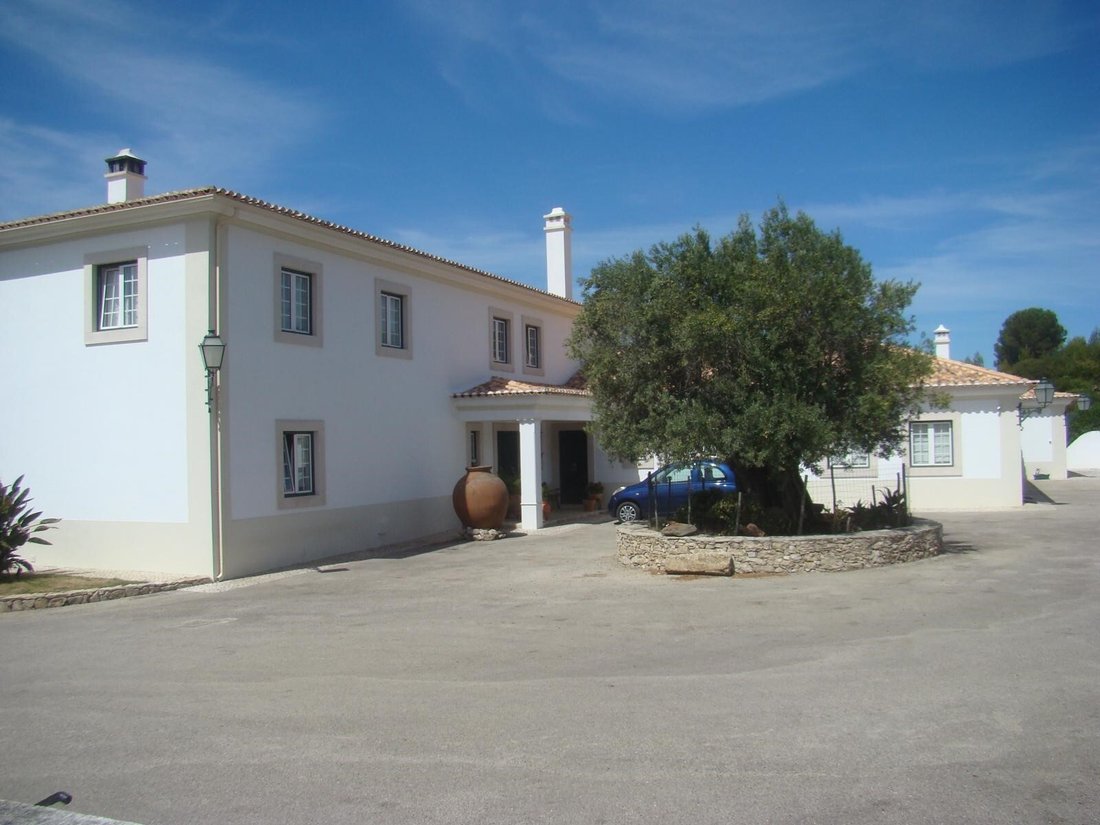
Ferme avec vignoble, composé de terres d’une superficie totale de 29.000m2, plusieurs logements, avec une superficie totale de construction de 1106m2. La maison principale de 776m2 a, en r/ch, un grand salon avec cheminée, salle de petit déjeuner, salle à manger, cuisine (18, 60m2), Suite pour invités, Bureau (21, 60m2), hall et escalier au premier étage. Et à l’étranger, terrasse en forme de L à
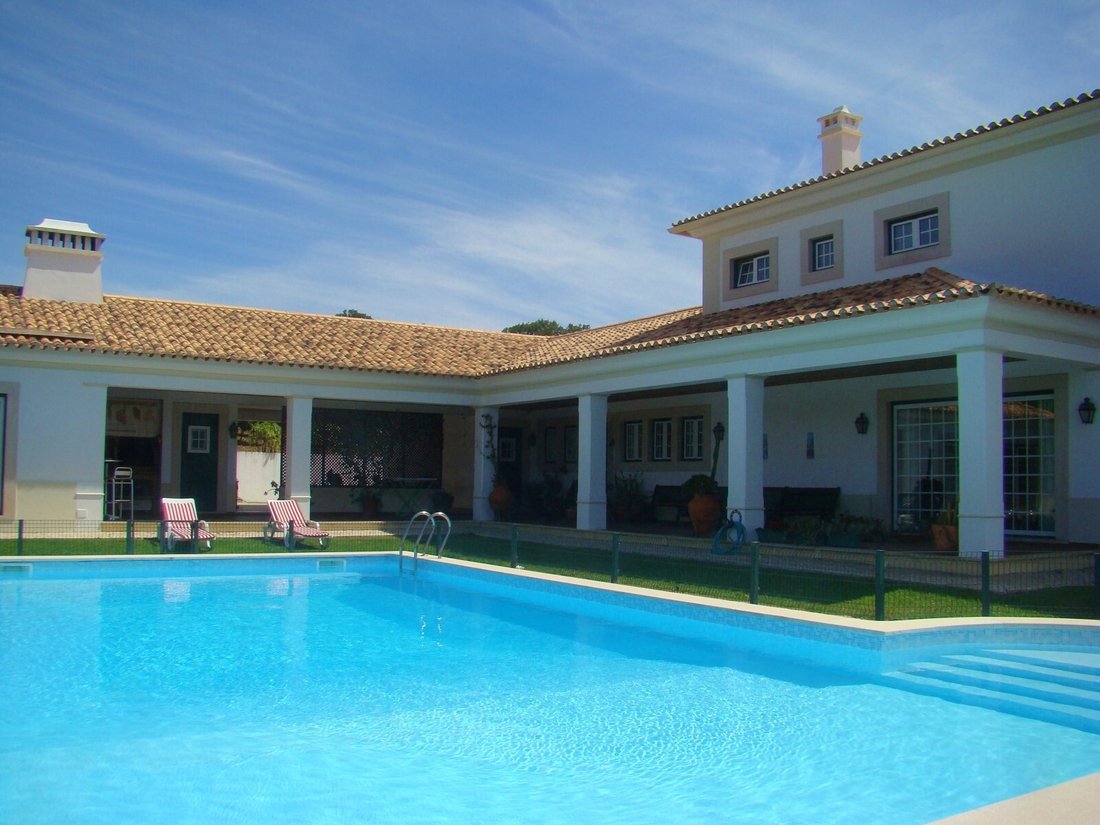
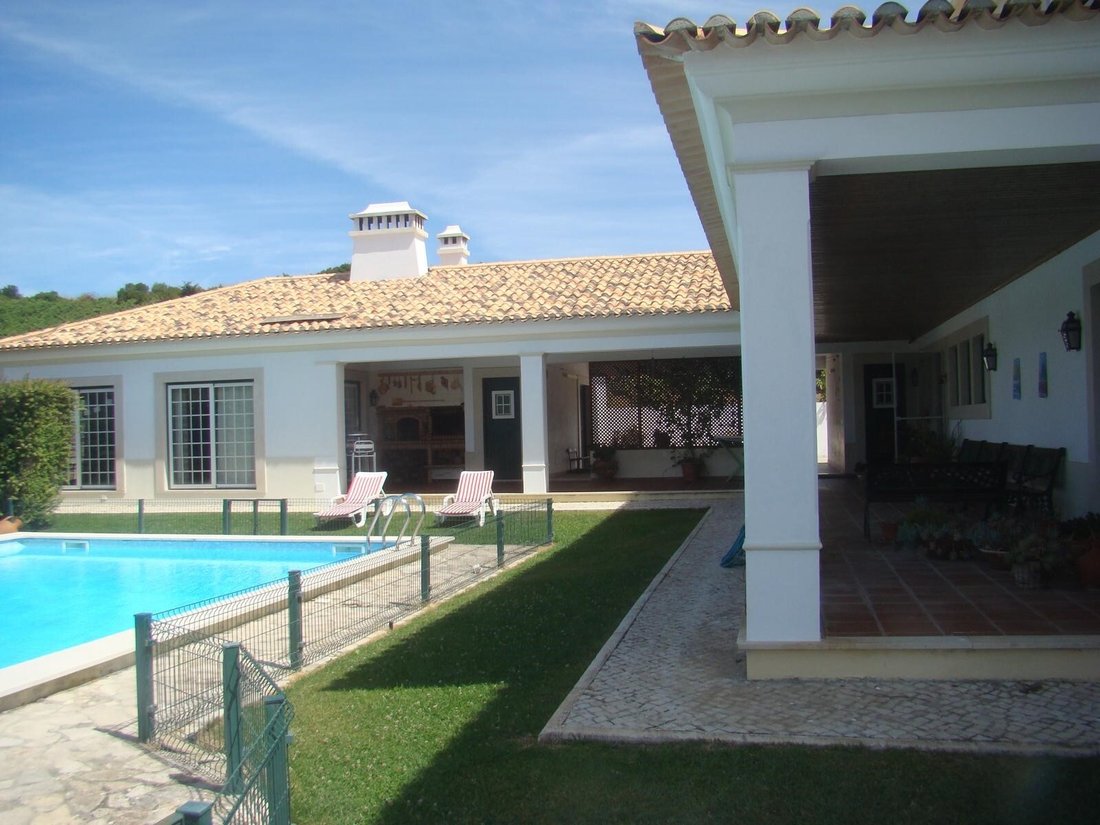
Farm with vineyard, consisting of land with a total area of 29,000m2, several dwellings, with a total construction area of 1106m2. The main house of 776m2 has, in r/ch, a large lounge with fireplace, breakfast room, dining room, kitchen (18, 60m2), Suite for guests, Office (21, 60m2), hall and stairway to the first floor. And abroad, L-shaped terrace at the swimming pool and terrace in front of th
Ferme avec vignoble, composé de terres d’une superficie totale de 29.000m2, plusieurs logements, avec une superficie totale de construction de 1106m2. La maison principale de 776m2 a, en r/ch, un grand salon avec cheminée, salle de petit déjeuner, salle à manger, cuisine (18, 60m2), Suite pour invités, Bureau (21, 60m2), hall et escalier au premier étage. Et à l’étranger, terrasse en forme de L à la piscine et terrasse en face de l’immeuble. Au premier étage, suite avec walk-in (46m2), 3 chambres avec placard (22,70m2, 24, 25m2 et 80m2, 20m2), salle de bains pour soutenir les chambres sociales (16,90m 2), salon (22, 50m2), terrasse avec vue panoramique.
Tous les carreaux sont décorés à la main, Fenêtres et portes en aluminium avec double vitrage, système d’arrêt flip flop, volets et stores en aluminium. Portes intérieures laquées avec boutons en porcelaine, pont flottant dans les chambres.
Son ambiant. Chauffage central par diesel, aspirateur central, alarme connectée à la société de surveillance Prosegur.
Salon indépendant/’Tertulia’ devant la piscine, avec salle de bain, salle des machines, four et barbecue.
2 Garages avec portails. Jardin avec arrosage automatique. Piscine 12mx6m. Trou de forage avec 70m de profondeur. Il y a de l’eau provenant du réseau public à la frontière du bien,
Entrepôt avec la superficie de 330m2, 2 étages, ayant au rez-de-chaussée, 2 chambres de 100m2, une salle de bains et un porche avant. Au grenier, 2 chambres de 100m2. Garage pour 4 voitures. Cave à vin dans immeuble indépendant de 70 m2, un moulin, plusieurs fûts en bois, concasseur de raisin, 2 presses à raisin.
Le tracteur et les instruments agricoles ne sont pas inclus dans le prix mais peuvent être négociables.
Vignoble avec 5.000 m2, 25% de raisin de table. Oliveraie, verger (y compris la zone Arbutus), plusieurs arbres fruitiers et potager.
REMARQUE : Le filage des logements ne sont pas inclus, mais il peut être négocié séparément.
Propriété avec mur et clôture. Route goudronnée de la porte d’entrée plus la cour entourant la maison principale.
12 km de Carregado, 10 km d’Alenquer et Sobral de Monte Agraço, 4 km de Arruda dos Vinhos et 30 minutes de Lisbonne.
Cote d’énergie : D
#réf:QUI2168
Tous les carreaux sont décorés à la main, Fenêtres et portes en aluminium avec double vitrage, système d’arrêt flip flop, volets et stores en aluminium. Portes intérieures laquées avec boutons en porcelaine, pont flottant dans les chambres.
Son ambiant. Chauffage central par diesel, aspirateur central, alarme connectée à la société de surveillance Prosegur.
Salon indépendant/’Tertulia’ devant la piscine, avec salle de bain, salle des machines, four et barbecue.
2 Garages avec portails. Jardin avec arrosage automatique. Piscine 12mx6m. Trou de forage avec 70m de profondeur. Il y a de l’eau provenant du réseau public à la frontière du bien,
Entrepôt avec la superficie de 330m2, 2 étages, ayant au rez-de-chaussée, 2 chambres de 100m2, une salle de bains et un porche avant. Au grenier, 2 chambres de 100m2. Garage pour 4 voitures. Cave à vin dans immeuble indépendant de 70 m2, un moulin, plusieurs fûts en bois, concasseur de raisin, 2 presses à raisin.
Le tracteur et les instruments agricoles ne sont pas inclus dans le prix mais peuvent être négociables.
Vignoble avec 5.000 m2, 25% de raisin de table. Oliveraie, verger (y compris la zone Arbutus), plusieurs arbres fruitiers et potager.
REMARQUE : Le filage des logements ne sont pas inclus, mais il peut être négocié séparément.
Propriété avec mur et clôture. Route goudronnée de la porte d’entrée plus la cour entourant la maison principale.
12 km de Carregado, 10 km d’Alenquer et Sobral de Monte Agraço, 4 km de Arruda dos Vinhos et 30 minutes de Lisbonne.
Cote d’énergie : D
#réf:QUI2168
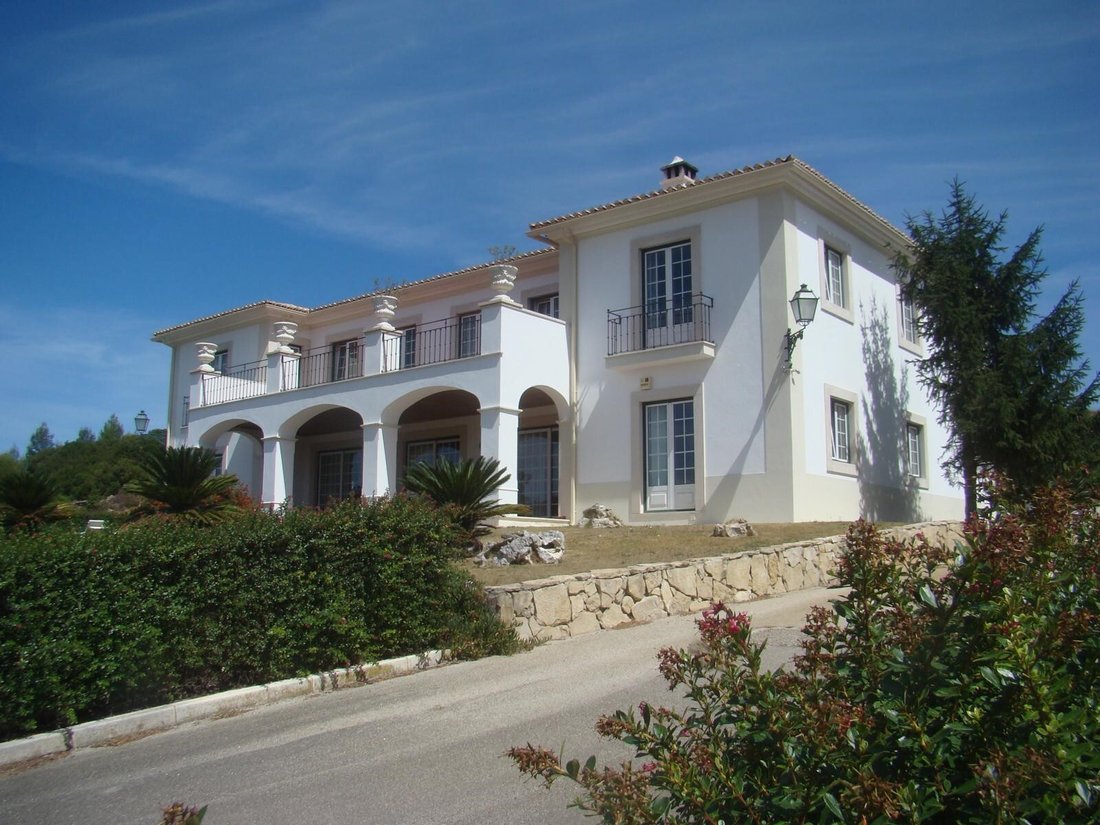
Farm with vineyard, consisting of land with a total area of 29,000m2, several dwellings, with a total construction area of 1106m2. The main house of 776m2 has, in r/ch, a large lounge with fireplace, breakfast room, dining room, kitchen (18, 60m2), Suite for guests, Office (21, 60m2), hall and stairway to the first floor. And abroad, L-shaped terrace at the swimming pool and terrace in front of the building. On the first floor, suite with walk-in closet (46 m 2), 3 bedrooms with Wardrobe (22,70m2, 24, 25m2 and 80m2, 20m2), bathroom to support social rooms (16,90m 2), living room (22, 50m2), terrace with panoramic view.
All tiles are hand-decorated, Windows and doors in aluminium with double glazing, flip flop stop system, shutters and aluminum blinds. Lacquered interior doors with porcelain knobs, floating deck in the rooms.
Ambient sound. Central heating by diesel, central Vacuum, alarm connected to Prosegur surveillance company.
Independent Lounge/’Tertulia’ in front of the swimming pool, with bathroom, engine room, oven and barbecue.
2 Garages with gates. Garden with automatic watering. 12mx6m pool. Borehole with 70m depth. There is water from the public network at the border of the property,
Warehouse with the area of 330m2, 2 floors, having on ground floor, 2 rooms of 100 m 2 , a bathroom and a front porch. On the attic, 2 rooms of 100 m 2. Garage for 4 cars. Wine cellar in independent building with 70 m2, a mill, several wooden barrels, grape crusher, 2 grape presses.
The tractor and agricultural implements are not included in the price but can be negotiable.
Vineyard with 5,000 m2, 25% of table grape. Olive grove, Orchard (including Arbutus area), several fruit trees and vegetable garden.
NOTE: The fiiling of the dwellings are not included but can be negotiated separately.
Property with wall and fence. Paved road from the entrance gate plus the yard surrounding the main house.
12 km from Carregado, 10 km from Alenquer and Sobral de Monte Agraço, 4 km from Arruda dos Vinhos and 30 minutes from Lisbon.
Energy Rating: D
#ref:QUI2168
All tiles are hand-decorated, Windows and doors in aluminium with double glazing, flip flop stop system, shutters and aluminum blinds. Lacquered interior doors with porcelain knobs, floating deck in the rooms.
Ambient sound. Central heating by diesel, central Vacuum, alarm connected to Prosegur surveillance company.
Independent Lounge/’Tertulia’ in front of the swimming pool, with bathroom, engine room, oven and barbecue.
2 Garages with gates. Garden with automatic watering. 12mx6m pool. Borehole with 70m depth. There is water from the public network at the border of the property,
Warehouse with the area of 330m2, 2 floors, having on ground floor, 2 rooms of 100 m 2 , a bathroom and a front porch. On the attic, 2 rooms of 100 m 2. Garage for 4 cars. Wine cellar in independent building with 70 m2, a mill, several wooden barrels, grape crusher, 2 grape presses.
The tractor and agricultural implements are not included in the price but can be negotiable.
Vineyard with 5,000 m2, 25% of table grape. Olive grove, Orchard (including Arbutus area), several fruit trees and vegetable garden.
NOTE: The fiiling of the dwellings are not included but can be negotiated separately.
Property with wall and fence. Paved road from the entrance gate plus the yard surrounding the main house.
12 km from Carregado, 10 km from Alenquer and Sobral de Monte Agraço, 4 km from Arruda dos Vinhos and 30 minutes from Lisbon.
Energy Rating: D
#ref:QUI2168
-
Type de propriété
Finca
-
Étages
2
-
Année de construction
2003
-
Prix/pied²
$211
-
Émissions
NI
-
Consommation
D
Caractéristiques
Explorez le secteur
Carregado e Cadafais, Lisbonne, Portugal
Voir sur Google Maps
Prix par sqft
Faible
Élevé
Inscrit il y a 7 ans
Vous vous êtes renseigné sur ce bien
L'agent vous contactera bientôt par
Publié par
31
Annonces
2019
Inscrit
Réserver une visite avec the agent
Choisissez une date et si vous souhaitez une visite virtuelle ou en personne avec l’agent.
Date préférée
Type de visite
GLOBALQUINTAS- Sociedade de Mediação Imobiliária, Lda
Cartaxo e Vale da Pinta, Santarém, Portugal
Voir le profil de l’agence
Dernière mise à jour
Juin 18
Première mise en ligne
Octobre 16, 2020
Référence de l’annonce
QUI2168-0506917288
Propriétés similaires à proximité
Nouvelles annonces à Carregado e Cadafais

Explorez plus de biens à vendre
Carregado e Cadafais, Lisbonne, Portugal types de propriétés
- Campagne à vendre à Carregado e Cadafais, Lisbonne, Portugal
- Villas à vendre à Carregado e Cadafais, Lisbonne, Portugal
- Maisons à vendre à Carregado e Cadafais, Lisbonne, Portugal
- Corps de ferme à vendre à Carregado e Cadafais, Lisbonne, Portugal
- Fincas à vendre à Carregado e Cadafais, Lisbonne, Portugal
Carregado e Cadafais, Lisbonne, Portugal Recherches populaires
- Vue panoramique / panoramique propriétés à Carregado e Cadafais, Lisbonne, Portugal
- Propriétés avec Terrasse à Carregado e Cadafais, Lisbonne, Portugal
- Propriétés avec Bar à Carregado e Cadafais, Lisbonne, Portugal
- Propriétés avec Bureau à Carregado e Cadafais, Lisbonne, Portugal
- Vue sur la ville propriétés à Carregado e Cadafais, Lisbonne, Portugal
- Vue sur la montagne propriétés à Carregado e Cadafais, Lisbonne, Portugal
- Propriétés avec Jardin à Carregado e Cadafais, Lisbonne, Portugal
- Vie privée propriétés à Carregado e Cadafais, Lisbonne, Portugal
- Immobilier d’investissement propriétés à Carregado e Cadafais, Lisbonne, Portugal
- Propriétés avec Centre de remise en forme / Fitness à Carregado e Cadafais, Lisbonne, Portugal
- Propriétés avec Climatisation à Carregado e Cadafais, Lisbonne, Portugal
- Propriétés avec Cave à vins à Carregado e Cadafais, Lisbonne, Portugal
- Propriétés avec Jacuzzi à Carregado e Cadafais, Lisbonne, Portugal
- Propriétés avec Cheminée à Carregado e Cadafais, Lisbonne, Portugal
- Propriétés avec Piscine à Carregado e Cadafais, Lisbonne, Portugal
- Propriétés avec Garage à Carregado e Cadafais, Lisbonne, Portugal
- Propriétés avec Balcon à Carregado e Cadafais, Lisbonne, Portugal
- Propriétés avec Vignoble / Cave à Carregado e Cadafais, Lisbonne, Portugal
- Propriétés avec Cuisine ouverte à Carregado e Cadafais, Lisbonne, Portugal
- Rénové propriétés à Carregado e Cadafais, Lisbonne, Portugal
- Vue sur la mer propriétés à Carregado e Cadafais, Lisbonne, Portugal
Guides et histoires connexes
La confiance des plus grands courtiers du monde
Les agents des propriétés les plus exceptionnelles du monde publient sur JamesEdition.
- Des annonces de Sotheby's, Christie's, BARNES et Engel & Völkers
- Chaque annonce est vérifiée avant sa mise en ligne
- Contactez directement des agents vérifiés
En continuant, vous acceptez nos Conditions et notre Politique de confidentialité.