

$556,789
Maison Traditionnelle 7 Pièces À Vendre
- 1,583 Sqft
- 7,449 Sqft lot
- Mis à jour: Août 25
À propos de la propriété
La description a été traduite automatiquement.
La description est affichée dans la langue d'origine.
iad France - Nicolas Averty vous propose: CARQUEFOU – CŒUR DE VILLE - VIE DE PLAIN-PIED – CONSTRUCTION DE QUALITE – POTENTIEL D’EVOLUTION – BEL EXTERIEUR – DOUBLE GARAGE
Vivre en plein bourg de Carquefou sans renoncer au jardin et à l’espace ?
Oui, c’est possible, en second rideau, sans aucune contrainte.
Cette maison contemporaine de 2004, d’une surface de 190m ² au sol (147
Vivre en plein bourg de Carquefou sans renoncer au jardin et à l’espace ?
Oui, c’est possible, en second rideau, sans aucune contrainte.
Cette maison contemporaine de 2004, d’une surface de 190m ² au sol (147
iad France - Nicolas Averty presents: CARQUEFOU – TOWN CENTER - SINGLE-LEVEL LIVING – QUALITY CONSTRUCTION – POTENTIAL FOR EXPANSION – BEAUTIFUL OUTDOOR SPACE – DOUBLE GARAGE
Live in the heart of Carquefou without giving up a garden and space?
Yes, it’s possible, set back from the street with no constraints.
This contemporary 2004 house, with a ground floor area of 190 m² (14
Live in the heart of Carquefou without giving up a garden and space?
Yes, it’s possible, set back from the street with no constraints.
This contemporary 2004 house, with a ground floor area of 190 m² (14
iad France - Nicolas Averty vous propose: CARQUEFOU – CŒUR DE VILLE - VIE DE PLAIN-PIED – CONSTRUCTION DE QUALITE – POTENTIEL D’EVOLUTION – BEL EXTERIEUR – DOUBLE GARAGE
Vivre en plein bourg de Carquefou sans renoncer au jardin et à l’espace ?
Oui, c’est possible, en second rideau, sans aucune contrainte.
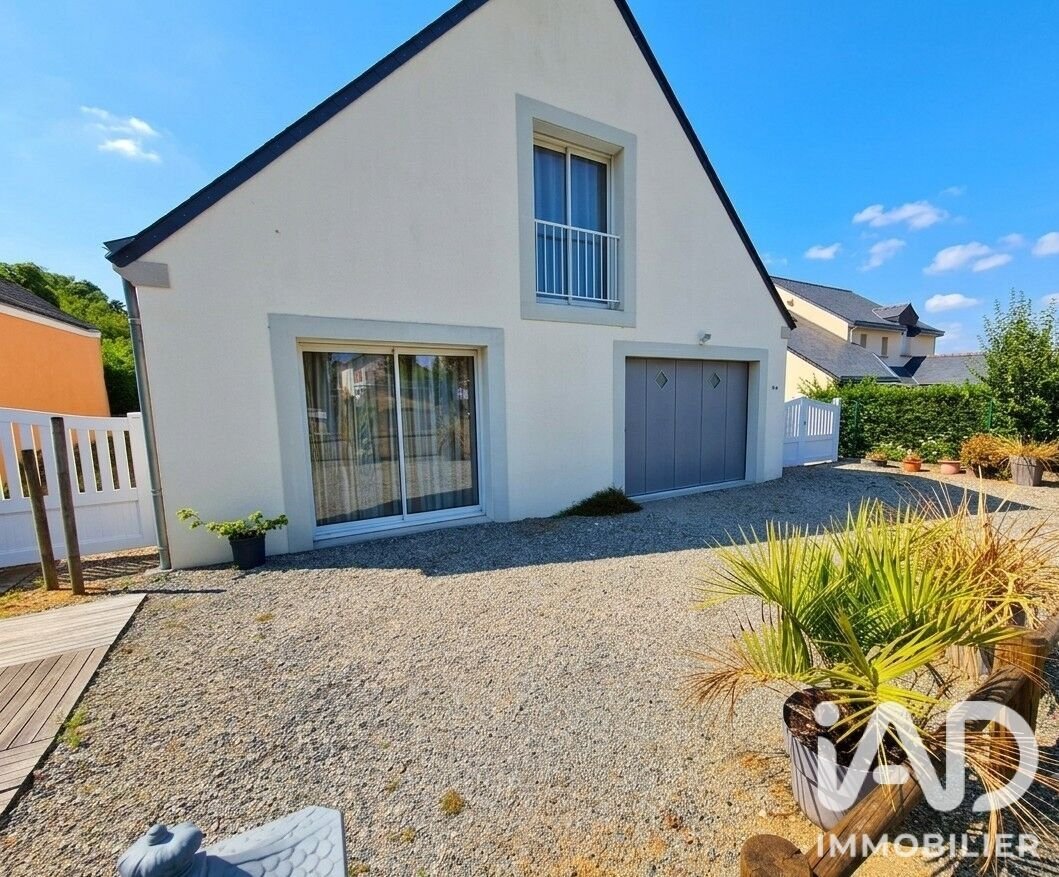
Cette maison contemporaine de 2004, d’une surface de 190m ² au sol (147m ² carrez) vient se fonder grâce à son vide-sanitaire sur un superbe terrain clôturé et aménagé d’environ 700m ².
Un vrai havre de paix... à deux pas des commerces !
Ce qui va vous faire craquer :
•Le potentiel fou : Actuellement dotée d’une chambre de plain-pied et de 2 chambres cathédrales à l’étage (de 40 à 60 m² !), il suffit de cloisonner aisément pour passer instantanément à 4 grands espaces nuit + 1 bureau.
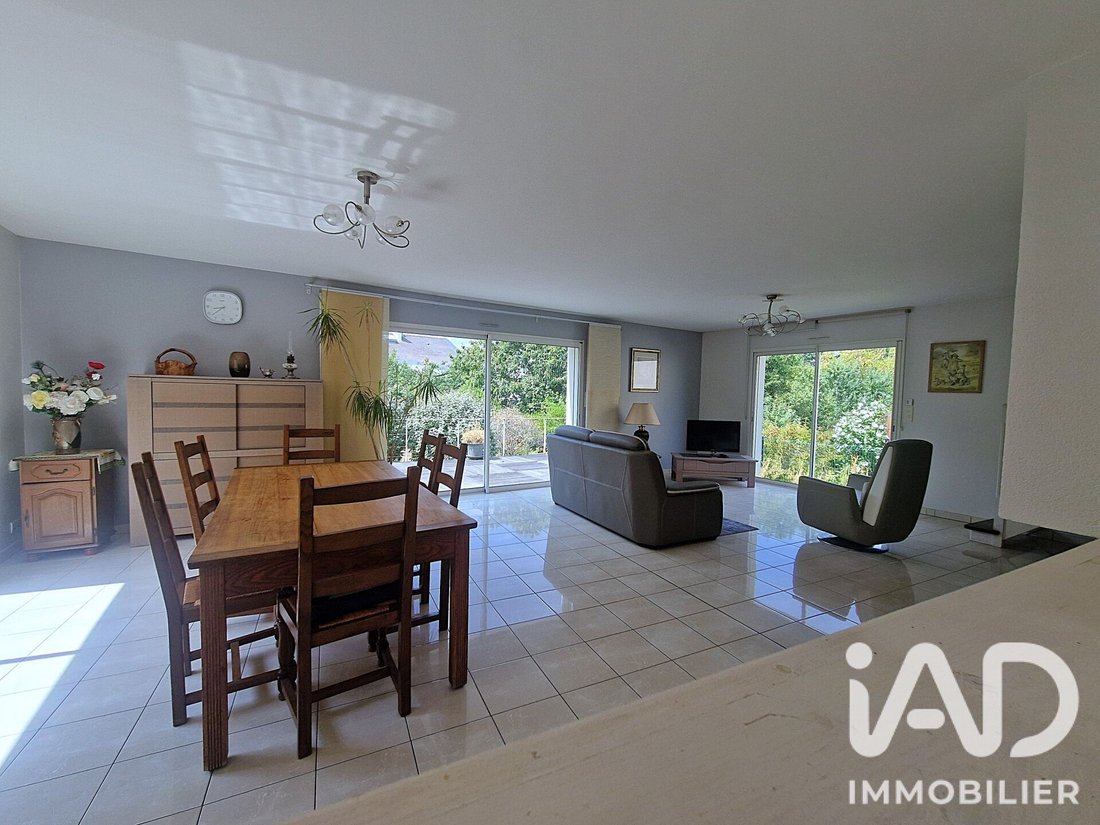
•La pièce de vie : Baignée de lumière grâce à sa triple exposition, avec cheminée pour l’hiver et cuisine aménagée & ouverte ultra-conviviale.
•L’extérieur : Un jardin arboré et une grande, tout cela même en plein centre-ville.
•Les + : Un garage XL de 40m ², un espace cave en vide sanitaire et un ravalement de façade tout neuf.
En résumé :
Emplacement idéal, le vert en plus et zéro compromis sur la surface.
Contactez-moi rapidement pour une visite !
Honoraires d’agence à la charge de l’acquéreur. Prix honoraires inclus : 497000 euros. Prix hors honoraires : 480000 euros. Honoraires TTC à la charge de l’acquéreur (3,54% du prix du bien hors honoraires) : 17000 euros.
La présentation d’une pièce d’identité en cours de validité sera demandée à la visite, conformément à l’article [hidden information] du Code monétaire et financier. Les informations sur les risques auxquels ce bien est exposé, y compris l’obligation légale de débroussaillement, sont disponibles sur le site Géorisques : [hidden information]
La présente annonce immobilière a été rédigée sous la responsabilité éditoriale de M Nicolas Averty mandataire indépendant en immobilier (sans détention de fonds), agent commercial de la SAS [hidden information] France immatriculé au RSAC de NANTES sous le numéro [hidden information], titulaire de la carte de démarchage immobilier pour le compte de la société [hidden information] France SAS.
Des informations sur les risques auxquels est exposé ce bien sont disponibles sur le site Géorisques : https://www.georisques.gouv.fr/
Vivre en plein bourg de Carquefou sans renoncer au jardin et à l’espace ?
Oui, c’est possible, en second rideau, sans aucune contrainte.
Cette maison contemporaine de 2004, d’une surface de 190m ² au sol (147m ² carrez) vient se fonder grâce à son vide-sanitaire sur un superbe terrain clôturé et aménagé d’environ 700m ².
Un vrai havre de paix... à deux pas des commerces !
Ce qui va vous faire craquer :
•Le potentiel fou : Actuellement dotée d’une chambre de plain-pied et de 2 chambres cathédrales à l’étage (de 40 à 60 m² !), il suffit de cloisonner aisément pour passer instantanément à 4 grands espaces nuit + 1 bureau.
•La pièce de vie : Baignée de lumière grâce à sa triple exposition, avec cheminée pour l’hiver et cuisine aménagée & ouverte ultra-conviviale.
•L’extérieur : Un jardin arboré et une grande, tout cela même en plein centre-ville.
•Les + : Un garage XL de 40m ², un espace cave en vide sanitaire et un ravalement de façade tout neuf.
En résumé :
Emplacement idéal, le vert en plus et zéro compromis sur la surface.
Contactez-moi rapidement pour une visite !
Honoraires d’agence à la charge de l’acquéreur. Prix honoraires inclus : 497000 euros. Prix hors honoraires : 480000 euros. Honoraires TTC à la charge de l’acquéreur (3,54% du prix du bien hors honoraires) : 17000 euros.
La présentation d’une pièce d’identité en cours de validité sera demandée à la visite, conformément à l’article [hidden information] du Code monétaire et financier. Les informations sur les risques auxquels ce bien est exposé, y compris l’obligation légale de débroussaillement, sont disponibles sur le site Géorisques : [hidden information]
La présente annonce immobilière a été rédigée sous la responsabilité éditoriale de M Nicolas Averty mandataire indépendant en immobilier (sans détention de fonds), agent commercial de la SAS [hidden information] France immatriculé au RSAC de NANTES sous le numéro [hidden information], titulaire de la carte de démarchage immobilier pour le compte de la société [hidden information] France SAS.
Des informations sur les risques auxquels est exposé ce bien sont disponibles sur le site Géorisques : https://www.georisques.gouv.fr/
iad France - Nicolas Averty presents: CARQUEFOU – TOWN CENTER - SINGLE-LEVEL LIVING – QUALITY CONSTRUCTION – POTENTIAL FOR EXPANSION – BEAUTIFUL OUTDOOR SPACE – DOUBLE GARAGE
Live in the heart of Carquefou without giving up a garden and space?
Yes, it’s possible, set back from the street with no constraints.
This contemporary 2004 house, with a ground floor area of 190 m² (147 m² Carrez law), is built on a superb fenced and landscaped plot of about 700 m² thanks to its crawl space.
A true haven of peace... just steps from shops!
What will make you fall for it:
• Incredible potential: Currently featuring one ground-floor bedroom and two cathedral-ceiling bedrooms upstairs (40 to 60 m² each!), simply partition to instantly create 4 large bedrooms plus 1 office.
• The living area: Bathed in light thanks to its triple exposure, with a fireplace for winter and a fully equipped, open, and very welcoming kitchen.
• The outdoors: A tree-filled garden and a large space, all right in the city center.
• Extras: An XL 40 m² garage, a cellar space in the crawl space, and a brand-new facade renovation.
In summary:
Ideal location, greenery included, and no compromise on space.
Contact me quickly for a visit!
Agency fees payable by the buyer. Price including fees: 497,000 euros. Price excluding fees: 480,000 euros. Fees including tax payable by the buyer (3.54% of the price excluding fees): 17,000 euros.
A valid ID will be requested at the visit, in accordance with article [hidden information] of the Monetary and Financial Code. Information on risks to which this property is exposed, including the legal obligation for brush clearing, is available on the Géorisques website: [hidden information]
This real estate listing was written under the editorial responsibility of Mr. Nicolas Averty, independent real estate agent (without holding funds), commercial agent of SAS [hidden information] France registered with the NANTES RSAC under number [hidden information], holder of the real estate canvassing card on behalf of the company [hidden information] France SAS.
Des informations sur les risques auxquels est exposé ce bien sont disponibles sur le site Géorisques : https://www.georisques.gouv.fr/
Live in the heart of Carquefou without giving up a garden and space?
Yes, it’s possible, set back from the street with no constraints.
This contemporary 2004 house, with a ground floor area of 190 m² (147 m² Carrez law), is built on a superb fenced and landscaped plot of about 700 m² thanks to its crawl space.
A true haven of peace... just steps from shops!
What will make you fall for it:
• Incredible potential: Currently featuring one ground-floor bedroom and two cathedral-ceiling bedrooms upstairs (40 to 60 m² each!), simply partition to instantly create 4 large bedrooms plus 1 office.
• The living area: Bathed in light thanks to its triple exposure, with a fireplace for winter and a fully equipped, open, and very welcoming kitchen.
• The outdoors: A tree-filled garden and a large space, all right in the city center.
• Extras: An XL 40 m² garage, a cellar space in the crawl space, and a brand-new facade renovation.
In summary:
Ideal location, greenery included, and no compromise on space.
Contact me quickly for a visit!
Agency fees payable by the buyer. Price including fees: 497,000 euros. Price excluding fees: 480,000 euros. Fees including tax payable by the buyer (3.54% of the price excluding fees): 17,000 euros.
A valid ID will be requested at the visit, in accordance with article [hidden information] of the Monetary and Financial Code. Information on risks to which this property is exposed, including the legal obligation for brush clearing, is available on the Géorisques website: [hidden information]
This real estate listing was written under the editorial responsibility of Mr. Nicolas Averty, independent real estate agent (without holding funds), commercial agent of SAS [hidden information] France registered with the NANTES RSAC under number [hidden information], holder of the real estate canvassing card on behalf of the company [hidden information] France SAS.
Des informations sur les risques auxquels est exposé ce bien sont disponibles sur le site Géorisques : https://www.georisques.gouv.fr/
-
Type de propriété
Maison
-
Étages
1
-
Année de construction
2004
-
Prix/pied²
$351
-
Émissions
C
-
Consommation
C
Caractéristiques
- Jardin
- Garage
- Cheminée
- Cuisine ouverte
- Cuisinière à gaz
- Comptoirs en pierre
Explorez le secteur
Mairie-Charbonneau, Carquefou, France
Voir sur Google Maps
Prix par sqft
Faible
Élevé
Inscrit il y a 3 ans
Vous vous êtes renseigné sur ce bien
L'agent vous contactera bientôt par
Publié par
11190
Annonces
2023
Inscrit
Réserver une visite avec the agent
Choisissez une date et si vous souhaitez une visite virtuelle ou en personne avec l’agent.
Date préférée
Type de visite
Dernière mise à jour
Août 25
Première mise en ligne
Août 25
Référence de l’annonce
2089586
Propriétés similaires à proximité
Nouvelles annonces à Mairie-Charbonneau

Explorez plus de biens à vendre
Mairie-Charbonneau, Carquefou, France types de propriétés
Mairie-Charbonneau, Carquefou, France Recherches populaires
- Propriétés avec Terrasse à Mairie-Charbonneau, Carquefou, France
- Propriétés avec Ascenseur à Mairie-Charbonneau, Carquefou, France
- Propriétés avec Jardin à Mairie-Charbonneau, Carquefou, France
- Duplex propriétés à Mairie-Charbonneau, Carquefou, France
- Propriétés avec Cheminée à Mairie-Charbonneau, Carquefou, France
- Propriétés avec Garage à Mairie-Charbonneau, Carquefou, France
- Propriétés avec Cuisine ouverte à Mairie-Charbonneau, Carquefou, France
Guides et histoires connexes
La confiance des plus grands courtiers du monde
Les agents des propriétés les plus exceptionnelles du monde publient sur JamesEdition.
- Des annonces de Sotheby's, Christie's, BARNES et Engel & Völkers
- Chaque annonce est vérifiée avant sa mise en ligne
- Contactez directement des agents vérifiés
En continuant, vous acceptez nos Conditions et notre Politique de confidentialité.