$525,467
Vente Maison/Villa 6 Pièces
- 4 Chambres
- 2 SdB
- 1,400 Sqft
- 30,172 Sqft lot
- Mis à jour: Octobre 20
À propos de la propriété
La description a été traduite automatiquement.
La description est affichée dans la langue d'origine.
iad France - Stéphanie Thery vous propose: À VENDRE – BATISSE DE CARACTÈRE – CARPENTRAS – 3 PROJETS DE VIE POSSIBLE
Et si cette maison devenait bien plus que votre prochain lieu de vie ?
À la campagne, sur les extérieurs de Carpentras, cette grande bâtisse d’environ 130 m² habitables, implantée sur une parcelle de 2 800 m², offre un potentiel rare pour celles et ceux qui rêvent d
Et si cette maison devenait bien plus que votre prochain lieu de vie ?
À la campagne, sur les extérieurs de Carpentras, cette grande bâtisse d’environ 130 m² habitables, implantée sur une parcelle de 2 800 m², offre un potentiel rare pour celles et ceux qui rêvent d
iad France - Stéphanie Thery offers you: FOR SALE – CHARACTER BUILDING – CARPENTRAS – 3 POSSIBLE LIFE PROJECTS
What if this house became much more than your next home?
In the countryside, on the outskirts of Carpentras, this large building of about 130 m² of living space, set on a 2,800 m² plot, offers rare potential for those dreaming of a project that reflects their vision.
What if this house became much more than your next home?
In the countryside, on the outskirts of Carpentras, this large building of about 130 m² of living space, set on a 2,800 m² plot, offers rare potential for those dreaming of a project that reflects their vision.
iad France - Stéphanie Thery vous propose: À VENDRE – BATISSE DE CARACTÈRE – CARPENTRAS – 3 PROJETS DE VIE POSSIBLE
Et si cette maison devenait bien plus que votre prochain lieu de vie ?
À la campagne, sur les extérieurs de Carpentras, cette grande bâtisse d’environ 130 m² habitables, implantée sur une parcelle de 2 800 m², offre un potentiel rare pour celles et ceux qui rêvent d’un projet à leur image.
Derrière ses murs, ce sont plusieurs histoires qui peuvent s’écrire. Une grande maison familiale où chacun trouve sa place, deux logements indépendants pour accueillir ses proches ou développer un projet locatif, ou encore une réflexion patrimoniale autour du terrain… Ici, les possibilités méritent que l’on s’y attarde.
Un extérieur plein de charme, au cOEur de la campagne provençale
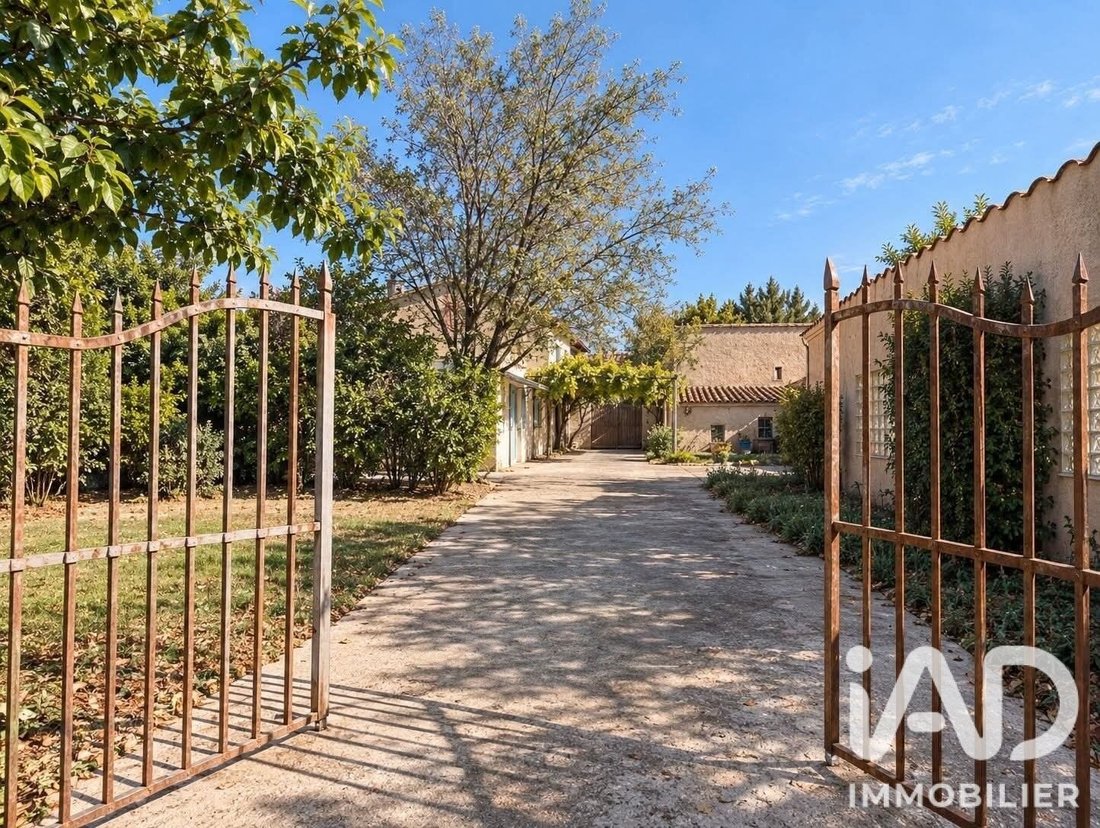
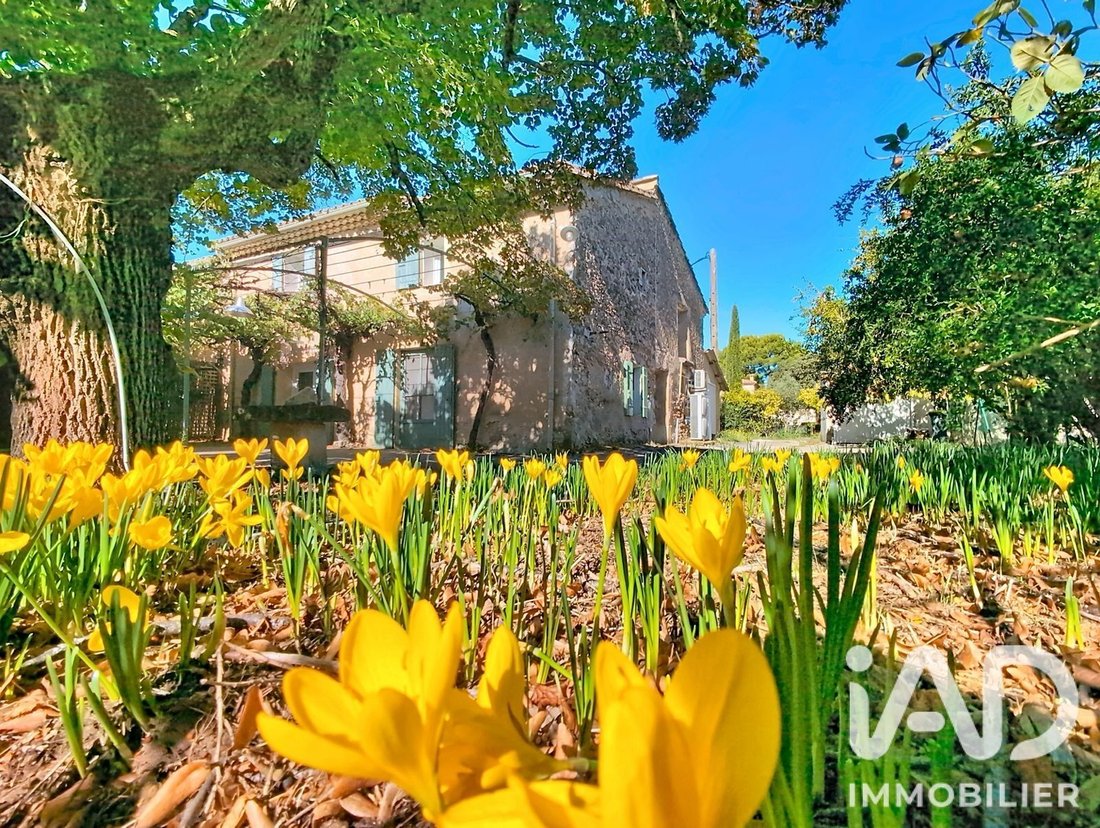
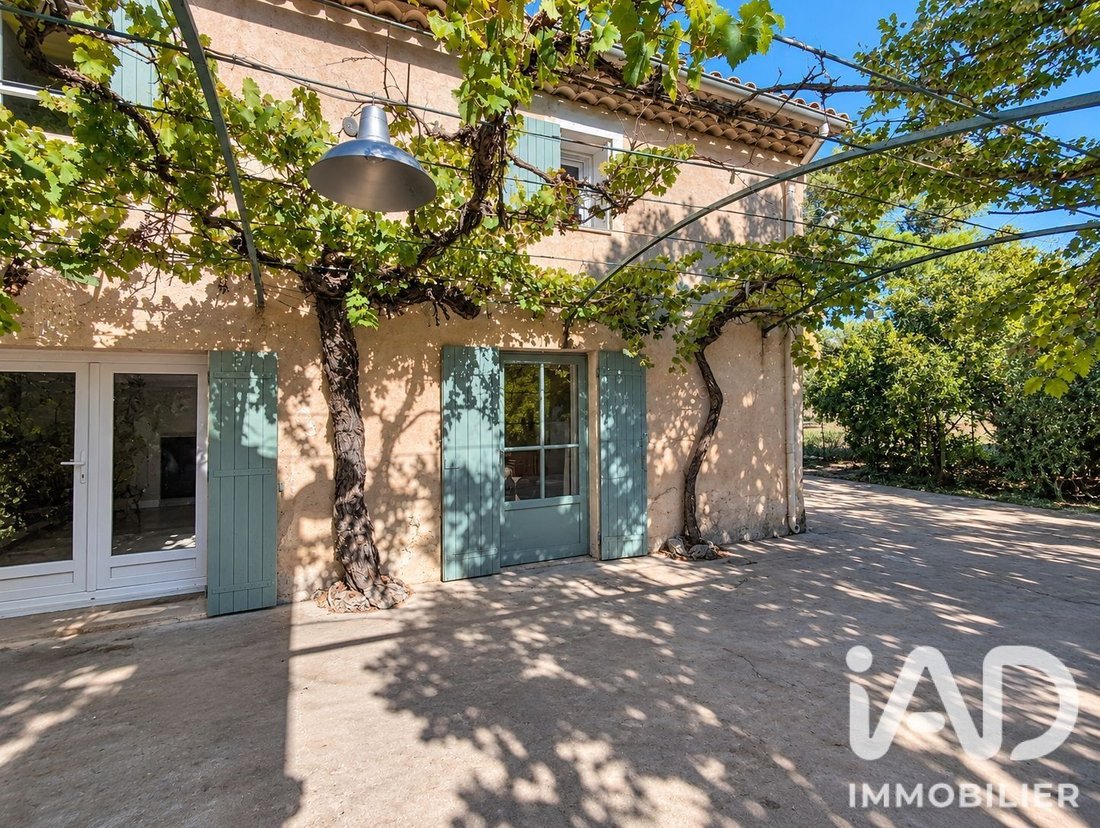
Exposée plein sud, la propriété profite d’un environnement verdoyant et d’un jardin qui porte déjà les traces de son histoire. Arbres fruitiers, grenadiers et trois vignes centenaires composent un décor authentique.
Plusieurs abris et ateliers complètent l’ensemble et offrent des espaces de rangement ou des possibilités d’utilisation à repenser selon vos besoins.
Trois façons d’imaginer votre projet
1/ Une grande maison familiale
Réunissez les deux logements existants pour créer une vaste maison de famille, avec de beaux volumes à repenser et un potentiel d’évolution supplémentaire grâce aux combles aménageables.
2/ Deux logements indépendants
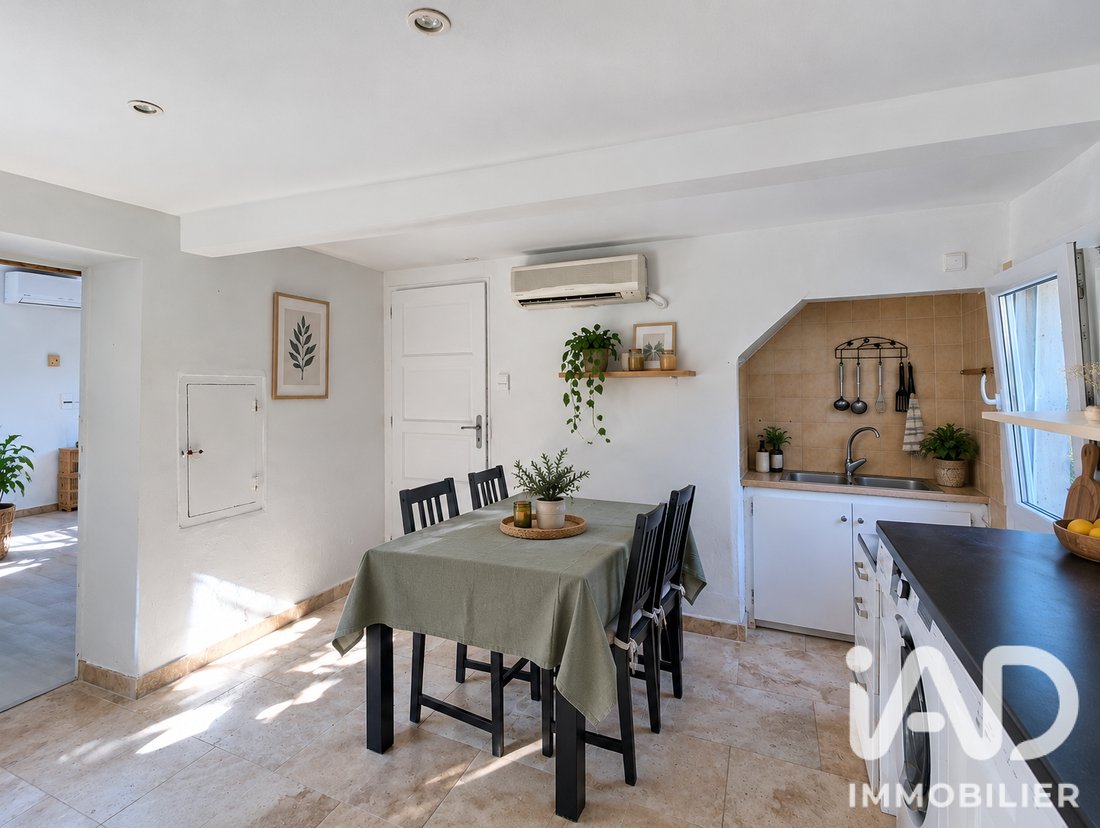
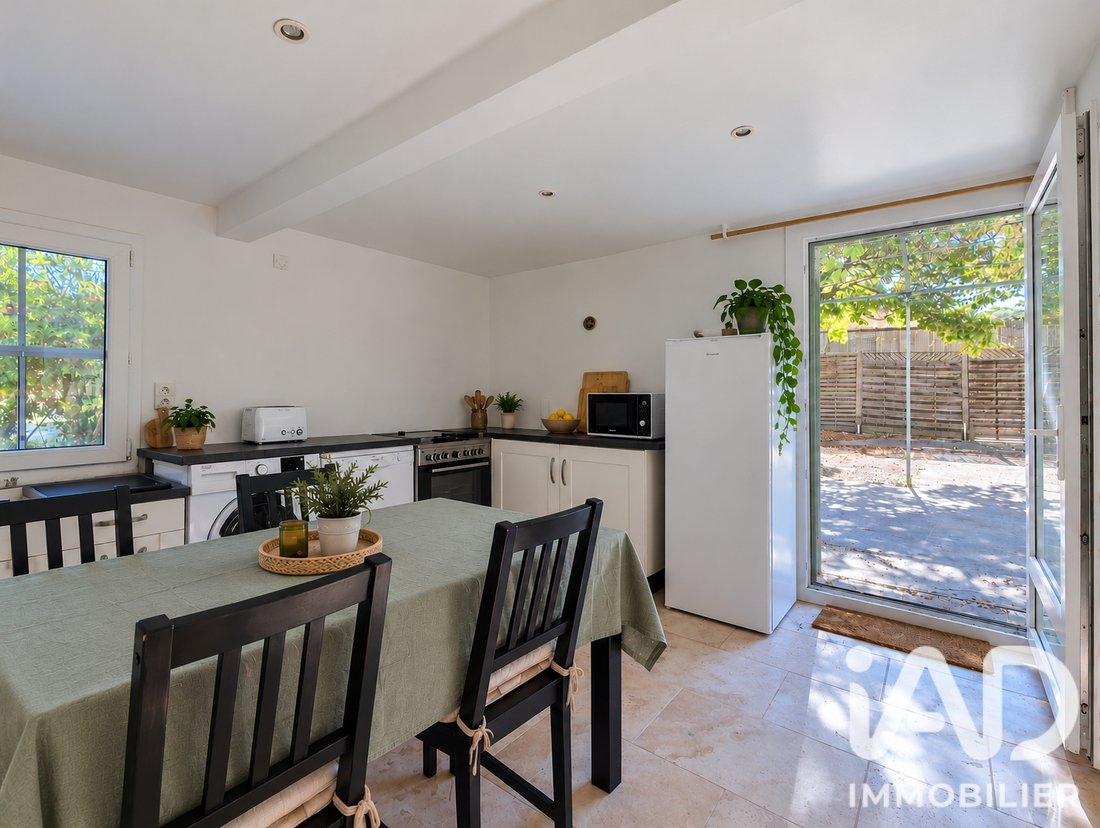
La bâtisse comprend actuellement deux logements disposant chacun de leur entrée indépendante. Chaque logement propose, au rez-de-chaussée, une cuisine, un salon, une salle d’eau et un WC, ainsi que deux chambres.
Une configuration intéressante pour un projet familial multigénérationnel, pour accueillir vos proches tout en préservant l’indépendance de chacun, ou pour envisager un projet locatif.
3/ Un projet immobilier avec une possibilité de construction
Le terrain de 2 800 m² ouvre également la réflexion sur une éventuelle division parcellaire, avec la possibilité d’envisager la vente d’une partie du terrain pour un projet de construction supplémentaire.
Des plans de géomètre ont déjà été réalisés, constituant une première base de réflexion.
Et si vous alliez encore plus loin ?
Les combles représentent un véritable atout supplémentaire : environ 40 m² aménageables par logement, soit près de 80 m² au total, avec une belle hauteur sous plafond. De quoi imaginer, sous réserve de faisabilité technique et réglementaire, des espaces supplémentaires adaptés à vos envies.
Un bien à réinventer
Cette bâtisse nécessite des travaux de rénovation, mais elle offre en contrepartie la possibilité de repenser les espaces, les ambiances et les usages selon votre projet.
Certains éléments ont déjà été modernisés :
Climatisation réversible installée en 2023.
Menuiseries en PVC double vitrage installées en 2022.
Deux compteurs électriques et deux compteurs d’eau.
Eau de ville et eau de puits.
Assainissement individuel par fosse septique.
Deux entrées indépendantes.
Un bien pour ceux qui voient au-delà de l’existant
Cette propriété ne s’adresse pas uniquement à ceux qui recherchent une maison prête à habiter. Elle s’adresse à ceux qui ont des idées, des projets et l’envie de donner une nouvelle vie à une bâtisse qui offre encore de belles perspectives.
Maison familiale, projet locatif ou réflexion patrimoniale : à vous d’imaginer la suite.
Taxe foncière 2025 : 2 240 €.
Une visite vous permettra de découvrir les volumes, le potentiel et toutes les possibilités qu’offre cette propriété, alors ne laissez pas l’opportunité vous échapper.
Contactez moi !
Honoraires d’agence à la charge du vendeur.
La présentation d’une pièce d’identité en cours de validité sera demandée à la visite, conformément à l’article [hidden information] du Code monétaire et financier. Les informations sur les risques auxquels ce bien est exposé, y compris l’obligation légale de débroussaillement, sont disponibles sur le site Géorisques : [hidden information]
La présente annonce immobilière a été rédigée sous la responsabilité éditoriale de Mme Stéphanie Thery mandataire indépendant en immobilier (sans détention de fonds), agent commercial de la SAS [hidden information] France immatriculé au RSAC de Avignon sous le numéro [hidden information], titulaire de la carte de démarchage immobilier pour le compte de la société [hidden information] France SAS.
Des informations sur les risques auxquels est exposé ce bien sont disponibles sur le site Géorisques : https://www.georisques.gouv.fr/
iad France - Stéphanie Thery offers you: FOR SALE – CHARACTER BUILDING – CARPENTRAS – 3 POSSIBLE LIFE PROJECTS
What if this house became much more than your next home?
In the countryside, on the outskirts of Carpentras, this large building of about 130 m² of living space, set on a 2,800 m² plot, offers rare potential for those dreaming of a project that reflects their vision.
Behind its walls, several stories can be written. A large family home where everyone finds their place, two independent apartments to welcome loved ones or develop a rental project, or even a heritage reflection around the land… Here, the possibilities deserve careful consideration.
A charming exterior in the heart of the Provençal countryside
Facing due south, the property enjoys a green environment and a garden that already bears the marks of its history. Fruit trees, pomegranate trees, and three century-old vines create an authentic setting.
Several shelters and workshops complete the property, offering storage spaces or possibilities to be rethought according to your needs.
Three ways to imagine your project
1/ A large family home
Combine the two existing apartments to create a spacious family house, with beautiful volumes to rethink and additional development potential thanks to the convertible attic.
2/ Two independent apartments
The building currently includes two apartments, each with its own independent entrance. Each apartment offers, on the ground floor, a kitchen, a living room, a shower room and a toilet, as well as two bedrooms.
An interesting layout for a multigenerational family project, to welcome your loved ones while preserving everyone’s independence, or to consider a rental project.
3/ A real estate project with construction possibility
The 2,800 m² land also opens up the possibility of a parcel division, with the option to consider selling part of the land for an additional construction project.
Surveyor plans have already been made, providing a first basis for reflection.
What if you went even further?
The attic represents a real additional asset: about 40 m² convertible per apartment, nearly 80 m² in total, with a nice ceiling height. This allows, subject to technical and regulatory feasibility, the creation of additional spaces adapted to your desires.
A property to reinvent
This building requires renovation work, but in return offers the possibility to rethink spaces, atmospheres, and uses according to your project.
Some elements have already been modernized:
- Reversible air conditioning installed in 2023.
- PVC double-glazed windows installed in 2022.
- Two electric meters and two water meters.
- Town water and well water.
- Individual sanitation by septic tank.
- Two independent entrances.
A property for those who see beyond the existing
This property is not only for those looking for a ready-to-live-in house. It is for those who have ideas, projects, and the desire to give new life to a building that still offers great prospects.
Family home, rental project, or heritage reflection: it’s up to you to imagine the next chapter.
Property tax 2025: €2,240.
A visit will allow you to discover the volumes, potential, and all the possibilities this property offers, so don’t miss this opportunity.
Contact me!
Agency fees payable by the seller.
A valid identity document will be requested during the visit, in accordance with article [hidden information] of the Monetary and Financial Code. Information on risks to which this property is exposed, including the legal obligation for brush clearing, is available on the Géorisques website: [hidden information]
This real estate listing was written under the editorial responsibility of Ms. Stéphanie Thery, independent real estate agent (without holding funds), commercial agent of SAS [hidden information] France registered with the RSAC of Avignon under number [hidden information], holder of the real estate canvassing card on behalf of the company [hidden information] France SAS.
Des informations sur les risques auxquels est exposé ce bien sont disponibles sur le site Géorisques : https://www.georisques.gouv.fr/
-
Type de propriété
Maison
-
Étages
3
-
Prix/pied²
$375
-
Émissions
A
-
Consommation
C
Caractéristiques
- Jardin
- Rénové
- Porte
- Climatisation
Explorez le secteur
Zone Rurale Nord, Carpentras, France
Voir sur Google Maps
Prix par sqft
Faible
Élevé
Situated in the rural north of Carpentras, this property offers peaceful living within the Provence-Alpes-Côte d’Azur region. Accessibility to key transport includes a 50-minute drive to Avignon TGV train station. Local amenities and cultural sites in Carpentras are within a 10-minute drive, while scenic natural areas of the Vaucluse countryside are easily reachable for outdoor recreation.
Voir à proximité
Attractions
Écoles
Avignon TGV Station
Train Station
50 min
Avignon Provence Airport
Airport
55 min
Port Saint Louis du Rhône Marina
Port / Marina
60 min
Golf de Saumane
Golf & Country Clubs
17 min
Musée d'Art et d'Histoire de Carpentras
Culture & Heritage
10 min
Carpentras Market
Shopping & Lifestyle
10 min
Spa Terre Blanche
Luxury Wellness & Spas
45 min
Mont Ventoux Natural Park
Outdoor & Nature
40 min
Lycée Jean-Henri Fabre
Public School
10 min
Collège Gabriel Péri
Public School
11 min
International Montessori School Provence
International School
25 min
Inscrit il y a 3 ans
Vous vous êtes renseigné sur ce bien
L'agent vous contactera bientôt par
Publié par
11150
Annonces
2023
Inscrit
Réserver une visite avec the agent
Choisissez une date et si vous souhaitez une visite virtuelle ou en personne avec l’agent.
Date préférée
Type de visite
Dernière mise à jour
Octobre 20
Première mise en ligne
Octobre 20
Référence de l’annonce
2139661
La confiance des plus grands courtiers du monde
Les agents des propriétés les plus exceptionnelles du monde publient sur JamesEdition.
- Des annonces de Sotheby's, Christie's, BARNES et Engel & Völkers
- Chaque annonce est vérifiée avant sa mise en ligne
- Contactez directement des agents vérifiés
En continuant, vous acceptez nos Conditions et notre Politique de confidentialité.