$1,646,001
Domaine Exceptionnellement Privé à Carp, En Ontario
- 5 Chambres
- 5 SdB
- Mis à jour: Août 12
-
51
Vues des 30 derniers jours
- 1
À propos de la propriété
La description a été traduite automatiquement.
La description est affichée dans la langue d'origine.
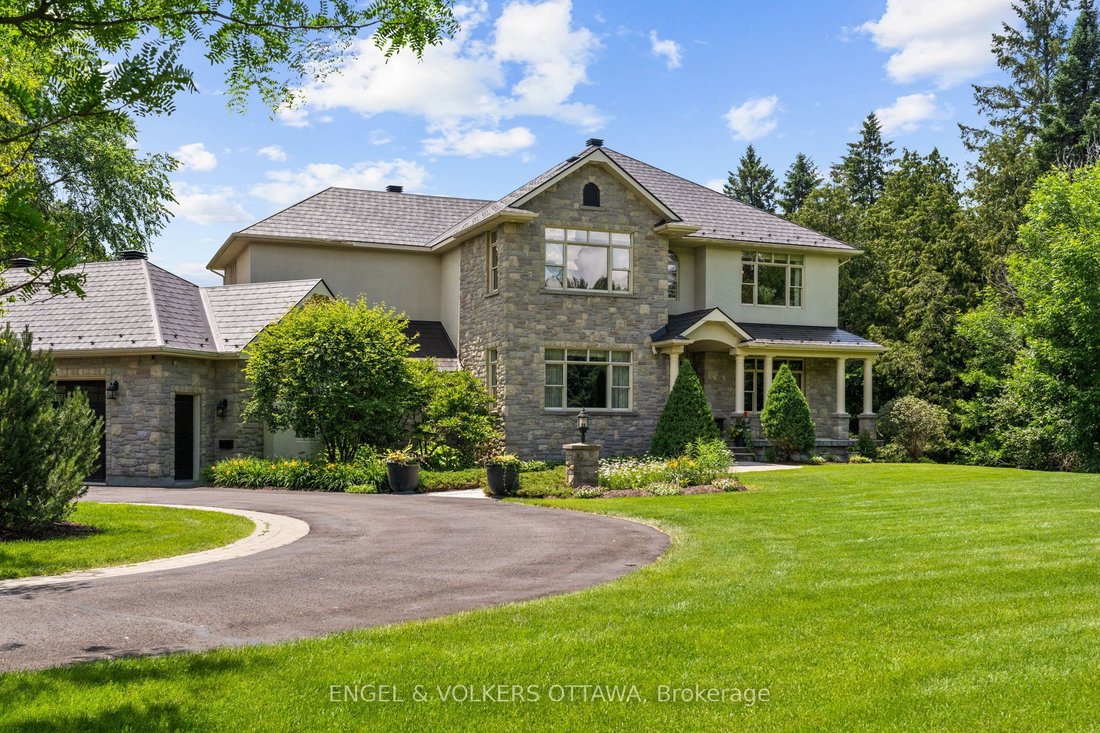
Custom designed and nestled within coveted Historic Elmwood Estates, this extraordinary residence offers over 6,800 sq ft of finished living space on three levels on a supremely private 2.2-acre lot, just minutes from Kanata and the village of Carp. Meticulously maintained and extensively upgraded, every detail reflects exceptional craftsmanship and thoughtful design. The main floor is both impres
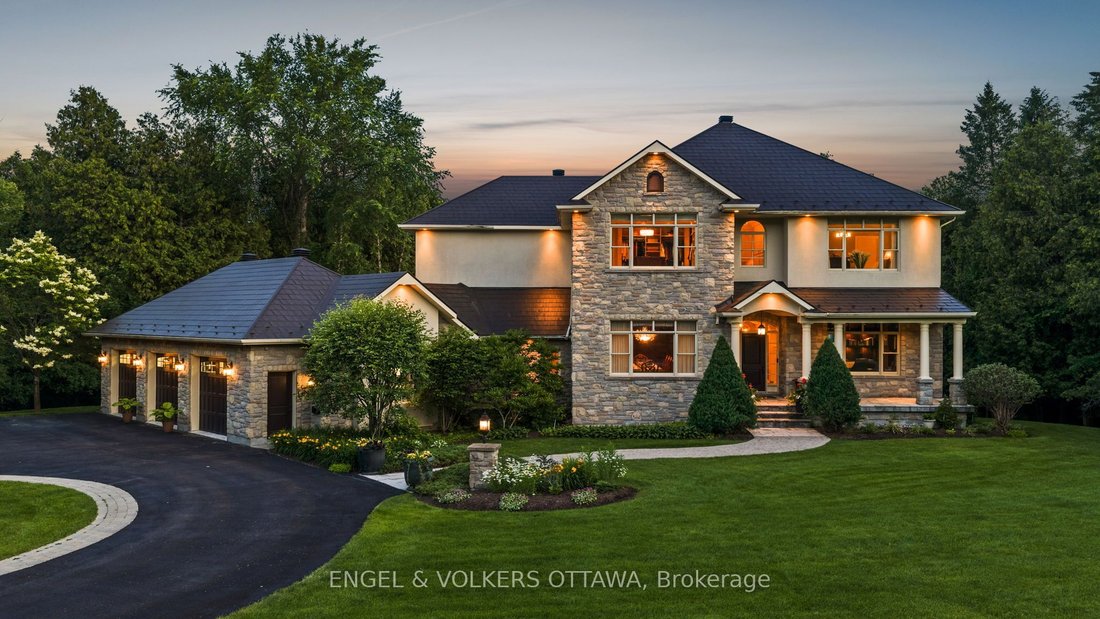
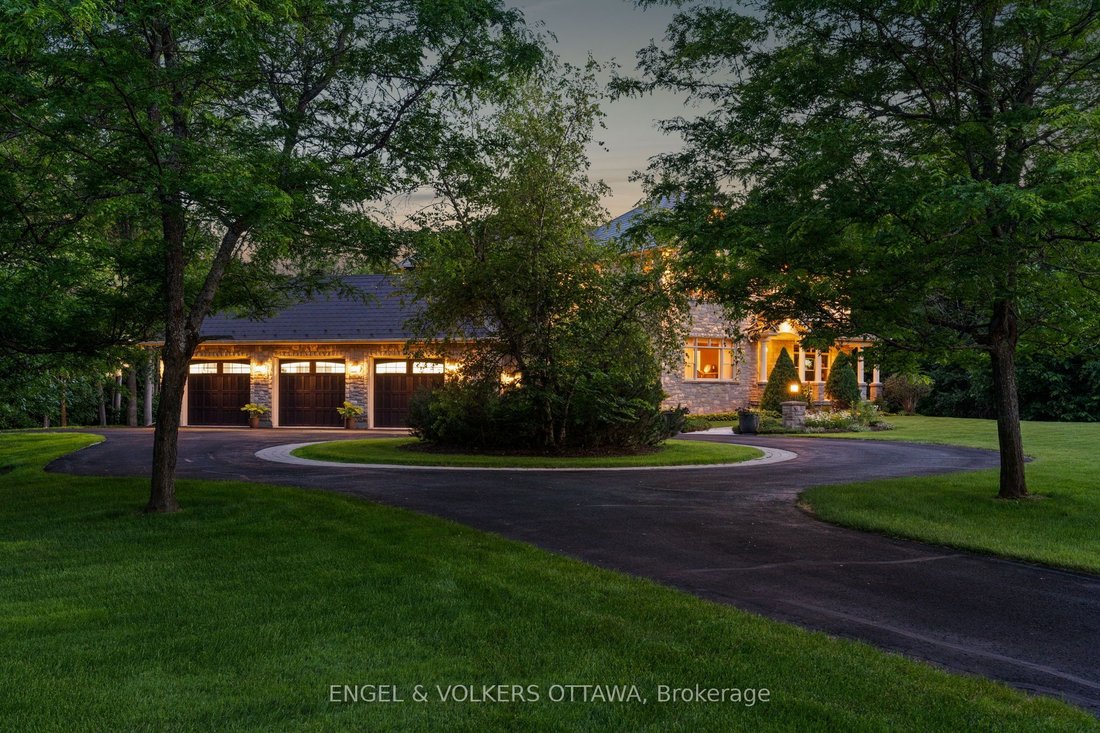
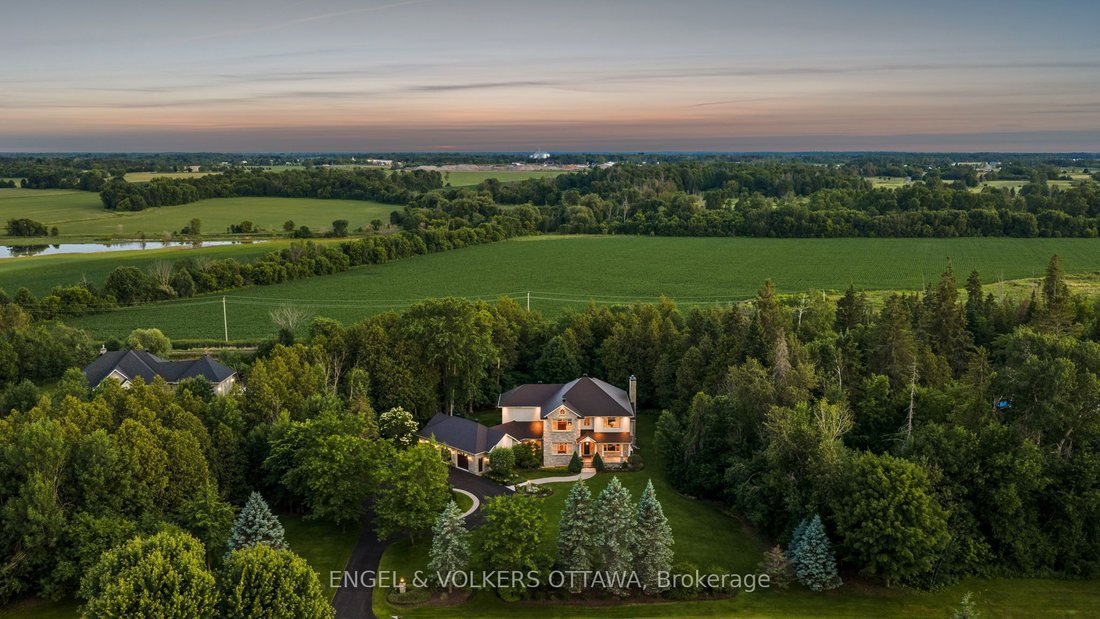
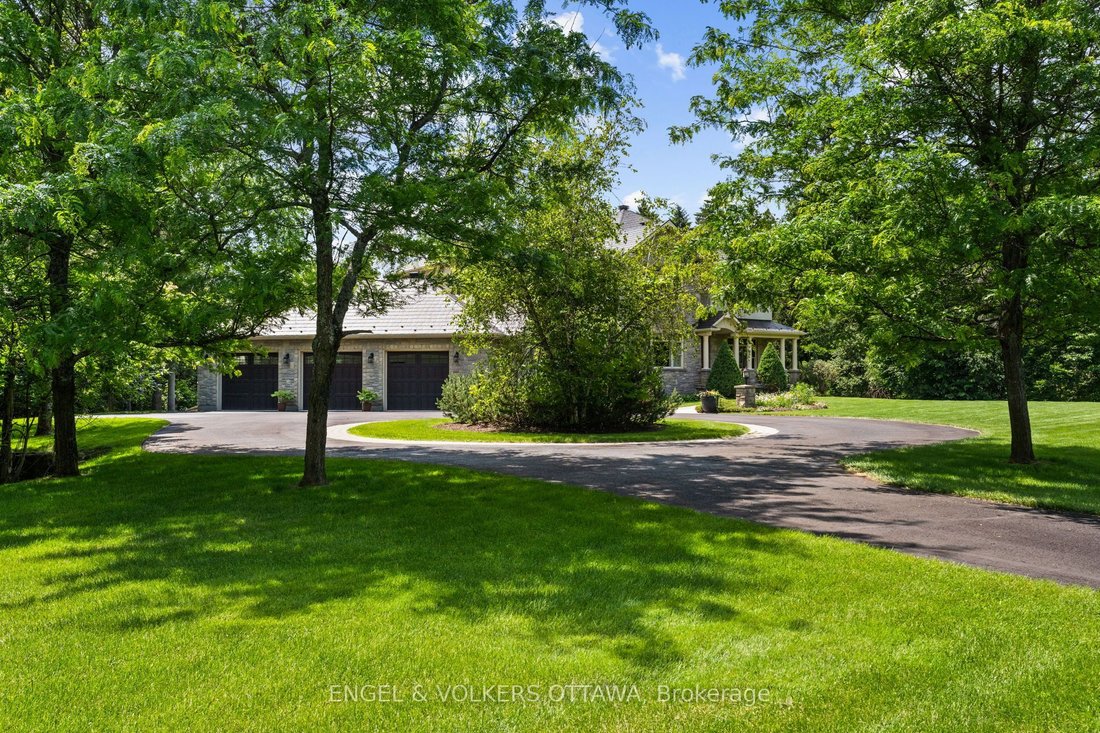
Custom designed and nestled within coveted Historic Elmwood Estates, this extraordinary residence offers over 6,800 sq ft of finished living space on three levels on a supremely private 2.2-acre lot, just minutes from Kanata and the village of Carp. Meticulously maintained and extensively upgraded, every detail reflects exceptional craftsmanship and thoughtful design. The main floor is both impressive and highly functional, featuring rich walnut hardwood, soaring vaulted ceilings, and a grand family room with a wood-burning fireplace. The spacious kitchen opens to a bright sunroom and breakfast nook, while the formal dining room is ideal for entertaining. A stunning formal living room or office showcases custom walnut millwork ceiling inlays, bespoke cabinetry, and a gas fireplace. A generous mudroom, oversized heated and insulated three-car garage with epoxy floors, and two powder rooms complete this level. Upstairs, walnut hardwood continues through the hallway and staircase. The palatial primary suite offers two walk-in closets and a spa-inspired ensuite with a statement tile shower, jetted soaker tub, and luxurious finishes. A second bedroom with its own ensuite and a well-appointed second-floor laundry room complete the upper level. The fully finished walkout lower level rivals a private club, featuring a recreation room with gas fireplace, games area, custom built-in bar, dedicated home gym, and spa bathroom with built-in sauna and heated floors. Two additional bedrooms, abundant storage, and a climate-controlled wine cellar complete the space. Additional highlights include Lutron lighting, Crestron whole-home automation, and significant recent upgrades to the roof, heating and cooling systems, water treatment, and a whole-home Generac generator. A rare opportunity to own a truly one-of-a-kind property where privacy, luxury, and turnkey peace of mind come together in one exceptional address.
-
Type de propriété
Maison
Caractéristiques
- Piscine
- Cheminée
- Jardin
- Terrasse
- Cave à vins
- Salle de jeux
- Sauna
- Cuisine ouverte
- Centre de remise en forme / Fitness
Caractéristiques
Lot
- Vue sur la mer
- Vie privée
Intérieur
- Haut plafond
- Bureau
- Cheminée
- Îlot de cuisine
- Cuisinière à gaz
- Laveuse sécheuse
- Bar
- Buanderie
- Sauna
- Salle de jeux
- Cave à vins
- Cuisine ouverte
- Sous-sol
- Comptoirs en pierre
- Dressing
- Centre de remise en forme / Fitness
Outdoor
Explorez le secteur
140 Lady Lochead Lane, Ottawa, Ontario, Canada
Voir sur Google Maps
Prix par sqft
Faible
Élevé

Inscrit il y a 3 ans
Vous vous êtes renseigné sur ce bien
L'agent vous contactera bientôt par
Publié par
1
Annonces
2024
Inscrit
Réserver une visite avec Daria Kark
Choisissez une date et si vous souhaitez une visite virtuelle ou en personne avec l’agent.
Date préférée
Type de visite

Dernière mise à jour
Août 12
Première mise en ligne
Aug 12
Licence de l’agent
Référence de l’annonce
X13531192
Propriétés similaires à proximité
Nouvelles annonces à Ottawa






Explorez plus de biens à vendre
Ottawa, Canada types de propriétés
Ottawa, Canada Recherches populaires
- Propriétés avec Piscine à Ottawa, Canada
- Propriétés avec Jardin à Ottawa, Canada
- Propriétés avec Terrasse à Ottawa, Canada
- Propriétés avec Garage à Ottawa, Canada
- Propriétés avec Balcon à Ottawa, Canada
- Propriétés avec Centre de remise en forme / Fitness à Ottawa, Canada
- Vue sur la mer propriétés à Ottawa, Canada
- Propriétés avec Cuisine ouverte à Ottawa, Canada
- Rénové propriétés à Ottawa, Canada
- Au bord de l’eau propriétés à Ottawa, Canada
- Moderne propriétés à Ottawa, Canada
- Vue sur la ville propriétés à Ottawa, Canada
- Propriétés avec Sauna à Ottawa, Canada
- Propriétés avec Salle de jeux à Ottawa, Canada
- Propriétés avec Cinéma à Ottawa, Canada
- Vue sur la rivière propriétés à Ottawa, Canada
- Propriétés avec Bibliothèque à Ottawa, Canada
- Vue panoramique / panoramique propriétés à Ottawa, Canada
- Propriétés avec Ascenseur à Ottawa, Canada
- Vue sur la montagne propriétés à Ottawa, Canada
- Constructions neuves propriétés à Ottawa, Canada
- Propriétés avec Terrain de tennis à Ottawa, Canada
- Équestre propriétés à Ottawa, Canada
- Vue sur un golfe propriétés à Ottawa, Canada
- Propriétés avec Piscine intérieure à Ottawa, Canada
- Au bord du lac propriétés à Ottawa, Canada
- Propriétés avec Plage privée à Ottawa, Canada
- Plage propriétés à Ottawa, Canada
- Propriétés avec Héliport à Ottawa, Canada
- Manoir propriétés à Ottawa, Canada
Ottawa, Canada Quartiers
- Maisons à vendre à Nepean, Canada
- Maisons à vendre à Cardinal Heights, Canada
- Maisons à vendre à Kanata, Canada
- Maisons à vendre à Gloucester, Canada
- Maisons à vendre à Stittsville, Canada
- Maisons à vendre à Vanier, Canada
- Maisons à vendre à Parc Rockcliffe, Canada
- Maisons à vendre à Woodlawn, Canada
- Maisons à vendre à Fitzroy Harbour, Canada
- Maisons à vendre à North Gower, Canada
- Maisons à vendre à Somerset Ward, Canada
- Maisons à vendre à Vars, Canada
Guides et histoires connexes
La confiance des plus grands courtiers du monde
Les agents des propriétés les plus exceptionnelles du monde publient sur JamesEdition.
- Des annonces de Sotheby's, Christie's, BARNES et Engel & Völkers
- Chaque annonce est vérifiée avant sa mise en ligne
- Contactez directement des agents vérifiés
En continuant, vous acceptez nos Conditions et notre Politique de confidentialité.