


$944,977
Une Villa Contemporaine Avec Un Trullo Sarrasin, Une Piscine Et Une Oliveraie Centenaire Au Cœur De
- 4 Chambres
- 4 SdB
- 1,755 Sqft
- 3.46 Ac lot
- Mis à jour: Août 7
- 9
À propos de la propriété
La description a été traduite automatiquement.
La description est affichée dans la langue d'origine.
Niché dans une magnifique oliveraie centenaire de près de 14 000 m², dans l’une des zones les plus recherchées de la campagne de Carovigno, ce projet de construction approuvé incarne une vision élégante et contemporaine de la vie méditerranéenne.
Conçue pour s’intégrer harmonieusement à son environnement naturel, cette future propriété allie architecture contemporaine, patrimoine local et
Conçue pour s’intégrer harmonieusement à son environnement naturel, cette future propriété allie architecture contemporaine, patrimoine local et
Nestled within a magnificent century-old olive grove of nearly 14,000 sqm, in one of the most sought-after areas of the Carovigno countryside, this approved construction project embodies an elegant and contemporary vision of Mediterranean living.
Designed to blend harmoniously into its natural surroundings, this future property combines contemporary architecture, local heritage and premiu
Designed to blend harmoniously into its natural surroundings, this future property combines contemporary architecture, local heritage and premiu
Niché dans une magnifique oliveraie centenaire de près de 14 000 m², dans l’une des zones les plus recherchées de la campagne de Carovigno, ce projet de construction approuvé incarne une vision élégante et contemporaine de la vie méditerranéenne.
Conçue pour s’intégrer harmonieusement à son environnement naturel, cette future propriété allie architecture contemporaine, patrimoine local et équipements haut de gamme dans un cadre préservé où le calme, l’intimité et l’authenticité règnent en maître.
Construite autour d’un authentique trullo sarrasin magnifiquement restauré, la propriété offre une expérience résidentielle rare, alliant le charme intemporel de l’architecture traditionnelle des Pouilles à l’élégance d’une villa contemporaine ouverte sur la nature.
ARCHITECTURE CONTEMPORAINE CONÇUE POUR LA LUMIÈRE
La villa offrira environ 163 m² de surface habitable, complétée par une cave d’environ 30 m², offrant des intérieurs généreux parfaitement adaptés à une résidence principale, une maison de vacances exclusive ou un investissement locatif haut de gamme.
Le cœur de la maison s’articule autour d’une surface habitable spectaculaire de 75 m² comprenant :
• un salon spacieux baigné de lumière naturelle,
• une salle à manger accueillante,
• une cuisine ouverte contemporaine,
• de grandes baies vitrées donnant sur les terrasses et l’oliveraie.
L’architecture donne la priorité aux vues sur le paysage environnant et à une connexion parfaite entre les espaces intérieurs et extérieurs, créant une atmosphère véritablement méditerranéenne où la nature est omniprésente.
Des lignes épurées, des matériaux naturels et une simplicité élégante confèrent à la propriété une esthétique intemporelle parfaitement intégrée à son environnement.
QUATRE SUITES CONÇUES POUR LE CONFORT ET L’INTIMITÉ
La propriété a été conçue pour accueillir la famille et les invités dans le plus grand confort.
Il comprendra :
• quatre chambres élégantes,
• quatre salles de bain,
• un aménagement fluide garantissant intimité et indépendance à chaque occupant.
Trois suites de la villa principale bénéficient d’un accès direct aux espaces de vie et aux espaces extérieurs, tandis que la quatrième chambre bénéficie d’un cadre exceptionnellement exclusif.
Chaque espace a été conçu pour offrir une expérience résidentielle raffinée dans un environnement paisible et privilégié.
UN TRULLO SARRASIN TRANSFORMÉ EN SUITE PRIVÉE
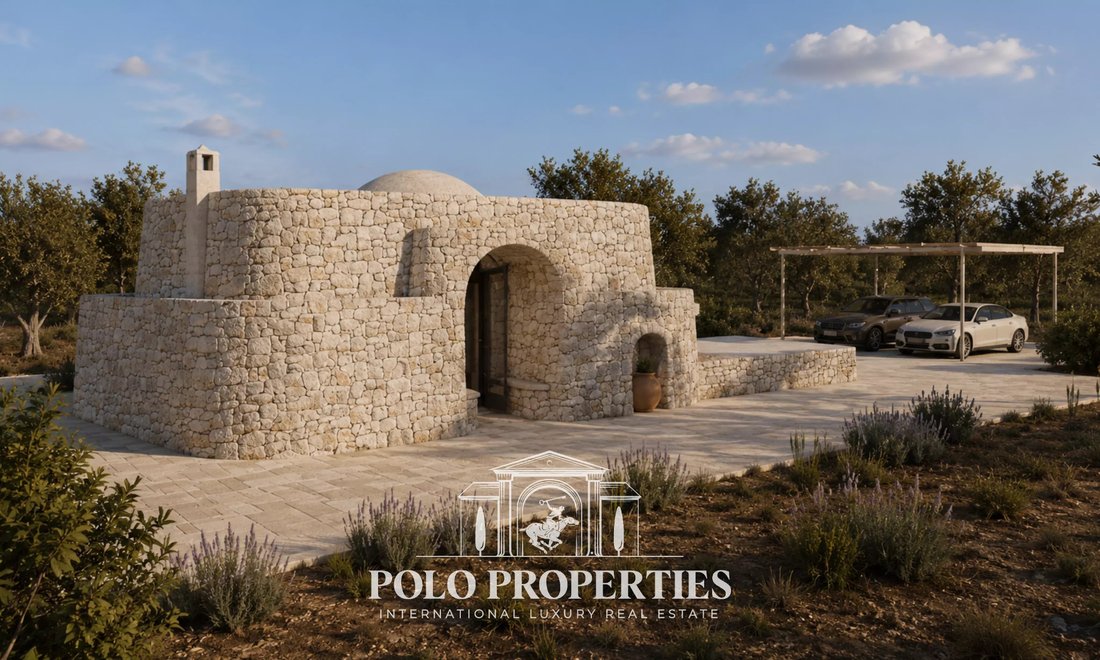
Véritable signature architecturale du projet, un authentique trullo sarrasin d’environ 27 m² a été magnifiquement intégré au domaine.
Témoignage précieux du patrimoine rural des Pouilles, cette structure historique accueillera une élégante suite indépendante avec sa propre salle de bain privée.
Conçue comme une retraite privée, la suite offre une expérience de vie unique immergée dans l’architecture traditionnelle des Pouilles tout en bénéficiant du confort moderne de l’établissement.
Idéal pour accueillir la famille, les amis ou les invités, il garantit une indépendance totale et ajoute une valeur patrimoniale exceptionnelle au domaine.
Le dialogue entre cette suite historique et les volumes contemporains de la villa crée un équilibre harmonieux entre tradition et modernité.
PISCINE, PERGOLA ET STYLE DE VIE MÉDITERRANÉEN
Les espaces extérieurs ont été conçus comme une extension naturelle de la maison.
Au cœur de l’oliveraie, une magnifique piscine de 40 m² entourée d’un généreux solarium deviendra le point central du domaine.
Face aux oliviers centenaires, cette zone offrira un cadre exceptionnel pour profiter du climat privilégié des Pouilles en toute sérénité.
Une élégante pergola d’environ 60 m² viendra compléter les espaces de vie extérieurs et pourra accueillir :
• un coin repas extérieur,
• un espace salon,
• une cuisine extérieure,
• des espaces de réception et de divertissement immergés dans la nature.
Chaque espace a été conçu pour célébrer le style de vie méditerranéen à travers la lumière, la convivialité et la détente.
UNE OLIVERAIE CENTENAIRE COMME SANCTUAIRE NATUREL
Le terrain privé d’environ 14 000 m² constitue un véritable sanctuaire naturel.
L’oliveraie centenaire, emblématique du paysage des Pouilles, offre intimité, authenticité et vue imprenable sur la campagne environnante.
Cet environnement paisible et préservé permet aux résidents de profiter pleinement de la beauté de la région tout en restant à proximité de ses principales attractions.
UNE SITUATION RECHERCHÉE ENTRE MER ET CAMPAGNE
L’établissement bénéficie d’un emplacement privilégié dans la campagne de Carovigno, à proximité d’Ostuni et des plages préservées de la réserve naturelle de Torre Guaceto.
Les villages emblématiques de la vallée d’Itria, la côte adriatique et l’aéroport international de Brindisi sont tous facilement accessibles.
Cet emplacement très prisé rehausse considérablement la valeur résidentielle et patrimoniale du projet.
UNE OPPORTUNITÉ RARE AU CŒUR DES POUILLES
Approuvée et prête à être développée, cette propriété représente une opportunité exceptionnelle de créer une résidence distinctive alliant architecture contemporaine, patrimoine historique et mode de vie méditerranéen.
La combinaison rare d’une villa contemporaine, d’une suite indépendante dans un authentique trullo sarrasin, d’une élégante piscine et d’un bâtiment centenaireUne oliveraie en fait l’une des opportunités les plus attrayantes actuellement disponibles dans la campagne de Carovigno.
CARACTÉRISTIQUES CLÉS
• Projet de construction approuvé
• Terrain privé d’environ 14 000 m²
• Oliveraie centenaire
• Villa contemporaine de 163 m²
• Cave d’environ 30 m²
• Trullo saracen de 27 m² transformé en suite indépendante avec salle de bain privée
• Surface habitable de 75 m² avec cuisine ouverte
• 4 chambres dont une suite indépendante dans le Trullo
• 4 salles de bain
• Piscine de 40 m² avec solarium
• Pergola de 60 m²
• Architecture alliant tradition et modernité
• Près de Carovigno, d’Ostuni et de la mer Adriatique
• Fort potentiel d’investissement résidentiel et patrimonial
Conçue pour s’intégrer harmonieusement à son environnement naturel, cette future propriété allie architecture contemporaine, patrimoine local et équipements haut de gamme dans un cadre préservé où le calme, l’intimité et l’authenticité règnent en maître.
Construite autour d’un authentique trullo sarrasin magnifiquement restauré, la propriété offre une expérience résidentielle rare, alliant le charme intemporel de l’architecture traditionnelle des Pouilles à l’élégance d’une villa contemporaine ouverte sur la nature.
ARCHITECTURE CONTEMPORAINE CONÇUE POUR LA LUMIÈRE
La villa offrira environ 163 m² de surface habitable, complétée par une cave d’environ 30 m², offrant des intérieurs généreux parfaitement adaptés à une résidence principale, une maison de vacances exclusive ou un investissement locatif haut de gamme.
Le cœur de la maison s’articule autour d’une surface habitable spectaculaire de 75 m² comprenant :
• un salon spacieux baigné de lumière naturelle,
• une salle à manger accueillante,
• une cuisine ouverte contemporaine,
• de grandes baies vitrées donnant sur les terrasses et l’oliveraie.
L’architecture donne la priorité aux vues sur le paysage environnant et à une connexion parfaite entre les espaces intérieurs et extérieurs, créant une atmosphère véritablement méditerranéenne où la nature est omniprésente.
Des lignes épurées, des matériaux naturels et une simplicité élégante confèrent à la propriété une esthétique intemporelle parfaitement intégrée à son environnement.
QUATRE SUITES CONÇUES POUR LE CONFORT ET L’INTIMITÉ
La propriété a été conçue pour accueillir la famille et les invités dans le plus grand confort.
Il comprendra :
• quatre chambres élégantes,
• quatre salles de bain,
• un aménagement fluide garantissant intimité et indépendance à chaque occupant.
Trois suites de la villa principale bénéficient d’un accès direct aux espaces de vie et aux espaces extérieurs, tandis que la quatrième chambre bénéficie d’un cadre exceptionnellement exclusif.
Chaque espace a été conçu pour offrir une expérience résidentielle raffinée dans un environnement paisible et privilégié.
UN TRULLO SARRASIN TRANSFORMÉ EN SUITE PRIVÉE
Véritable signature architecturale du projet, un authentique trullo sarrasin d’environ 27 m² a été magnifiquement intégré au domaine.
Témoignage précieux du patrimoine rural des Pouilles, cette structure historique accueillera une élégante suite indépendante avec sa propre salle de bain privée.
Conçue comme une retraite privée, la suite offre une expérience de vie unique immergée dans l’architecture traditionnelle des Pouilles tout en bénéficiant du confort moderne de l’établissement.
Idéal pour accueillir la famille, les amis ou les invités, il garantit une indépendance totale et ajoute une valeur patrimoniale exceptionnelle au domaine.
Le dialogue entre cette suite historique et les volumes contemporains de la villa crée un équilibre harmonieux entre tradition et modernité.
PISCINE, PERGOLA ET STYLE DE VIE MÉDITERRANÉEN
Les espaces extérieurs ont été conçus comme une extension naturelle de la maison.
Au cœur de l’oliveraie, une magnifique piscine de 40 m² entourée d’un généreux solarium deviendra le point central du domaine.
Face aux oliviers centenaires, cette zone offrira un cadre exceptionnel pour profiter du climat privilégié des Pouilles en toute sérénité.
Une élégante pergola d’environ 60 m² viendra compléter les espaces de vie extérieurs et pourra accueillir :
• un coin repas extérieur,
• un espace salon,
• une cuisine extérieure,
• des espaces de réception et de divertissement immergés dans la nature.
Chaque espace a été conçu pour célébrer le style de vie méditerranéen à travers la lumière, la convivialité et la détente.
UNE OLIVERAIE CENTENAIRE COMME SANCTUAIRE NATUREL
Le terrain privé d’environ 14 000 m² constitue un véritable sanctuaire naturel.
L’oliveraie centenaire, emblématique du paysage des Pouilles, offre intimité, authenticité et vue imprenable sur la campagne environnante.
Cet environnement paisible et préservé permet aux résidents de profiter pleinement de la beauté de la région tout en restant à proximité de ses principales attractions.
UNE SITUATION RECHERCHÉE ENTRE MER ET CAMPAGNE
L’établissement bénéficie d’un emplacement privilégié dans la campagne de Carovigno, à proximité d’Ostuni et des plages préservées de la réserve naturelle de Torre Guaceto.
Les villages emblématiques de la vallée d’Itria, la côte adriatique et l’aéroport international de Brindisi sont tous facilement accessibles.
Cet emplacement très prisé rehausse considérablement la valeur résidentielle et patrimoniale du projet.
UNE OPPORTUNITÉ RARE AU CŒUR DES POUILLES
Approuvée et prête à être développée, cette propriété représente une opportunité exceptionnelle de créer une résidence distinctive alliant architecture contemporaine, patrimoine historique et mode de vie méditerranéen.
La combinaison rare d’une villa contemporaine, d’une suite indépendante dans un authentique trullo sarrasin, d’une élégante piscine et d’un bâtiment centenaireUne oliveraie en fait l’une des opportunités les plus attrayantes actuellement disponibles dans la campagne de Carovigno.
CARACTÉRISTIQUES CLÉS
• Projet de construction approuvé
• Terrain privé d’environ 14 000 m²
• Oliveraie centenaire
• Villa contemporaine de 163 m²
• Cave d’environ 30 m²
• Trullo saracen de 27 m² transformé en suite indépendante avec salle de bain privée
• Surface habitable de 75 m² avec cuisine ouverte
• 4 chambres dont une suite indépendante dans le Trullo
• 4 salles de bain
• Piscine de 40 m² avec solarium
• Pergola de 60 m²
• Architecture alliant tradition et modernité
• Près de Carovigno, d’Ostuni et de la mer Adriatique
• Fort potentiel d’investissement résidentiel et patrimonial
Nestled within a magnificent century-old olive grove of nearly 14,000 sqm, in one of the most sought-after areas of the Carovigno countryside, this approved construction project embodies an elegant and contemporary vision of Mediterranean living.
Designed to blend harmoniously into its natural surroundings, this future property combines contemporary architecture, local heritage and premium amenities within a preserved setting where peace, privacy and authenticity reign supreme.
Built around a beautifully restored authentic Saracen Trullo, the property offers a rare residential experience, combining the timeless charm of traditional Puglian architecture with the elegance of a contemporary villa open to nature.
CONTEMPORARY ARCHITECTURE DESIGNED FOR LIGHT
The villa will offer approximately 163 sqm of living space, complemented by a cellar of around 30 sqm, providing generous interiors perfectly suited for a primary residence, an exclusive holiday home or a premium rental investment.
The heart of the home revolves around a spectacular 75 sqm living area comprising:
• a spacious lounge flooded with natural light,
• a welcoming dining area,
• a contemporary open-plan kitchen,
• large glass openings overlooking the terraces and olive grove.
The architecture prioritises views of the surrounding landscape and a seamless connection between indoor and outdoor spaces, creating a truly Mediterranean atmosphere where nature is ever-present.
Clean lines, natural materials and elegant simplicity give the property a timeless aesthetic perfectly integrated into its environment.
FOUR SUITES DESIGNED FOR COMFORT AND PRIVACY
The property has been designed to welcome family and guests in complete comfort.
It will include:
• four elegant bedrooms,
• four bathrooms,
• a fluid layout ensuring privacy and independence for every occupant.
Three suites within the main villa benefit from direct access to the living areas and outdoor spaces, while the fourth bedroom enjoys an exceptionally exclusive setting.
Every space has been designed to provide a refined residential experience within a peaceful and privileged environment.
A SARACEN TRULLO TRANSFORMED INTO A PRIVATE SUITE
A true architectural signature of the project, an authentic Saracen Trullo of approximately 27 sqm has been beautifully integrated into the estate.
A precious testimony to Puglia’s rural heritage, this historic structure will host an elegant independent suite with its own private bathroom.
Conceived as a private retreat, the suite offers a unique living experience immersed in traditional Puglian architecture while benefiting from the modern comforts of the property.
Perfect for welcoming family, friends or guests, it guarantees complete independence and adds exceptional heritage value to the estate.
The dialogue between this historic suite and the contemporary volumes of the villa creates a harmonious balance between tradition and modernity.
SWIMMING POOL, PERGOLA AND THE MEDITERRANEAN LIFESTYLE
The outdoor spaces have been designed as a natural extension of the home.
At the heart of the olive grove, a magnificent 40 sqm swimming pool surrounded by a generous solarium will become the focal point of the estate.
Facing the century-old olive trees, this area will provide an exceptional setting to enjoy the privileged climate of Puglia in complete serenity.
An elegant pergola of approximately 60 sqm will complement the outdoor living spaces and can accommodate:
• an outdoor dining area,
• a lounge space,
• an outdoor kitchen,
• reception and entertaining areas immersed in nature.
Every space has been conceived to celebrate the Mediterranean lifestyle through light, conviviality and relaxation.
A CENTURY-OLD OLIVE GROVE AS A NATURAL SANCTUARY
The private plot of approximately 14,000 sqm forms a true natural sanctuary.
The century-old olive grove, emblematic of the Puglian landscape, offers privacy, authenticity and open views over the surrounding countryside.
This peaceful and preserved environment allows residents to fully enjoy the beauty of the region while remaining close to its main attractions.
A SOUGHT-AFTER LOCATION BETWEEN SEA AND COUNTRYSIDE
The property enjoys a privileged location in the countryside of Carovigno, close to Ostuni and the unspoiled beaches of the Torre Guaceto Nature Reserve.
The iconic villages of the Itria Valley, the Adriatic coastline and Brindisi International Airport are all easily accessible.
This highly desirable location significantly enhances the residential and heritage value of the project.
A RARE OPPORTUNITY IN THE HEART OF PUGLIA
Approved and ready to be developed, this property represents an exceptional opportunity to create a distinctive residence combining contemporary architecture, historic heritage and Mediterranean living.
The rare combination of a contemporary villa, an independent suite within an authentic Saracen Trullo, an elegant swimming pool and a century-old olive grove makes this one of the most attractive opportunities currently available in the Carovigno countryside.
KEY FEATURES
• Approved construction project
• Private plot of approximately 14,000 sqm
• Century-old olive grove
• Contemporary villa of 163 sqm
• Cellar of approximately 30 sqm
• 27 sqm Saracen Trullo converted into an independent suite with private bathroom
• 75 sqm living area with open-plan kitchen
• 4 bedrooms including an independent suite in the Trullo
• 4 bathrooms
• 40 sqm swimming pool with solarium
• 60 sqm pergola
• Architecture combining tradition and modernity
• Close to Carovigno, Ostuni and the Adriatic Sea
• Strong residential and heritage investment potential
Designed to blend harmoniously into its natural surroundings, this future property combines contemporary architecture, local heritage and premium amenities within a preserved setting where peace, privacy and authenticity reign supreme.
Built around a beautifully restored authentic Saracen Trullo, the property offers a rare residential experience, combining the timeless charm of traditional Puglian architecture with the elegance of a contemporary villa open to nature.
CONTEMPORARY ARCHITECTURE DESIGNED FOR LIGHT
The villa will offer approximately 163 sqm of living space, complemented by a cellar of around 30 sqm, providing generous interiors perfectly suited for a primary residence, an exclusive holiday home or a premium rental investment.
The heart of the home revolves around a spectacular 75 sqm living area comprising:
• a spacious lounge flooded with natural light,
• a welcoming dining area,
• a contemporary open-plan kitchen,
• large glass openings overlooking the terraces and olive grove.
The architecture prioritises views of the surrounding landscape and a seamless connection between indoor and outdoor spaces, creating a truly Mediterranean atmosphere where nature is ever-present.
Clean lines, natural materials and elegant simplicity give the property a timeless aesthetic perfectly integrated into its environment.
FOUR SUITES DESIGNED FOR COMFORT AND PRIVACY
The property has been designed to welcome family and guests in complete comfort.
It will include:
• four elegant bedrooms,
• four bathrooms,
• a fluid layout ensuring privacy and independence for every occupant.
Three suites within the main villa benefit from direct access to the living areas and outdoor spaces, while the fourth bedroom enjoys an exceptionally exclusive setting.
Every space has been designed to provide a refined residential experience within a peaceful and privileged environment.
A SARACEN TRULLO TRANSFORMED INTO A PRIVATE SUITE
A true architectural signature of the project, an authentic Saracen Trullo of approximately 27 sqm has been beautifully integrated into the estate.
A precious testimony to Puglia’s rural heritage, this historic structure will host an elegant independent suite with its own private bathroom.
Conceived as a private retreat, the suite offers a unique living experience immersed in traditional Puglian architecture while benefiting from the modern comforts of the property.
Perfect for welcoming family, friends or guests, it guarantees complete independence and adds exceptional heritage value to the estate.
The dialogue between this historic suite and the contemporary volumes of the villa creates a harmonious balance between tradition and modernity.
SWIMMING POOL, PERGOLA AND THE MEDITERRANEAN LIFESTYLE
The outdoor spaces have been designed as a natural extension of the home.
At the heart of the olive grove, a magnificent 40 sqm swimming pool surrounded by a generous solarium will become the focal point of the estate.
Facing the century-old olive trees, this area will provide an exceptional setting to enjoy the privileged climate of Puglia in complete serenity.
An elegant pergola of approximately 60 sqm will complement the outdoor living spaces and can accommodate:
• an outdoor dining area,
• a lounge space,
• an outdoor kitchen,
• reception and entertaining areas immersed in nature.
Every space has been conceived to celebrate the Mediterranean lifestyle through light, conviviality and relaxation.
A CENTURY-OLD OLIVE GROVE AS A NATURAL SANCTUARY
The private plot of approximately 14,000 sqm forms a true natural sanctuary.
The century-old olive grove, emblematic of the Puglian landscape, offers privacy, authenticity and open views over the surrounding countryside.
This peaceful and preserved environment allows residents to fully enjoy the beauty of the region while remaining close to its main attractions.
A SOUGHT-AFTER LOCATION BETWEEN SEA AND COUNTRYSIDE
The property enjoys a privileged location in the countryside of Carovigno, close to Ostuni and the unspoiled beaches of the Torre Guaceto Nature Reserve.
The iconic villages of the Itria Valley, the Adriatic coastline and Brindisi International Airport are all easily accessible.
This highly desirable location significantly enhances the residential and heritage value of the project.
A RARE OPPORTUNITY IN THE HEART OF PUGLIA
Approved and ready to be developed, this property represents an exceptional opportunity to create a distinctive residence combining contemporary architecture, historic heritage and Mediterranean living.
The rare combination of a contemporary villa, an independent suite within an authentic Saracen Trullo, an elegant swimming pool and a century-old olive grove makes this one of the most attractive opportunities currently available in the Carovigno countryside.
KEY FEATURES
• Approved construction project
• Private plot of approximately 14,000 sqm
• Century-old olive grove
• Contemporary villa of 163 sqm
• Cellar of approximately 30 sqm
• 27 sqm Saracen Trullo converted into an independent suite with private bathroom
• 75 sqm living area with open-plan kitchen
• 4 bedrooms including an independent suite in the Trullo
• 4 bathrooms
• 40 sqm swimming pool with solarium
• 60 sqm pergola
• Architecture combining tradition and modernity
• Close to Carovigno, Ostuni and the Adriatic Sea
• Strong residential and heritage investment potential
-
Type de propriété
Villa
-
Étages
1
-
Prix/pied²
$538
Caractéristiques
- Jardin
- Piscine
- Terrasse
- Moderne
- Cuisine ouverte
- Pergola
- Immobilier d’investissement
- Sous-sol
- Vie privée
Explorez le secteur
Belvedere- Sierri - Arrighi, Carovigno, Pouilles
Voir sur Google Maps
Prix par sqft
Faible
Élevé
Situé à Carovigno, ce bien offre un accès facile à l’aéroport de Brindisi (35 min) et à la gare de Brindisi (40 min). À proximité, plages renommées et réserve naturelle de Torre Guaceto, parfaites pour les activités de plein air. La région propose une gastronomie raffinée, des clubs de golf de luxe et des écoles internationales et privées de qualité à 30-50 min en voiture, alliant nature et bonnes connexions.
Voir à proximité
Attractions
Écoles
Aéroport de Brindisi
Aéroport
35 min
Gare de Brindisi
Gare
40 min
Port de Brindisi
Port / Marina
40 min
Réserve naturelle Torre Guaceto
Plein air & Nature
15 min
Club de Golf San Domenico
Clubs de golf & campagnards
50 min
Restaurant Osteria Del Tempo Perso
Restauration & Vins
10 min
École Européenne Internationale de Brindisi
École internationale
40 min
École privée Collegio San Giuseppe
École privée
42 min
Lycée scientifique A. Marie Curie
École publique
41 min
Inscrit il y a 2 ans
Vous vous êtes renseigné sur ce bien
L'agent vous contactera bientôt par
Publié par
48
Annonces
2025
Inscrit
Réserver une visite avec the agent
Choisissez une date et si vous souhaitez une visite virtuelle ou en personne avec l’agent.
Date préférée
Type de visite
Dernière mise à jour
Août 7
Première mise en ligne
Juin 8
Référence de l’annonce
87087211
Propriétés similaires à proximité
Nouvelles annonces à Belvedere- Sierri - Arrighi


Explorez plus de biens à vendre
Belvedere- Sierri - Arrighi, Carovigno, Pouilles types de propriétés
Belvedere- Sierri - Arrighi, Carovigno, Pouilles Recherches populaires
- Vue panoramique / panoramique propriétés à Belvedere- Sierri - Arrighi, Carovigno, Pouilles
- Vue sur la mer propriétés à Belvedere- Sierri - Arrighi, Carovigno, Pouilles
- Propriétés avec Terrasse à Belvedere- Sierri - Arrighi, Carovigno, Pouilles
- Propriétés avec Ascenseur à Belvedere- Sierri - Arrighi, Carovigno, Pouilles
- Propriétés avec Jardin à Belvedere- Sierri - Arrighi, Carovigno, Pouilles
- Propriétés avec Cuisine extérieure à Belvedere- Sierri - Arrighi, Carovigno, Pouilles
- Côtières propriétés à Belvedere- Sierri - Arrighi, Carovigno, Pouilles
- Vie privée propriétés à Belvedere- Sierri - Arrighi, Carovigno, Pouilles
- Immobilier d’investissement propriétés à Belvedere- Sierri - Arrighi, Carovigno, Pouilles
- Moderne propriétés à Belvedere- Sierri - Arrighi, Carovigno, Pouilles
- Constructions neuves propriétés à Belvedere- Sierri - Arrighi, Carovigno, Pouilles
- Propriétés avec Climatisation à Belvedere- Sierri - Arrighi, Carovigno, Pouilles
- Propriétés avec Cave à vins à Belvedere- Sierri - Arrighi, Carovigno, Pouilles
- Propriétés avec Jacuzzi à Belvedere- Sierri - Arrighi, Carovigno, Pouilles
- Propriétés avec Cheminée à Belvedere- Sierri - Arrighi, Carovigno, Pouilles
- Propriétés avec Piscine à Belvedere- Sierri - Arrighi, Carovigno, Pouilles
- Propriétés avec Garage à Belvedere- Sierri - Arrighi, Carovigno, Pouilles
- Propriétés avec Balcon à Belvedere- Sierri - Arrighi, Carovigno, Pouilles
- Propriétés avec Cuisine ouverte à Belvedere- Sierri - Arrighi, Carovigno, Pouilles
- Vue sur la mer propriétés à Belvedere- Sierri - Arrighi, Carovigno, Pouilles
- Vue sur l’océan propriétés à Belvedere- Sierri - Arrighi, Carovigno, Pouilles
Guides et histoires connexes
La confiance des plus grands courtiers du monde
Les agents des propriétés les plus exceptionnelles du monde publient sur JamesEdition.
- Des annonces de Sotheby's, Christie's, BARNES et Engel & Völkers
- Chaque annonce est vérifiée avant sa mise en ligne
- Contactez directement des agents vérifiés
En continuant, vous acceptez nos Conditions et notre Politique de confidentialité.