


$7,464,528
Villa Moderne Avec Terrain À Bâtir
- 4 Chambres
- 3 SdB
- 6,114 Sqft
- 29,612 Sqft lot
- Mis à jour: Juillet 27
- 4
À propos de la propriété
La description a été traduite automatiquement.
La description est affichée dans la langue d'origine.
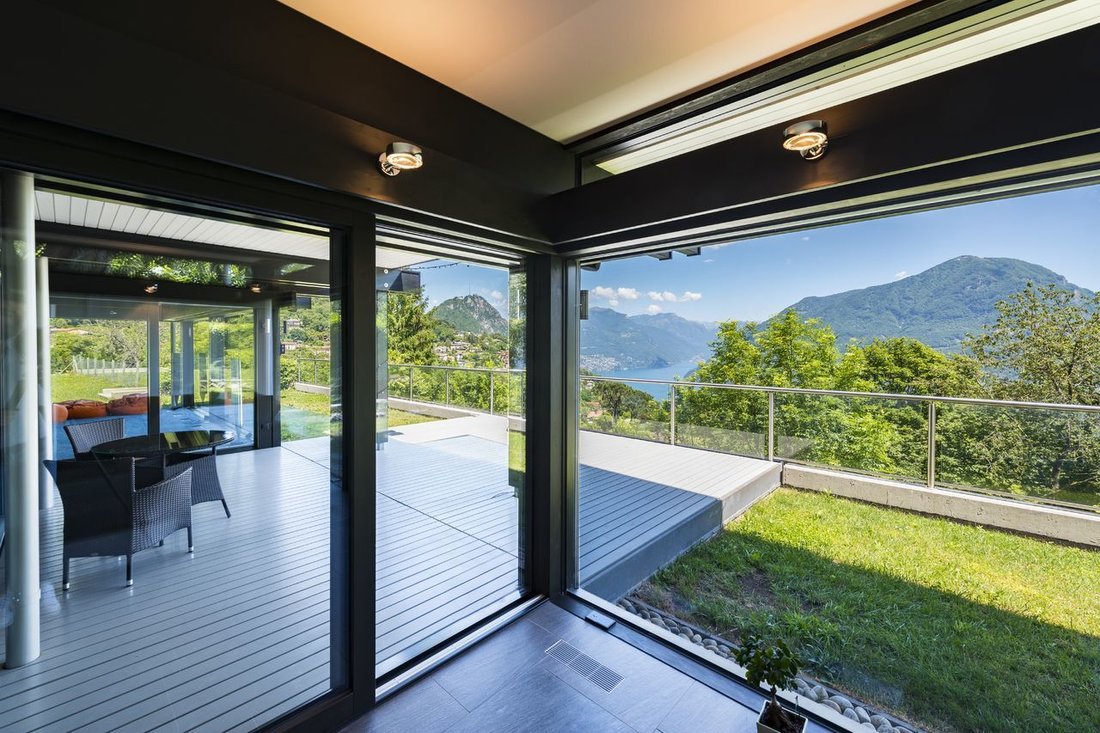
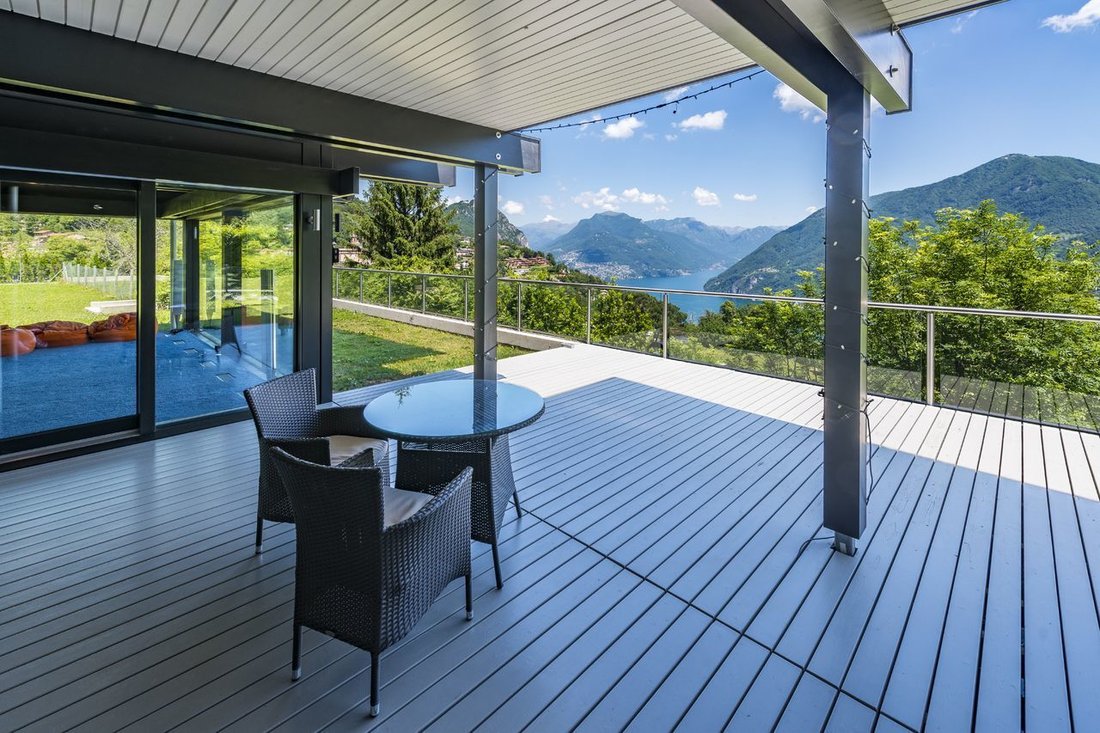
The property stands on a large plot of 2751 sq m, in Carona, Lugano district, in a dominant and quiet position with a magnificent open view of the lake and its surroundings. In the town of Carona we find the famous San Grato Botanical Park, where the collection of azaleas, rhododendrons and conifers is collected, which is wider in variety and quantity. The area of Carona is very appreciated for th
The property stands on a large plot of 2751 sq m, in Carona, Lugano district, in a dominant and quiet position with a magnificent open view of the lake and its surroundings. In the town of Carona we find the famous San Grato Botanical Park, where the collection of azaleas, rhododendrons and conifers is collected, which is wider in variety and quantity. The area of Carona is very appreciated for those who love nature as it invites to take long walks and, moreover, offers the possibility of leisure and relaxation thanks to the presence of the bathing establishment, with an Olympic-size swimming pool, located on a hill in the middle of the green.
It is a modern and exclusive creation in wood and glass ”Huf Haus” that stands out for its transparency, both outside than inside. Every detail of the property has been taken care of, both aesthetic and functional, opting for solutions of great value and quality, adopting the most modern bio-architecture techniques and an extremely advanced domotics. All the rooms have large dimensions and are very bright thanks to the large glass surfaces and to the East, South-East orientation. The villa is on 3 levels as following:
CELLAR FLOOR: fitness room (44 sq m), hobby room (43 sq m), guest toilet, sauna with shower, cellar, technical room.
GROUND FLOOR: entrance hall, office room, bathroom, utility room, wardrobe, storage, large home theater with exit to the garden, living room with fireplace, lounge, dining area, open kitchen and second service kitchen.
FIRST FLOOR: large gallery, large double bedroom (35 sq m) communicating with wardrobe and complete bathroom, second bedroom, bathroom, 2 other small adjoining bedrooms with a small living room (19 sq m), two terraces.
The property includes a 3-car garage, a large yard and a flat garden. There is the possibility of building a swimming pool.
It is a modern and exclusive creation in wood and glass ”Huf Haus” that stands out for its transparency, both outside than inside. Every detail of the property has been taken care of, both aesthetic and functional, opting for solutions of great value and quality, adopting the most modern bio-architecture techniques and an extremely advanced domotics. All the rooms have large dimensions and are very bright thanks to the large glass surfaces and to the East, South-East orientation. The villa is on 3 levels as following:
CELLAR FLOOR: fitness room (44 sq m), hobby room (43 sq m), guest toilet, sauna with shower, cellar, technical room.
GROUND FLOOR: entrance hall, office room, bathroom, utility room, wardrobe, storage, large home theater with exit to the garden, living room with fireplace, lounge, dining area, open kitchen and second service kitchen.
FIRST FLOOR: large gallery, large double bedroom (35 sq m) communicating with wardrobe and complete bathroom, second bedroom, bathroom, 2 other small adjoining bedrooms with a small living room (19 sq m), two terraces.
The property includes a 3-car garage, a large yard and a flat garden. There is the possibility of building a swimming pool.
-
Type de propriété
Villa
-
Prix/pied²
$1,220
Caractéristiques
Caractéristiques
Lot
Intérieur
- Haut plafond
- Bureau
- Cheminée
- Îlot de cuisine
- Bar
- Sauna
- Cinéma
- Cuisine ouverte
- Sous-sol
- Centre de remise en forme / Fitness
Outdoor
Explorez le secteur
Carona, Lugano, Tessin
Voir sur Google Maps
Prix par sqft
Faible
Élevé
Inscrit il y a 2 mois
Vous vous êtes renseigné sur ce bien
L'agent vous contactera bientôt par
Publié par
50
Annonces
2026
Inscrit
Réserver une visite avec the agent
Choisissez une date et si vous souhaitez une visite virtuelle ou en personne avec l’agent.
Date préférée
Type de visite
Dernière mise à jour
Juillet 27
Première mise en ligne
Juillet 27
Référence de l’annonce
5394551
Propriétés similaires à proximité
Nouvelles annonces à Carona

Explorez plus de biens à vendre
Carona, Lugano, Tessin types de propriétés
Carona, Lugano, Tessin Recherches populaires
- Vue panoramique / panoramique propriétés à Carona, Lugano, Tessin
- Propriétés avec Bureau à Carona, Lugano, Tessin
- Duplex propriétés à Carona, Lugano, Tessin
- Colline propriétés à Carona, Lugano, Tessin
- Moderne propriétés à Carona, Lugano, Tessin
- Propriétés avec Cave à vins à Carona, Lugano, Tessin
- Propriétés avec Jacuzzi à Carona, Lugano, Tessin
- Propriétés avec Garage à Carona, Lugano, Tessin
- Propriétés avec Cuisine ouverte à Carona, Lugano, Tessin
- Rénové propriétés à Carona, Lugano, Tessin
- Propriétés avec Cinéma à Carona, Lugano, Tessin
- Propriétés avec Piscine intérieure à Carona, Lugano, Tessin
Guides et histoires connexes
La confiance des plus grands courtiers du monde
Les agents des propriétés les plus exceptionnelles du monde publient sur JamesEdition.
- Des annonces de Sotheby's, Christie's, BARNES et Engel & Völkers
- Chaque annonce est vérifiée avant sa mise en ligne
- Contactez directement des agents vérifiés
En continuant, vous acceptez nos Conditions et notre Politique de confidentialité.