$1,068,356
La Grange, Tunstall, Carnforth, La6 2 Qw
- 4 Chambres
- 4 SdB
- Mis à jour: Aujourd'hui
À propos de la propriété
La description a été traduite automatiquement.
La description est affichée dans la langue d'origine.
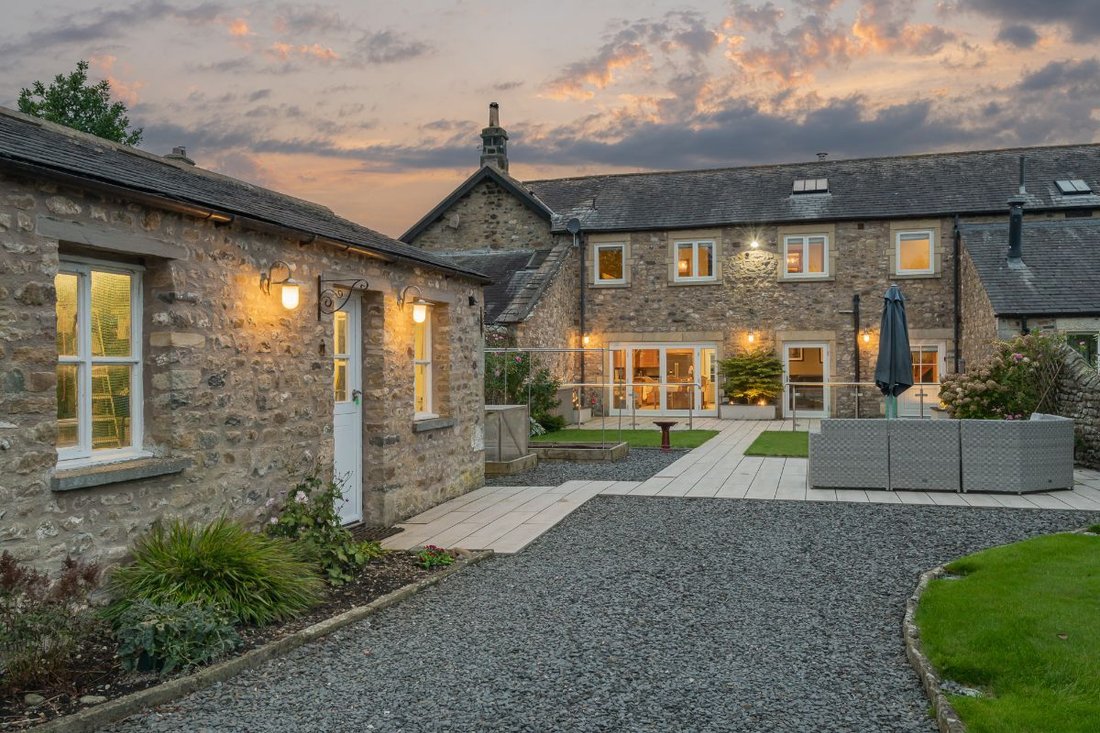
In the Lune Valley village of Tunstall, The Barn brings the character of a barn conversion into a home designed for contemporary life. Exposed beams and windows that flood the rooms with light give a sense of history and openness. Extensive views reach towards the Yorkshire Dales and Lune Valley.
Home
* Contemporary 4 bedroom, 4 bathroom barn conversion, rebuilt around 2008
* Open livi
Home
* Contemporary 4 bedroom, 4 bathroom barn conversion, rebuilt around 2008
* Open livi
In the Lune Valley village of Tunstall, The Barn brings the character of a barn conversion into a home designed for contemporary life. Exposed beams and windows that flood the rooms with light give a sense of history and openness. Extensive views reach towards the Yorkshire Dales and Lune Valley.
Home
* Contemporary 4 bedroom, 4 bathroom barn conversion, rebuilt around 2008
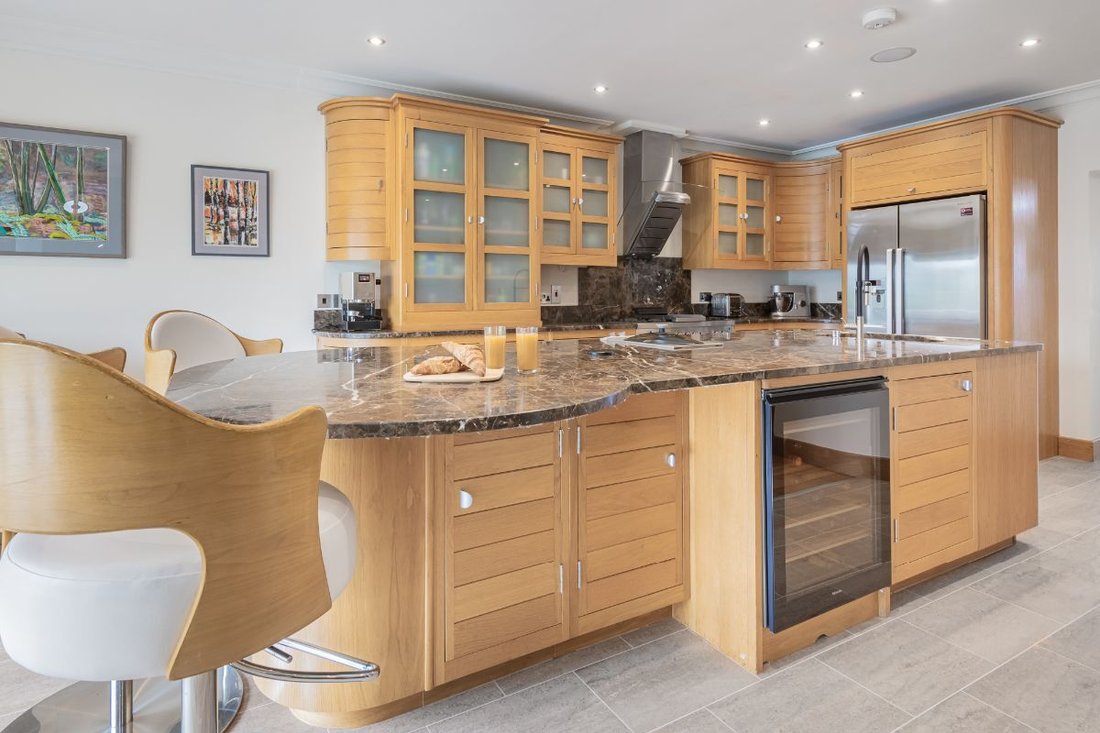
* Open living spaces with exposed beams, abundant natural light and views to the front and rear * Bespoke solid-oak kitchen with granite worktops, a large island and integrated appliances * Sonos sound system throughout, remote-controlled blinds and high-quality bespoke timber-framed glazing Services
* Mains electricity and water, with LPG supplied from a buried tank and a private septic tank * Wet underfloor heating across both floors
* Worcester Bosch boiler installed around 4.5 years ago * B4RN broadband installed
* Alarm system and external electric-car charging point Grounds and Location
* Approximately 1/6 acre, with a level rear garden, lawns, planted borders and patio seating areas * Front courtyard with westerly views across the Lune Valley; rear views towards the Yorkshire Dales * Parking for four cars, a turning area and a larger-than-average single garage With four bedrooms and adaptable living space, it could suit a family just as comfortably as a couple who enjoy having friends to stay.
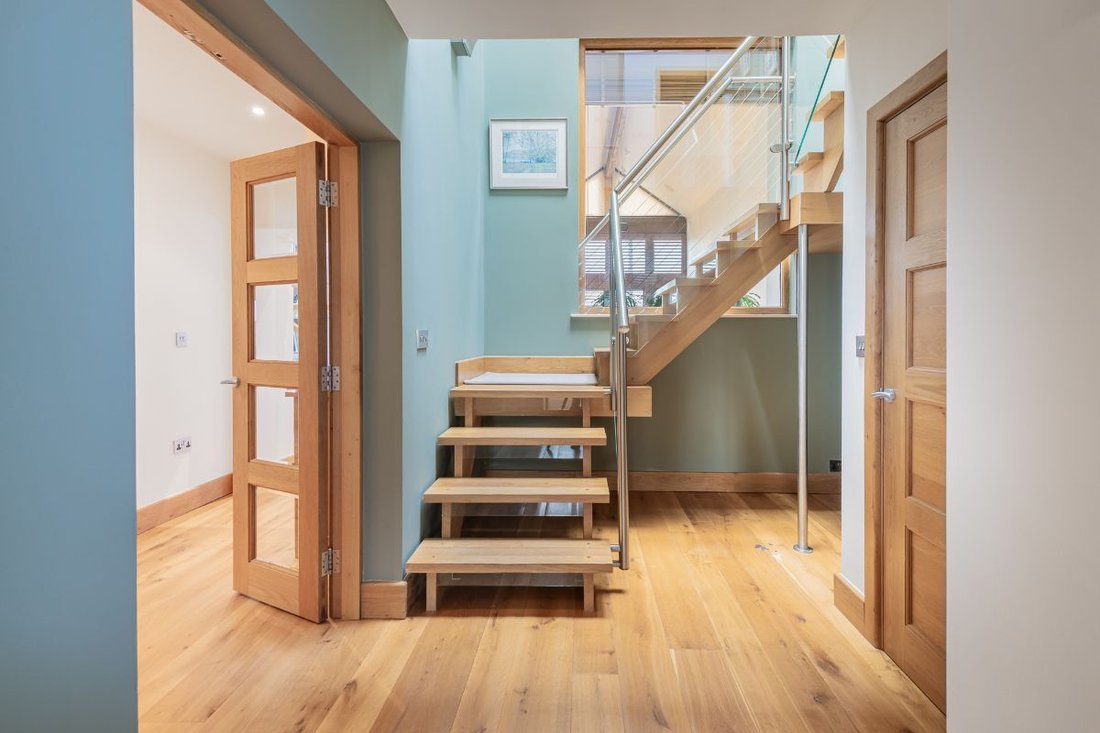
The entrance opens into a generous boot room, with space to hang coats and put away the things that come home after a day outdoors. A shower room nearby adds practical ease. Beyond it, a flexible room could serve as a home office or hobby room, or become an additional lounge or media room away from the main living space. Its vaulted ceiling and plentiful windows draw in the light, which carries through the hall alongside daylight from the upstairs skylights. Across the hall, a raised reading nook with fitted shelving offers a more intimate corner for a book and an unhurried afternoon. Bespoke solid oak joinery throughout the home includes the feature staircase.
One of the four bedrooms is on this level. With room for a super king bed and beautiful views, it gives guests the option of sleeping downstairs. The utility room provides a separate place for laundry and storage, keeping the main living rooms free for more enjoyable things. Underfloor heating throughout brings comfort to every room, while acoustic double glazing is fitted throughout the home.
The dining room’s vaulted ceiling adds to the sense of space, with room to make meals an occasion, whether that means a long Sunday lunch or an easy supper with friends. Close by, the kitchen combines a sociable feel with bespoke handmade joinery, granite worktops and a large island with breakfast bar. Preparing dinner can be part of the conversation, with the dining table ready for everyone to settle around.
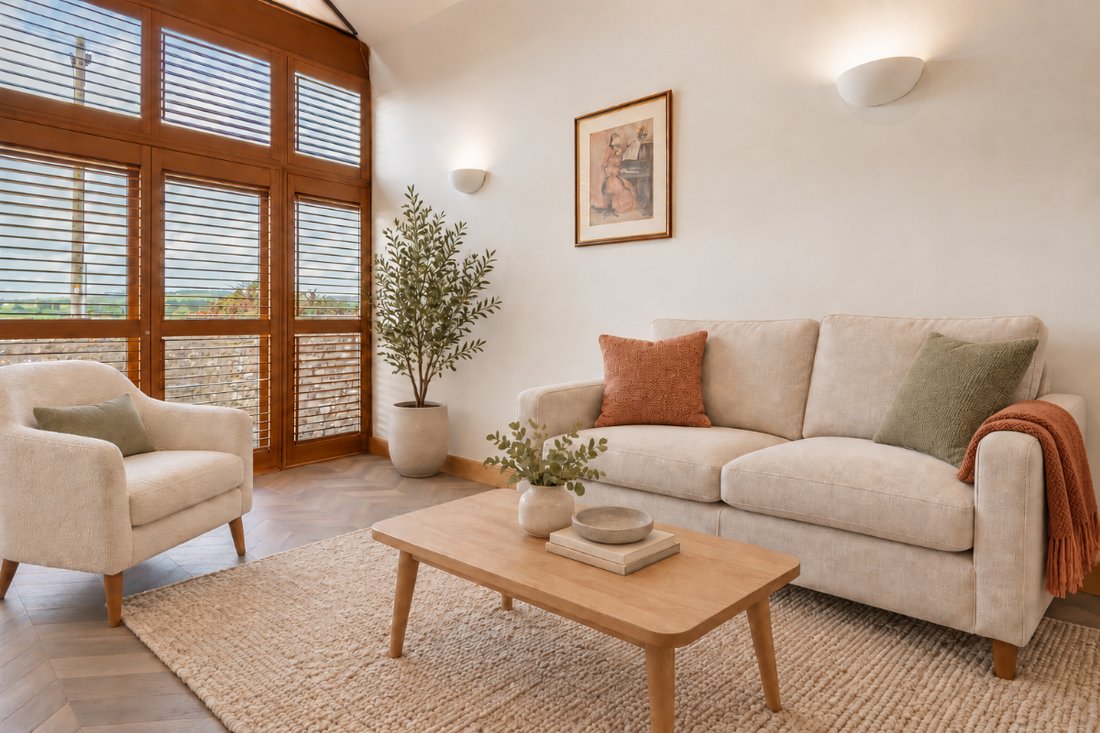
The living area has room for generous seating around the fire. It feels equally suited to a lively evening with friends or a quieter one after a walk in the hills. A wine cooler is a thoughtful addition for entertaining, and a Sonos surround sound system runs throughout the house. The kitchen and living areas flow on the level out to the rear garden for al fresco dining, or to the front courtyard for a drink as the sun sets over the Lune Valley.
Upstairs, vaulted ceilings, exposed beams and skylights give the bedrooms much of their appeal. Daylight reaches the landing and draws attention to the barn’s structure, while views towards the Yorkshire Dales make the rooms to the rear especially memorable.
One double bedroom has its own en-suite shower room. The bedroom opposite the family bathroom has a mezzanine sleeping or play area, leaving space below for a desk or seating. It is a distinctive arrangement that could work especially well for a younger member of the household or a guest who enjoys a room with character. The family bathroom offers both a bath and a separate shower.
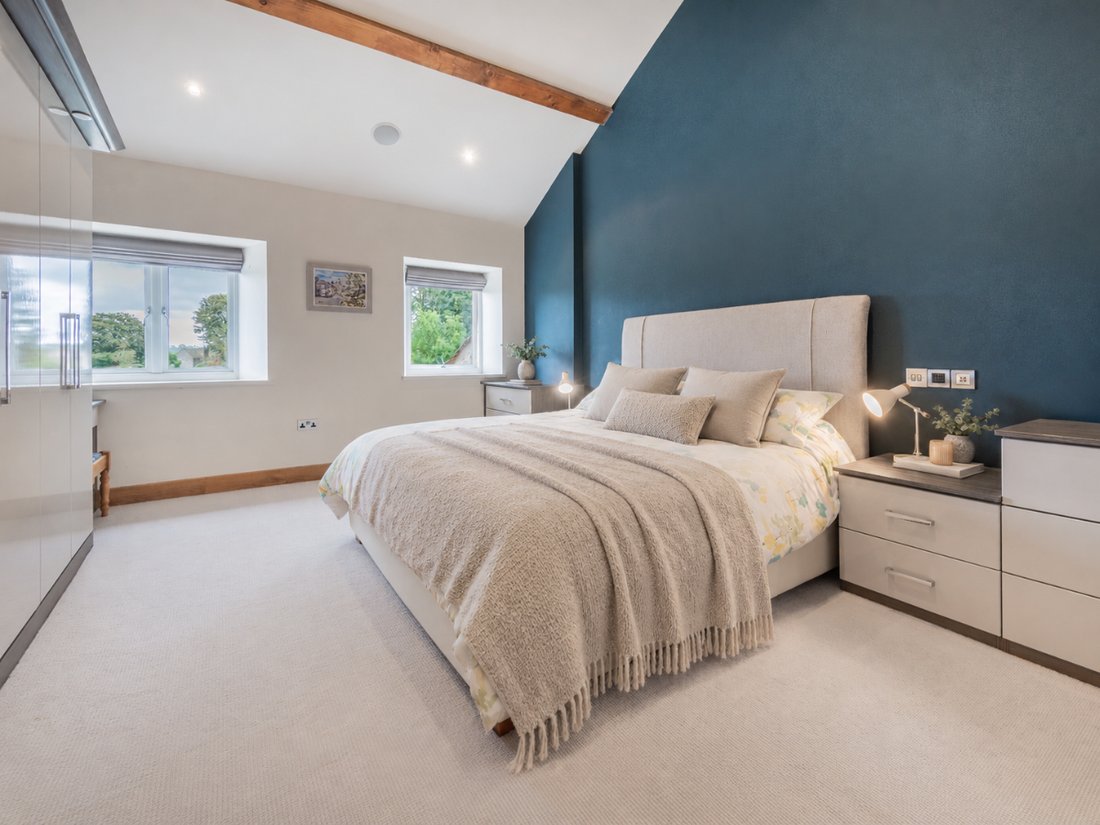
The master bedroom is notably spacious, with a vaulted ceiling and extensive views towards the Dales. Coordinated wardrobes, bedside furniture and a dressing table create a settled, considered feel, with plenty of room to move around them. Its en-suite bathroom is a place to linger, with a large bath, double basins, a generous rainfall shower and a skylight overhead. It gives the room a sense of privacy and calm at the end of the day.
Extensive porcelain tiled patio areas give the rear garden space for outdoor dining and time spent enjoying the views. Lawns and herbaceous borders soften the setting, while the external Sonos system can provide the music. To the front, the courtyard looks across the Lune Valley and its striking sunsets. Parking and garage storage sit to the rear of the house, adding practical space for daily life and outdoor pursuits. The excellent Lunesdale Arms is a few minutes’ walk away; the well-regarded Highwayman is a minute’s drive or a leisurely walk along lanes and public footpaths. Kirkby Lonsdale is around three miles away.
This historic market town brings a pleasing variety to everyday life. Its independent shops, cafés and restaurants make it an easy choice for lunch or an afternoon browsing. Cobbled streets lead towards the River Lune, where Devil’s Bridge and the riverside walks offer a change of pace. Ruskin’s View, overlooking the river and valley, is another memorable place to pause. The town gives residents useful amenities alongside the pleasure of living somewhere with a strong sense of place.
The Yorkshire Dales are within easy reach for days spent walking among limestone scenery, waterfalls and open fellside. Ingleton and its surrounding countryside offer further routes to explore, while the Lake District and Forest of Bowland open up still more possibilities in different directions. Lancaster provides the wider amenities of a city when needed.
At home, The Barn balances all that opportunity with rooms made for ordinary pleasures: a book in the nook, music playing while dinner is prepared, and friends gathering on the patio as the light changes over the valley.
Home
* Contemporary 4 bedroom, 4 bathroom barn conversion, rebuilt around 2008
* Open living spaces with exposed beams, abundant natural light and views to the front and rear * Bespoke solid-oak kitchen with granite worktops, a large island and integrated appliances * Sonos sound system throughout, remote-controlled blinds and high-quality bespoke timber-framed glazing Services
* Mains electricity and water, with LPG supplied from a buried tank and a private septic tank * Wet underfloor heating across both floors
* Worcester Bosch boiler installed around 4.5 years ago * B4RN broadband installed
* Alarm system and external electric-car charging point Grounds and Location
* Approximately 1/6 acre, with a level rear garden, lawns, planted borders and patio seating areas * Front courtyard with westerly views across the Lune Valley; rear views towards the Yorkshire Dales * Parking for four cars, a turning area and a larger-than-average single garage With four bedrooms and adaptable living space, it could suit a family just as comfortably as a couple who enjoy having friends to stay.
The entrance opens into a generous boot room, with space to hang coats and put away the things that come home after a day outdoors. A shower room nearby adds practical ease. Beyond it, a flexible room could serve as a home office or hobby room, or become an additional lounge or media room away from the main living space. Its vaulted ceiling and plentiful windows draw in the light, which carries through the hall alongside daylight from the upstairs skylights. Across the hall, a raised reading nook with fitted shelving offers a more intimate corner for a book and an unhurried afternoon. Bespoke solid oak joinery throughout the home includes the feature staircase.
One of the four bedrooms is on this level. With room for a super king bed and beautiful views, it gives guests the option of sleeping downstairs. The utility room provides a separate place for laundry and storage, keeping the main living rooms free for more enjoyable things. Underfloor heating throughout brings comfort to every room, while acoustic double glazing is fitted throughout the home.
The dining room’s vaulted ceiling adds to the sense of space, with room to make meals an occasion, whether that means a long Sunday lunch or an easy supper with friends. Close by, the kitchen combines a sociable feel with bespoke handmade joinery, granite worktops and a large island with breakfast bar. Preparing dinner can be part of the conversation, with the dining table ready for everyone to settle around.
The living area has room for generous seating around the fire. It feels equally suited to a lively evening with friends or a quieter one after a walk in the hills. A wine cooler is a thoughtful addition for entertaining, and a Sonos surround sound system runs throughout the house. The kitchen and living areas flow on the level out to the rear garden for al fresco dining, or to the front courtyard for a drink as the sun sets over the Lune Valley.
Upstairs, vaulted ceilings, exposed beams and skylights give the bedrooms much of their appeal. Daylight reaches the landing and draws attention to the barn’s structure, while views towards the Yorkshire Dales make the rooms to the rear especially memorable.
One double bedroom has its own en-suite shower room. The bedroom opposite the family bathroom has a mezzanine sleeping or play area, leaving space below for a desk or seating. It is a distinctive arrangement that could work especially well for a younger member of the household or a guest who enjoys a room with character. The family bathroom offers both a bath and a separate shower.
The master bedroom is notably spacious, with a vaulted ceiling and extensive views towards the Dales. Coordinated wardrobes, bedside furniture and a dressing table create a settled, considered feel, with plenty of room to move around them. Its en-suite bathroom is a place to linger, with a large bath, double basins, a generous rainfall shower and a skylight overhead. It gives the room a sense of privacy and calm at the end of the day.
Extensive porcelain tiled patio areas give the rear garden space for outdoor dining and time spent enjoying the views. Lawns and herbaceous borders soften the setting, while the external Sonos system can provide the music. To the front, the courtyard looks across the Lune Valley and its striking sunsets. Parking and garage storage sit to the rear of the house, adding practical space for daily life and outdoor pursuits. The excellent Lunesdale Arms is a few minutes’ walk away; the well-regarded Highwayman is a minute’s drive or a leisurely walk along lanes and public footpaths. Kirkby Lonsdale is around three miles away.
This historic market town brings a pleasing variety to everyday life. Its independent shops, cafés and restaurants make it an easy choice for lunch or an afternoon browsing. Cobbled streets lead towards the River Lune, where Devil’s Bridge and the riverside walks offer a change of pace. Ruskin’s View, overlooking the river and valley, is another memorable place to pause. The town gives residents useful amenities alongside the pleasure of living somewhere with a strong sense of place.
The Yorkshire Dales are within easy reach for days spent walking among limestone scenery, waterfalls and open fellside. Ingleton and its surrounding countryside offer further routes to explore, while the Lake District and Forest of Bowland open up still more possibilities in different directions. Lancaster provides the wider amenities of a city when needed.
At home, The Barn balances all that opportunity with rooms made for ordinary pleasures: a book in the nook, music playing while dinner is prepared, and friends gathering on the patio as the light changes over the valley.
-
Type de propriété
Maison
Caractéristiques
Caractéristiques
Lot
Intérieur
- Haut plafond
- Bureau
- Cheminée
- Îlot de cuisine
- Bar
- Buanderie
- Cuisine ouverte
- Bibliothèque
- Comptoirs en pierre
Outdoor
Explorez le secteur
Inscrit il y a 1 mois
Vous vous êtes renseigné sur ce bien
L'agent vous contactera bientôt par
Publié par
52
Annonces
2026
Inscrit
Réserver une visite avec the agent
Choisissez une date et si vous souhaitez une visite virtuelle ou en personne avec l’agent.
Date préférée
Type de visite
Dernière mise à jour
Aujourd'hui
Première mise en ligne
Novembre 10
Référence de l’annonce
1000_RS1065
La confiance des plus grands courtiers du monde
Les agents des propriétés les plus exceptionnelles du monde publient sur JamesEdition.
- Des annonces de Sotheby's, Christie's, BARNES et Engel & Völkers
- Chaque annonce est vérifiée avant sa mise en ligne
- Contactez directement des agents vérifiés
En continuant, vous acceptez nos Conditions et notre Politique de confidentialité.