$2,251,400
T4 1 Phase De Construction Terminale/ Carnaxide
- 4 Chambres
- 4 SdB
- 3,014 Sqft
- 7,589 Sqft lot
- Mis à jour: Hier
À propos de la propriété
La description a été traduite automatiquement.
La description est affichée dans la langue d'origine.
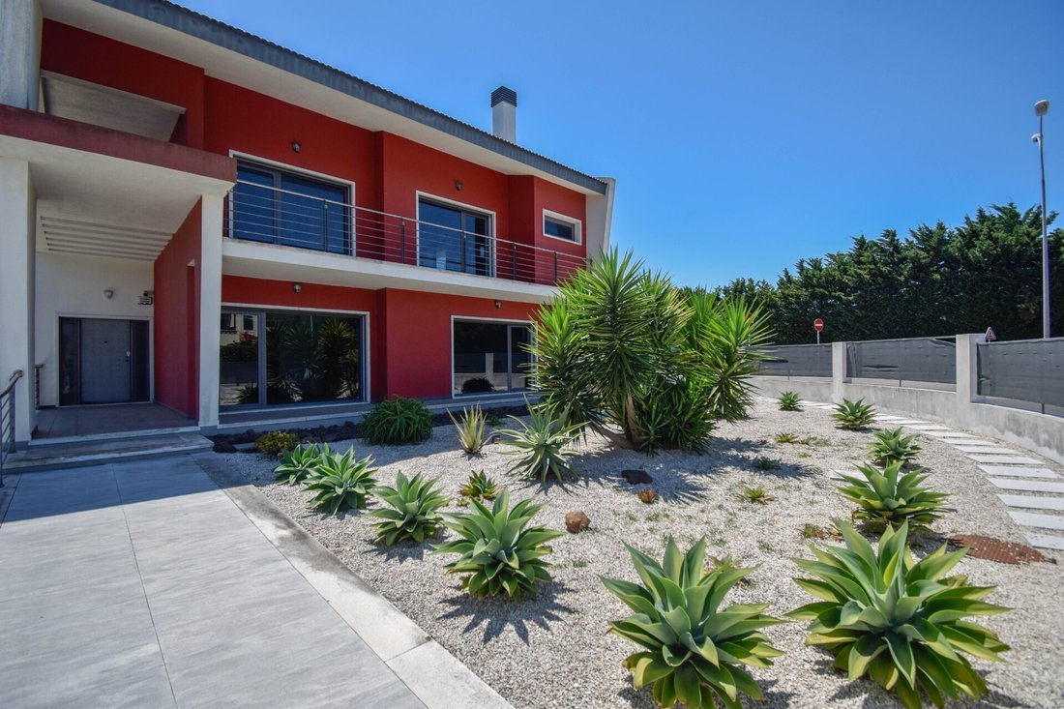
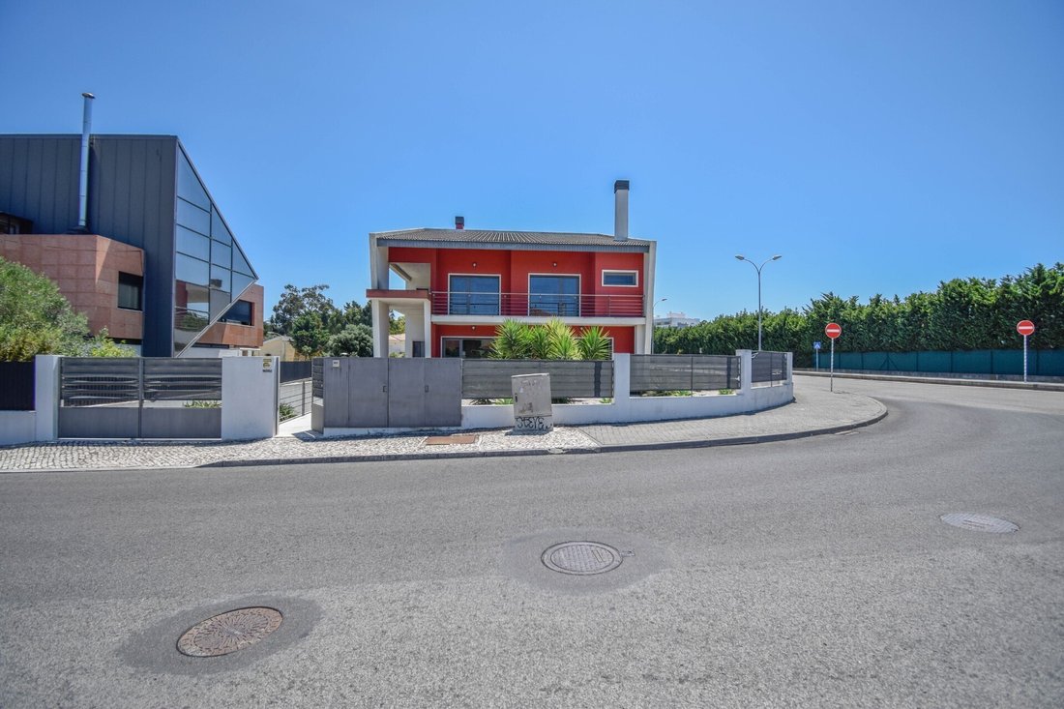
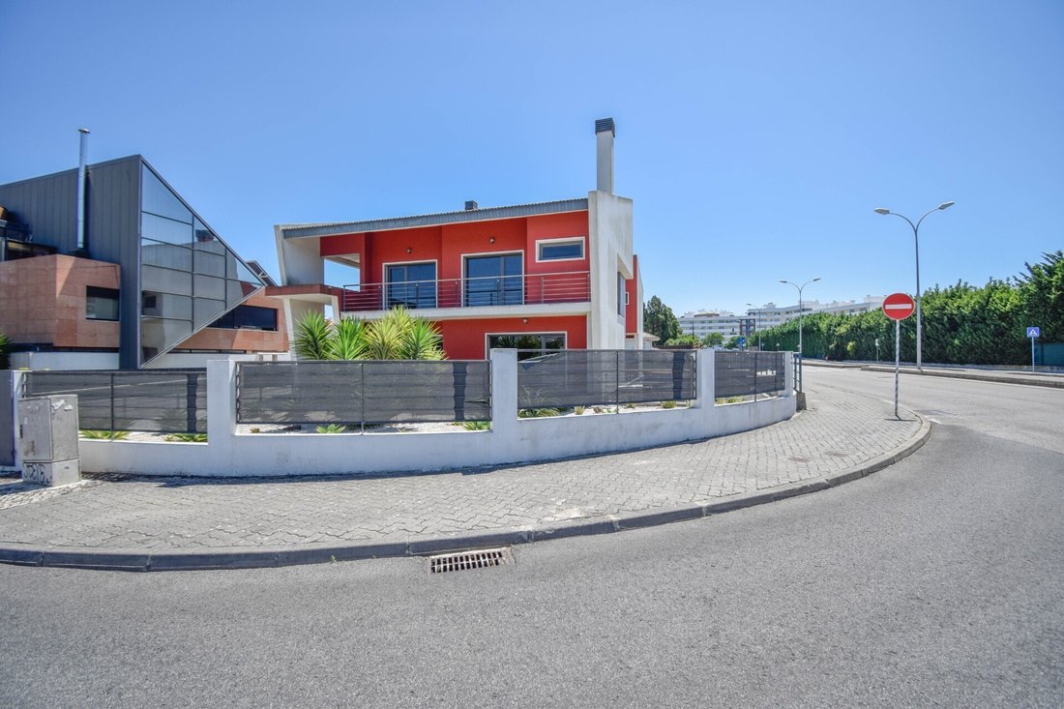
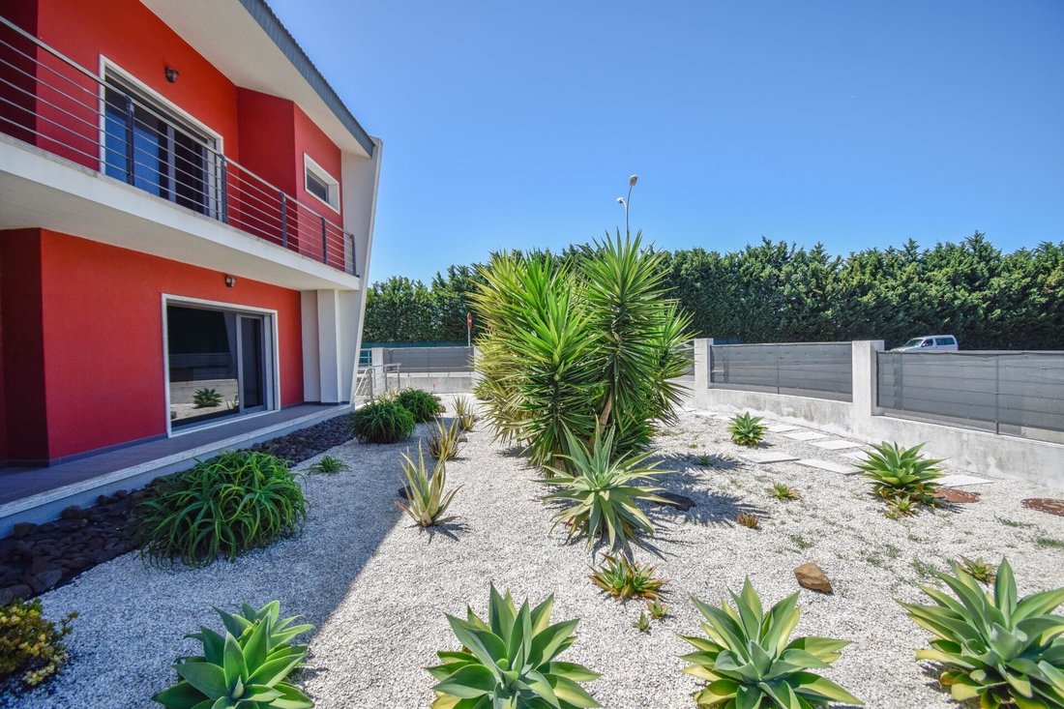
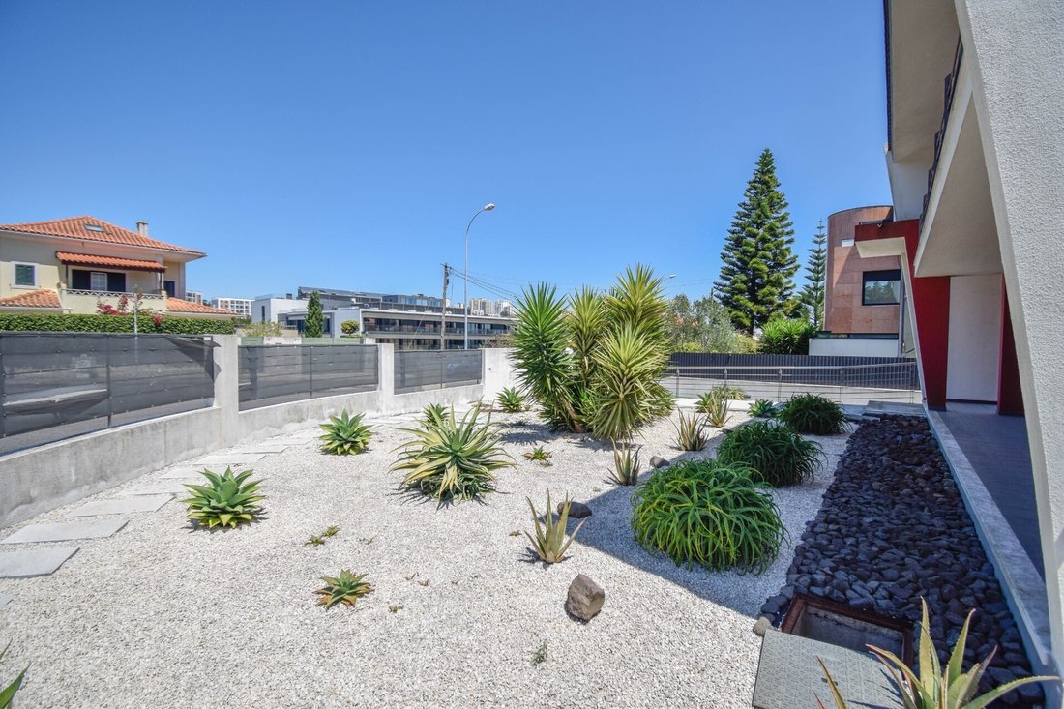
Fantastic detached house in the final stages of construction with a modern design and elegant lines, featuring a garden and pool.
Ideal for a family to enjoy its spacious and functional interior and the exterior, which offers a magnificent leisure area. A highly functional house with a smart layout that enhances daily life and makes it more convenient. Elegant finishes with top-quality ma
Ideal for a family to enjoy its spacious and functional interior and the exterior, which offers a magnificent leisure area. A highly functional house with a smart layout that enhances daily life and makes it more convenient. Elegant finishes with top-quality ma
Fantastic detached house in the final stages of construction with a modern design and elegant lines, featuring a garden and pool.
Ideal for a family to enjoy its spacious and functional interior and the exterior, which offers a magnificent leisure area. A highly functional house with a smart layout that enhances daily life and makes it more convenient. Elegant finishes with top-quality materials.
It is located in a quiet residential area of Carnaxide.
You can also customize your dream home, as finishing work is still underway.
The living area is distributed over 3 floors, as follows:
Floor -1: This floor features a 53 m² garage area and a spacious 50 m² living room with natural light and a wood-burning stove that can be used as a leisure area. It has access to the garden and pool. There is a closed room for the technical area. Access to the upper floor is via stairs or an elevator.
Ground Floor: On the ground floor, there is a spacious entrance hall (8.5 m²). A magnificent kitchen (16.6 m²) will be equipped with Bosch appliances. The kitchen connects to the laundry area and a balcony with a barbecue. The dining room (16 m²) also has access to the balcony and the kitchen. The living room (26.2 m²) has a fireplace and access to the garden, as well as a room (14.1 m²) that could be used as an office, reading room, etc. A guest powder room (4.8 m²) also features. All rooms have large windows that provide abundant light.
First Floor: The following rooms are located on the upper floor: two suites (17.1 m² and 16.6 m²), both with built-in closets and balconies, and each with a bathroom (5.5 m²). Two bedrooms (15.4 m² and 12.9 m²), both with built-in closets and balconies, and a full bathroom (6.9 m²). Once again, access to this floor is via stairs and an elevator.
Main features:
Double-glazed aluminum windows;
Electric blinds;
Light gray compact marble countertop and island with slight nuances;
The kitchen features: Induction hob; Oven; Combined refrigerator; Dishwasher; Washing machine; and extractor fan.
Exterior security cameras and integrated alarm;
Electric exterior gates;
Solar panels;
Fireplace/stove;
Wood stove;
Elevator;
Daikin air conditioning;
False ceiling.
Every detail of this property has been meticulously planned to provide a truly exceptional living experience. High-quality finishes and attention to detail are present in every corner, conveying a sense of luxury and unparalleled refinement. Be seduced by this property, where the harmony between sophistication and functionality creates the perfect environment for enjoying an exclusive lifestyle. Immerse yourself in the elegance of the spacious, bright spaces and the atmosphere of comfort and well-being that permeates each room. Located in a privileged residential area of Carnaxide, a short distance from Lisbon via the A5 highway and close to the beaches of the Cascais coast, this villa offers the perfect combination of tranquility and convenience.
Enjoy a sophi
Energy Rating: Exempt
#ref:KWPT-003774
Ideal for a family to enjoy its spacious and functional interior and the exterior, which offers a magnificent leisure area. A highly functional house with a smart layout that enhances daily life and makes it more convenient. Elegant finishes with top-quality materials.
It is located in a quiet residential area of Carnaxide.
You can also customize your dream home, as finishing work is still underway.
The living area is distributed over 3 floors, as follows:
Floor -1: This floor features a 53 m² garage area and a spacious 50 m² living room with natural light and a wood-burning stove that can be used as a leisure area. It has access to the garden and pool. There is a closed room for the technical area. Access to the upper floor is via stairs or an elevator.
Ground Floor: On the ground floor, there is a spacious entrance hall (8.5 m²). A magnificent kitchen (16.6 m²) will be equipped with Bosch appliances. The kitchen connects to the laundry area and a balcony with a barbecue. The dining room (16 m²) also has access to the balcony and the kitchen. The living room (26.2 m²) has a fireplace and access to the garden, as well as a room (14.1 m²) that could be used as an office, reading room, etc. A guest powder room (4.8 m²) also features. All rooms have large windows that provide abundant light.
First Floor: The following rooms are located on the upper floor: two suites (17.1 m² and 16.6 m²), both with built-in closets and balconies, and each with a bathroom (5.5 m²). Two bedrooms (15.4 m² and 12.9 m²), both with built-in closets and balconies, and a full bathroom (6.9 m²). Once again, access to this floor is via stairs and an elevator.
Main features:
Double-glazed aluminum windows;
Electric blinds;
Light gray compact marble countertop and island with slight nuances;
The kitchen features: Induction hob; Oven; Combined refrigerator; Dishwasher; Washing machine; and extractor fan.
Exterior security cameras and integrated alarm;
Electric exterior gates;
Solar panels;
Fireplace/stove;
Wood stove;
Elevator;
Daikin air conditioning;
False ceiling.
Every detail of this property has been meticulously planned to provide a truly exceptional living experience. High-quality finishes and attention to detail are present in every corner, conveying a sense of luxury and unparalleled refinement. Be seduced by this property, where the harmony between sophistication and functionality creates the perfect environment for enjoying an exclusive lifestyle. Immerse yourself in the elegance of the spacious, bright spaces and the atmosphere of comfort and well-being that permeates each room. Located in a privileged residential area of Carnaxide, a short distance from Lisbon via the A5 highway and close to the beaches of the Cascais coast, this villa offers the perfect combination of tranquility and convenience.
Enjoy a sophi
Energy Rating: Exempt
#ref:KWPT-003774
-
Type de propriété
Maison
-
Prix/pied²
$747
-
Émissions
NI
-
Consommation
X
Caractéristiques
Caractéristiques
Lot
Intérieur
- Cheminée
- Climatisation
- Îlot de cuisine
- Laveuse sécheuse
- Buanderie
- Ascenseur
Outdoor
Explorez le secteur
Carnaxide et Queijas, Lisbonne, Portugal
Voir sur Google Maps
Prix par sqft
Faible
Élevé
Inscrit il y a 1 mois
Vous vous êtes renseigné sur ce bien
L'agent vous contactera bientôt par
Publié par
202
Annonces
2026
Inscrit
Réserver une visite avec the agent
Choisissez une date et si vous souhaitez une visite virtuelle ou en personne avec l’agent.
Date préférée
Type de visite
Dernière mise à jour
Hier
Première mise en ligne
Novembre 4
Référence de l’annonce
KWPT-003774-0526917010
La confiance des plus grands courtiers du monde
Les agents des propriétés les plus exceptionnelles du monde publient sur JamesEdition.
- Des annonces de Sotheby's, Christie's, BARNES et Engel & Völkers
- Chaque annonce est vérifiée avant sa mise en ligne
- Contactez directement des agents vérifiés
En continuant, vous acceptez nos Conditions et notre Politique de confidentialité.