


$850,000
Résidence Unifamiliale à Carmel
- 5 Chambres
- 4 SdB
- 4,163 Sqft
- 37,026 Sqft lot
- Mis à jour: Aujourd'hui
- Source: MIBOR Broker Listing Cooperative MLS#22122048
À propos de la propriété
La description a été traduite automatiquement.
La description est affichée dans la langue d'origine.
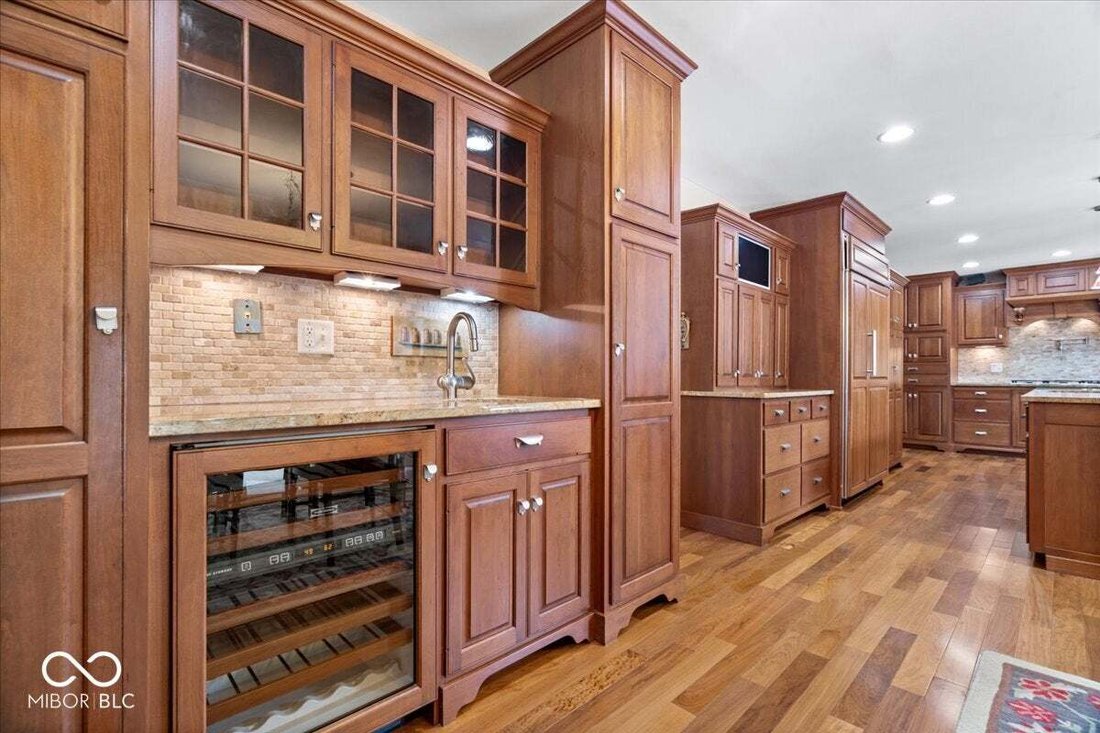
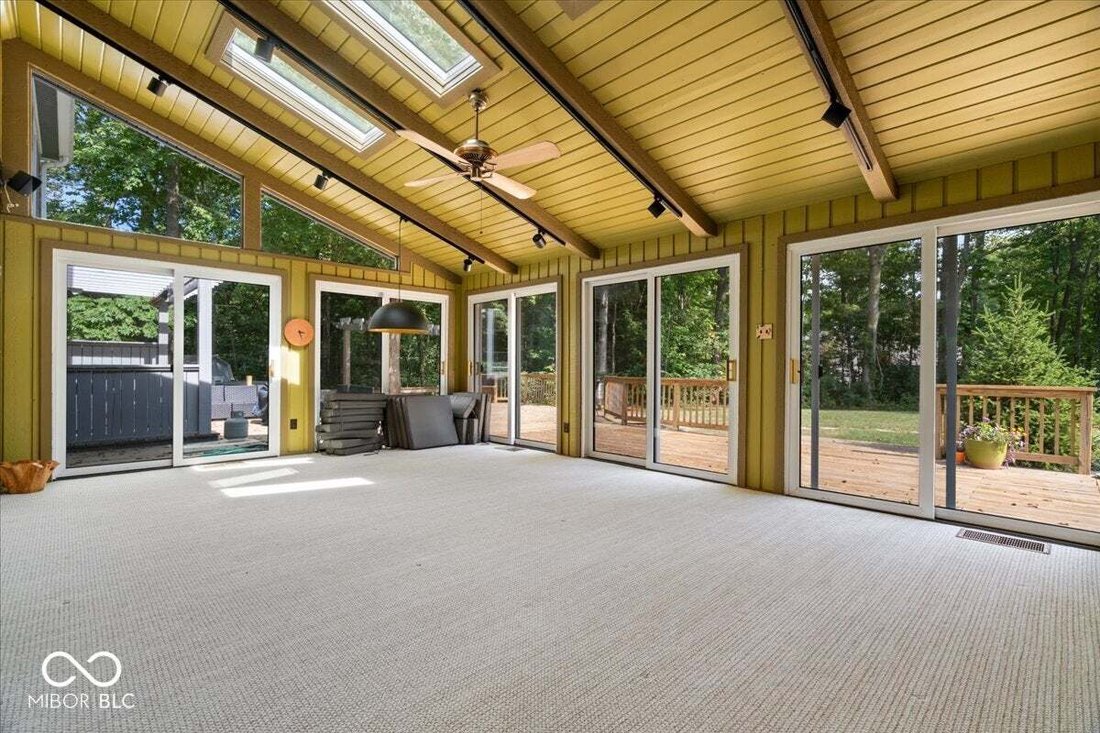
Welcome home to Woodland Springs! Tucked among mature trees on a sprawling 0.85-acre lot, this custom-built 5-bedroom, 4-bath home shows pride of ownership from your first step in the door. An open and floor plan flows effortlessly from room to room. The gourmet kitchen anchors the main level with a massive center island, top-tier appliances including a Sub-Zero refrigerator, Bosch dishwasher, a c
Welcome home to Woodland Springs! Tucked among mature trees on a sprawling 0.85-acre lot, this custom-built 5-bedroom, 4-bath home shows pride of ownership from your first step in the door. An open and floor plan flows effortlessly from room to room. The gourmet kitchen anchors the main level with a massive center island, top-tier appliances including a Sub-Zero refrigerator, Bosch dishwasher, a convenient pot filler, and generous space for casual dining or entertaining a crowd. The Family Room is welcoming with a gas fireplace and custom built-ins, while the sun-drenched four-seasons room - complete with vaulted ceilings and skylights - offers a clear view of the deck and backyard beyond. The main level also features a private guest suite with full bath, ideal for multigenerational living, visiting guests or your work space. Upstairs, the primary suite is a true retreat, boasting a spacious walk-in closet, private deck access, and a spa-like en-suite with dual vanities and a walk-in shower. Three additional generously bedrooms and a full bath complete the upper level. The finished lower level expands the home’s entertaining potential even further, with a sprawling recreation room, and full bath (with water fountain!) - wired for surround sound and ready for movie nights or game days. Step outside to your own private oasis: a large deck with outdoor speakers and infrared heating, a firepit for cool evenings, and a storage shed, all framed by mature trees. Major systems have been thoughtfully updated for worry-free ownership: new roof (2022), new furnace and A/C (2023), new gas water heater (2023), and a sewer line update (2024). Space, privacy, and timeless luxury - this is the one you’ve been waiting for.
-
Type de propriété
Maison
-
Année de construction
1973
-
Prix/pied²
$204
Caractéristiques
- Dressing
- Garage
- Cheminée
- Jardin
- Foyer
- Terrain de tennis
- Climatisation
- Haut plafond
- Îlot de cuisine
Explorez le secteur
11715 Rolling Springs Drive, Westfield, Indiana, États-Unis
Voir sur Google Maps
Prix par sqft
Faible
Élevé
Inscrit il y a 3 mois
Vous vous êtes renseigné sur ce bien
L'agent vous contactera bientôt par
Publié par
2026
Inscrit
Réserver une visite avec the agent
Choisissez une date et si vous souhaitez une visite virtuelle ou en personne avec l’agent.
Date préférée
Type de visite
Dernière mise à jour
Aujourd'hui
Première mise en ligne
Sep 11
Référence de l’annonce
22122048
Statut de l’annonce
Based on information submitted to the MLS GRID as of 2026. All data is obtained from various sources and may not have been verified by broker or MLS GRID. Supplied Open House Information is subject to change without notice. All information should be independently reviewed and verified for accuracy. Properties may or may not be listed by the office/agent presenting the information.
Propriétés similaires à proximité
Nouvelles annonces à Westfield

Explorez plus de biens à vendre
Westfield, IN, États-Unis types de propriétés
Westfield, IN, États-Unis Recherches populaires
- Propriétés avec Piscine à Westfield, IN, États-Unis
- Au bord de l’eau propriétés à Westfield, IN, États-Unis
- Moderne propriétés à Westfield, IN, États-Unis
- Propriétés avec Cuisine extérieure à Westfield, IN, États-Unis
- Lotissement sécurisé propriétés à Westfield, IN, États-Unis
- Vue sur un golfe propriétés à Westfield, IN, États-Unis
- Propriétés avec Cinéma à Westfield, IN, États-Unis
- Vue sur la ville propriétés à Westfield, IN, États-Unis
- Équestre propriétés à Westfield, IN, États-Unis
Guides et histoires connexes
La confiance des plus grands courtiers du monde
Les agents des propriétés les plus exceptionnelles du monde publient sur JamesEdition.
- Des annonces de Sotheby's, Christie's, BARNES et Engel & Völkers
- Chaque annonce est vérifiée avant sa mise en ligne
- Contactez directement des agents vérifiés
En continuant, vous acceptez nos Conditions et notre Politique de confidentialité.
brokerages we
partnered with
partnered with