$1,076,000
Résidence Unifamiliale à Carmel
- 5 Chambres
- 5 SdB
- 5,731 Sqft
- 12,197 Sqft lot
- Mis à jour: Août 6
- Source: MIBOR Broker Listing Cooperative MLS#22114594
À propos de la propriété
La description a été traduite automatiquement.
La description est affichée dans la langue d'origine.
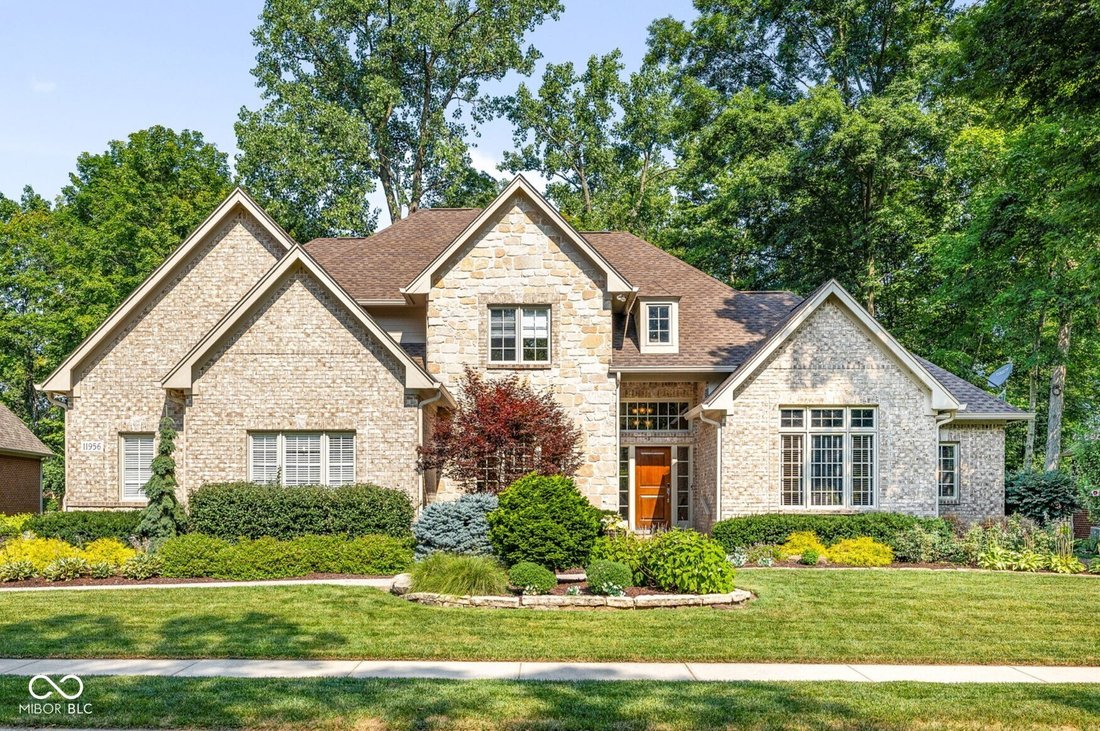
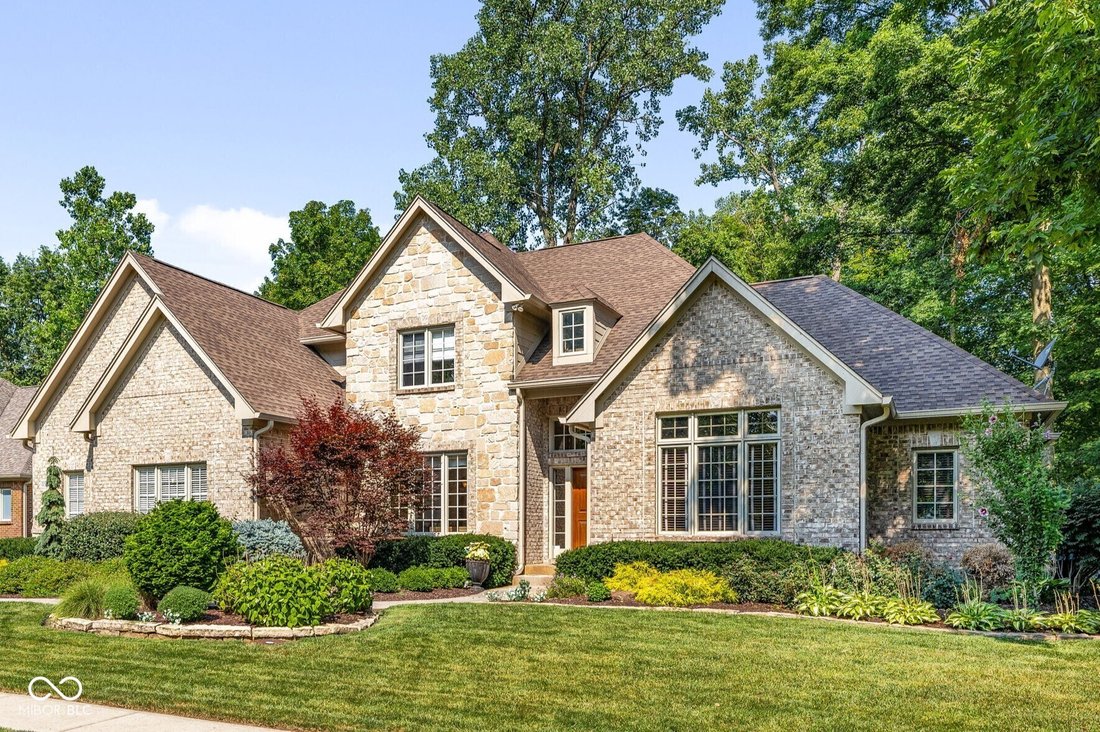
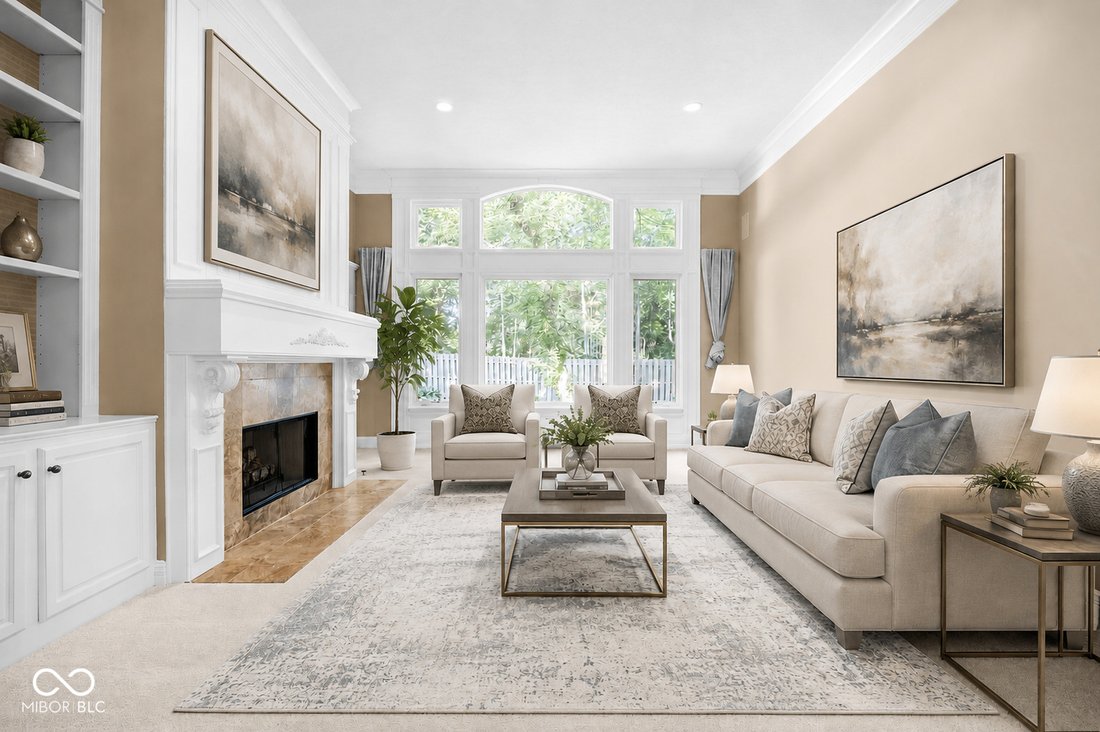
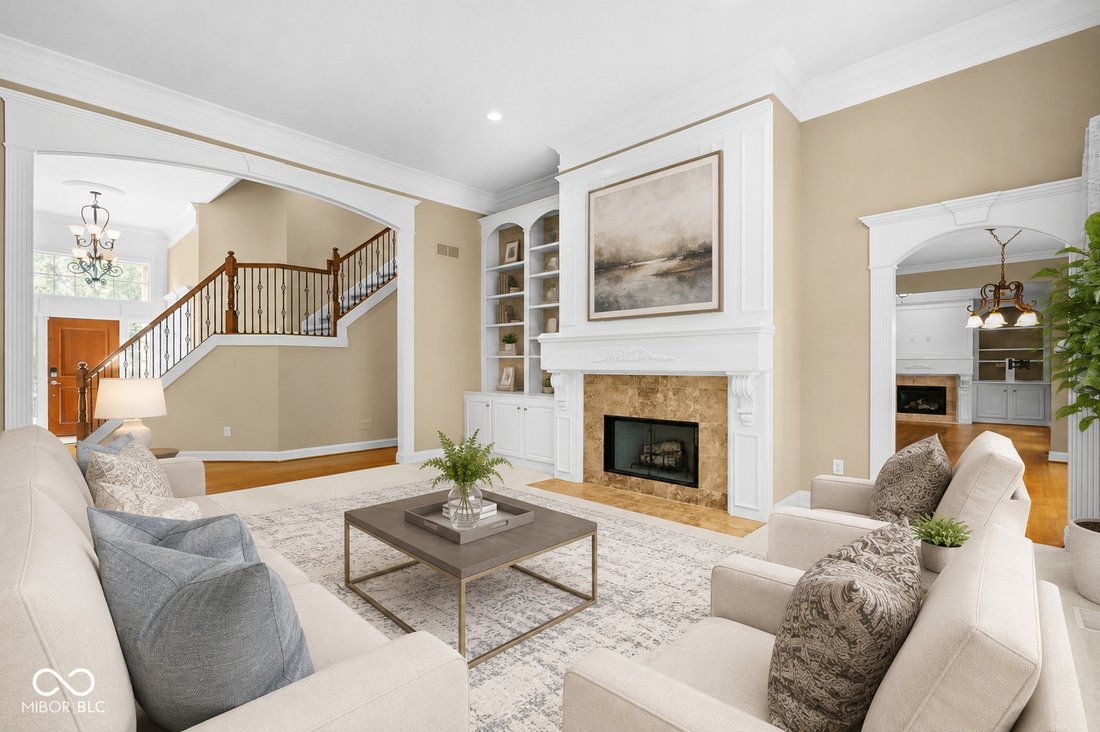
Luxury meets design excellence in this exquisitely built Ray Roehling 5 bedroom, 4.5 bath custom home showcasing a taste of French-inspired architecture with cultured rubble stone accents and buff brick facade. Lovely trimwork, custom built-ins and wood detailing throughout. The moment you walk in, the natural light fills the soaring two-story foyer and flows into the formal living room with floor
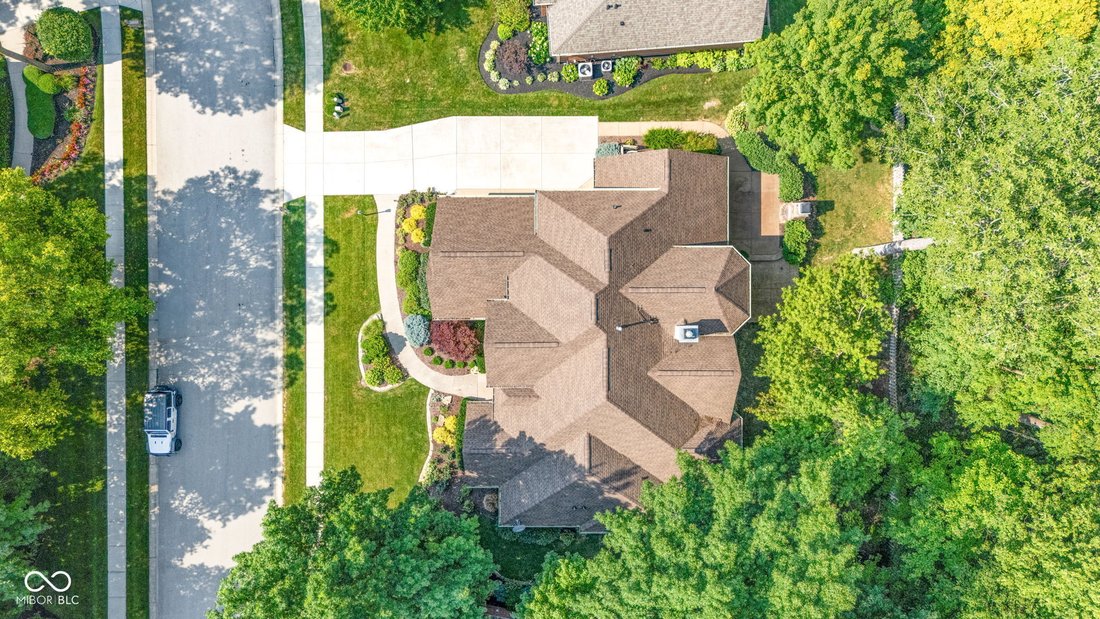
Luxury meets design excellence in this exquisitely built Ray Roehling 5 bedroom, 4.5 bath custom home showcasing a taste of French-inspired architecture with cultured rubble stone accents and buff brick facade. Lovely trimwork, custom built-ins and wood detailing throughout. The moment you walk in, the natural light fills the soaring two-story foyer and flows into the formal living room with floor-to-ceiling built-in cabinetry, fireplace and stunning windows that welcome in views of the mature trees and landscape. The expansive kitchen features stainless steel appliances and custom cabinetry with ample storage and eat-in bar top. The family room features a cathedral ceiling, built-ins and a wall of french doors that invite you out to the outdoor patio to relax or entertain by the beautiful exterior brick fireplace. The main level primary suite features a spa-like bathroom with his and hers dressing areas, separate walk-in closets, a jetted tub and walk-in tiled shower. The main floor also provides for a large study with fine-crafted wood cabinetry, a separate formal dining room, and large utility room for laundry and organizing. Upstairs features 3 additional bedrooms, each with large walk-in closets and cathedral ceilings. One bedroom has an en-suite bath and the other two have well designed jack-n-jill bath. The lower level is ready for game or movie night with the large home theatre area and adjacent wet bar with full-service refrigerator and eat-in bar, and plenty of room for the provided billiard area or extra recreation. An additional suite is also downstairs with a full bathroom. Adjacent to the rec room is an unfinished rm perfect for workout or hobby activities, plus another huge storage area w/ easy access to mechanicals. New furnace (Oct 25’), new roof (’24) w/ transferable warranties. 3 Car Garage w/ extra-tall ceilings for storage, Irrigation System and professionally designed landscaping. Walk to Founders Park or enjoy Carmel Arts District!
-
Type de propriété
Maison
-
Année de construction
2007
-
Prix/pied²
$187
Caractéristiques
- Dressing
- Garage
- Cheminée
- Cinéma
- Buanderie
- Bar
Explorez le secteur
11956 Eastwick Circle, Westfield, Indiana, États-Unis
Voir sur Google Maps
Prix par sqft
Faible
Élevé
Inscrit il y a 1 mois
Vous vous êtes renseigné sur ce bien
L'agent vous contactera bientôt par
Publié par
1
Annonces
2026
Inscrit
Réserver une visite avec the agent
Choisissez une date et si vous souhaitez une visite virtuelle ou en personne avec l’agent.
Date préférée
Type de visite
Dernière mise à jour
Août 6
Première mise en ligne
Jul 18
Référence de l’annonce
22114594
Statut de l’annonce
Based on information submitted to the MLS GRID as of 2026. All data is obtained from various sources and may not have been verified by broker or MLS GRID. Supplied Open House Information is subject to change without notice. All information should be independently reviewed and verified for accuracy. Properties may or may not be listed by the office/agent presenting the information.
La confiance des plus grands courtiers du monde
Les agents des propriétés les plus exceptionnelles du monde publient sur JamesEdition.
- Des annonces de Sotheby's, Christie's, BARNES et Engel & Völkers
- Chaque annonce est vérifiée avant sa mise en ligne
- Contactez directement des agents vérifiés
En continuant, vous acceptez nos Conditions et notre Politique de confidentialité.
brokerages we
partnered with
partnered with