$824,900
Carmel Unifamilial Indépendant
- 5 Chambres
- 4 SdB
- 4,764 Sqft
- 13,504 Sqft lot
- Mis à jour: Aujourd'hui
- MLS#22122655
À propos de la propriété
La description a été traduite automatiquement.
La description est affichée dans la langue d'origine.
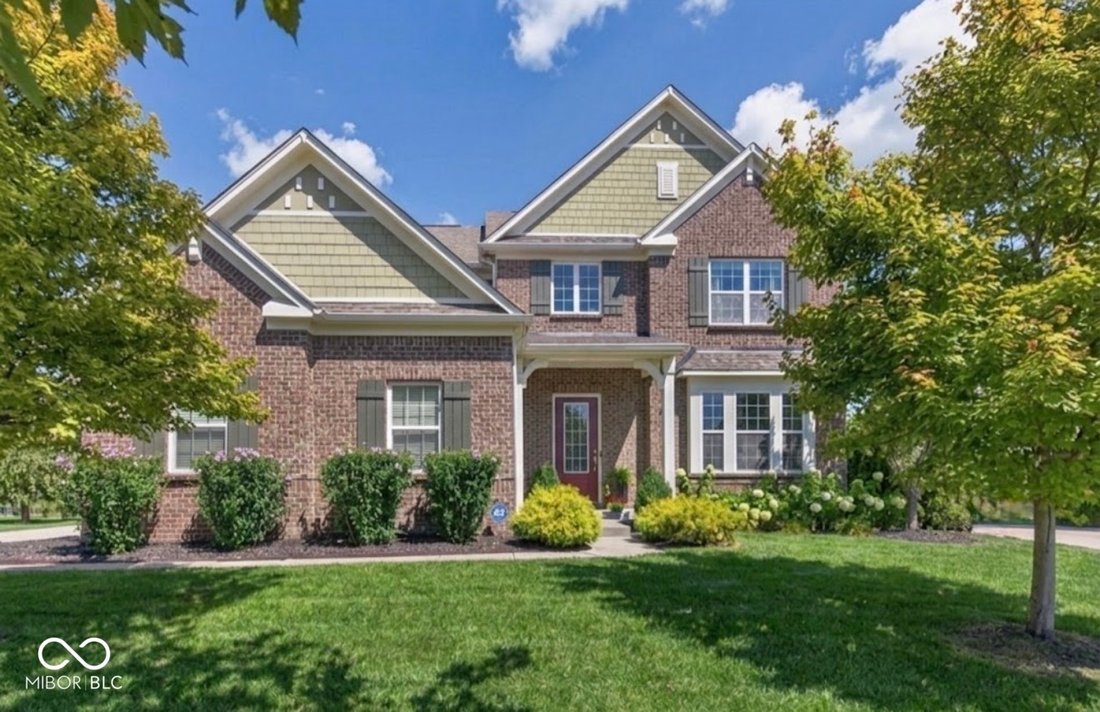
Welcome to a one-of-a-kind Drees build in beautiful Lakeside Park! This is the only model of it’s kind in the entire neighborhood and offers so much flexibility - including a main floor bedroom (currently used as an office) & bathroom that can easily be converted to an in-law’s suite. In addition to flexibility, this home offers tons of natural light and large living spaces. Enter the generous
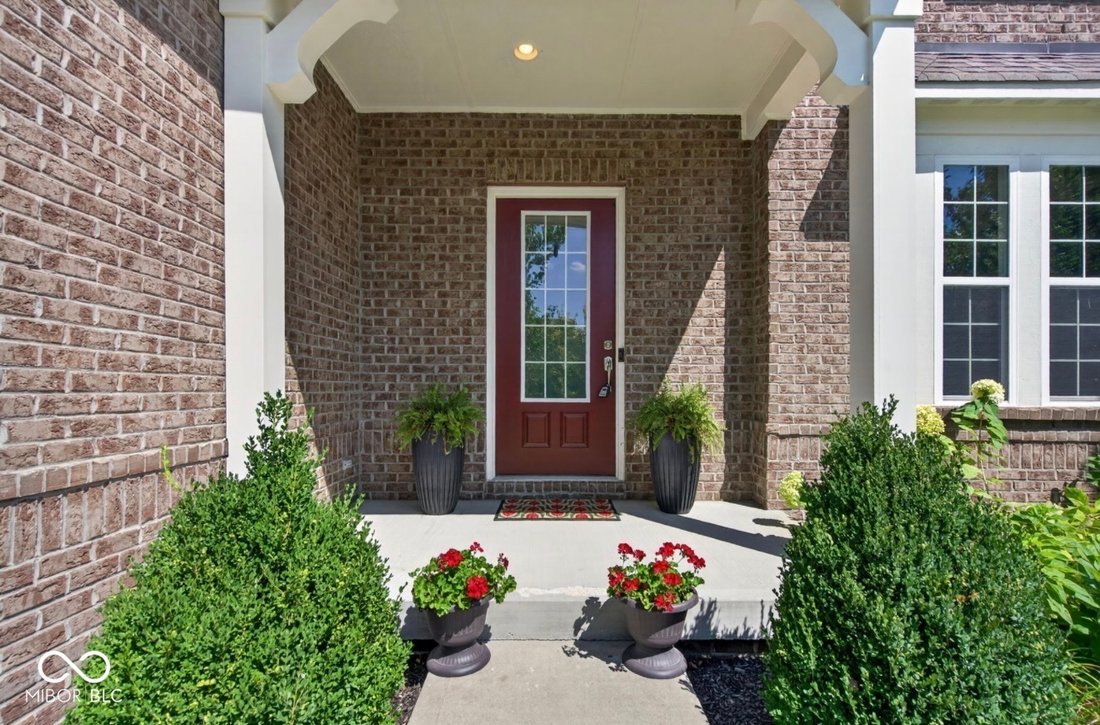
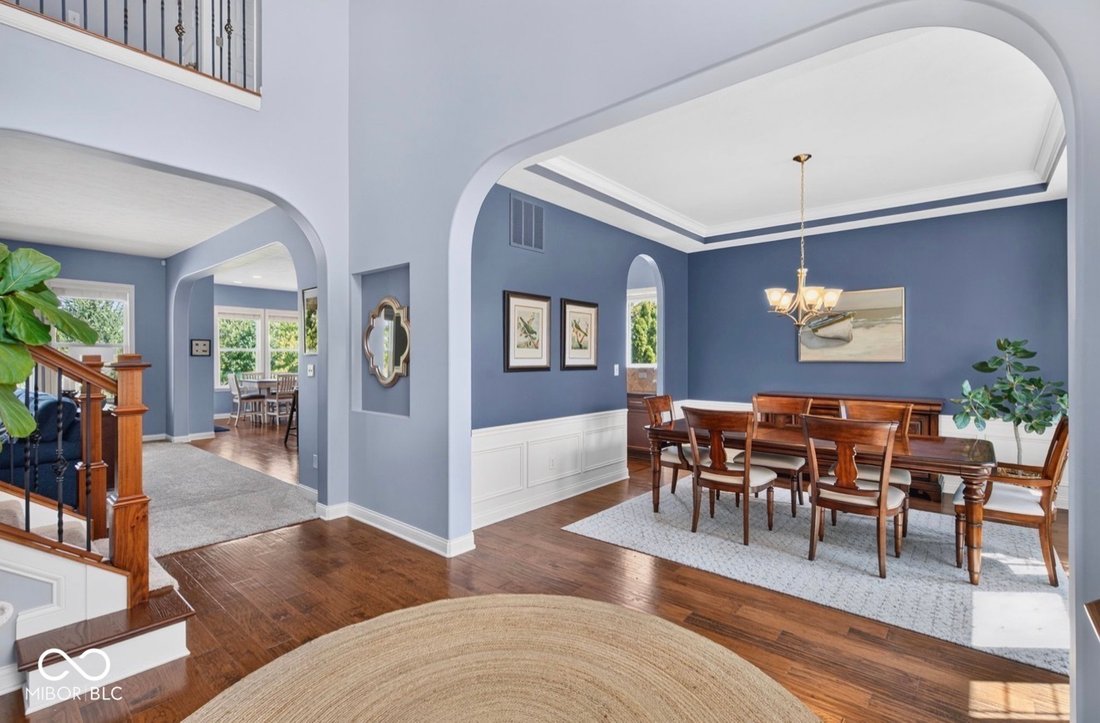
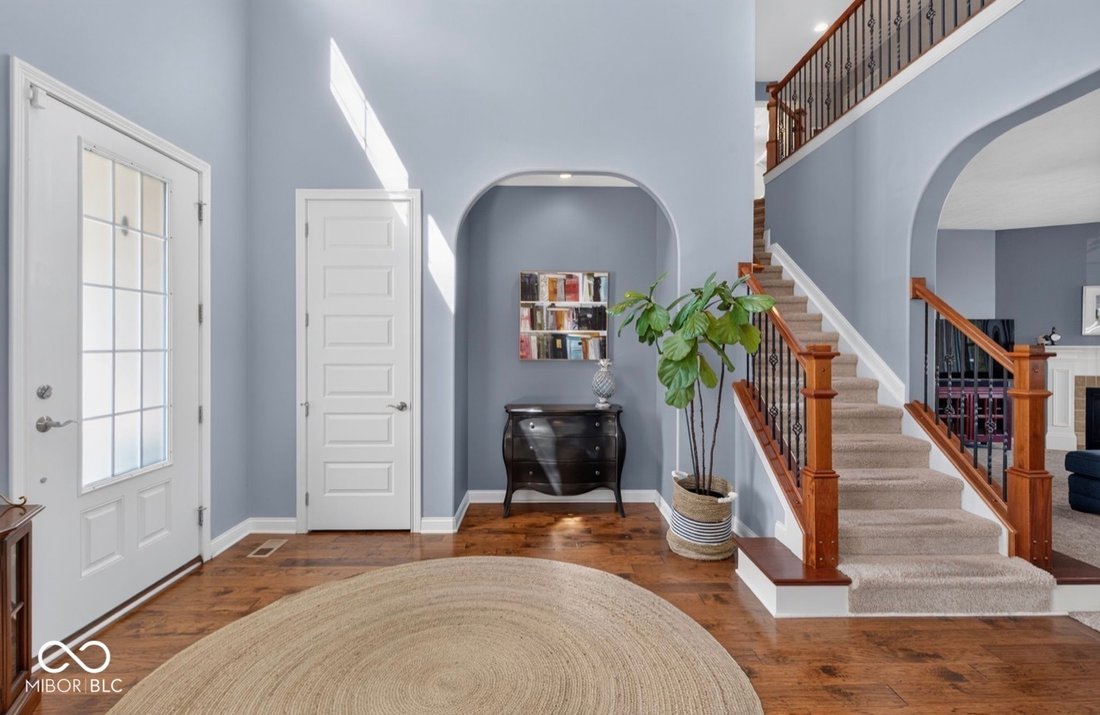
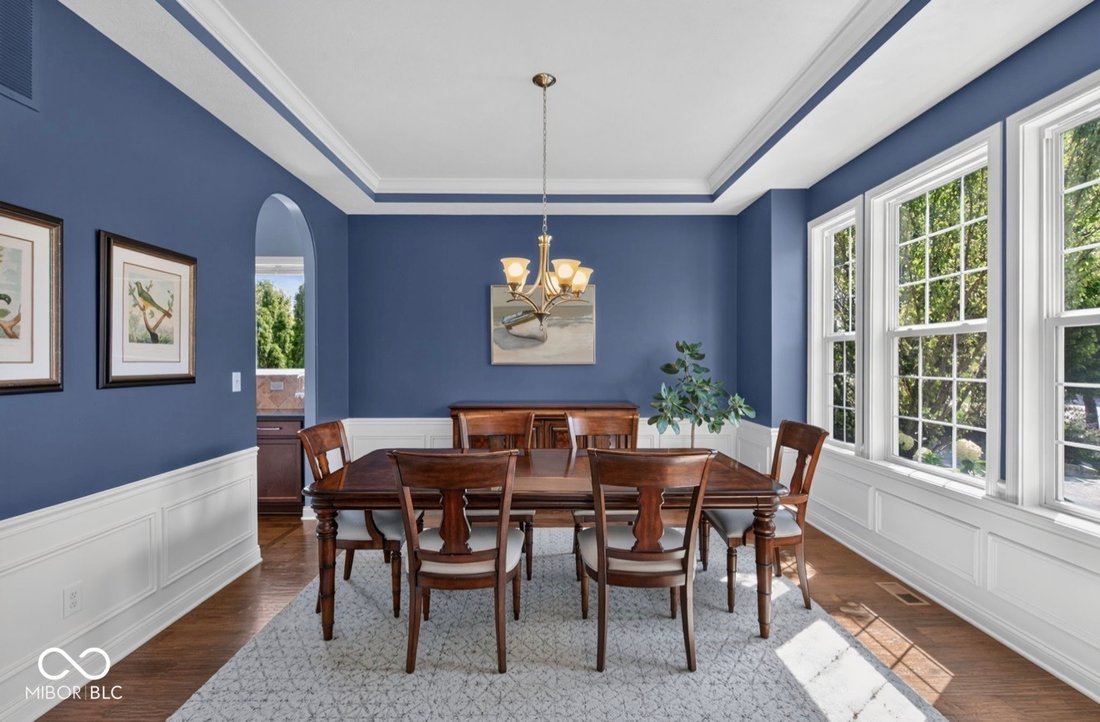
Welcome to a one-of-a-kind Drees build in beautiful Lakeside Park! This is the only model of it’s kind in the entire neighborhood and offers so much flexibility - including a main floor bedroom (currently used as an office) & bathroom that can easily be converted to an in-law’s suite. In addition to flexibility, this home offers tons of natural light and large living spaces. Enter the generous and welcoming two story foyer which easily flows in to the formal dining space bridged by a large butler’s pantry to a chef’s-dream kitchen. Huge center island, granite countertops, warm wood cabinetry, gas cooktop, double ovens and large double basin sink make cooking and entertaining a dream. The breakfast nook offers plenty of space for a large table for family or guests, alike, and opens to your gorgeous covered patio and extended paver patio with gas firepit. Your furry family members will love the fully fenced yard w mature trees. Back inside is a generous family room w gas fireplace, large mudroom w built in storage/cabinetry and boot bench directly off of your 3 car garage. A large spacious hallway greets you on the 2nd level along w 4 nicely sized bedrooms, all with walk in closets. The 3rd bedroom features it’s own en-suite bathroom while bedrooms 2 & 3 offer a jack-and-jill bathroom complete with double sinks and shower/tub combo. The stunning primary suite fits even the largest of furniture & offers a custom walk-in closet & spa-like bathroom with giant walk-in shower, garden soaking tub, water closet and his/hers sinks. The 2nd level laundry room makes dirty clothes a little more tolerable and has plenty of room for storage & offers a ”slop” sink for soaking. And if that weren’t enough, a fully finished basement w egress windows, entertainment space, two storage rooms and roughed-in full bathroom allow for even more entertaining! Truly a spectacular neighborhood with walking paths, lifeguarded pool, tons of green space and an amazingly welcoming community await
-
Type de propriété
Maison
-
Année de construction
2012
-
Prix/pied²
$173
Caractéristiques
- Dressing
- Garage
- Cheminée
- Piscine
- Foyer
- Jardin
- Cuisinière à gaz
- Comptoirs en pierre
- Buanderie
Caractéristiques
Intérieur
- Bureau
- Cheminée
- Îlot de cuisine
- Cuisinière à gaz
- Buanderie
- Sous-sol
- Comptoirs en pierre
- Dressing
Outdoor
- Foyer
- Piscine
- Garage
- Jardin
Explorez le secteur
2572 Heathermoor Park Drive N, Carmel, IN 46074, Sheridan Road, Indiana, États-Unis
Voir sur Google Maps
Prix par sqft
Faible
Élevé
Inscrit il y a 3 ans
Vous vous êtes renseigné sur ce bien
L'agent vous contactera bientôt par
Publié par
1
Annonces
2023
Inscrit
Réserver une visite avec Megan Porterfield
Choisissez une date et si vous souhaitez une visite virtuelle ou en personne avec l’agent.
Date préférée
Type de visite

Indianapolis/Carmel
11595 N. Meridian Street, Suite 200, 46032, Carmel, United States
Voir le profil de l’agence
Dernière mise à jour
Aujourd'hui
Première mise en ligne
Aug 28
Référence de l’annonce
2152554621459032
Statut de l’annonce
Propriétés similaires à proximité
Nouvelles annonces à Westfield

Explorez plus de biens à vendre
Westfield, IN, États-Unis types de propriétés
Westfield, IN, États-Unis Recherches populaires
- Propriétés avec Piscine à Westfield, IN, États-Unis
- Au bord de l’eau propriétés à Westfield, IN, États-Unis
- Moderne propriétés à Westfield, IN, États-Unis
- Propriétés avec Cuisine extérieure à Westfield, IN, États-Unis
- Vue sur un golfe propriétés à Westfield, IN, États-Unis
- Propriétés avec Cinéma à Westfield, IN, États-Unis
- Lotissement sécurisé propriétés à Westfield, IN, États-Unis
- Équestre propriétés à Westfield, IN, États-Unis
- Vue sur la ville propriétés à Westfield, IN, États-Unis
Guides et histoires connexes
La confiance des plus grands courtiers du monde
Les agents des propriétés les plus exceptionnelles du monde publient sur JamesEdition.
- Des annonces de Sotheby's, Christie's, BARNES et Engel & Völkers
- Chaque annonce est vérifiée avant sa mise en ligne
- Contactez directement des agents vérifiés
En continuant, vous acceptez nos Conditions et notre Politique de confidentialité.
brokerages we
partnered with
partnered with