$1,372,538
Carlingwood Westboro Et Ses Environs Résidentiels
- 6 Chambres
- 4 SdB
- Mis à jour: Aujourd'hui
À propos de la propriété
La description a été traduite automatiquement.
La description est affichée dans la langue d'origine.
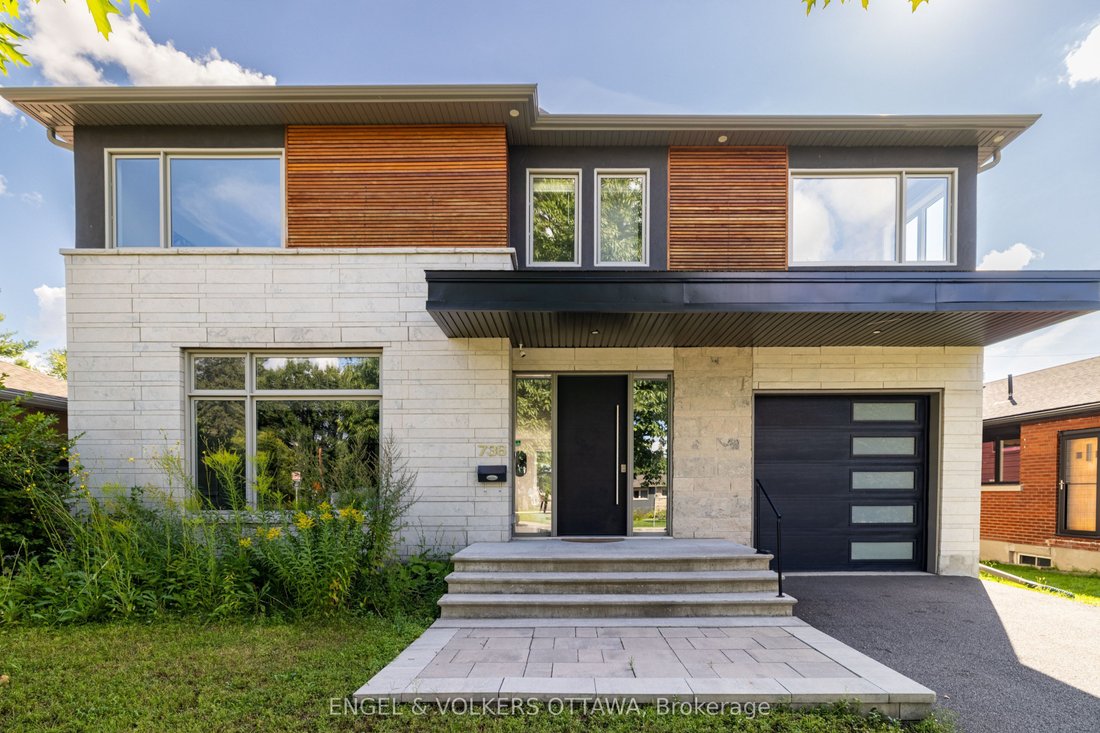
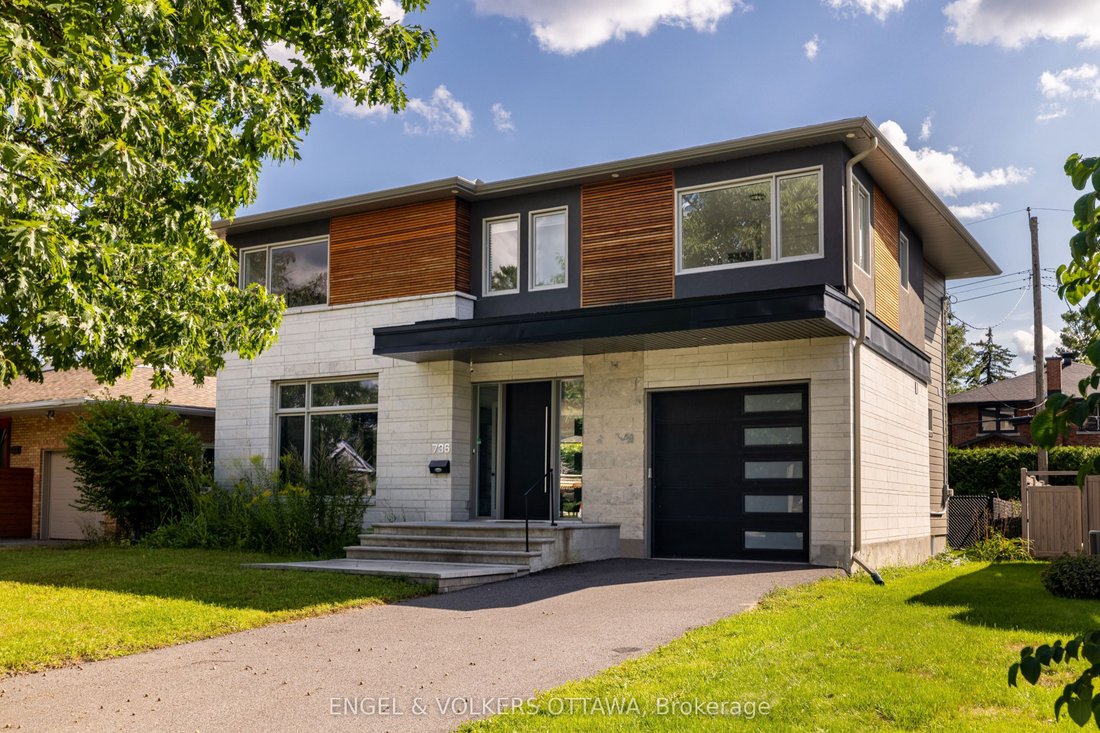
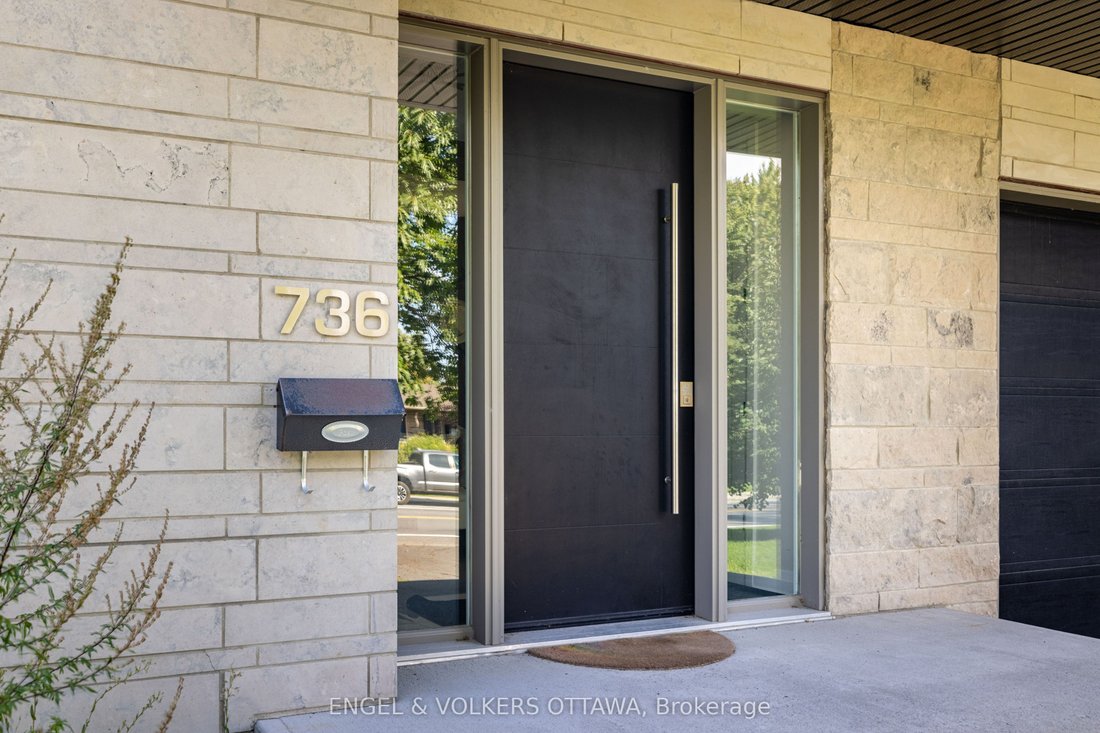
Located in a mature west-end neighbourhood on the edge of McKellar Park, this exceptional 4+2 bedroom home offers the style, scale, and feel of modern construction just moments from Westboro’s shops, restaurants, and Ottawa River pathways. Showcasing a timeless limestone and James Hardie board exterior, the home blends impressive curb appeal with exceptional space and functionality in one of Ottaw
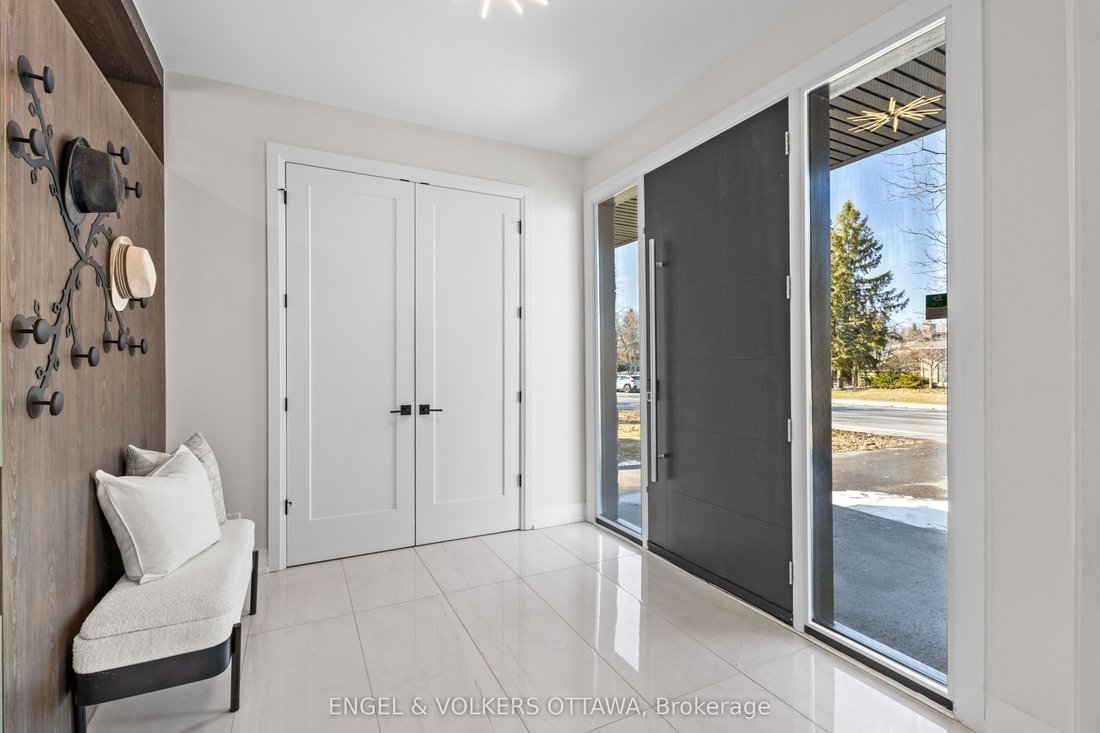
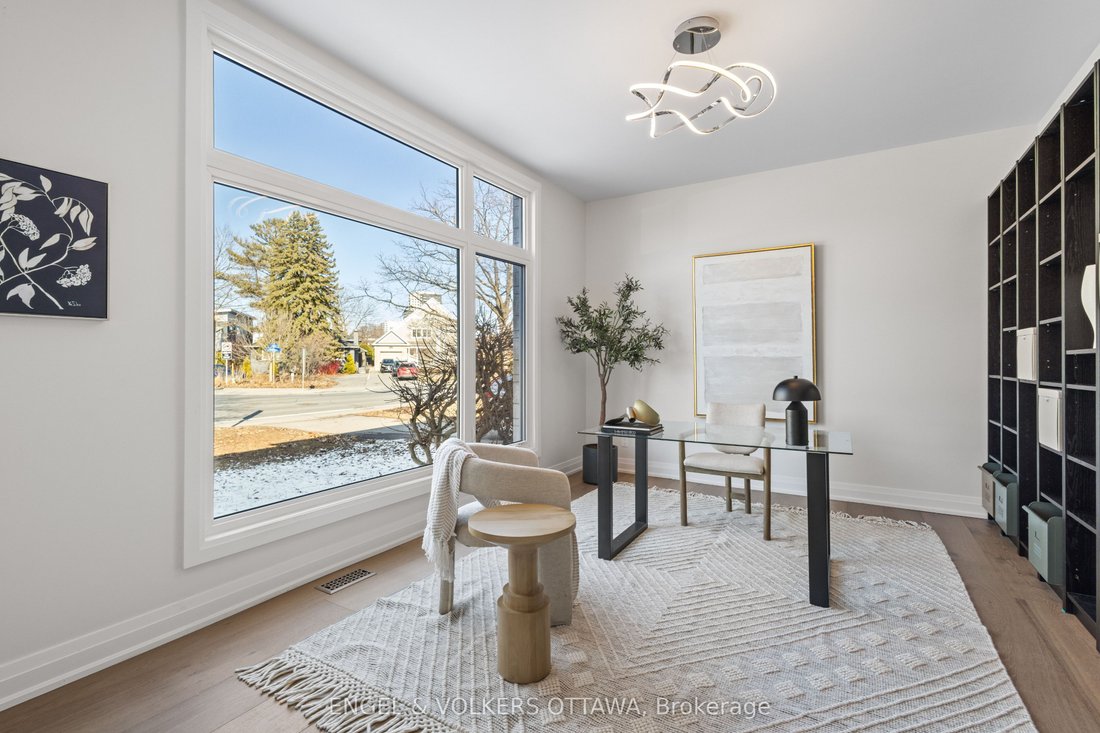
Located in a mature west-end neighbourhood on the edge of McKellar Park, this exceptional 4+2 bedroom home offers the style, scale, and feel of modern construction just moments from Westboro’s shops, restaurants, and Ottawa River pathways. Showcasing a timeless limestone and James Hardie board exterior, the home blends impressive curb appeal with exceptional space and functionality in one of Ottawa’s most desirable pockets. The main level features a large foyer, 9.5 ft ceilings, pot lights throughout, and an abundance of windows that fill the home with natural light. Designed for both everyday living and entertaining, the layout includes a dedicated office, spacious living area with gas fireplace, and a stunning kitchen showcasing a premium Fisher & Paykel appliance package, complemented by a waterfall quartz island, quartz countertops, custom cabinetry, and generous workspace. The adjacent dining area is enhanced by a built-in counter with lower cabinetry and open shelving above, ideal for a coffee bar, beverage station, or additional serving space. Wide plank hardwood flooring extends throughout the main and second levels, complemented by elegant hardwood staircases with sleek glass railings. Upstairs, four generously sized bedrooms include a front-facing room overlooking the park and a spacious primary retreat with walk-in closet, integrated vanity area, and luxurious 5-piece en-suite with heated floors, freestanding tub, and oversized glass walk-in shower. A second full bathroom and convenient second-level laundry complete the space. The fully finished basement offers excellent flexibility with two additional bedrooms, a large recreation area, and a full bathroom with heated floors and steam room. Outside, the property features a fenced backyard with deck, along with an attached garage with EV rough-in. Close to parks, schools, highway access, and everyday amenities, this is a rare opportunity to enjoy modern living in an established neighbourhood.
-
Type de propriété
Maison
Caractéristiques
- Piscine
- Cheminée
- Garage
- Dressing
- Hammam
- Buanderie
- Sous-sol
- Bureau
- Bar
Explorez le secteur
736 Sherbourne Road, Ottawa, Ontario, Canada
Voir sur Google Maps
Prix par sqft
Faible
Élevé

Inscrit il y a 3 ans
Vous vous êtes renseigné sur ce bien
L'agent vous contactera bientôt par
Publié par
2
Annonces
2024
Inscrit
Réserver une visite avec William Fillion
Choisissez une date et si vous souhaitez une visite virtuelle ou en personne avec l’agent.
Date préférée
Type de visite

Dernière mise à jour
Aujourd'hui
Première mise en ligne
Sep 10
Licence de l’agent
Référence de l’annonce
X13758608
Propriétés similaires à proximité
Nouvelles annonces à Ottawa









Explorez plus de biens à vendre
Ottawa, Canada types de propriétés
Ottawa, Canada Recherches populaires
- Propriétés avec Piscine à Ottawa, Canada
- Propriétés avec Jardin à Ottawa, Canada
- Propriétés avec Terrasse à Ottawa, Canada
- Propriétés avec Garage à Ottawa, Canada
- Propriétés avec Balcon à Ottawa, Canada
- Propriétés avec Centre de remise en forme / Fitness à Ottawa, Canada
- Vue sur la mer propriétés à Ottawa, Canada
- Rénové propriétés à Ottawa, Canada
- Propriétés avec Cuisine ouverte à Ottawa, Canada
- Vue sur la ville propriétés à Ottawa, Canada
- Au bord de l’eau propriétés à Ottawa, Canada
- Moderne propriétés à Ottawa, Canada
- Propriétés avec Sauna à Ottawa, Canada
- Vue panoramique / panoramique propriétés à Ottawa, Canada
- Vue sur la rivière propriétés à Ottawa, Canada
- Propriétés avec Salle de jeux à Ottawa, Canada
- Propriétés avec Bibliothèque à Ottawa, Canada
- Vue sur la montagne propriétés à Ottawa, Canada
- Propriétés avec Cinéma à Ottawa, Canada
- Constructions neuves propriétés à Ottawa, Canada
- Propriétés avec Ascenseur à Ottawa, Canada
- Propriétés avec Terrain de tennis à Ottawa, Canada
- Vue sur un golfe propriétés à Ottawa, Canada
- Propriétés avec Piscine intérieure à Ottawa, Canada
- Équestre propriétés à Ottawa, Canada
- Au bord du lac propriétés à Ottawa, Canada
- Propriétés avec Plage privée à Ottawa, Canada
- Propriétés avec Héliport à Ottawa, Canada
- Manoir propriétés à Ottawa, Canada
- Plage propriétés à Ottawa, Canada
Ottawa, Canada Quartiers
- Maisons à vendre à Cardinal Heights, Canada
- Maisons à vendre à Nepean, Canada
- Maisons à vendre à Kanata, Canada
- Maisons à vendre à Vanier, Canada
- Maisons à vendre à Gloucester, Canada
- Maisons à vendre à Stittsville, Canada
- Maisons à vendre à Parc Rockcliffe, Canada
- Maisons à vendre à Woodlawn, Canada
- Maisons à vendre à Fitzroy Harbour, Canada
- Maisons à vendre à North Gower, Canada
- Maisons à vendre à Somerset Ward, Canada
- Maisons à vendre à Vars, Canada
Guides et histoires connexes
La confiance des plus grands courtiers du monde
Les agents des propriétés les plus exceptionnelles du monde publient sur JamesEdition.
- Des annonces de Sotheby's, Christie's, BARNES et Engel & Völkers
- Chaque annonce est vérifiée avant sa mise en ligne
- Contactez directement des agents vérifiés
En continuant, vous acceptez nos Conditions et notre Politique de confidentialité.