Maison Individuelle De 6 Chambres En Vente À Cardiff
- 6 Chambres
- 9 SdB
- Mis à jour: Juin 18
- 58
À propos de la propriété
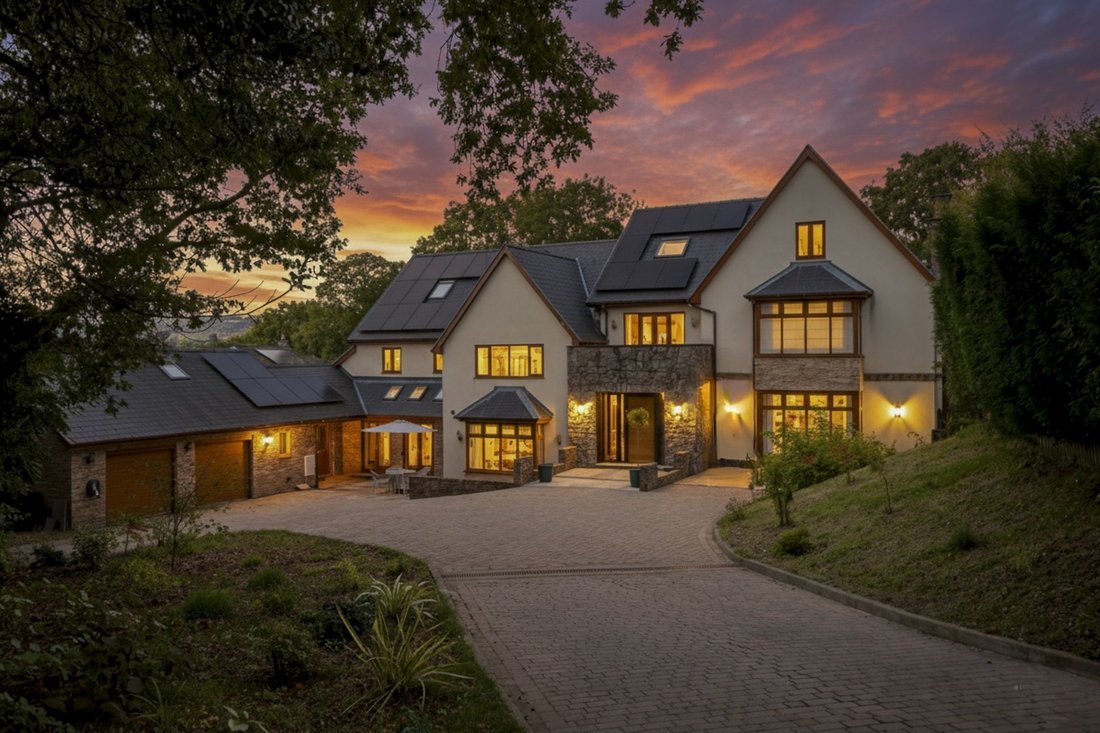
Tucked away behind private gates, set back from the highly sought after Llandennis Avenue, The Paddock is a substantial six-bedroom contemporary residence offering over 6,400 sq. Ft. of refined living space.
Originally constructed in 2012 and further upgraded in 2023 with the latest renewable energy and smart home technologies, this remarkable home blends elegant design with exceptional
Tucked away behind private gates, set back from the highly sought after Llandennis Avenue, The Paddock is a substantial six-bedroom contemporary residence offering over 6,400 sq. Ft. of refined living space.
Originally constructed in 2012 and further upgraded in 2023 with the latest renewable energy and smart home technologies, this remarkable home blends elegant design with exceptional functionality. The home is extremely efficient which will appeal to modern buyers, with an EPC rating A, and newly installed solar and battery storage system in 2023 allowing solar generation, export and storage (ask agent for spec details) The property also benefits from a new Worcester boiler, 300 litre pressurised hot water tank and zones heating throughout.
Cyncoed remains a sought after locations for families, due to its great school catchments, easy access to the city centre, local amenities, and commuter links, with Paddington accessible in under two hours and the M4 within easy reach. This home offers versatile, spacious living accommodation for families and easily lends itself to multi-generational living with the top floor currently serving as a self contained annexe. There is also further scope to extend or adapt the ground floor living space to allow for a downstairs bedroom/annexe making it suitable for wheelchair use.
Step Inside:
From its striking double-height window in the reception hall and grand living spaces to its landscaped gardens with hot tub, every detail has been crafted to offer luxury, comfort and a sense of retreat all within minutes of Cardiff’s city centre.
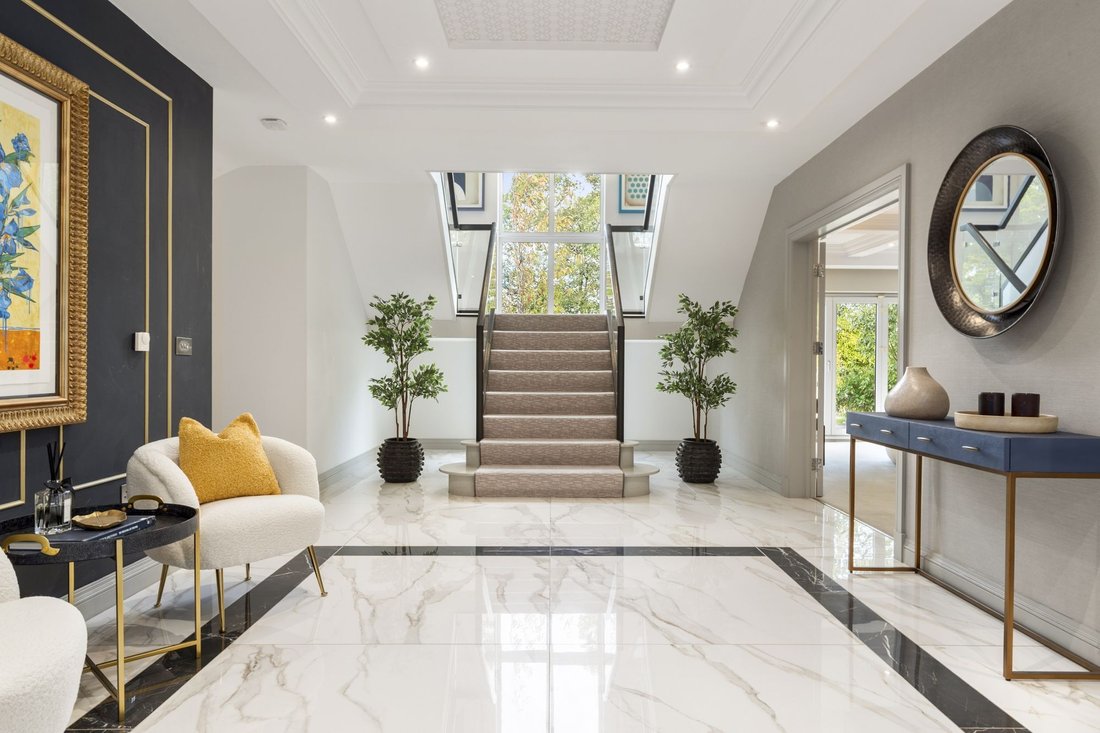
A statement entrance sets the tone, illuminated by a full-height window overlooking the gardens, immediately conveys scale and light. A central staircase with glass balustrades leads to the upper floors, creating a beautiful focal point from the moment you arrive.
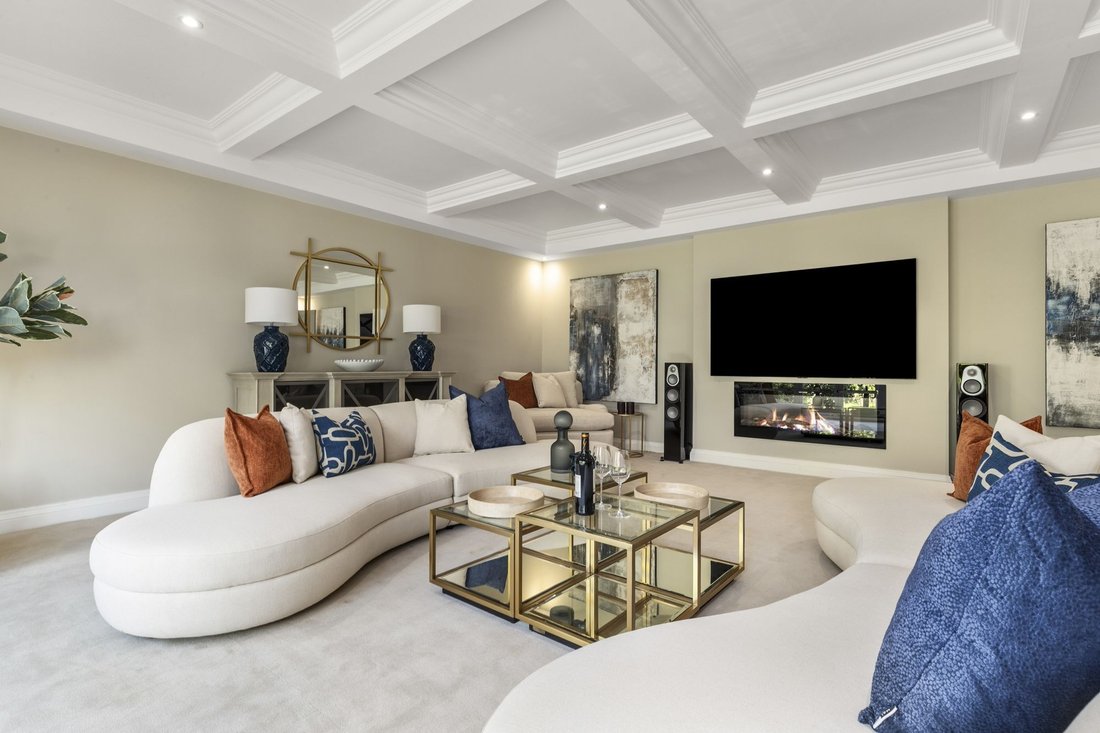
To the right, the formal living room provides an elegant yet relaxed entertaining space with feature coffered ceiling detailing and full-width bi-fold doors opening to the terrace and gardens beyond. Across the hall, a dedicated home office offers a quiet workspace overlooking the front driveway, equipped with its own kitchenette worktop, making it the perfect place for those working from home.
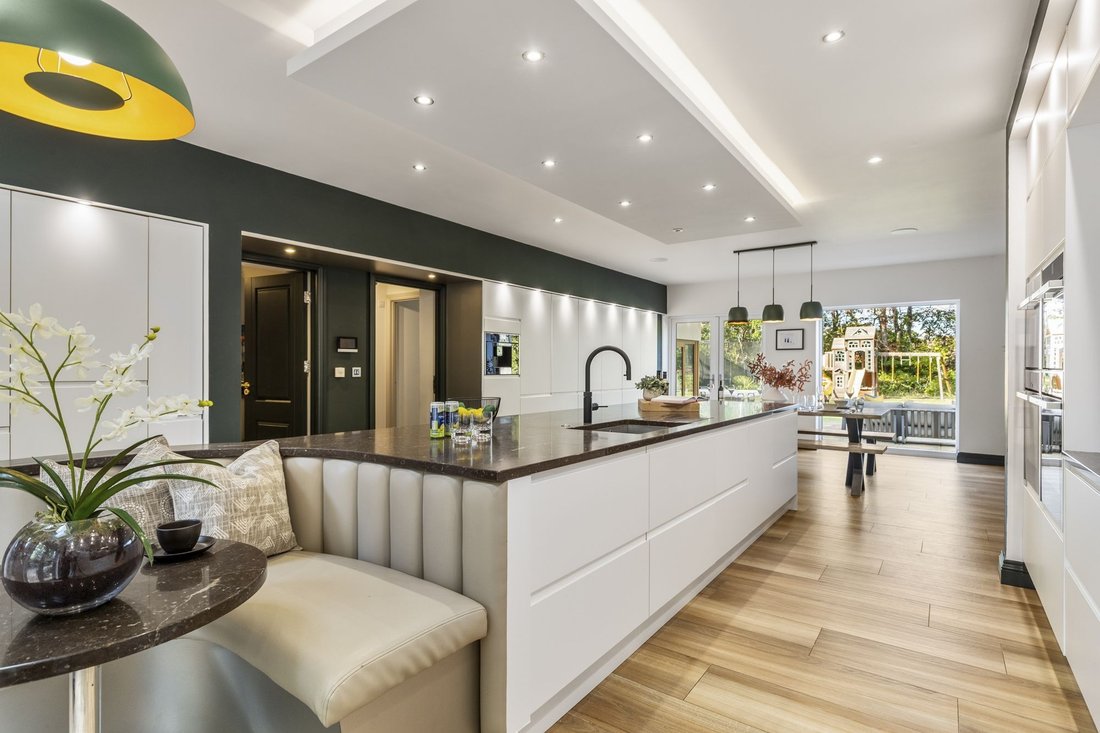
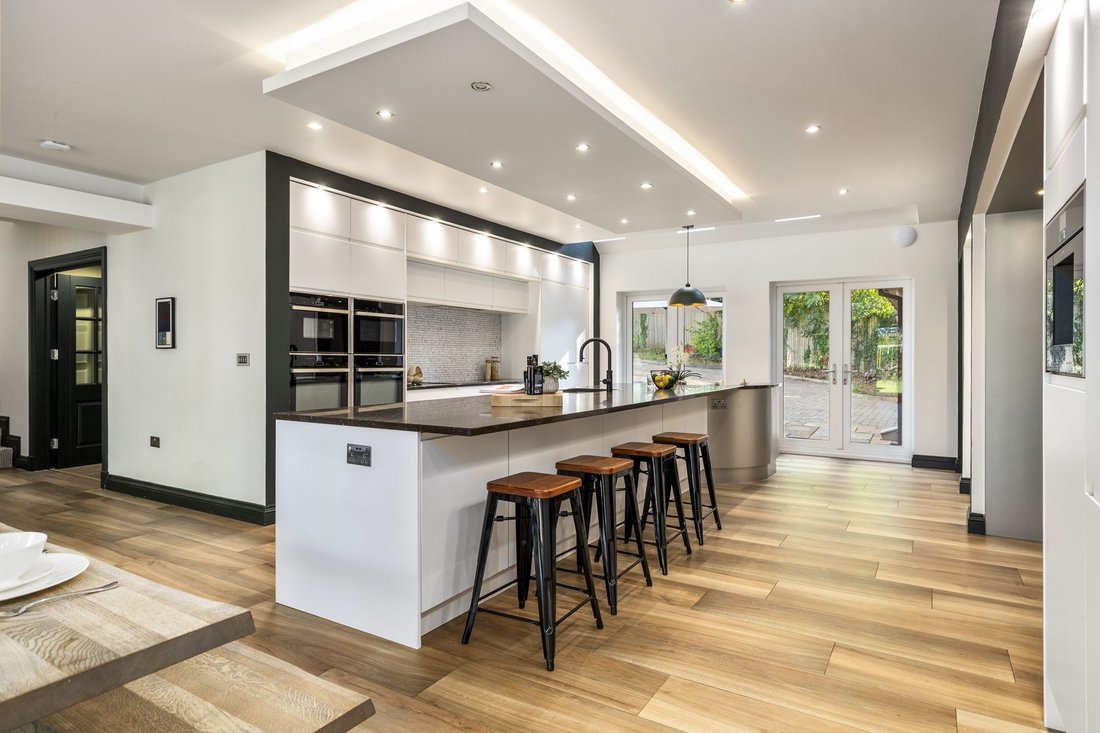
The heart of the home is the open-plan kitchen, dining and family space, designed for both family life and entertaining. A large central island with breakfast bar complements the sleek contemporary cabinetry and premium NEFF appliances, including twin ovens, steam oven, coffee machine and induction hob with integrated extractor. Additional highlights include a Quooker boiling, chilled and sparkling tap, Insinkerator waste disposal, and integrated ceiling speakers in the dining area.
Double-aspect patio doors flood the space with natural light and open to both the front and rear gardens, while the adjoining snug/sitting room features a log-burning stove for a cosy, informal seating area, the perfect spot for guests relax while the hosts are cooking, or for children to unwind while parents cook.
Further ground floor accommodation includes a cinema/playroom with bespoke shelving and media TV unit, boot room, utility room, cloakroom, shower room, and a flexible music studio ideal for use as a gym, art studio or yoga room. The integral double garage with motorised doors completes this well-planned level.
The first floor hosts four superb bedroom suites, each with its own en suite. The principal suite enjoys a Juliet balcony overlooking the gardens, his and hers bathrooms, and an extensive walk in dressing room, offering a true sense of indulgence.
The top floor provides a self-contained living area with large bedroom, en suite bathroom with beautiful views to surrounding countryside, kitchenette, lounge and study, as well as a large dressing area with central island and build in wardrobes, perfect for guests, older children, or multi-generational living. This space is extremely versatile and could be used as additional bedrooms, a self-contained living space, or perhaps a work space or yoga studio/consultation space etc.
Approached via electric gates, the property sits within a private, mature plot with a sweeping driveway providing ample parking and access to the double garage. Landscaped gardens wrap around the home, designed for both beauty and functionality, with a mix of lawn, terrace, and mature planting providing privacy and seclusion, this home really does have the wow factor as you pull up to the main entrance.
To the rear, generous terraces offer multiple areas for entertaining and relaxation, including a HotSpring Envoy hot tub and outdoor dining zones. The property is fully equipped for modern living with exterior power points, security lighting, CCTV cameras, and outdoor taps to both the front and rear.
Sustainability and efficiency are at the heart of the home, featuring a 10.66 kW solar PV system with 23.2 kWh battery storage, three-phase power, Zappi EV charger, and Eddi solar water diverter all monitored via an intelligent MyEnergi system. Heating is zoned with underfloor heating throughout the majority of the ground floor and TADO smart thermostats controlling all levels.
-
Type de propriété
Maison
Caractéristiques
Lot
Intérieur
- Bureau
- Cheminée
- Îlot de cuisine
- Jacuzzi
- Laveuse sécheuse
- Bar
- Buanderie
- Salle de jeux
- Cinéma
- Comptoirs en pierre
- Centre de remise en forme / Fitness
Outdoor
Explorez le secteur
L'agent vous contactera bientôt par
Publié par
Réserver une visite avec the agent
Choisissez une date et si vous souhaitez une visite virtuelle ou en personne avec l’agent.

Propriétés similaires à proximité
Nouvelles annonces à Cyncoed
Explorez plus de biens à vendre
Cyncoed, Pays de Galles types de propriétés
Cyncoed, Pays de Galles Recherches populaires
- Vue panoramique / panoramique propriétés à Cyncoed, Pays de Galles
- Propriétés avec Terrasse à Cyncoed, Pays de Galles
- Propriétés avec Bar à Cyncoed, Pays de Galles
- Propriétés avec Salle de jeux à Cyncoed, Pays de Galles
- Propriétés avec Bureau à Cyncoed, Pays de Galles
- Propriétés avec Jardin à Cyncoed, Pays de Galles
- Vie privée propriétés à Cyncoed, Pays de Galles
- Moderne propriétés à Cyncoed, Pays de Galles
- Propriétés avec Centre de remise en forme / Fitness à Cyncoed, Pays de Galles
- Propriétés avec Jacuzzi à Cyncoed, Pays de Galles
- Propriétés avec Cheminée à Cyncoed, Pays de Galles
- Propriétés avec Piscine à Cyncoed, Pays de Galles
- Propriétés avec Garage à Cyncoed, Pays de Galles
- Propriétés avec Balcon à Cyncoed, Pays de Galles
- Propriétés avec Terrain de tennis à Cyncoed, Pays de Galles
- Propriétés avec Cinéma à Cyncoed, Pays de Galles
- Propriétés avec Piscine intérieure à Cyncoed, Pays de Galles
- Vue sur la mer propriétés à Cyncoed, Pays de Galles
Guides et histoires connexes
La confiance des plus grands courtiers du monde
Les agents des propriétés les plus exceptionnelles du monde publient sur JamesEdition.
- Des annonces de Sotheby's, Christie's, BARNES et Engel & Völkers
- Chaque annonce est vérifiée avant sa mise en ligne
- Contactez directement des agents vérifiés
En continuant, vous acceptez nos Conditions et notre Politique de confidentialité.