$1,257,362
Maison T5 À Vendre À Carcavelos E Parede, Cascais Re/Max Portugal
- 5 Chambres
- 4 SdB
- 2,056 Sqft
- 39,181 Sqft lot
- Mis à jour: Octobre 22
À propos de la propriété
La description a été traduite automatiquement.
La description est affichée dans la langue d'origine.
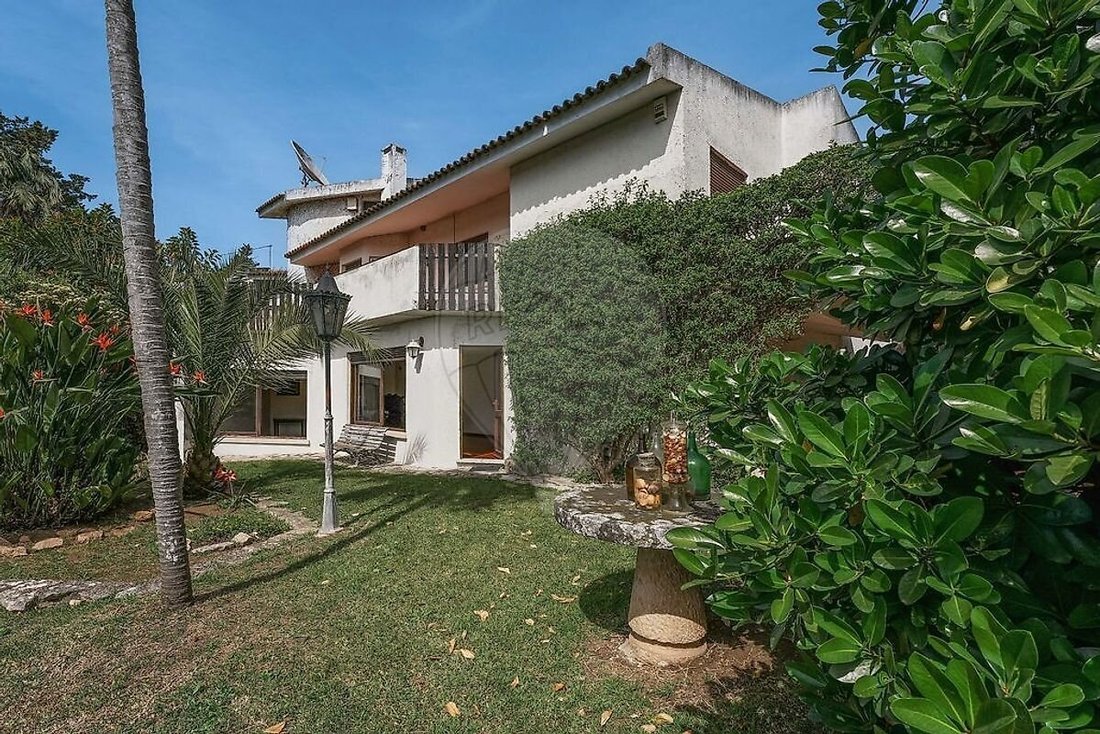
Officially named Casal do Pinhal, this is a truly unique property, steeped in history and character, situated in a sheltered area next to São Pedro do Estoril, in Cascais. Set on a 3,640 sq m plot, this villa was built in 1971 and designed by the architect Croft de Moura. It beautifully reflects the distinctive architecture of the era, standing out for the quality of its materials and finishes, wh
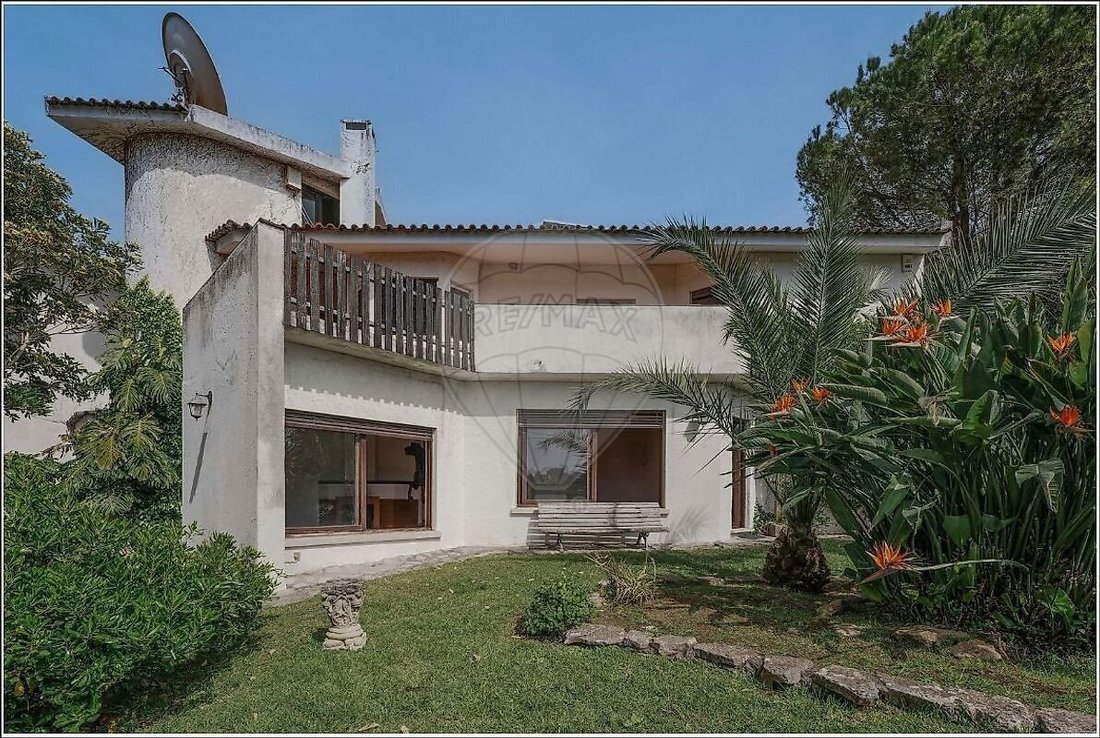
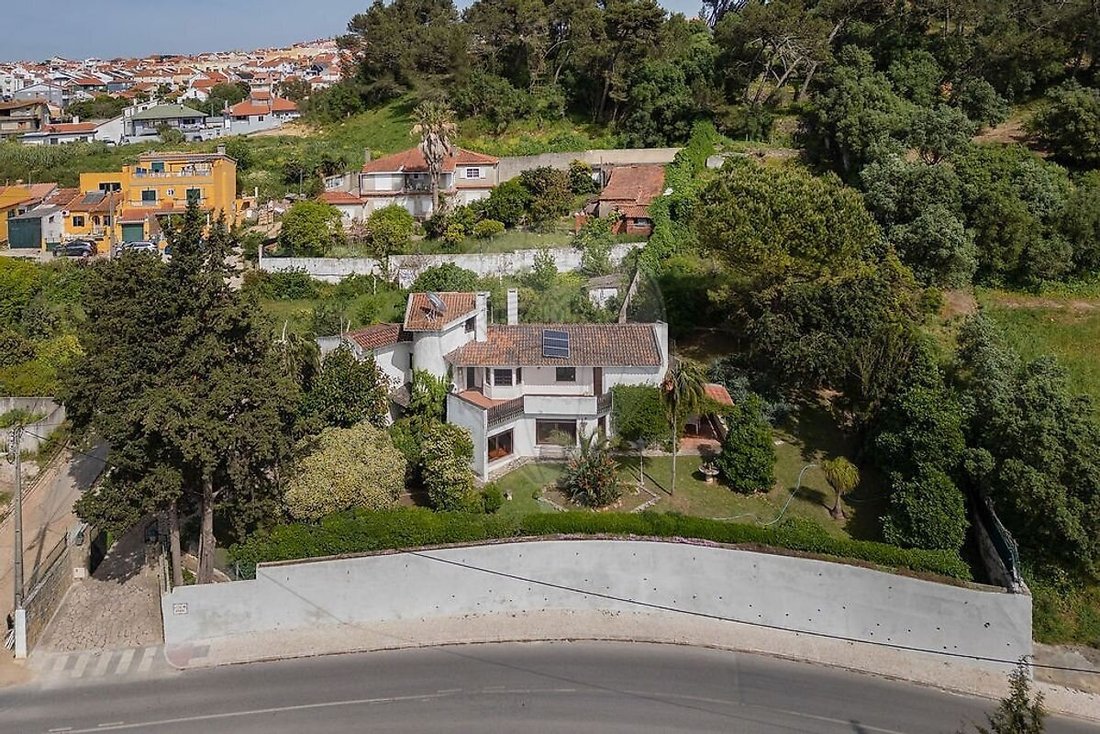
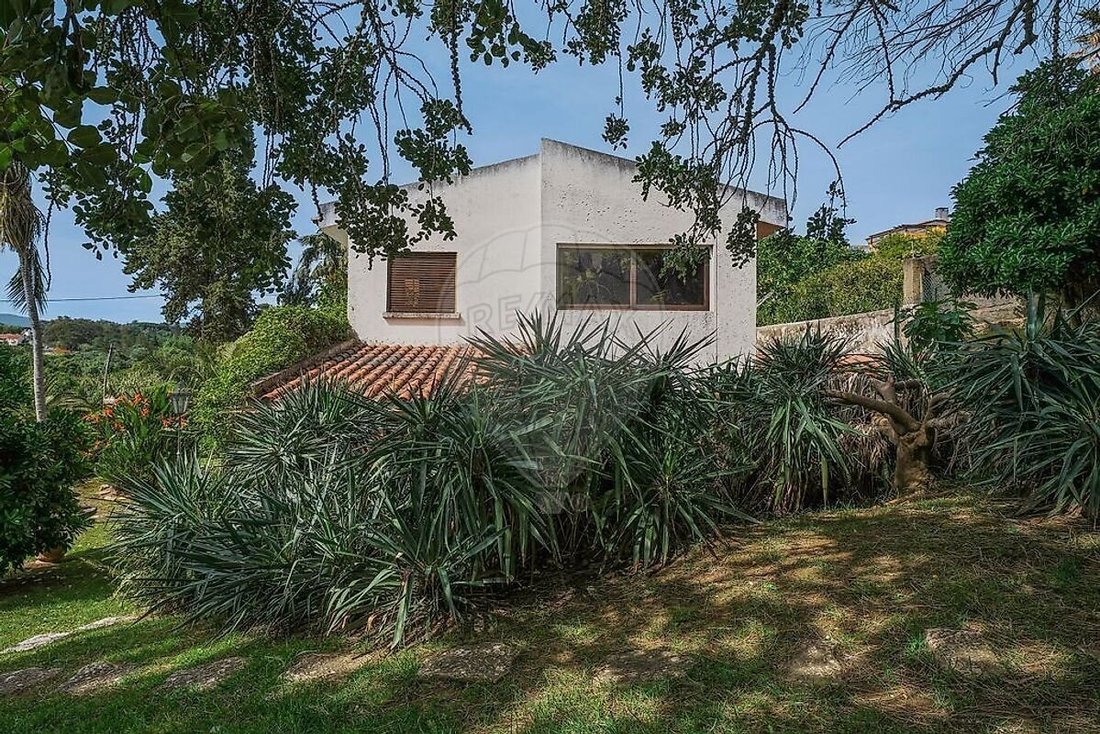
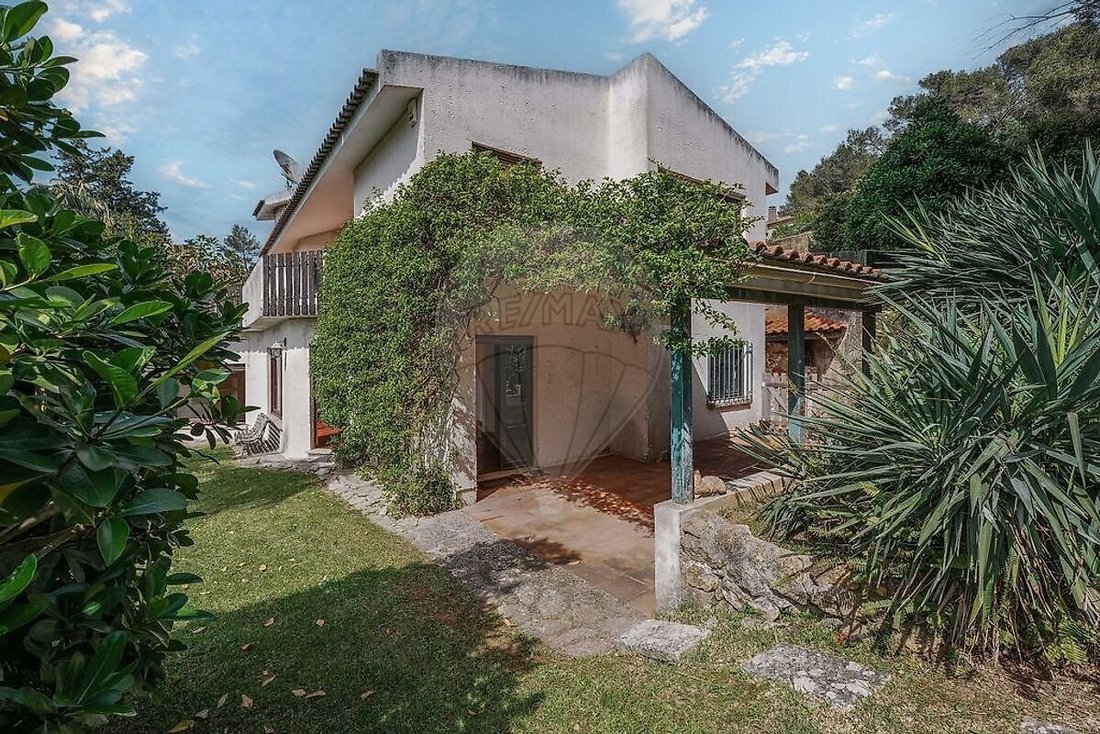
Officially named Casal do Pinhal, this is a truly unique property, steeped in history and character, situated in a sheltered area next to São Pedro do Estoril, in Cascais. Set on a 3,640 sq m plot, this villa was built in 1971 and designed by the architect Croft de Moura. It beautifully reflects the distinctive architecture of the era, standing out for the quality of its materials and finishes, which feature original tiles from the Fábrica de Sant’Anna, elegant spiral staircases, and large windows opening onto the garden. The villa flows in a functional and harmonious layout. It comprises a kitchen with a dining area facing east, a guest toilet, and a spacious living room with distinct lounge and dining areas. It also offers five bedrooms, including two suites-one on the ground floor and another on the first floor, where the remaining bedrooms are located, alongside a south-facing study and a fantastic west-facing balcony. On the second floor, a singular turret offers sea views amidst the natural surroundings. The property benefits from excellent sun exposure, providing natural light throughout the day and fantastic sunsets. Nestled in a lush, green setting, the property features a garden with unobstructed views, visible from the living room, bedrooms, and balcony alike, creating a seamless connection between the interior and nature. The grounds include an extensive pine forest area of approximately 2,000 sq m, complemented by 800 sq m of landscaped garden. Outside, there is also a caretaker’s cottage, a lock-up garage, and several outbuildings dedicated to storage and laundry, as well as a period wood-fired oven. It is also worth noting that the architect’s original plans included a swimming pool in the garden, which is currently decommissioned but holds great potential for restoration. To support the outdoor areas, the property features an independent borehole, ensuring autonomy and sustainability. With a gross construction area of 280 sq m, this property also offers potential for expansion in accordance with the Cascais Municipal Master Plan (PDM). This makes it an excellent opportunity for refurbishment or the development of a contemporary project, while preserving its unique identity. Despite its naturally secluded setting-ideal for those who value privacy and tranquillity-the location is just a few minutes away from the coastal beaches, the vibrant life of Cascais, and within easy reach of Lisbon. It is also around 30 minutes from the airport, 5 minutes from São Pedro do Estoril train station, and just 8 minutes from the Estoril Tennis Club and Estoril Golf Club. A property of unique character, where history, architecture, and nature live in harmony, ready to inspire an exceptional project! Inspired by the history and legacy of this house, a percentage of the sales commission will be donated to the ACAP Kennel - Association for the Protection of Abandoned Dogs. (ref VA-122611136-310)
-
Type de propriété
Maison
-
Année de construction
1971
-
Prix/pied²
$611
Caractéristiques
Explorez le secteur
Carcavelos et Parede, Lisbonne, Portugal
Voir sur Google Maps
Prix par sqft
Faible
Élevé
Inscrit il y a 3 ans
Vous vous êtes renseigné sur ce bien
L'agent vous contactera bientôt par
Publié par
12
Annonces
2023
Inscrit
Réserver une visite avec the agent
Choisissez une date et si vous souhaitez une visite virtuelle ou en personne avec l’agent.
Date préférée
Type de visite
Dernière mise à jour
Octobre 22
Première mise en ligne
Octobre 18
Référence de l’annonce
-1122611136310
Propriétés similaires à proximité
Nouvelles annonces à Carcavelos et Parede

Explorez plus de biens à vendre
Carcavelos et Parede, Lisbonne, Portugal types de propriétés
- Appartements à vendre à Carcavelos et Parede, Lisbonne, Portugal
- Maisons à vendre à Carcavelos et Parede, Lisbonne, Portugal
- Villas à vendre à Carcavelos et Parede, Lisbonne, Portugal
- Maisons de ville à vendre à Carcavelos et Parede, Lisbonne, Portugal
- Penthouses à vendre à Carcavelos et Parede, Lisbonne, Portugal
- Campagne à vendre à Carcavelos et Parede, Lisbonne, Portugal
- Corps de ferme à vendre à Carcavelos et Parede, Lisbonne, Portugal
- Châteaux à vendre à Carcavelos et Parede, Lisbonne, Portugal
Carcavelos et Parede, Lisbonne, Portugal Recherches populaires
- Vue panoramique / panoramique propriétés à Carcavelos et Parede, Lisbonne, Portugal
- Vue sur la mer propriétés à Carcavelos et Parede, Lisbonne, Portugal
- Propriétés avec Terrasse à Carcavelos et Parede, Lisbonne, Portugal
- Propriétés avec Bar à Carcavelos et Parede, Lisbonne, Portugal
- Propriétés avec Salle de jeux à Carcavelos et Parede, Lisbonne, Portugal
- Propriétés avec Bureau à Carcavelos et Parede, Lisbonne, Portugal
- Propriétés avec Ascenseur à Carcavelos et Parede, Lisbonne, Portugal
- Vue sur la ville propriétés à Carcavelos et Parede, Lisbonne, Portugal
- Vue sur la montagne propriétés à Carcavelos et Parede, Lisbonne, Portugal
- Propriétés avec Jardin à Carcavelos et Parede, Lisbonne, Portugal
- Propriétés avec Cuisine extérieure à Carcavelos et Parede, Lisbonne, Portugal
- Vue sur un golfe propriétés à Carcavelos et Parede, Lisbonne, Portugal
- Duplex propriétés à Carcavelos et Parede, Lisbonne, Portugal
- Côtières propriétés à Carcavelos et Parede, Lisbonne, Portugal
- Lotissement sécurisé propriétés à Carcavelos et Parede, Lisbonne, Portugal
- Vie privée propriétés à Carcavelos et Parede, Lisbonne, Portugal
- Au bord de l’eau propriétés à Carcavelos et Parede, Lisbonne, Portugal
- Colline propriétés à Carcavelos et Parede, Lisbonne, Portugal
- Immobilier d’investissement propriétés à Carcavelos et Parede, Lisbonne, Portugal
- Moderne propriétés à Carcavelos et Parede, Lisbonne, Portugal
- Équestre propriétés à Carcavelos et Parede, Lisbonne, Portugal
- Constructions neuves propriétés à Carcavelos et Parede, Lisbonne, Portugal
- Propriétés avec Centre de remise en forme / Fitness à Carcavelos et Parede, Lisbonne, Portugal
- Propriétés avec Sauna à Carcavelos et Parede, Lisbonne, Portugal
- Propriétés avec Hammam à Carcavelos et Parede, Lisbonne, Portugal
- Propriétés avec Bibliothèque à Carcavelos et Parede, Lisbonne, Portugal
- Propriétés avec Climatisation à Carcavelos et Parede, Lisbonne, Portugal
- Le front de mer propriétés à Carcavelos et Parede, Lisbonne, Portugal
- Propriétés avec Cave à vins à Carcavelos et Parede, Lisbonne, Portugal
- Propriétés avec Jacuzzi à Carcavelos et Parede, Lisbonne, Portugal
- Propriétés avec Cheminée à Carcavelos et Parede, Lisbonne, Portugal
- Propriétés avec Piscine à Carcavelos et Parede, Lisbonne, Portugal
- Propriétés avec Garage à Carcavelos et Parede, Lisbonne, Portugal
- Propriétés avec Balcon à Carcavelos et Parede, Lisbonne, Portugal
- Propriétés avec Terrain de tennis à Carcavelos et Parede, Lisbonne, Portugal
- Propriétés avec Aéroport privé à Carcavelos et Parede, Lisbonne, Portugal
- Bord de Mer propriétés à Carcavelos et Parede, Lisbonne, Portugal
- Manoir propriétés à Carcavelos et Parede, Lisbonne, Portugal
- Propriétés avec Cuisine ouverte à Carcavelos et Parede, Lisbonne, Portugal
- Rénové propriétés à Carcavelos et Parede, Lisbonne, Portugal
- Propriétés avec Cinéma à Carcavelos et Parede, Lisbonne, Portugal
- Plage propriétés à Carcavelos et Parede, Lisbonne, Portugal
- Propriétés avec Piscine intérieure à Carcavelos et Parede, Lisbonne, Portugal
- Vue sur la mer propriétés à Carcavelos et Parede, Lisbonne, Portugal
- Vue sur l’océan propriétés à Carcavelos et Parede, Lisbonne, Portugal
Carcavelos et Parede, Lisbonne, Portugal Quartiers
Guides et histoires connexes
La confiance des plus grands courtiers du monde
Les agents des propriétés les plus exceptionnelles du monde publient sur JamesEdition.
- Des annonces de Sotheby's, Christie's, BARNES et Engel & Völkers
- Chaque annonce est vérifiée avant sa mise en ligne
- Contactez directement des agents vérifiés
En continuant, vous acceptez nos Conditions et notre Politique de confidentialité.