$1,303,368
Villa Mitoyenne À Parede
- 2 Chambres
- 3 SdB
- 2,013 Sqft
- 2,315 Sqft lot
- Mis à jour: Aujourd'hui
À propos de la propriété
La description a été traduite automatiquement.
La description est affichée dans la langue d'origine.
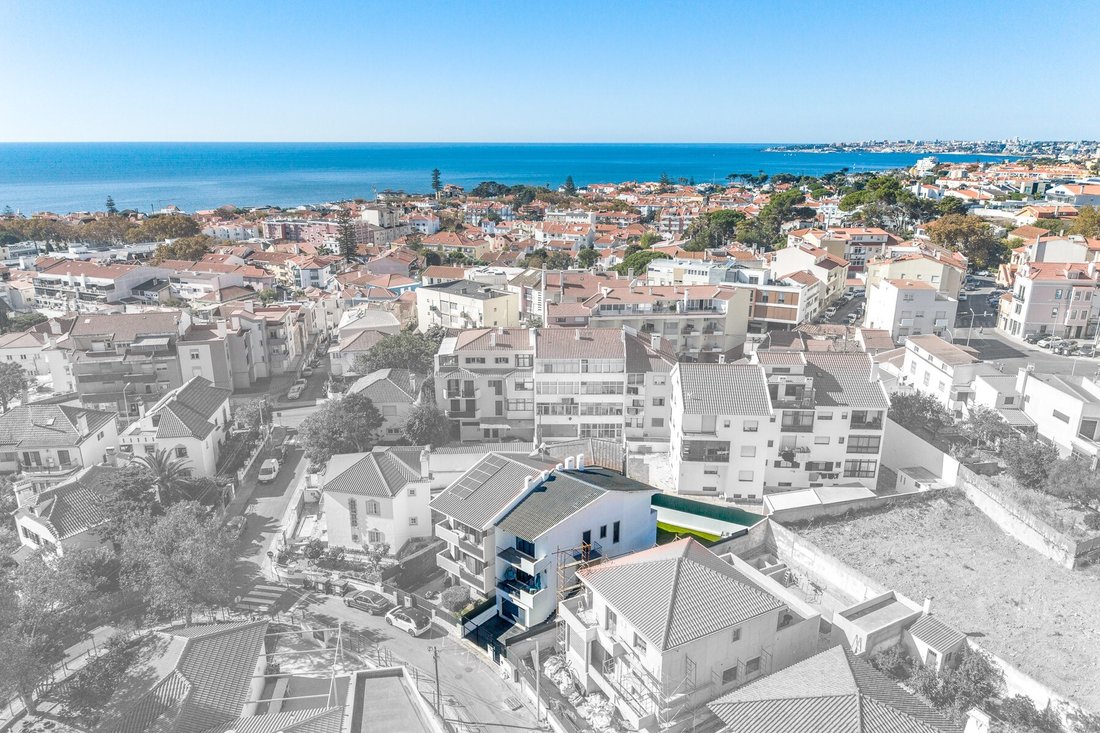
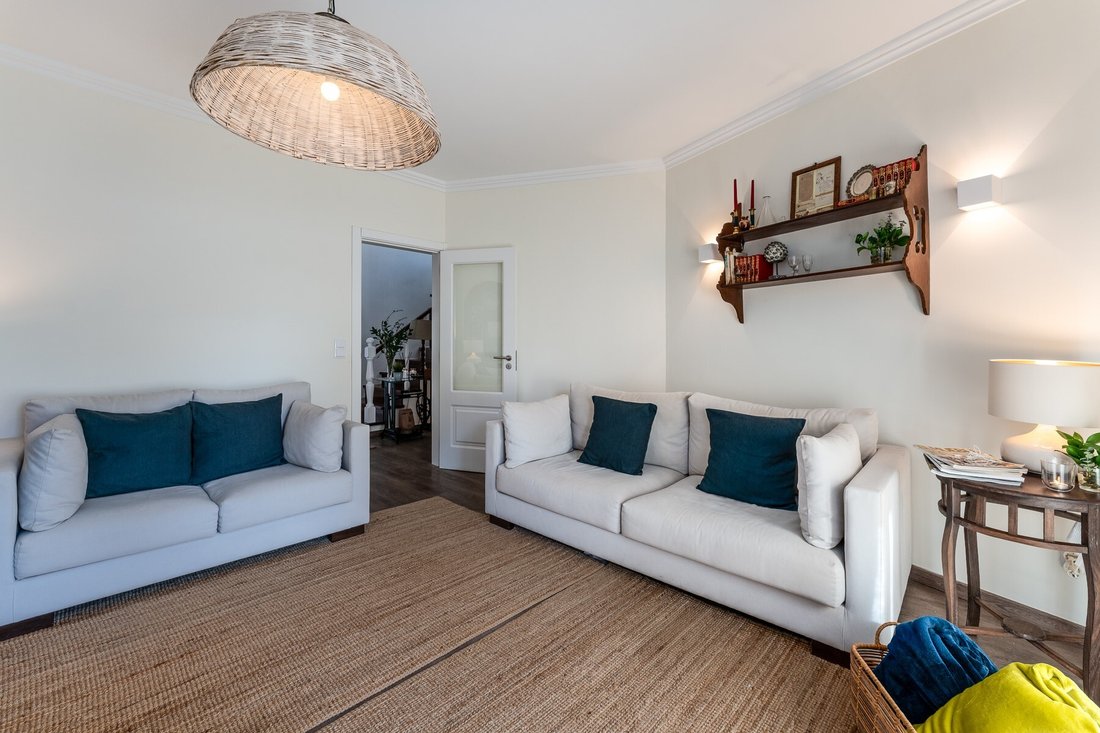
Located in the centre of Parede, this semi-detached home forms part of a pair of just two houses. Generous interiors, abundant natural light and versatile spaces come together in a convenient setting for everyday life.
On the main floor, the entrance hall leads to a living room with a balcony and a full bathroom. The spacious kitchen incorporates a dining area and a dedicated laundry spa
On the main floor, the entrance hall leads to a living room with a balcony and a full bathroom. The spacious kitchen incorporates a dining area and a dedicated laundry spa
Located in the centre of Parede, this semi-detached home forms part of a pair of just two houses. Generous interiors, abundant natural light and versatile spaces come together in a convenient setting for everyday life.
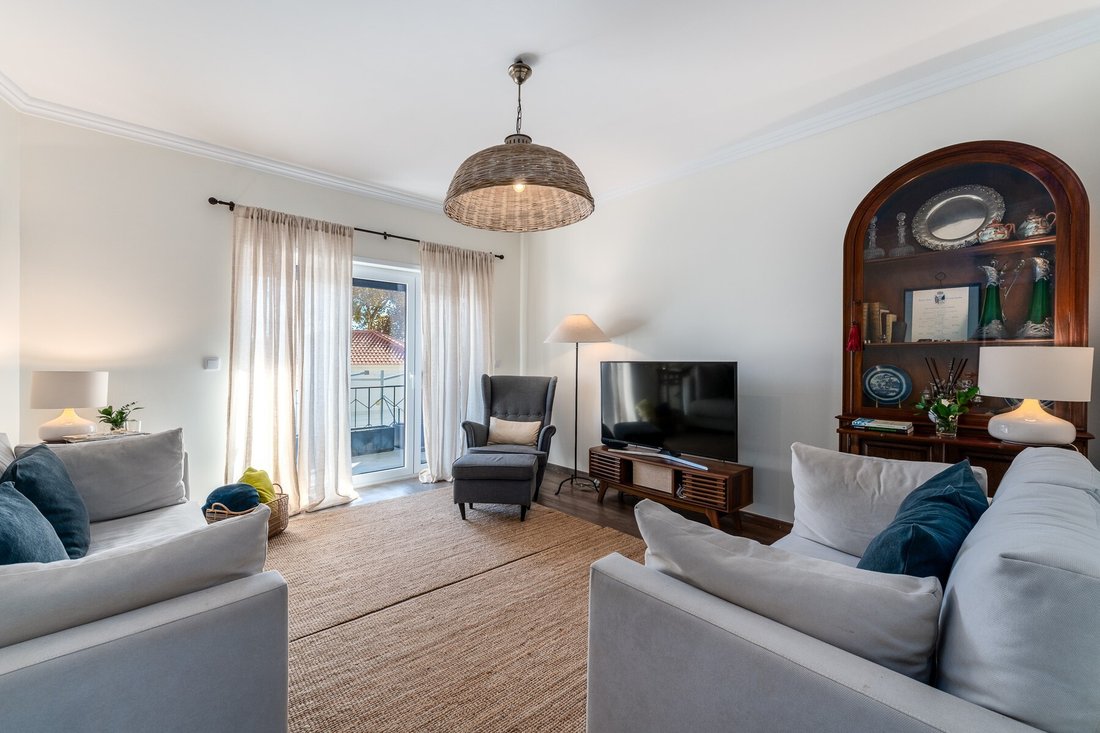
On the main floor, the entrance hall leads to a living room with a balcony and a full bathroom. The spacious kitchen incorporates a dining area and a dedicated laundry space. Extensive glazing fills this part of the home with natural light, while direct outdoor access connects the kitchen and dining area to the terrace.
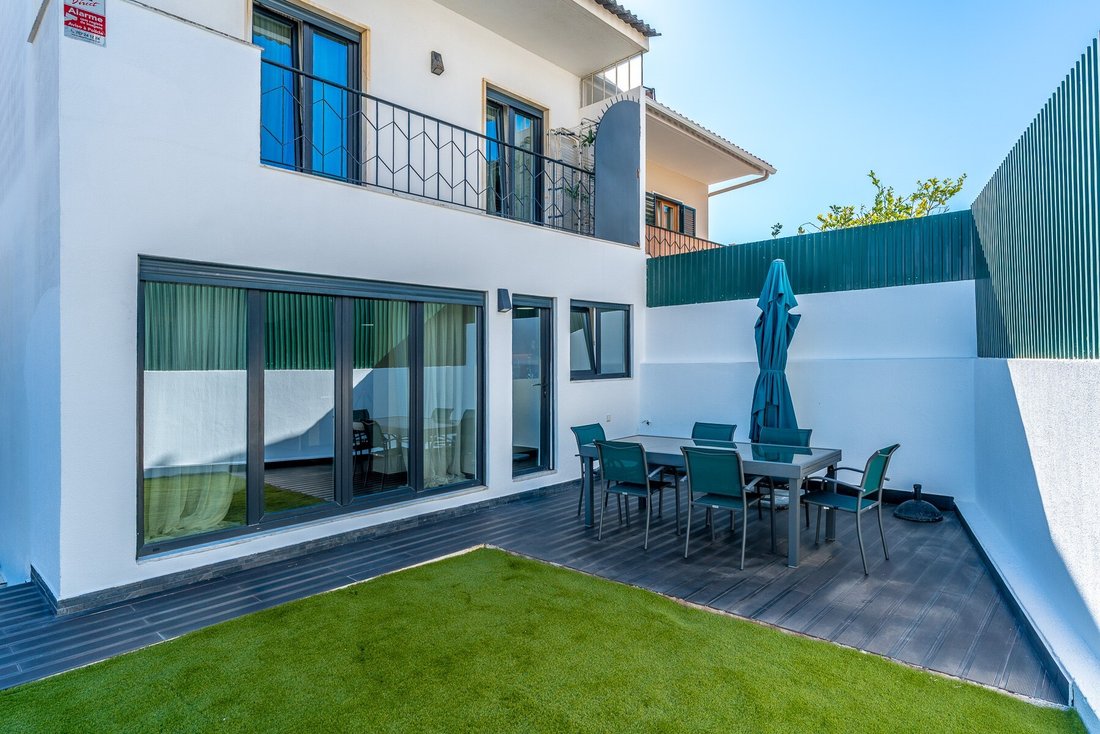
The terrace offers a natural extension of the living space, with room for outdoor dining, entertaining and relaxing. The outdoor area also offers potential for a swimming pool, subject to technical feasibility and the necessary planning approvals.
Upstairs, the principal suite benefits from a particularly generous layout, created by combining two bedrooms, and has its own private balcony. The second bedroom features two balconies, one enjoying a partial sea view. An additional full bathroom serves this floor.
At the property’s entrance level, a large garage provides direct internal access to the house and basement through a security door. An exterior staircase beside the garage also leads to the main entrance.
The basement provides further flexibility, with a multipurpose room suited to a studio, playroom or home office, alongside a bathroom and a storage area.
Double glazing and thermally insulated windows throughout contribute to year-round comfort.
The beach and train station are within walking distance, while international schools and NOVA University’s Carcavelos campus are a short distance away.
The beach and train station are within walking distance, while international schools and NOVA University’s Carcavelos campus are a short distance away.
A versatile home with space to live, work and entertain in the heart of Parede.
Energy Rating: D
#ref:W-04CD2H
On the main floor, the entrance hall leads to a living room with a balcony and a full bathroom. The spacious kitchen incorporates a dining area and a dedicated laundry space. Extensive glazing fills this part of the home with natural light, while direct outdoor access connects the kitchen and dining area to the terrace.
The terrace offers a natural extension of the living space, with room for outdoor dining, entertaining and relaxing. The outdoor area also offers potential for a swimming pool, subject to technical feasibility and the necessary planning approvals.
Upstairs, the principal suite benefits from a particularly generous layout, created by combining two bedrooms, and has its own private balcony. The second bedroom features two balconies, one enjoying a partial sea view. An additional full bathroom serves this floor.
At the property’s entrance level, a large garage provides direct internal access to the house and basement through a security door. An exterior staircase beside the garage also leads to the main entrance.
The basement provides further flexibility, with a multipurpose room suited to a studio, playroom or home office, alongside a bathroom and a storage area.
Double glazing and thermally insulated windows throughout contribute to year-round comfort.
The beach and train station are within walking distance, while international schools and NOVA University’s Carcavelos campus are a short distance away.
The beach and train station are within walking distance, while international schools and NOVA University’s Carcavelos campus are a short distance away.
A versatile home with space to live, work and entertain in the heart of Parede.
Energy Rating: D
#ref:W-04CD2H
-
Type de propriété
Maison
-
Étages
3
-
Prix/pied²
$647
-
Émissions
NI
-
Consommation
D
Caractéristiques
- Jardin
- Terrasse
- Garage
- Vue sur la mer
- Vue sur la ville
- Rénové
- Sous-sol
- Cuisinière à gaz
- Vue sur la mer
Caractéristiques
Lot
Intérieur
- Cuisinière à gaz
- Sous-sol
- Comptoirs en pierre
Outdoor
Explorez le secteur
Carcavelos et Parede, Lisbonne, Portugal
Voir sur Google Maps
Prix par sqft
Faible
Élevé
Inscrit il y a 4 ans
Vous vous êtes renseigné sur ce bien
L'agent vous contactera bientôt par
Publié par
120
Annonces
2022
Inscrit
Réserver une visite avec the agent
Choisissez une date et si vous souhaitez une visite virtuelle ou en personne avec l’agent.
Date préférée
Type de visite

Engel & Völkers | Cascais & Estoril
Quinta da Marinha Hotel Rua das Palmeiras 141, 2750-002, Cascais e Estoril, Lisboa, Portugal
Voir le profil de l’agence
Dernière mise à jour
Aujourd'hui
Première mise en ligne
Novembre 11
Référence de l’annonce
W-04CD2H-0526964014
Propriétés similaires à proximité
Nouvelles annonces à Carcavelos et Parede


Explorez plus de biens à vendre
Carcavelos et Parede, Lisbonne, Portugal types de propriétés
- Appartements à vendre à Carcavelos et Parede, Lisbonne, Portugal
- Maisons à vendre à Carcavelos et Parede, Lisbonne, Portugal
- Villas à vendre à Carcavelos et Parede, Lisbonne, Portugal
- Maisons de ville à vendre à Carcavelos et Parede, Lisbonne, Portugal
- Penthouses à vendre à Carcavelos et Parede, Lisbonne, Portugal
- Campagne à vendre à Carcavelos et Parede, Lisbonne, Portugal
- Corps de ferme à vendre à Carcavelos et Parede, Lisbonne, Portugal
- Châteaux à vendre à Carcavelos et Parede, Lisbonne, Portugal
Carcavelos et Parede, Lisbonne, Portugal Recherches populaires
- Vue panoramique / panoramique propriétés à Carcavelos et Parede, Lisbonne, Portugal
- Vue sur la mer propriétés à Carcavelos et Parede, Lisbonne, Portugal
- Propriétés avec Terrasse à Carcavelos et Parede, Lisbonne, Portugal
- Propriétés avec Bar à Carcavelos et Parede, Lisbonne, Portugal
- Propriétés avec Salle de jeux à Carcavelos et Parede, Lisbonne, Portugal
- Propriétés avec Bureau à Carcavelos et Parede, Lisbonne, Portugal
- Propriétés avec Ascenseur à Carcavelos et Parede, Lisbonne, Portugal
- Vue sur la ville propriétés à Carcavelos et Parede, Lisbonne, Portugal
- Vue sur la montagne propriétés à Carcavelos et Parede, Lisbonne, Portugal
- Propriétés avec Jardin à Carcavelos et Parede, Lisbonne, Portugal
- Propriétés avec Cuisine extérieure à Carcavelos et Parede, Lisbonne, Portugal
- Vue sur un golfe propriétés à Carcavelos et Parede, Lisbonne, Portugal
- Duplex propriétés à Carcavelos et Parede, Lisbonne, Portugal
- Côtières propriétés à Carcavelos et Parede, Lisbonne, Portugal
- Lotissement sécurisé propriétés à Carcavelos et Parede, Lisbonne, Portugal
- Vie privée propriétés à Carcavelos et Parede, Lisbonne, Portugal
- Au bord de l’eau propriétés à Carcavelos et Parede, Lisbonne, Portugal
- Colline propriétés à Carcavelos et Parede, Lisbonne, Portugal
- Immobilier d’investissement propriétés à Carcavelos et Parede, Lisbonne, Portugal
- Moderne propriétés à Carcavelos et Parede, Lisbonne, Portugal
- Équestre propriétés à Carcavelos et Parede, Lisbonne, Portugal
- Constructions neuves propriétés à Carcavelos et Parede, Lisbonne, Portugal
- Propriétés avec Centre de remise en forme / Fitness à Carcavelos et Parede, Lisbonne, Portugal
- Propriétés avec Sauna à Carcavelos et Parede, Lisbonne, Portugal
- Propriétés avec Hammam à Carcavelos et Parede, Lisbonne, Portugal
- Propriétés avec Bibliothèque à Carcavelos et Parede, Lisbonne, Portugal
- Propriétés avec Climatisation à Carcavelos et Parede, Lisbonne, Portugal
- Le front de mer propriétés à Carcavelos et Parede, Lisbonne, Portugal
- Propriétés avec Cave à vins à Carcavelos et Parede, Lisbonne, Portugal
- Propriétés avec Jacuzzi à Carcavelos et Parede, Lisbonne, Portugal
- Propriétés avec Cheminée à Carcavelos et Parede, Lisbonne, Portugal
- Propriétés avec Piscine à Carcavelos et Parede, Lisbonne, Portugal
- Propriétés avec Garage à Carcavelos et Parede, Lisbonne, Portugal
- Propriétés avec Balcon à Carcavelos et Parede, Lisbonne, Portugal
- Propriétés avec Terrain de tennis à Carcavelos et Parede, Lisbonne, Portugal
- Bord de Mer propriétés à Carcavelos et Parede, Lisbonne, Portugal
- Manoir propriétés à Carcavelos et Parede, Lisbonne, Portugal
- Propriétés avec Cuisine ouverte à Carcavelos et Parede, Lisbonne, Portugal
- Rénové propriétés à Carcavelos et Parede, Lisbonne, Portugal
- Propriétés avec Cinéma à Carcavelos et Parede, Lisbonne, Portugal
- Plage propriétés à Carcavelos et Parede, Lisbonne, Portugal
- Propriétés avec Piscine intérieure à Carcavelos et Parede, Lisbonne, Portugal
- Vue sur la mer propriétés à Carcavelos et Parede, Lisbonne, Portugal
- Vue sur l’océan propriétés à Carcavelos et Parede, Lisbonne, Portugal
Carcavelos et Parede, Lisbonne, Portugal Quartiers
Guides et histoires connexes
La confiance des plus grands courtiers du monde
Les agents des propriétés les plus exceptionnelles du monde publient sur JamesEdition.
- Des annonces de Sotheby's, Christie's, BARNES et Engel & Völkers
- Chaque annonce est vérifiée avant sa mise en ligne
- Contactez directement des agents vérifiés
En continuant, vous acceptez nos Conditions et notre Politique de confidentialité.