$1,120,430
Maison Mitoyenne De Luxe De 3 Chambres Avec Piscine Privée
- 3 Chambres
- 5 SdB
- 3,187 Sqft
- 3,273 Sqft lot
- Mis à jour: Hier
À propos de la propriété
La description a été traduite automatiquement.
La description est affichée dans la langue d'origine.
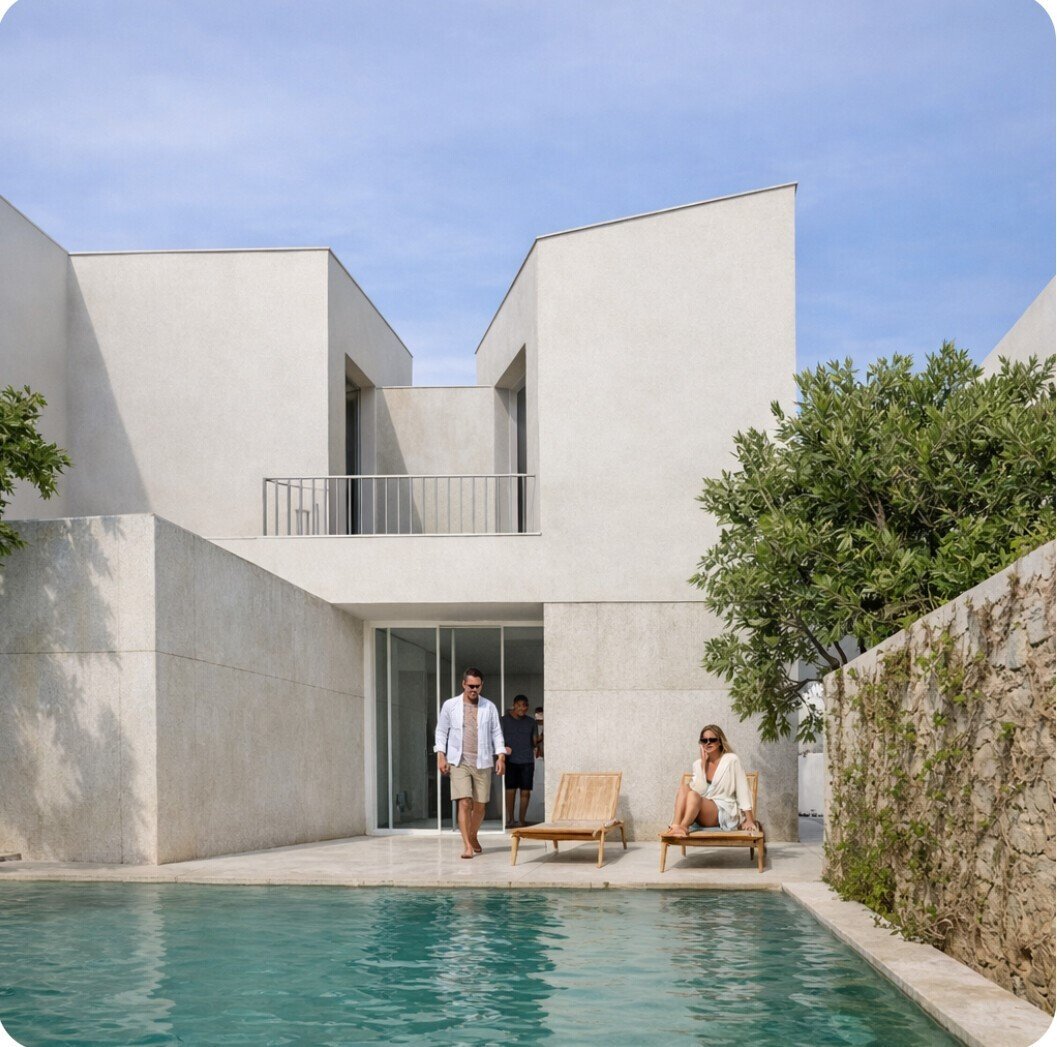
We present this exclusive luxury 3-bedroom semi-detached villa with a private pool, located in an exclusive and prestigious development in the quiet and secluded area of Penedo - Murtal, just 1.5 km from São Pedro Beach.
Ground floor: entrance hall, guest bathroom, spacious and bright open-plan living area, modern kitchen with central island, and direct access to the garden, pool and outd
Ground floor: entrance hall, guest bathroom, spacious and bright open-plan living area, modern kitchen with central island, and direct access to the garden, pool and outd
We present this exclusive luxury 3-bedroom semi-detached villa with a private pool, located in an exclusive and prestigious development in the quiet and secluded area of Penedo - Murtal, just 1.5 km from São Pedro Beach.
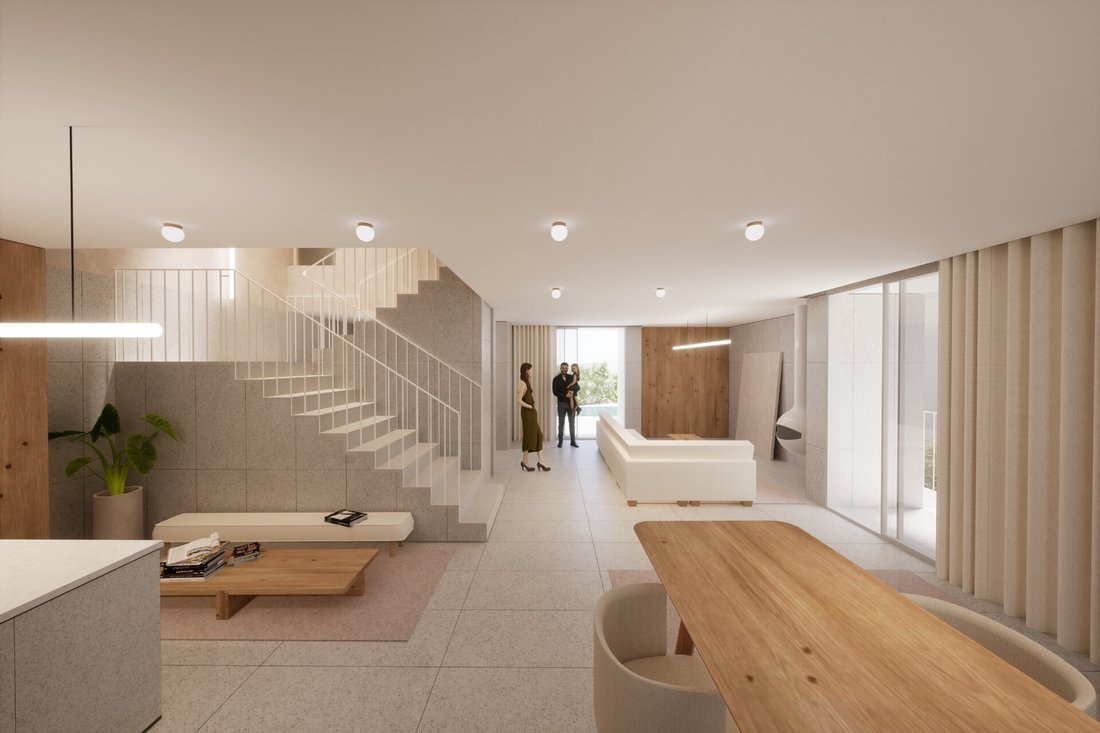
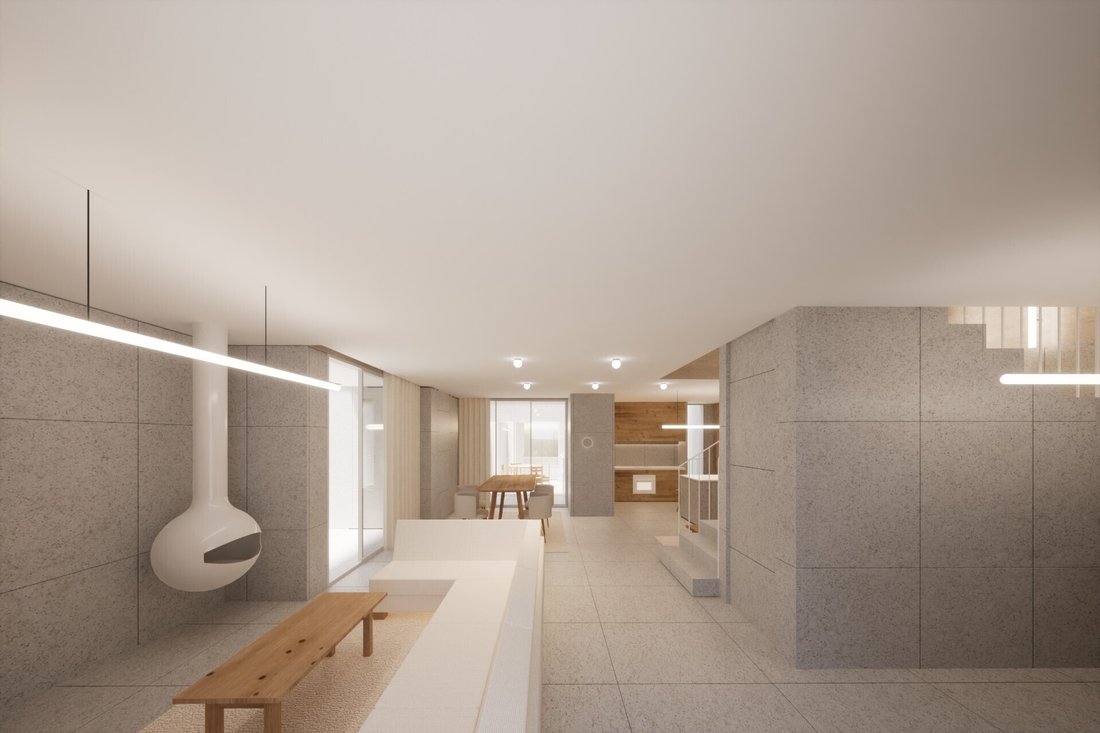
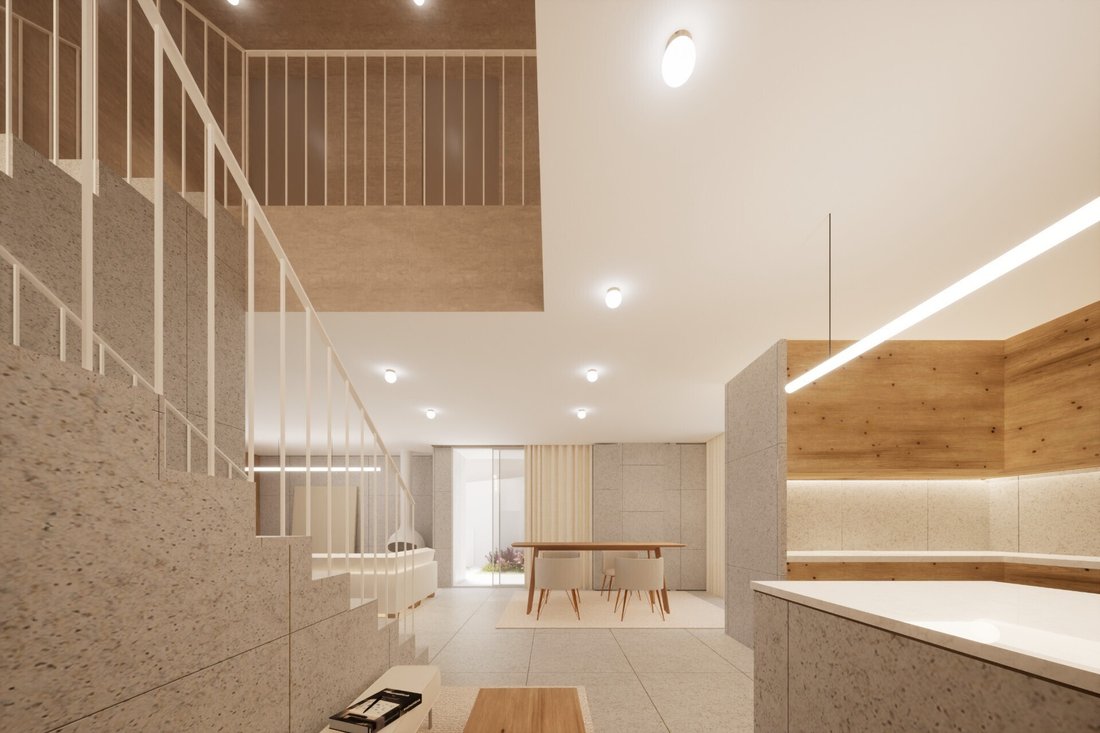
Ground floor: entrance hall, guest bathroom, spacious and bright open-plan living area, modern kitchen with central island, and direct access to the garden, pool and outdoor dining area (barbecue).
Upper floor: Suite with full bathroom and walk-in closet, with unobstructed views of the verdant Sintra mountains, two bedrooms with built-in wardrobes and a full bathroom to support the bedrooms.
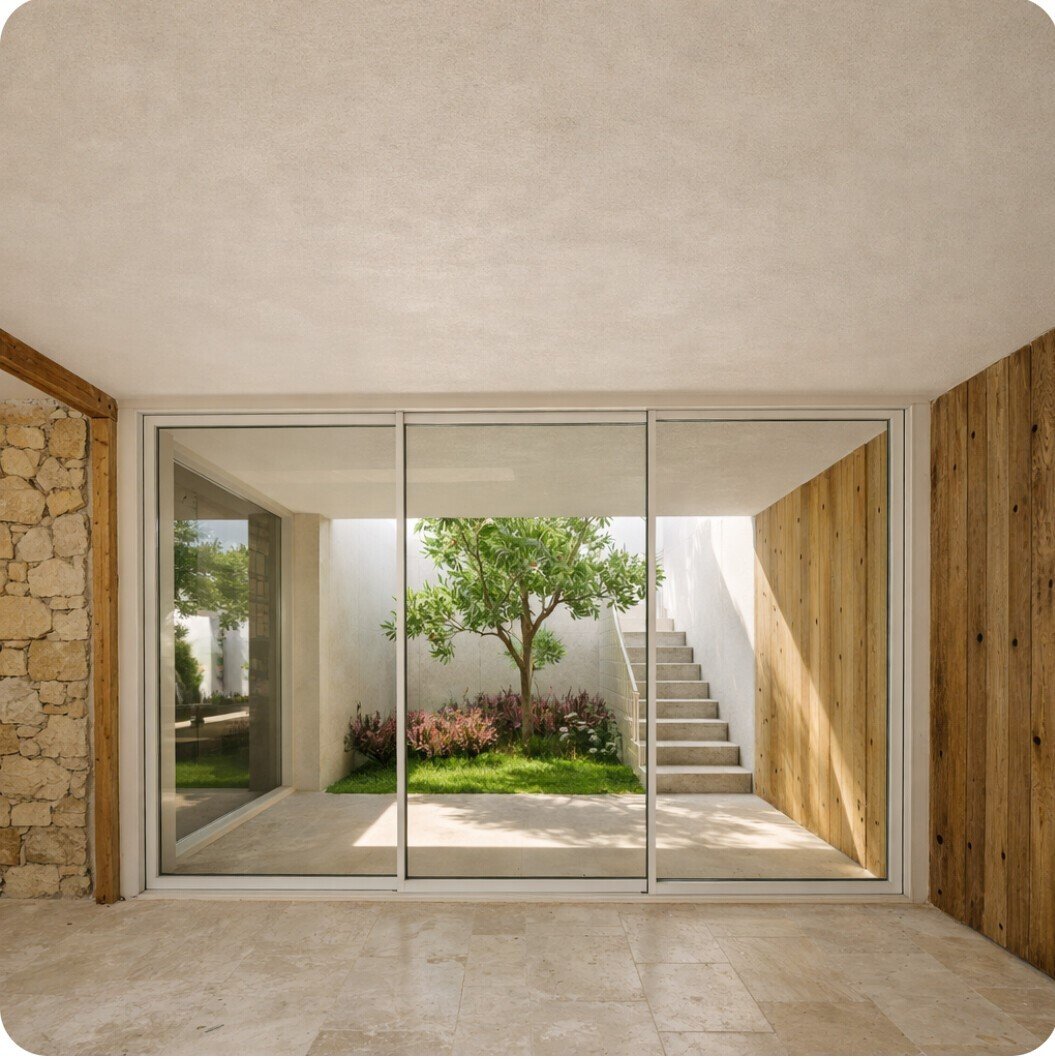
Basement floor with excellent natural lighting, full bathroom, technical area for equipment, large open-plan space with the possibility of creating 1, 2 or 3 additional bedrooms and pre-installation of infrastructure for a kitchen, allowing the creation of an independent floor with autonomous access from the patio and two landscaped patios connecting to the upper garden. The floors are interconnected by an interior staircase with a double-height ceiling and skylight, providing abundant natural light. On the ground floor, there are two doors in the staircase, allowing the basement to be isolated from the upper floors if desired.
Exterior: Carefully designed surrounding garden with a private 24.5 m² swimming pool, outdoor dining area, WC, storage space, private parking for 3 vehicles within the plot, and 2 public parking spaces in front of the house.
With ’turnkey’ delivery expected in approximately 9 months (from the start of the process), this house is situated on a 304 m² plot and has a gross construction area of 296 m², distributed across a basement, ground floor, and upper floor, offering comfort, functionality, and a high standard of quality.
Contemporary architecture under construction.
ICF construction, guaranteeing excellent thermal and acoustic comfort.
Premium materials and finishes. Large windows and variable ceiling heights, giving greater spaciousness to the rooms.
Excellent natural lighting and ventilation in all rooms.
The colors, materials, and details were carefully chosen, resulting in an elegant, functional, and sophisticated homea true dream home, ideal for owner-occupancy or investment.
Don’t miss this unique opportunity.
Schedule your visit now and come see your future home.
Energy Rating: Exempt
#ref:KWPT-027251
Ground floor: entrance hall, guest bathroom, spacious and bright open-plan living area, modern kitchen with central island, and direct access to the garden, pool and outdoor dining area (barbecue).
Upper floor: Suite with full bathroom and walk-in closet, with unobstructed views of the verdant Sintra mountains, two bedrooms with built-in wardrobes and a full bathroom to support the bedrooms.
Basement floor with excellent natural lighting, full bathroom, technical area for equipment, large open-plan space with the possibility of creating 1, 2 or 3 additional bedrooms and pre-installation of infrastructure for a kitchen, allowing the creation of an independent floor with autonomous access from the patio and two landscaped patios connecting to the upper garden. The floors are interconnected by an interior staircase with a double-height ceiling and skylight, providing abundant natural light. On the ground floor, there are two doors in the staircase, allowing the basement to be isolated from the upper floors if desired.
Exterior: Carefully designed surrounding garden with a private 24.5 m² swimming pool, outdoor dining area, WC, storage space, private parking for 3 vehicles within the plot, and 2 public parking spaces in front of the house.
With ’turnkey’ delivery expected in approximately 9 months (from the start of the process), this house is situated on a 304 m² plot and has a gross construction area of 296 m², distributed across a basement, ground floor, and upper floor, offering comfort, functionality, and a high standard of quality.
Contemporary architecture under construction.
ICF construction, guaranteeing excellent thermal and acoustic comfort.
Premium materials and finishes. Large windows and variable ceiling heights, giving greater spaciousness to the rooms.
Excellent natural lighting and ventilation in all rooms.
The colors, materials, and details were carefully chosen, resulting in an elegant, functional, and sophisticated homea true dream home, ideal for owner-occupancy or investment.
Don’t miss this unique opportunity.
Schedule your visit now and come see your future home.
Energy Rating: Exempt
#ref:KWPT-027251
-
Type de propriété
Maison
-
Prix/pied²
$351
-
Émissions
NI
-
Consommation
X
Caractéristiques
- Jardin
- Piscine
- Dressing
- Vue sur la montagne
- Cuisine ouverte
- Moderne
- Constructions neuves
- Plan d’étage 2D
- Sous-sol
Caractéristiques
Lot
Intérieur
- Haut plafond
- Îlot de cuisine
- Cuisine ouverte
- Sous-sol
- Dressing
Outdoor
Explorez le secteur
Rua António Sérgio, Carcavelos et Parede, Lisbonne, Portugal
Voir sur Google Maps
Prix par sqft
Faible
Élevé
Inscrit il y a 1 mois
Vous vous êtes renseigné sur ce bien
L'agent vous contactera bientôt par
Publié par
85
Annonces
2026
Inscrit
Réserver une visite avec the agent
Choisissez une date et si vous souhaitez une visite virtuelle ou en personne avec l’agent.
Date préférée
Type de visite
Dernière mise à jour
Hier
Première mise en ligne
Novembre 4
Référence de l’annonce
KWPT-027251-0526907474
La confiance des plus grands courtiers du monde
Les agents des propriétés les plus exceptionnelles du monde publient sur JamesEdition.
- Des annonces de Sotheby's, Christie's, BARNES et Engel & Völkers
- Chaque annonce est vérifiée avant sa mise en ligne
- Contactez directement des agents vérifiés
En continuant, vous acceptez nos Conditions et notre Politique de confidentialité.