$3,357,679
Prix réduit de $391,730 le Sep 30, 2026
Villa De 9 Chambres | Santa Teresinha, Cascais
- 9 Chambres
- 7 SdB
- 6,222 Sqft
- 10,764 Sqft lot
- Mis à jour: Septembre 30
À propos de la propriété
La description a été traduite automatiquement.
La description est affichée dans la langue d'origine.
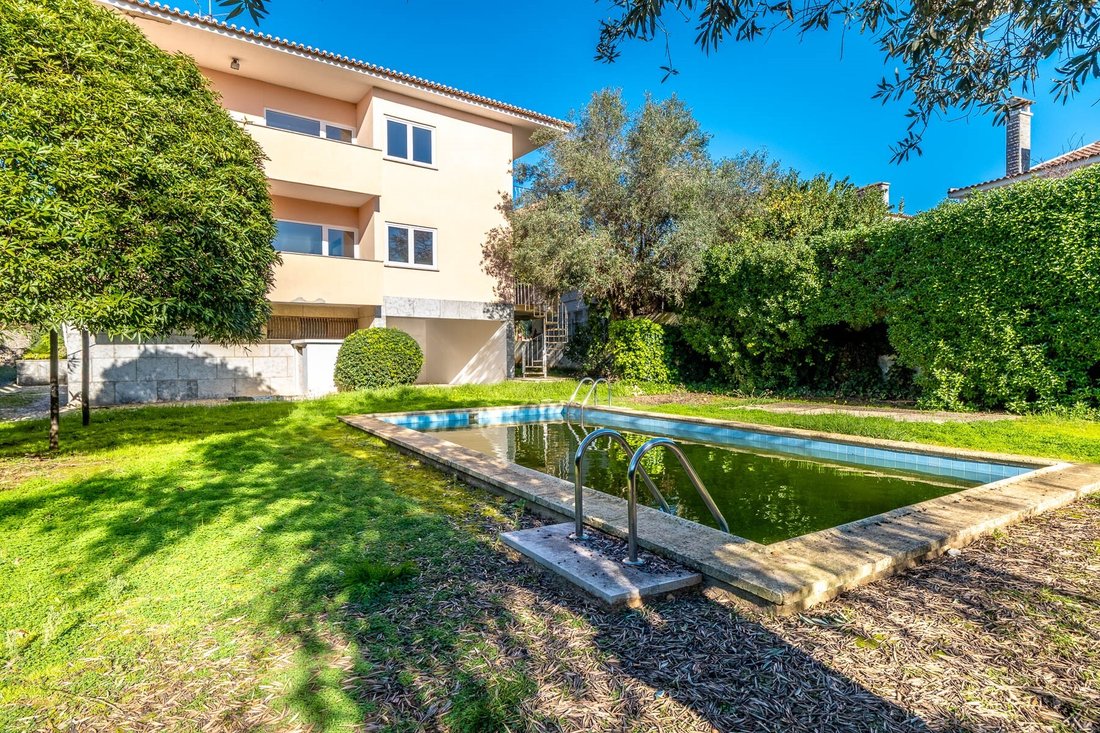
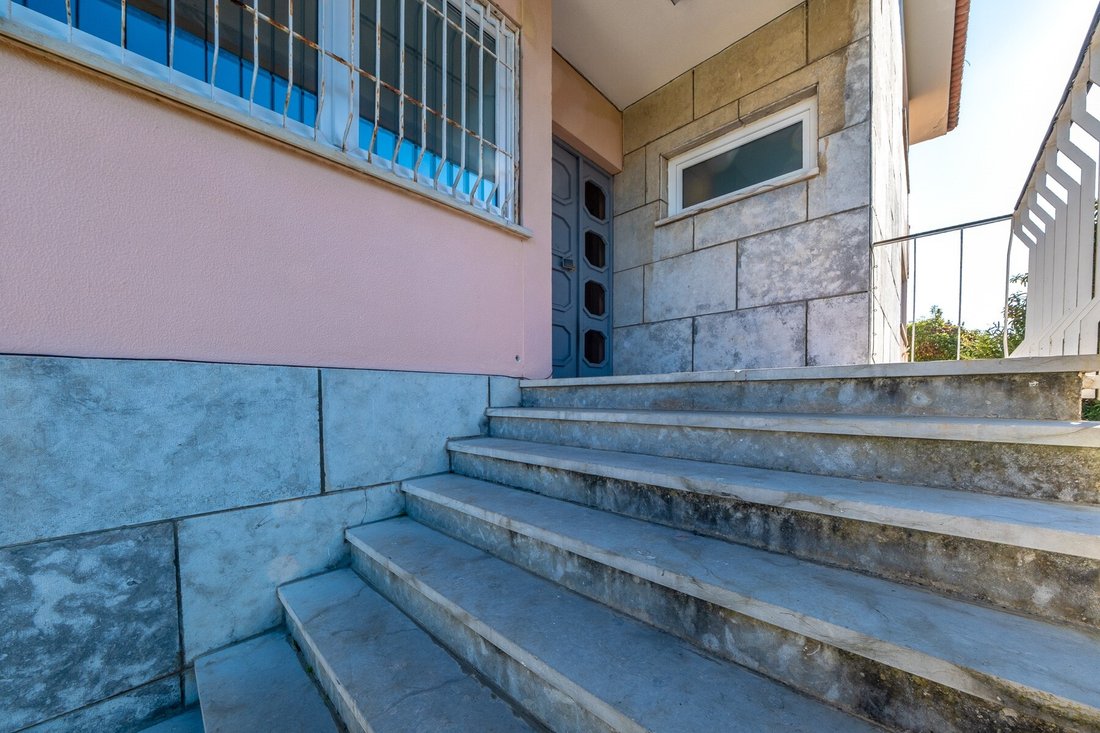
Villa with 578 sqm of gross construction area, 441 sqm of private gross area, and 137 sqm of dependent gross area, situated on a 1,000 sqm plot, located in the prestigious Bairro de Santa Teresinha, one of the most sought-after residential neighborhoods in Parede, known for its tranquility, quality of life, and proximity to the sea.
Spread over three floors, this property stands out for its sp
Spread over three floors, this property stands out for its sp
Villa with 578 sqm of gross construction area, 441 sqm of private gross area, and 137 sqm of dependent gross area, situated on a 1,000 sqm plot, located in the prestigious Bairro de Santa Teresinha, one of the most sought-after residential neighborhoods in Parede, known for its tranquility, quality of life, and proximity to the sea.
Spread over three floors, this property stands out for its spacious areas, excellent sun exposure, four suites, generous balconies, and a magnificent outdoor space with a pool and leisure areas, ideal for family gatherings or entertaining friends.
Built in 1968, the house is fully habitable, presenting enormous potential for renovation and modernization, making it an excellent opportunity both for personal residence and investment.
Ground Floor (Floor 0):
Garage box for one vehicle, with direct access to the interior of the house, storage room, bathroom, and three versatile rooms, ideal for a game room, wine cellar, storage, or children’s play area.
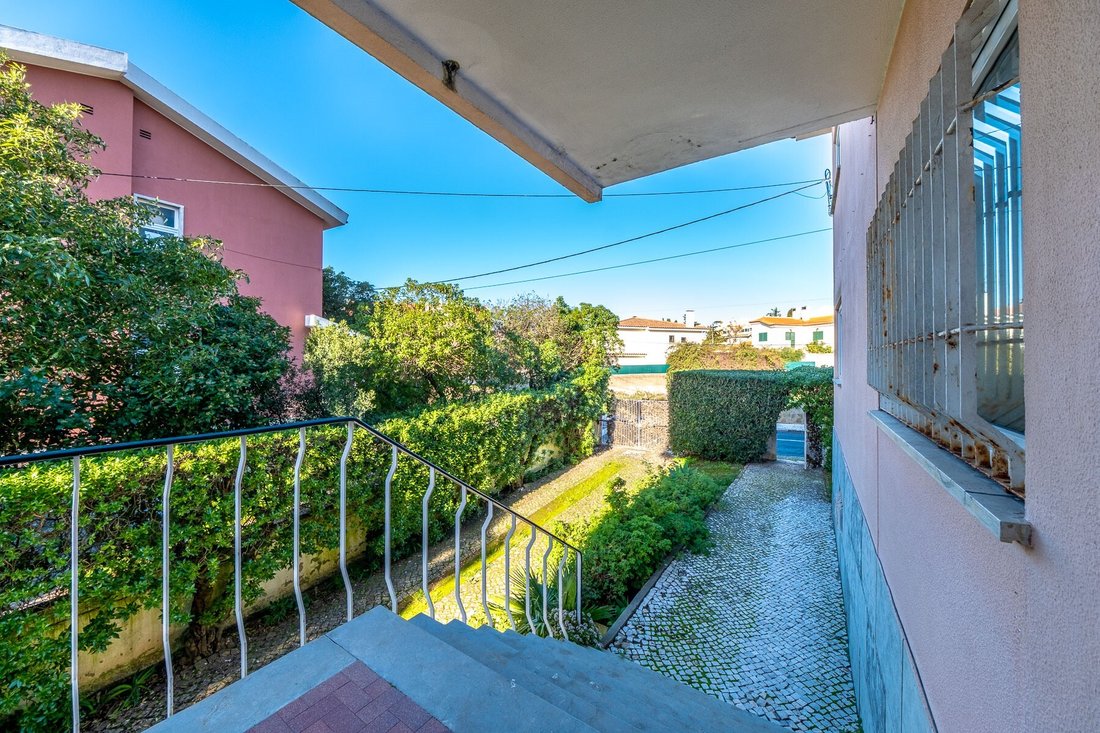
This floor also has a support area for the pool. Outside, there is additional space for parking up to four vehicles.
First Floor (Floor 1):
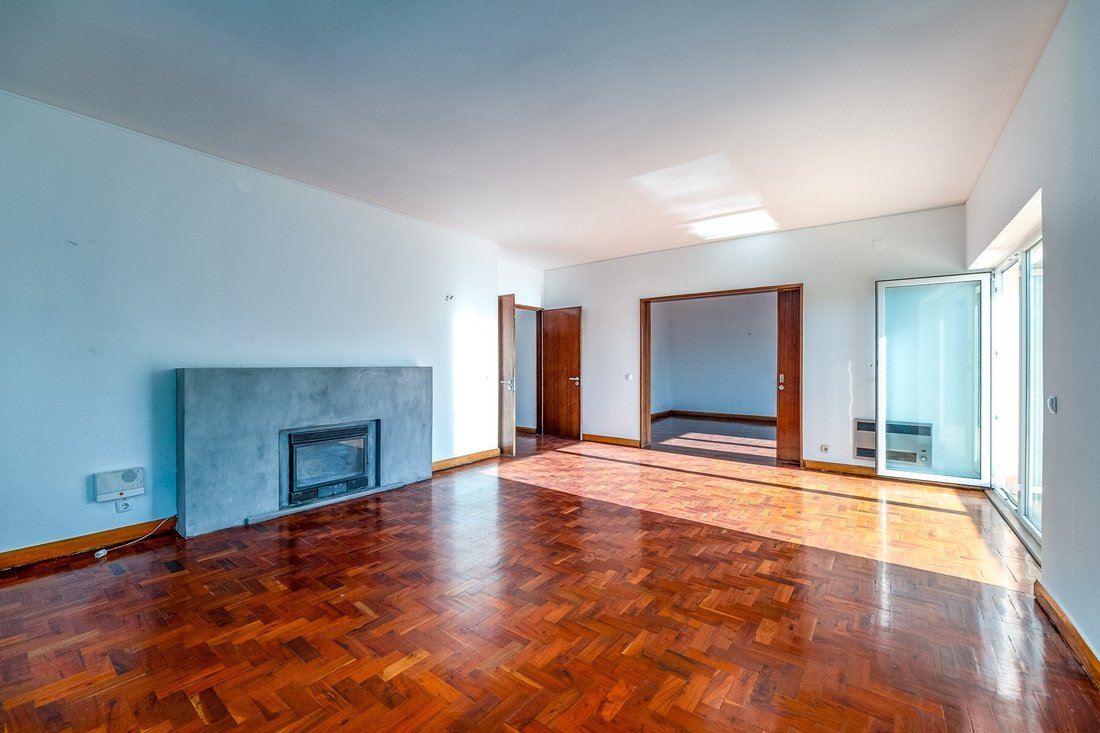
Living room and dining room with excellent southern sun exposure, both with large balconies. The two rooms communicate with each other through sliding doors, allowing the creation of a large space or independent areas, as needed.
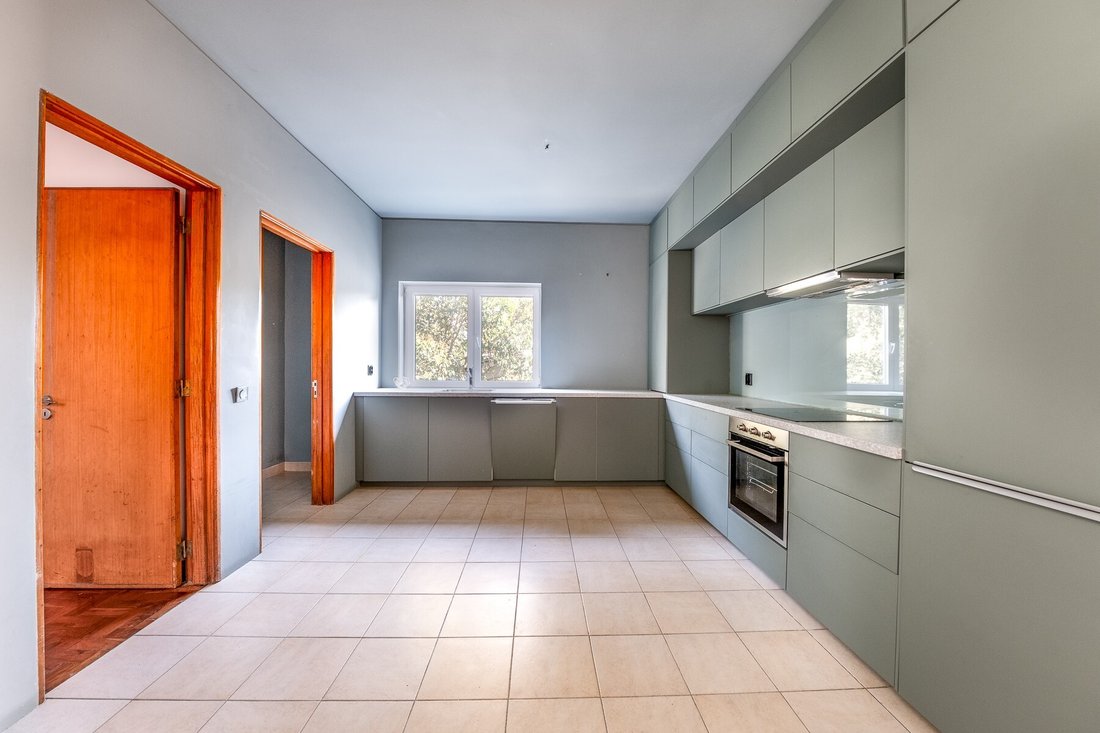
The dining room has direct access to the fully equipped kitchen with a pantry.
On this floor, there is also a guest WC, a suite, and two additional rooms, both with generous areas.
Second Floor (Floor 2):
Comprising three suites, all with balconies and wardrobes, as well as three additional bedrooms and a full bathroom, ensuring comfort and privacy for the whole family.
A unique home with a privileged location, excellent areas, and all the conditions to create the house you’ve always envisioned. Ideal for families who value proximity to the beach, schools, train station, restaurants, supermarkets, services, quick access, and a tranquil lifestyle.
Energy Rating: D
#ref:W-0473ST
Spread over three floors, this property stands out for its spacious areas, excellent sun exposure, four suites, generous balconies, and a magnificent outdoor space with a pool and leisure areas, ideal for family gatherings or entertaining friends.
Built in 1968, the house is fully habitable, presenting enormous potential for renovation and modernization, making it an excellent opportunity both for personal residence and investment.
Ground Floor (Floor 0):
Garage box for one vehicle, with direct access to the interior of the house, storage room, bathroom, and three versatile rooms, ideal for a game room, wine cellar, storage, or children’s play area.
This floor also has a support area for the pool. Outside, there is additional space for parking up to four vehicles.
First Floor (Floor 1):
Living room and dining room with excellent southern sun exposure, both with large balconies. The two rooms communicate with each other through sliding doors, allowing the creation of a large space or independent areas, as needed.
The dining room has direct access to the fully equipped kitchen with a pantry.
On this floor, there is also a guest WC, a suite, and two additional rooms, both with generous areas.
Second Floor (Floor 2):
Comprising three suites, all with balconies and wardrobes, as well as three additional bedrooms and a full bathroom, ensuring comfort and privacy for the whole family.
A unique home with a privileged location, excellent areas, and all the conditions to create the house you’ve always envisioned. Ideal for families who value proximity to the beach, schools, train station, restaurants, supermarkets, services, quick access, and a tranquil lifestyle.
Energy Rating: D
#ref:W-0473ST
-
Type de propriété
Villa
-
Étages
3
-
Prix/pied²
$539
-
Émissions
NI
-
Consommation
D
Caractéristiques
Explorez le secteur
Bairro de Santa Teresinha, Carcavelos e Parede, 2775, Portugal
Voir sur Google Maps
Prix par sqft
Faible
Élevé
Inscrit il y a 4 ans
Vous vous êtes renseigné sur ce bien
L'agent vous contactera bientôt par
Publié par
133
Annonces
2022
Inscrit
Réserver une visite avec the agent
Choisissez une date et si vous souhaitez une visite virtuelle ou en personne avec l’agent.
Date préférée
Type de visite

Engel & Völkers | Cascais & Estoril
Quinta da Marinha Hotel Rua das Palmeiras 141, 2750-002, Cascais e Estoril, Lisboa, Portugal
Voir le profil de l’agence
Dernière mise à jour
Septembre 30
Première mise en ligne
Janvier 13
Référence de l’annonce
W-0473ST-0524919614
Propriétés similaires à proximité
Nouvelles annonces à Carcavelos et Parede


Explorez plus de biens à vendre
Carcavelos et Parede, Lisbonne, Portugal types de propriétés
- Appartements à vendre à Carcavelos et Parede, Lisbonne, Portugal
- Maisons à vendre à Carcavelos et Parede, Lisbonne, Portugal
- Villas à vendre à Carcavelos et Parede, Lisbonne, Portugal
- Maisons de ville à vendre à Carcavelos et Parede, Lisbonne, Portugal
- Penthouses à vendre à Carcavelos et Parede, Lisbonne, Portugal
- Campagne à vendre à Carcavelos et Parede, Lisbonne, Portugal
- Corps de ferme à vendre à Carcavelos et Parede, Lisbonne, Portugal
- Châteaux à vendre à Carcavelos et Parede, Lisbonne, Portugal
Carcavelos et Parede, Lisbonne, Portugal Recherches populaires
- Vue panoramique / panoramique propriétés à Carcavelos et Parede, Lisbonne, Portugal
- Vue sur la mer propriétés à Carcavelos et Parede, Lisbonne, Portugal
- Propriétés avec Terrasse à Carcavelos et Parede, Lisbonne, Portugal
- Propriétés avec Bar à Carcavelos et Parede, Lisbonne, Portugal
- Propriétés avec Salle de jeux à Carcavelos et Parede, Lisbonne, Portugal
- Propriétés avec Bureau à Carcavelos et Parede, Lisbonne, Portugal
- Propriétés avec Ascenseur à Carcavelos et Parede, Lisbonne, Portugal
- Vue sur la ville propriétés à Carcavelos et Parede, Lisbonne, Portugal
- Vue sur la montagne propriétés à Carcavelos et Parede, Lisbonne, Portugal
- Propriétés avec Jardin à Carcavelos et Parede, Lisbonne, Portugal
- Propriétés avec Cuisine extérieure à Carcavelos et Parede, Lisbonne, Portugal
- Vue sur un golfe propriétés à Carcavelos et Parede, Lisbonne, Portugal
- Duplex propriétés à Carcavelos et Parede, Lisbonne, Portugal
- Côtières propriétés à Carcavelos et Parede, Lisbonne, Portugal
- Lotissement sécurisé propriétés à Carcavelos et Parede, Lisbonne, Portugal
- Vie privée propriétés à Carcavelos et Parede, Lisbonne, Portugal
- Au bord de l’eau propriétés à Carcavelos et Parede, Lisbonne, Portugal
- Colline propriétés à Carcavelos et Parede, Lisbonne, Portugal
- Immobilier d’investissement propriétés à Carcavelos et Parede, Lisbonne, Portugal
- Moderne propriétés à Carcavelos et Parede, Lisbonne, Portugal
- Équestre propriétés à Carcavelos et Parede, Lisbonne, Portugal
- Constructions neuves propriétés à Carcavelos et Parede, Lisbonne, Portugal
- Propriétés avec Centre de remise en forme / Fitness à Carcavelos et Parede, Lisbonne, Portugal
- Propriétés avec Sauna à Carcavelos et Parede, Lisbonne, Portugal
- Propriétés avec Hammam à Carcavelos et Parede, Lisbonne, Portugal
- Propriétés avec Bibliothèque à Carcavelos et Parede, Lisbonne, Portugal
- Propriétés avec Climatisation à Carcavelos et Parede, Lisbonne, Portugal
- Le front de mer propriétés à Carcavelos et Parede, Lisbonne, Portugal
- Propriétés avec Cave à vins à Carcavelos et Parede, Lisbonne, Portugal
- Propriétés avec Jacuzzi à Carcavelos et Parede, Lisbonne, Portugal
- Propriétés avec Cheminée à Carcavelos et Parede, Lisbonne, Portugal
- Propriétés avec Piscine à Carcavelos et Parede, Lisbonne, Portugal
- Propriétés avec Garage à Carcavelos et Parede, Lisbonne, Portugal
- Propriétés avec Balcon à Carcavelos et Parede, Lisbonne, Portugal
- Propriétés avec Terrain de tennis à Carcavelos et Parede, Lisbonne, Portugal
- Propriétés avec Aéroport privé à Carcavelos et Parede, Lisbonne, Portugal
- Bord de Mer propriétés à Carcavelos et Parede, Lisbonne, Portugal
- Propriétés avec Vignoble / Cave à Carcavelos et Parede, Lisbonne, Portugal
- Manoir propriétés à Carcavelos et Parede, Lisbonne, Portugal
- Propriétés avec Cuisine ouverte à Carcavelos et Parede, Lisbonne, Portugal
- Rénové propriétés à Carcavelos et Parede, Lisbonne, Portugal
- Propriétés avec Cinéma à Carcavelos et Parede, Lisbonne, Portugal
- Plage propriétés à Carcavelos et Parede, Lisbonne, Portugal
- Propriétés avec Piscine intérieure à Carcavelos et Parede, Lisbonne, Portugal
- Vue sur la mer propriétés à Carcavelos et Parede, Lisbonne, Portugal
- Vue sur l’océan propriétés à Carcavelos et Parede, Lisbonne, Portugal
Carcavelos et Parede, Lisbonne, Portugal Quartiers
Guides et histoires connexes
La confiance des plus grands courtiers du monde
Les agents des propriétés les plus exceptionnelles du monde publient sur JamesEdition.
- Des annonces de Sotheby's, Christie's, BARNES et Engel & Völkers
- Chaque annonce est vérifiée avant sa mise en ligne
- Contactez directement des agents vérifiés
En continuant, vous acceptez nos Conditions et notre Politique de confidentialité.