$897,018
Maison D'architecte 195 M2 4 Chambres Piscine 14 X 5 Garage
- 4 Chambres
- 2 SdB
- 2,099 Sqft
- 35,715 Sqft lot
- Mis à jour: Septembre 18
- 3
À propos de la propriété
La description a été traduite automatiquement.
La description est affichée dans la langue d'origine.
Sur les hauteurs de Montlegun, dans un environnement résidentiel recherché, cette très belle maison d’architecte récente se distingue par son architecture contemporaine, ses volumes généreux et son cadre particulièrement privilégié.Implantée en position dominante au cœur d’un magnifique parc arboré, la propriété offre une véritable sensation d’espace et de tranquillité, tout en bénéficiant de la p
On the heights of Montlegun, in a sought-after residential area, this beautiful recent architect-designed house stands out for its contemporary architecture, generous spaces, and particularly privileged setting.
Situated in a dominant position at the heart of a magnificent wooded park, the property offers a true sense of space and tranquility, while benefiting from immediate proximity to
Situated in a dominant position at the heart of a magnificent wooded park, the property offers a true sense of space and tranquility, while benefiting from immediate proximity to
Sur les hauteurs de Montlegun, dans un environnement résidentiel recherché, cette très belle maison d’architecte récente se distingue par son architecture contemporaine, ses volumes généreux et son cadre particulièrement privilégié.Implantée en position dominante au cœur d’un magnifique parc arboré, la propriété offre une véritable sensation d’espace et de tranquillité, tout en bénéficiant de la proximité immédiate de Carcassonne.Dès l’entrée, les volumes et la luminosité donnent le ton. La maison développe 195 m² habitables, avec une organisation pensée essentiellement de plain-pied. Le vaste salon-séjour de plus de 52 m², largement ouvert par de grandes baies vitrées, entretient une superbe continuité avec les extérieurs. La cuisine, d’environ 20 m², s’inscrit naturellement dans cet espace de vie et profite elle aussi d’une belle ouverture sur le jardin.L’espace nuit propose quatre chambres, dont une accompagnée d’un dressing, ainsi qu’une salle de bains et une salle d’eau. Une buanderie, un cellier et plusieurs espaces de rangement viennent compléter cette organisation confortable. Mais c’est véritablement à l’extérieur que la propriété révèle tout son charme. Le parc, soigneusement arboré, accueille une piscine exceptionnelle de 14 x 5 mètres, traitée au sel et équipée d’un volet roulant immergé. Une pompe à chaleur dédiée permet également de chauffer ou de rafraîchir l’eau, offrant un confort de baignade optimal sur une période particulièrement étendue.La piscine s’intègre parfaitement aux larges plages et à la terrasse bois qui l’entourent. Dans leur prolongement, une cuisine d’été agréable avec espace bar invite à profiter pleinement des beaux jours. De l’autre côté du bassin, un charmant espace détente aménagé autour d’un beau pin crée une atmosphère plus intime et ombragée, idéale pour s’installer, se retrouver ou simplement profiter du calme du jardin.Un grand terrain de pétanque vient compléter cet ensemble résolument extérieur pensé pour les moments de convivialité, les repas en famille ou entre amis et les longues soirées d’été.L’ensemble compose un cadre de vie particulièrement agréable, où l’architecture, la végétation et les différents espaces extérieurs se répondent naturellement.Côté confort, la la maison bénéficie notamment de menuiseries en aluminium à rupture de pont thermique avec double vitrage, d’une isolation des murs, du plancher et de la toiture, d’une pompe à chaleur air/air ainsi que d’un chauffe-eau thermodynamique de 270 litres.Une adresse rare sur les hauteurs de Carcassonne, pour celles et ceux qui recherchent une maison récente, élégante et parfaitement intégrée à son environnement, avec de beaux espaces de vie et un extérieur exceptionnel pensé pour profiter pleinement du cadre.Taxe Foncière : 3 757 Visite virtuelle immersive disponible sur Demande.Je reste à votre disposition pour tout complément d’information.Pour visiter et vous accompagner dans votre projet, contactez Thomas INFANTOLINO, au [informations cachées] ou par courriel à [informations cachées] Selon l’article [informations cachées] .5 du Code Monétaire et Financier, pour l’organisation de la visite, la présentation d’une pièce d’identité vous sera demandée.Prix : 799 000 euros dont 32 000 euros Honoraires TTC inclus Charge Acquéreur, soit 767 000 euros hors honoraires. (4,17 % d’honoraires TTC à la charge de l’acquéreur.) DPE : Classe A -GES A. Montant moyen estimé des dépenses annuelles d’énergie pour un usage standard établi à partir des prix de l’énergie de l’année [information cachée] : entre 770 et 1 100. Cette annonce a été rédigée sous la responsabilité éditoriale de Thomas INFANTOLINO agissant sous le statut d’agent commercial immatriculé au RSAC 90803595900018 auprès de la SAS PROPRIETES PRIVEES, au capital de 40 000, ZAC LE CHÊNE FERRÉ - 44 DES CINQ CONTINENTS 44120 VERTOU ; SIRET [informations cachées], RCS Nantes. Carte professionnelle Transactions sur immeubles et fonds de commerce (T) et Gestion immobilière (G) n° CPI [informations cachées] délivrée par la CCI Nantes - Saint Nazaire. Compte séquestre n°30932508467 BPA SAINT-SÉBASTIEN-SUR-LOIRE (44230) ; Garantie GALIAN - 89 rue de la Boétie, 75008 Paris - n°28137 J pour 2 000 000 pour T et 120 000 pour G. Assurance responsabilité civile professionnelle par MMA Entreprise n° de police [information cachée] Mandat réf : [information cachée] % d’honoraires TTC à la charge de l’acquéreur.) Thomas INFANTOLINO (EI) Agent commercial - Numéro RSAC : 90803595900018 -.
Des informations sur les risques auxquels est exposé ce bien sont disponibles sur le site Géorisques : https://www.georisques.gouv.fr/
Des informations sur les risques auxquels est exposé ce bien sont disponibles sur le site Géorisques : https://www.georisques.gouv.fr/
On the heights of Montlegun, in a sought-after residential area, this beautiful recent architect-designed house stands out for its contemporary architecture, generous spaces, and particularly privileged setting.
Situated in a dominant position at the heart of a magnificent wooded park, the property offers a true sense of space and tranquility, while benefiting from immediate proximity to Carcassonne.
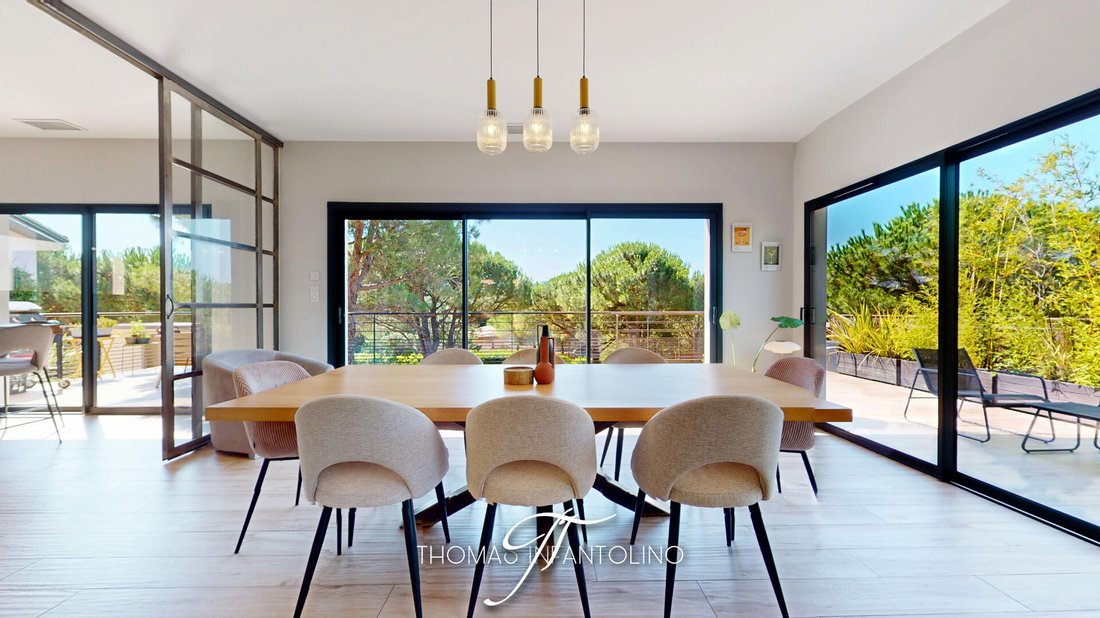
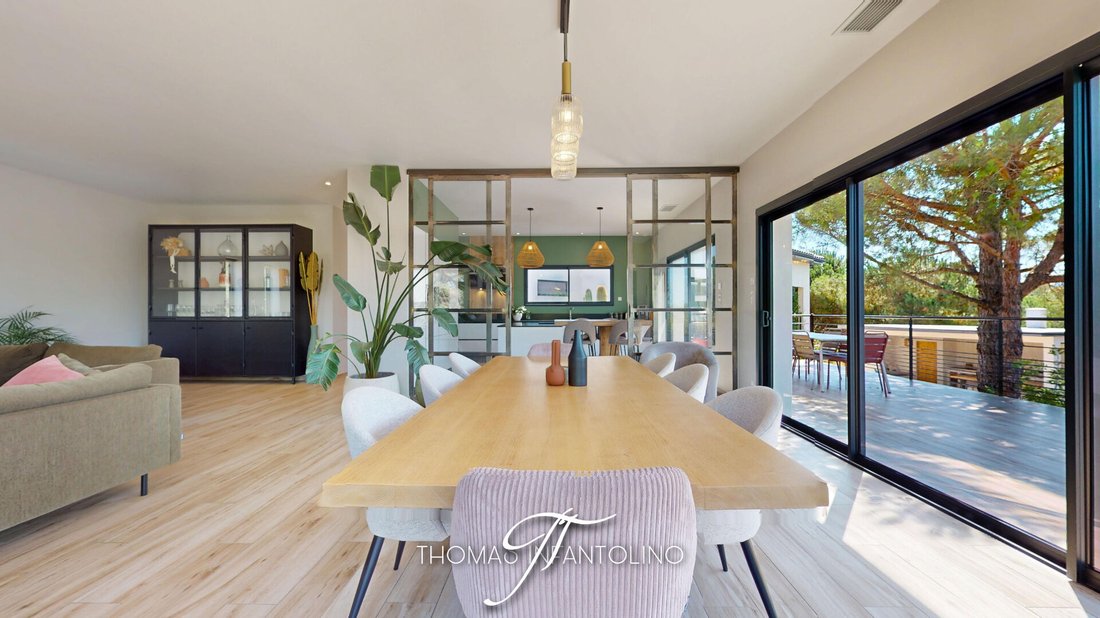
From the entrance, the volumes and brightness set the tone. The house offers 195 m² of living space, mainly arranged on one level. The large living-dining room of over 52 m², widely open through large bay windows, creates a superb continuity with the outdoors. The kitchen, about 20 m², naturally fits into this living area and also enjoys a beautiful view of the garden.
The sleeping area includes four bedrooms, one with a dressing room, as well as a bathroom and a shower room. A laundry room, a pantry, and several storage spaces complete this comfortable layout.
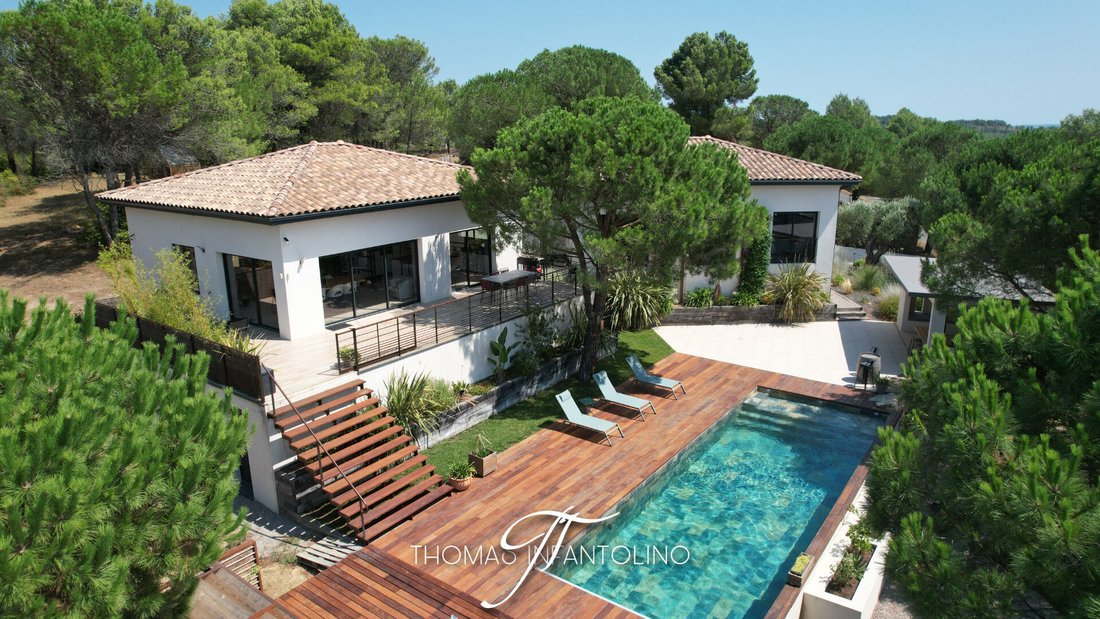
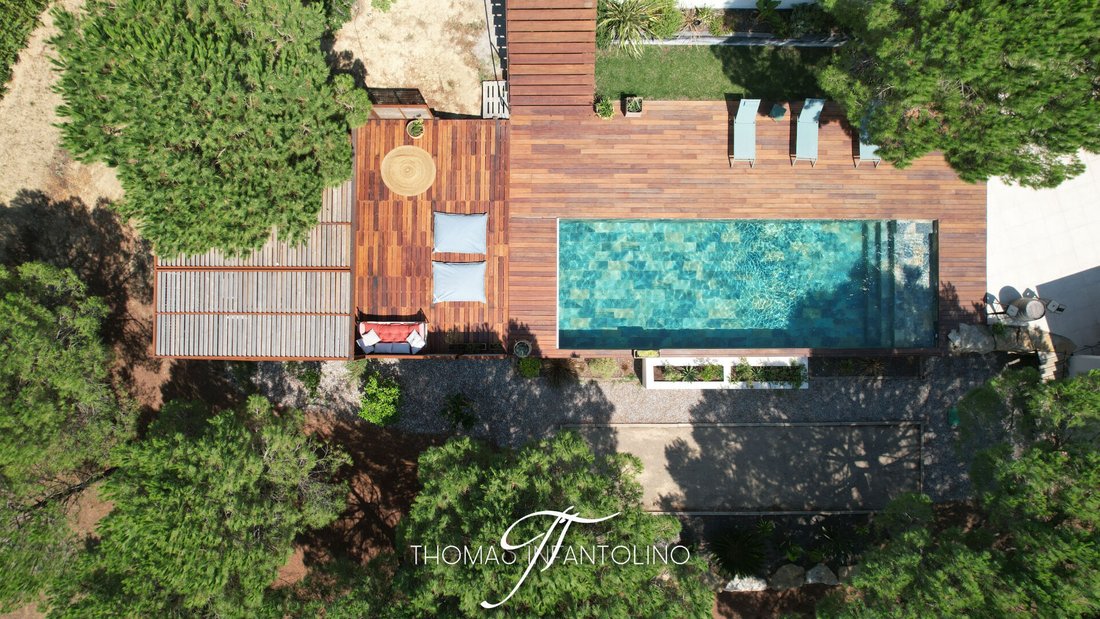
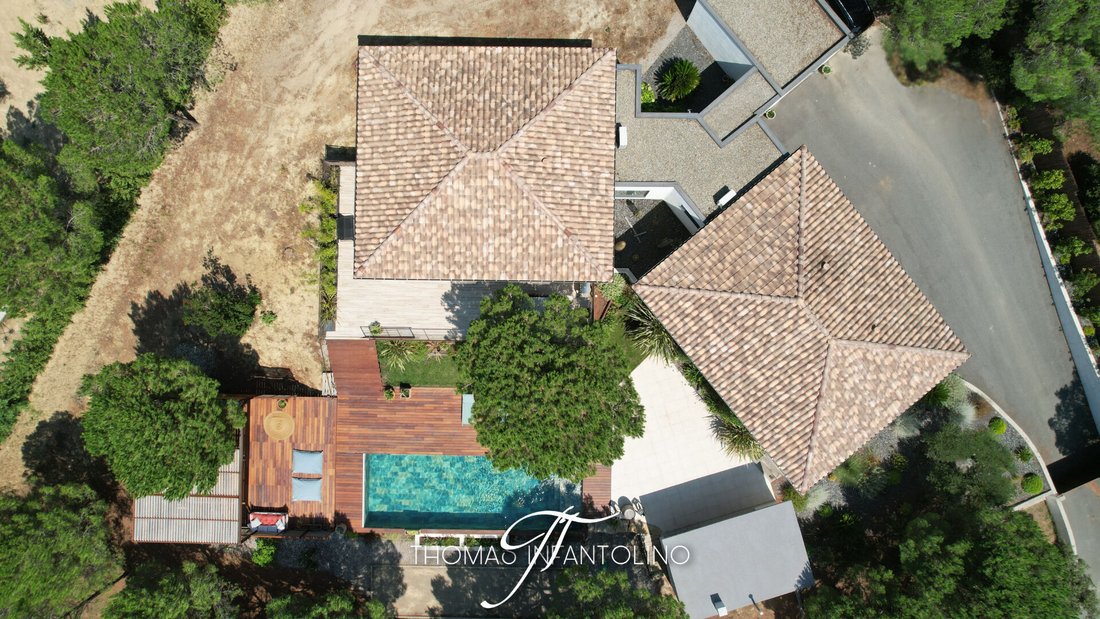
But it is truly outside that the property reveals all its charm. The carefully landscaped park features an exceptional 14 x 5 meter salt-treated pool equipped with an underwater rolling shutter. A dedicated heat pump also allows heating or cooling the water, offering optimal swimming comfort over an extended period.
The pool integrates perfectly with the wide sunbathing areas and the surrounding wooden terrace. Extending from there, a pleasant summer kitchen with a bar area invites you to fully enjoy the beautiful days. On the other side of the pool, a charming relaxation area arranged around a beautiful pine tree creates a more intimate and shaded atmosphere, ideal for settling in, gathering, or simply enjoying the garden’s calm.
A large pétanque court completes this outdoor ensemble, thoughtfully designed for convivial moments, family or friends’ meals, and long summer evenings.
Altogether, it composes a particularly pleasant living environment where architecture, vegetation, and various outdoor spaces naturally complement each other.
In terms of comfort, the house benefits notably from aluminum joinery with thermal break and double glazing, insulation of walls, floor, and roof, an air-to-air heat pump, and a 270-liter thermodynamic water heater.
A rare address on the heights of Carcassonne, for those seeking a recent, elegant house perfectly integrated into its environment, with beautiful living spaces and exceptional outdoor areas designed to fully enjoy the setting.
Property tax: €3,757
Immersive virtual tour available on request.
I remain at your disposal for any further information.
To visit and assist you with your project, contact Thomas INFANTOLINO at [hidden information] or by email at [hidden information].
According to article [hidden information].5 of the Monetary and Financial Code, an identity document will be requested for organizing the visit.
Price: €799,000 including €32,000 fees VAT included payable by the buyer, or €767,000 excluding fees. (4.17% fees VAT included payable by the buyer.)
Energy Performance Certificate: Class A - GHG A.
Estimated average annual energy costs for standard use based on energy prices of the year [hidden information]: between €770 and €1,100.
This announcement was written under the editorial responsibility of Thomas INFANTOLINO acting as a commercial agent registered with RSAC 90803595900018 at SAS PROPRIETES PRIVEES, with capital of €40,000, ZAC LE CHÊNE FERRÉ - 44 ALLÉE DES CINQ CONTINENTS 44120 VERTOU; SIRET [hidden information], Nantes Trade Register. Professional card for real estate transactions and property management n° CPI [hidden information] issued by the Nantes - Saint Nazaire Chamber of Commerce. Escrow account n°30932508467 BPA SAINT-SEBASTIEN-SUR-LOIRE (44230); GALIAN guarantee - 89 rue de la Boétie, 75008 Paris - n°28137 J for €2,000,000 for transactions and €120,000 for management. Professional liability insurance by MMA Entreprise policy n° [hidden information].
Mandate ref: [hidden information] % fees VAT included payable by the buyer.) Thomas INFANTOLINO (EI) Commercial Agent - RSAC number: .
Des informations sur les risques auxquels est exposé ce bien sont disponibles sur le site Géorisques : https://www.georisques.gouv.fr/
Situated in a dominant position at the heart of a magnificent wooded park, the property offers a true sense of space and tranquility, while benefiting from immediate proximity to Carcassonne.
From the entrance, the volumes and brightness set the tone. The house offers 195 m² of living space, mainly arranged on one level. The large living-dining room of over 52 m², widely open through large bay windows, creates a superb continuity with the outdoors. The kitchen, about 20 m², naturally fits into this living area and also enjoys a beautiful view of the garden.
The sleeping area includes four bedrooms, one with a dressing room, as well as a bathroom and a shower room. A laundry room, a pantry, and several storage spaces complete this comfortable layout.
But it is truly outside that the property reveals all its charm. The carefully landscaped park features an exceptional 14 x 5 meter salt-treated pool equipped with an underwater rolling shutter. A dedicated heat pump also allows heating or cooling the water, offering optimal swimming comfort over an extended period.
The pool integrates perfectly with the wide sunbathing areas and the surrounding wooden terrace. Extending from there, a pleasant summer kitchen with a bar area invites you to fully enjoy the beautiful days. On the other side of the pool, a charming relaxation area arranged around a beautiful pine tree creates a more intimate and shaded atmosphere, ideal for settling in, gathering, or simply enjoying the garden’s calm.
A large pétanque court completes this outdoor ensemble, thoughtfully designed for convivial moments, family or friends’ meals, and long summer evenings.
Altogether, it composes a particularly pleasant living environment where architecture, vegetation, and various outdoor spaces naturally complement each other.
In terms of comfort, the house benefits notably from aluminum joinery with thermal break and double glazing, insulation of walls, floor, and roof, an air-to-air heat pump, and a 270-liter thermodynamic water heater.
A rare address on the heights of Carcassonne, for those seeking a recent, elegant house perfectly integrated into its environment, with beautiful living spaces and exceptional outdoor areas designed to fully enjoy the setting.
Property tax: €3,757
Immersive virtual tour available on request.
I remain at your disposal for any further information.
To visit and assist you with your project, contact Thomas INFANTOLINO at [hidden information] or by email at [hidden information].
According to article [hidden information].5 of the Monetary and Financial Code, an identity document will be requested for organizing the visit.
Price: €799,000 including €32,000 fees VAT included payable by the buyer, or €767,000 excluding fees. (4.17% fees VAT included payable by the buyer.)
Energy Performance Certificate: Class A - GHG A.
Estimated average annual energy costs for standard use based on energy prices of the year [hidden information]: between €770 and €1,100.
This announcement was written under the editorial responsibility of Thomas INFANTOLINO acting as a commercial agent registered with RSAC 90803595900018 at SAS PROPRIETES PRIVEES, with capital of €40,000, ZAC LE CHÊNE FERRÉ - 44 ALLÉE DES CINQ CONTINENTS 44120 VERTOU; SIRET [hidden information], Nantes Trade Register. Professional card for real estate transactions and property management n° CPI [hidden information] issued by the Nantes - Saint Nazaire Chamber of Commerce. Escrow account n°30932508467 BPA SAINT-SEBASTIEN-SUR-LOIRE (44230); GALIAN guarantee - 89 rue de la Boétie, 75008 Paris - n°28137 J for €2,000,000 for transactions and €120,000 for management. Professional liability insurance by MMA Entreprise policy n° [hidden information].
Mandate ref: [hidden information] % fees VAT included payable by the buyer.) Thomas INFANTOLINO (EI) Commercial Agent - RSAC number: .
Des informations sur les risques auxquels est exposé ce bien sont disponibles sur le site Géorisques : https://www.georisques.gouv.fr/
-
Type de propriété
Villa
-
Année de construction
2020
-
Prix/pied²
$427
Caractéristiques
- Jardin
- Piscine
- Terrasse
- Garage
- Cuisine extérieure
- Moderne
- Dressing
- Colline
- Laveuse sécheuse
Caractéristiques
Lot
- Vie privée
- Colline
- Constructions neuves
- Moderne
Intérieur
- Climatisation
- Îlot de cuisine
- Laveuse sécheuse
- Bar
- Buanderie
- Dressing
Outdoor
- Terrasse
- Piscine
- Garage
- Cuisine extérieure
- Espace de vie extérieur
- Jardin
Explorez le secteur
Carcassonne, Occitanie, France
Voir sur Google Maps
Prix par sqft
Faible
Élevé
Inscrit il y a 6 mois
Vous vous êtes renseigné sur ce bien
L'agent vous contactera bientôt par
Publié par
3
Annonces
2026
Inscrit
Réserver une visite avec the agent
Choisissez une date et si vous souhaitez une visite virtuelle ou en personne avec l’agent.
Date préférée
Type de visite
Dernière mise à jour
Septembre 18
Première mise en ligne
Septembre 18
Référence de l’annonce
465035TINF
Propriétés similaires à proximité
Nouvelles annonces à Carcassonne


Explorez plus de biens à vendre
Carcassonne, Occitanie, France types de propriétés
- Maisons à vendre à Carcassonne, Occitanie, France
- Corps de ferme à vendre à Carcassonne, Occitanie, France
- Châteaux à vendre à Carcassonne, Occitanie, France
- Appartements à vendre à Carcassonne, Occitanie, France
- Châteaux à vendre à Carcassonne, Occitanie, France
- Maisons de ville à vendre à Carcassonne, Occitanie, France
Carcassonne, Occitanie, France Recherches populaires
- Vue sur le lac propriétés à Carcassonne, Occitanie, France
- Vue sur la rivière propriétés à Carcassonne, Occitanie, France
- Vue sur la montagne propriétés à Carcassonne, Occitanie, France
- Au bord de l’eau propriétés à Carcassonne, Occitanie, France
- Colline propriétés à Carcassonne, Occitanie, France
- Équestre propriétés à Carcassonne, Occitanie, France
- Constructions neuves propriétés à Carcassonne, Occitanie, France
- Propriétés avec Piscine à Carcassonne, Occitanie, France
- Propriétés avec Vignoble / Cave à Carcassonne, Occitanie, France
- Manoir propriétés à Carcassonne, Occitanie, France
- Rénové propriétés à Carcassonne, Occitanie, France
Guides et histoires connexes
La confiance des plus grands courtiers du monde
Les agents des propriétés les plus exceptionnelles du monde publient sur JamesEdition.
- Des annonces de Sotheby's, Christie's, BARNES et Engel & Völkers
- Chaque annonce est vérifiée avant sa mise en ligne
- Contactez directement des agents vérifiés
En continuant, vous acceptez nos Conditions et notre Politique de confidentialité.