Prix sur demande
Villa Trophy À Capri Avec Piscine, Parc Et Chapelle Privée
- 5 Chambres
- 6 SdB
- 4,575 Sqft
- Mis à jour: Juillet 8
- 23
À propos de la propriété
La description a été traduite automatiquement.
La description est affichée dans la langue d'origine.
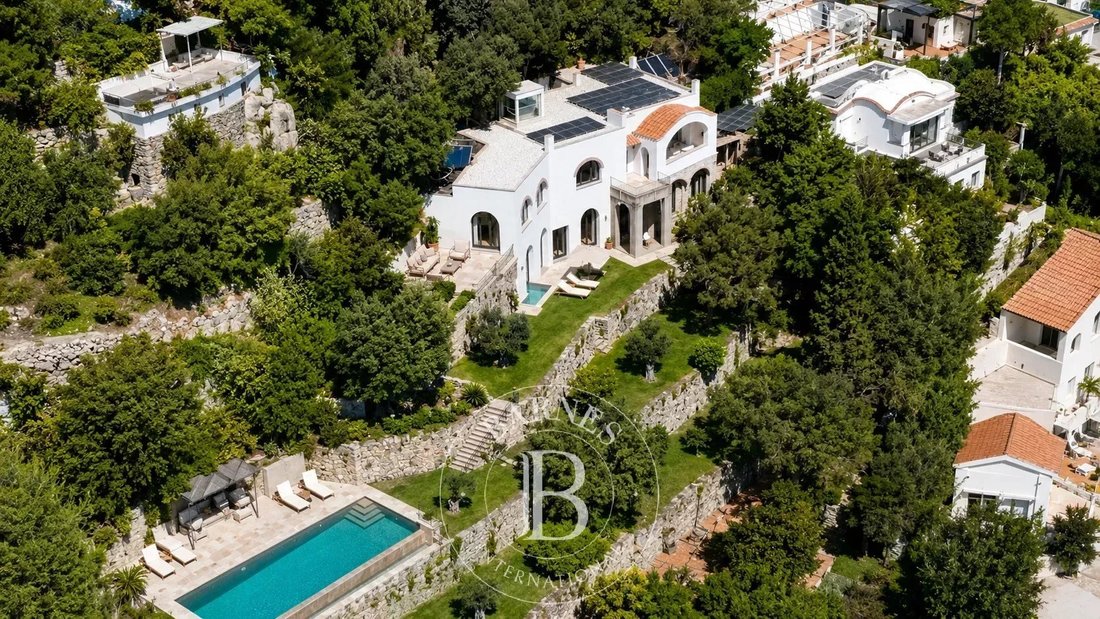
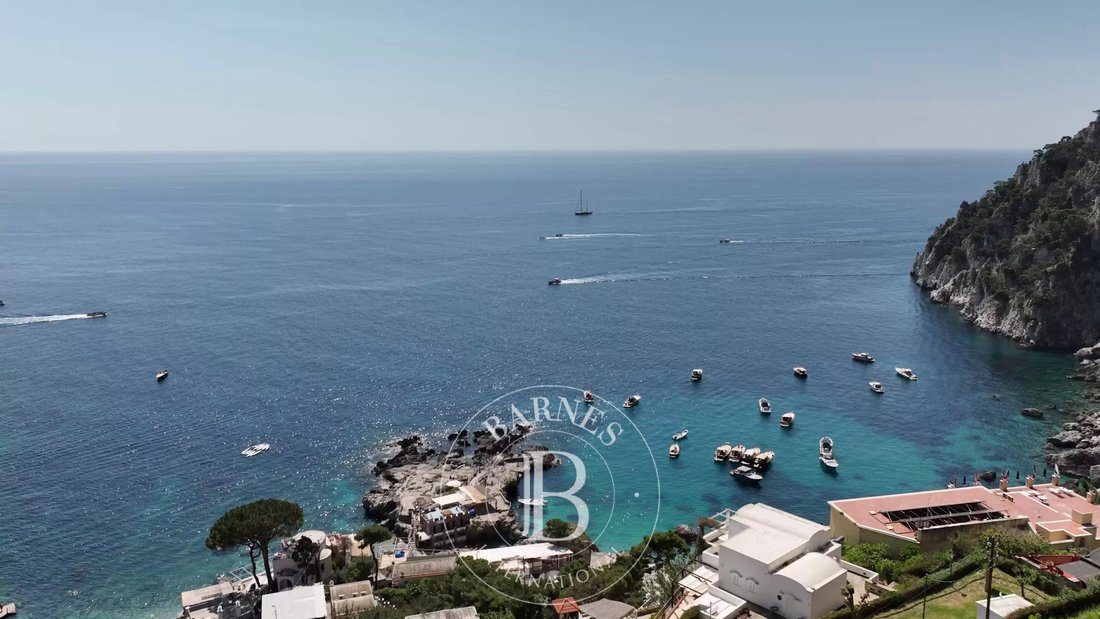
Located between Via Marina Piccola and Via Mulo, in a strategic position linking the centre of Capri with Marina Piccola, Barnes presents a trophy property of rare potential, set within a private estate of over 4,300 square metres.
The property comprises a main villa of approximately 425 square metres, extensive terraced outdoor areas, a pine forest, a citrus grove, a greenhouse, a viewin
The property comprises a main villa of approximately 425 square metres, extensive terraced outdoor areas, a pine forest, a citrus grove, a greenhouse, a viewin
Located between Via Marina Piccola and Via Mulo, in a strategic position linking the centre of Capri with Marina Piccola, Barnes presents a trophy property of rare potential, set within a private estate of over 4,300 square metres.
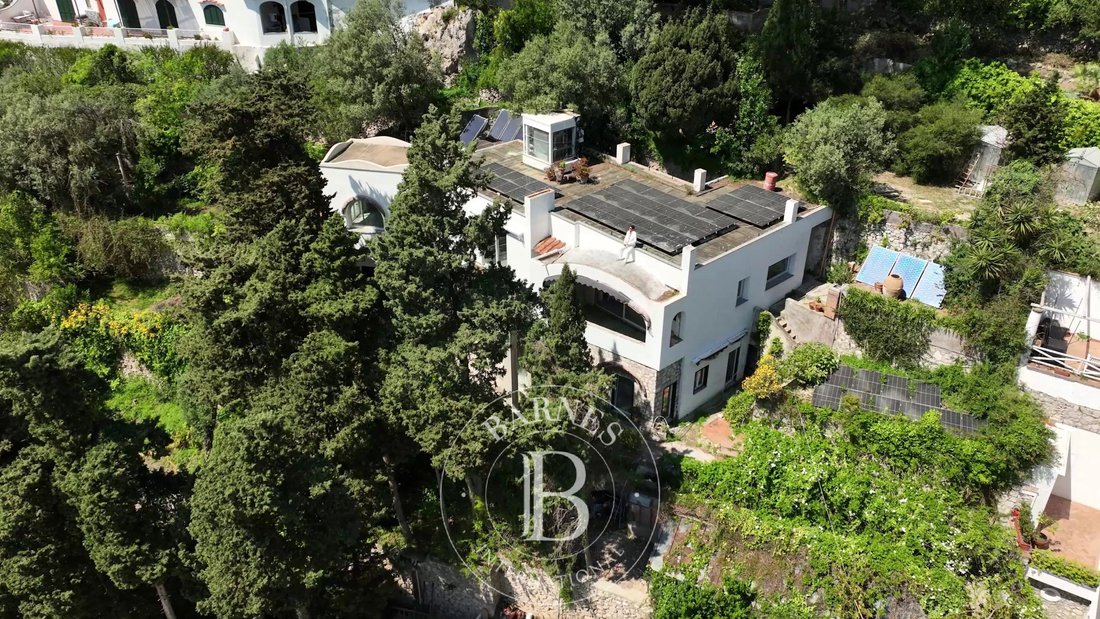
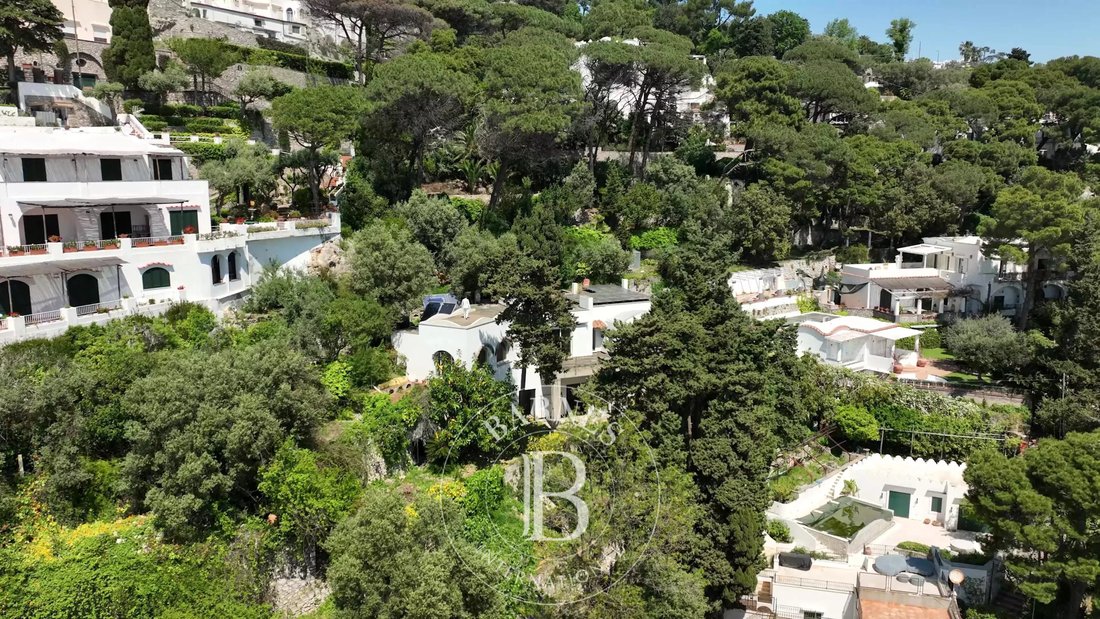
The property comprises a main villa of approximately 425 square metres, extensive terraced outdoor areas, a pine forest, a citrus grove, a greenhouse, a viewing terrace and a consecrated chapel.
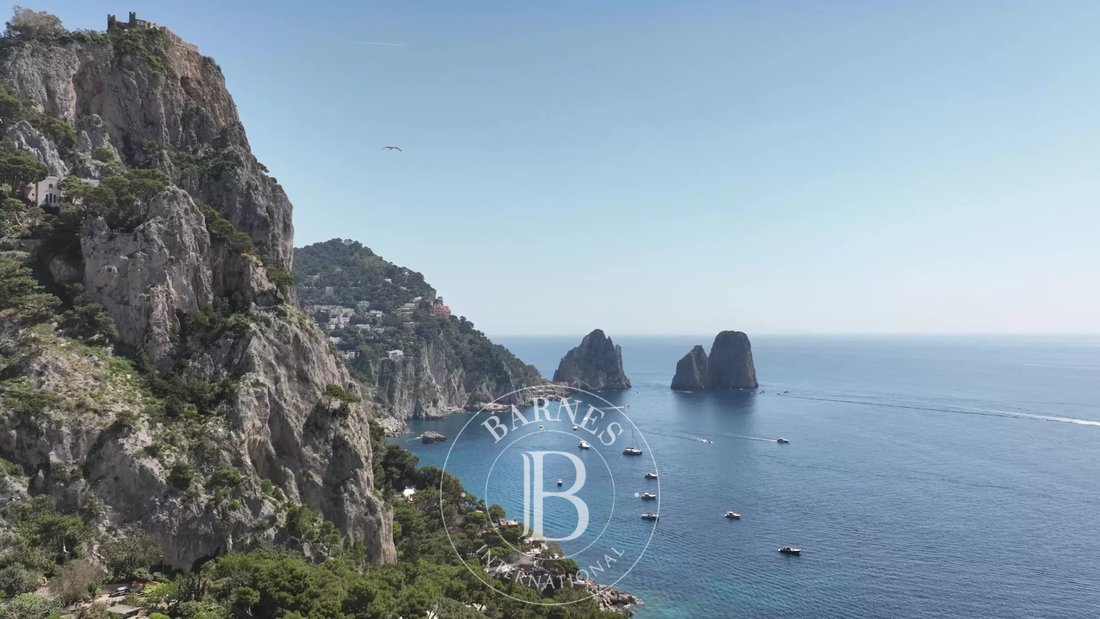
The villa enjoys views towards Marina Piccola and the Faraglioni, currently partially obscured by overgrown and unkempt vegetation, which could be enhanced through a targeted landscaping project.
The fact that the island can be accessed both on foot from Via Mulo and by vehicle from Via Marina Piccola is a rarity.
In addition to the location, the property’s key strengths include: a development plan that has already been approved, with planning permission extended until 2028; an approved swimming pool; and a building site that can be resumed immediately.
The project envisages a flexible and functional layout, ideal for both private use and high-end hospitality.
Ground floor:
Separate two-room apartment with bathroom, kitchen and terrace
Suite with private indoor swimming pool
Additional bedroom with en-suite bathroom
Ground-floor kitchen
Spacious outdoor areas directly connected to the main living spaces
Porch and terraces serving this level
First floor:
Large living area with access to the terrace
Second kitchen
Two bedrooms with private en-suite bathrooms featuring windows
Two large front terraces, one of which is a loggia
Additional side terraces that can be used as lounge, dining or relaxation areas.
Features:
Access via lift
Panoramic terrace suitable for use
Unobstructed views of Marina Piccola, the coastline and the island’s most iconic landmarks.
The overall layout comprises 5 bedrooms and 6 bathrooms, as well as two kitchens, spacious living areas, separate quarters for guests or staff, and numerous private outdoor areas.
Approved swimming pool and project value
The project includes an approved panoramic swimming pool of approximately 28 square metres, with a balancing tank and a plant room.
The swimming pool, combined with the viewing terrace, the panoramic roof, the green spaces and the location between Via Marina Piccola and Via Mulo, allows one to envisage a property capable of rivalling the finest private residences on the island.
The villa is currently awaiting completion and personalisation; significant works have already been carried out or commenced, including structural reinforcement, energy efficiency improvements, new-generation windows and doors, independent systems, photovoltaic and solar thermal installations, and a lift connecting the main levels.
The consecrated chapel, nestled in the pine forest, is a rare and distinctive feature, particularly appealing for private ceremonies, weddings and high-profile events.
The property comprises a main villa of approximately 425 square metres, extensive terraced outdoor areas, a pine forest, a citrus grove, a greenhouse, a viewing terrace and a consecrated chapel.
The villa enjoys views towards Marina Piccola and the Faraglioni, currently partially obscured by overgrown and unkempt vegetation, which could be enhanced through a targeted landscaping project.
The fact that the island can be accessed both on foot from Via Mulo and by vehicle from Via Marina Piccola is a rarity.
In addition to the location, the property’s key strengths include: a development plan that has already been approved, with planning permission extended until 2028; an approved swimming pool; and a building site that can be resumed immediately.
The project envisages a flexible and functional layout, ideal for both private use and high-end hospitality.
Ground floor:
Separate two-room apartment with bathroom, kitchen and terrace
Suite with private indoor swimming pool
Additional bedroom with en-suite bathroom
Ground-floor kitchen
Spacious outdoor areas directly connected to the main living spaces
Porch and terraces serving this level
First floor:
Large living area with access to the terrace
Second kitchen
Two bedrooms with private en-suite bathrooms featuring windows
Two large front terraces, one of which is a loggia
Additional side terraces that can be used as lounge, dining or relaxation areas.
Features:
Access via lift
Panoramic terrace suitable for use
Unobstructed views of Marina Piccola, the coastline and the island’s most iconic landmarks.
The overall layout comprises 5 bedrooms and 6 bathrooms, as well as two kitchens, spacious living areas, separate quarters for guests or staff, and numerous private outdoor areas.
Approved swimming pool and project value
The project includes an approved panoramic swimming pool of approximately 28 square metres, with a balancing tank and a plant room.
The swimming pool, combined with the viewing terrace, the panoramic roof, the green spaces and the location between Via Marina Piccola and Via Mulo, allows one to envisage a property capable of rivalling the finest private residences on the island.
The villa is currently awaiting completion and personalisation; significant works have already been carried out or commenced, including structural reinforcement, energy efficiency improvements, new-generation windows and doors, independent systems, photovoltaic and solar thermal installations, and a lift connecting the main levels.
The consecrated chapel, nestled in the pine forest, is a rare and distinctive feature, particularly appealing for private ceremonies, weddings and high-profile events.
-
Type de propriété
Villa
Caractéristiques
- Jardin
- Piscine
- Terrasse
- Vue sur la mer
- Jacuzzi
- Ascenseur
- Vue sur la montagne
- Vue panoramique / panoramique
- Espace de vie extérieur
Caractéristiques
Lot
- Vue panoramique / panoramique
- Vue sur la montagne
- Vue sur la mer
Intérieur
- Haut plafond
- Jacuzzi
- Ascenseur
Outdoor
- Terrasse
- Piscine
- Espace de vie extérieur
- Jardin
Explorez le secteur
Via Mulo, Capri, Campanie, Italie
Voir sur Google Maps
Prix par sqft
Faible
Élevé
Située sur la pittoresque île de Capri, cette propriété offre un accès pratique au port ferry et au centre-ville de Capri. À proximité, vous trouverez des restaurants haut de gamme, des boutiques de luxe et des sites culturels comme la Villa Jovis. La région est entourée de beautés naturelles, notamment les célèbres rochers Faraglioni et des sentiers de randonnée. L’aéroport international de Naples est accessible en environ 60 minutes en voiture et ferry, offrant une connexion mondiale.
Voir à proximité
Attractions
Écoles
Aéroport international de Naples
Aéroport
60 min
Marina Grande Capri
Port / Marina
5 min
Villa Jovis
Culture & Patrimoine
10 min
Restaurant Da Paolino sous les citronniers
Restauration & Vins
8 min
Spa & Bien-être Quisisana
Bien-être de luxe & Spas
7 min
Quartier commerçant Via Camerelle
Shopping & Style de vie
8 min
Rochers Faraglioni
Plein air & Nature
12 min
École internationale de Capri
École internationale
10 min
Publié par
66
Annonces
2023
Inscrit
Réserver une visite avec Barnes Roma
Choisissez une date et si vous souhaitez une visite virtuelle ou en personne avec l’agent.
Date préférée
Type de visite

Dernière mise à jour
Juillet 8
Première mise en ligne
Mai 18
Référence de l’annonce
BARNES652
Propriétés similaires à proximité
Nouvelles annonces à Capri








Explorez plus de biens à vendre
Capri, Campanie, Italie types de propriétés
Capri, Campanie, Italie Recherches populaires
- Vue sur la mer propriétés à Capri, Campanie, Italie
- Propriétés avec Jardin à Capri, Campanie, Italie
- Au bord de l’eau propriétés à Capri, Campanie, Italie
- Immobilier d’investissement propriétés à Capri, Campanie, Italie
- Moderne propriétés à Capri, Campanie, Italie
- Propriétés avec Piscine à Capri, Campanie, Italie
- Manoir propriétés à Capri, Campanie, Italie
- Rénové propriétés à Capri, Campanie, Italie
- Propriétés avec Cinéma à Capri, Campanie, Italie
- Plage propriétés à Capri, Campanie, Italie
- Vue sur la mer propriétés à Capri, Campanie, Italie
- Vue sur l’océan propriétés à Capri, Campanie, Italie
Guides et histoires connexes
La confiance des plus grands courtiers du monde
Les agents des propriétés les plus exceptionnelles du monde publient sur JamesEdition.
- Des annonces de Sotheby's, Christie's, BARNES et Engel & Völkers
- Chaque annonce est vérifiée avant sa mise en ligne
- Contactez directement des agents vérifiés
En continuant, vous acceptez nos Conditions et notre Politique de confidentialité.