$935,214
Vue Panoramique Sur La Montagne De La Table Le Cap
- 4 Chambres
- 3 SdB
- 3,510 Sqft
- 6,383 Sqft lot
- Mis à jour: Septembre 4
- 27
À propos de la propriété
La description a été traduite automatiquement.
La description est affichée dans la langue d'origine.
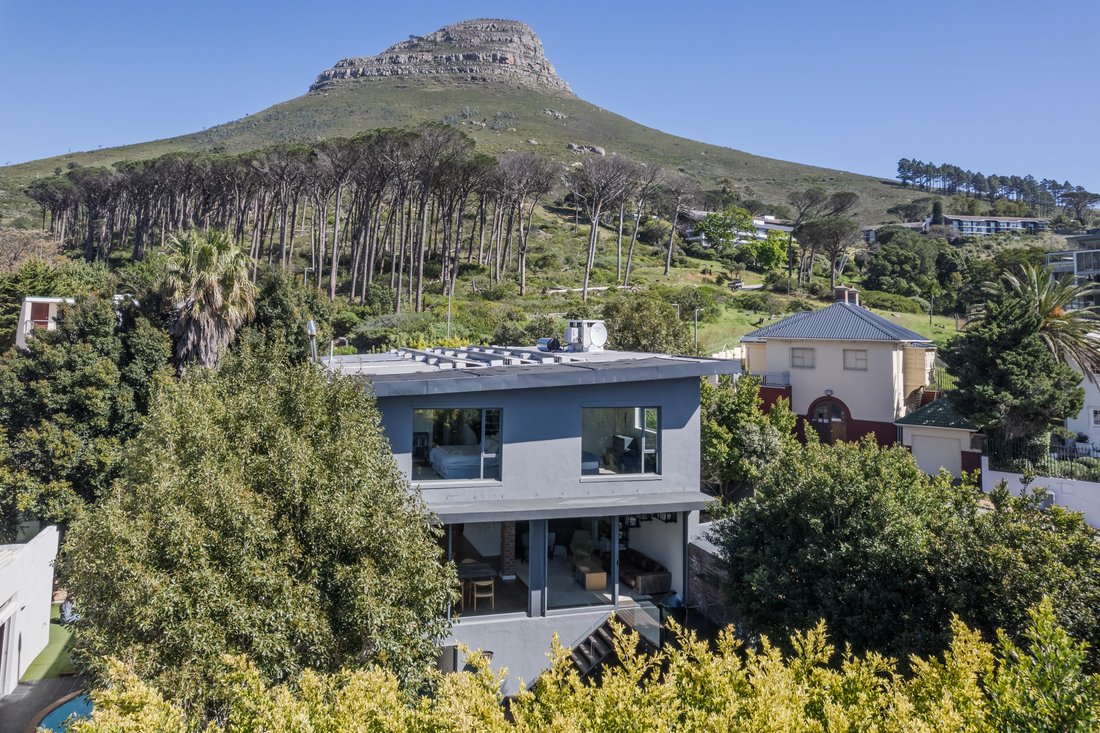
Perched in sought-after Kloof Nek, elevation is the hero, with picturesque views of Cape Town and iconic Table Mountain defining this warm family home. Natural light fills the home from all angles, while the surrounding greenery brings a sense of nature indoors.
Offering generous accommodation, open-plan living and separate staff accommodation, the home combines space and comfort with a p
Offering generous accommodation, open-plan living and separate staff accommodation, the home combines space and comfort with a p
Perched in sought-after Kloof Nek, elevation is the hero, with picturesque views of Cape Town and iconic Table Mountain defining this warm family home. Natural light fills the home from all angles, while the surrounding greenery brings a sense of nature indoors.
Offering generous accommodation, open-plan living and separate staff accommodation, the home combines space and comfort with a private sanctuary feel.
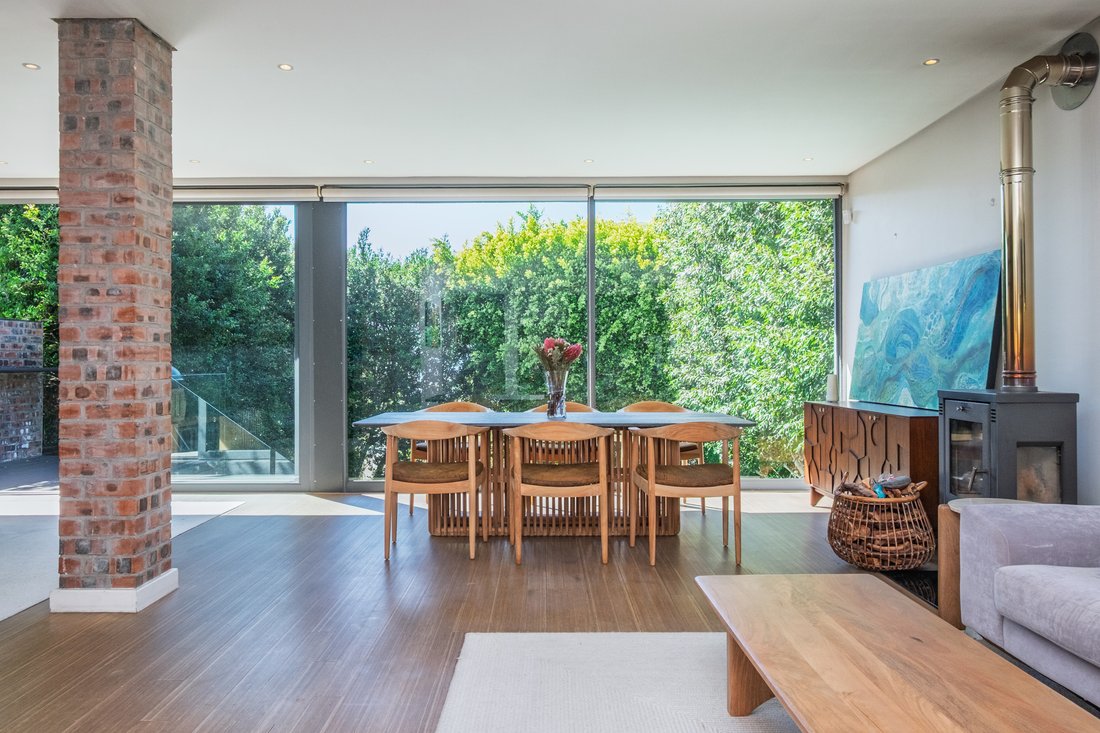
Floor-to-ceiling windows overlook the surrounding greenery, while the outdoor area is ideal for entertaining, with Cape Town’s vibrant heart just steps away.
Within walking distance of popular Kloof Street restaurants, with the German International School, St Cyprian’s School and Camps Bay School nearby, and just minutes from the city centre, beaches, hiking trails and hospitals, this home offers privacy and convenience.
Ground Floor
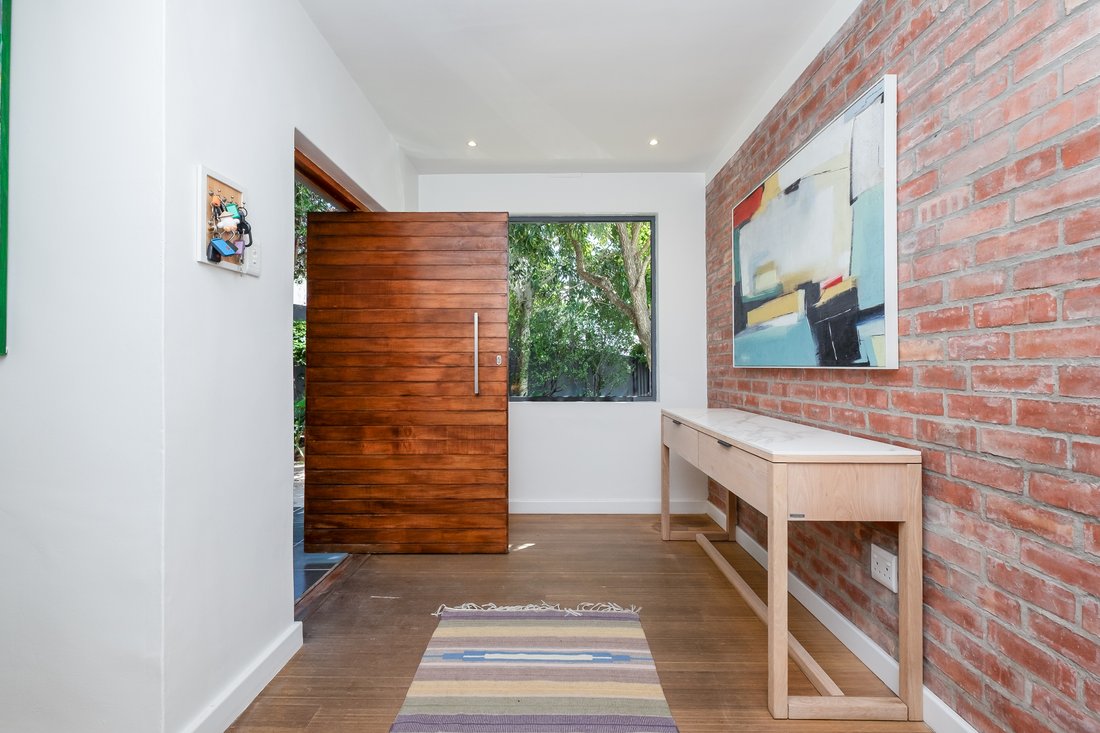
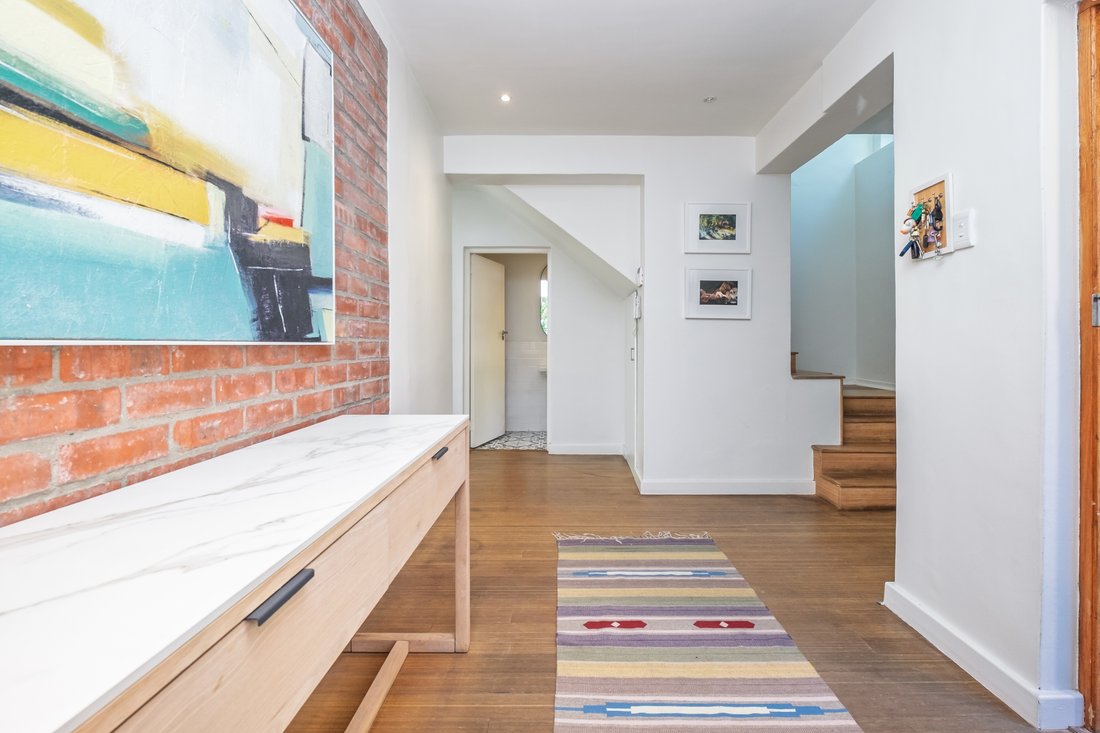
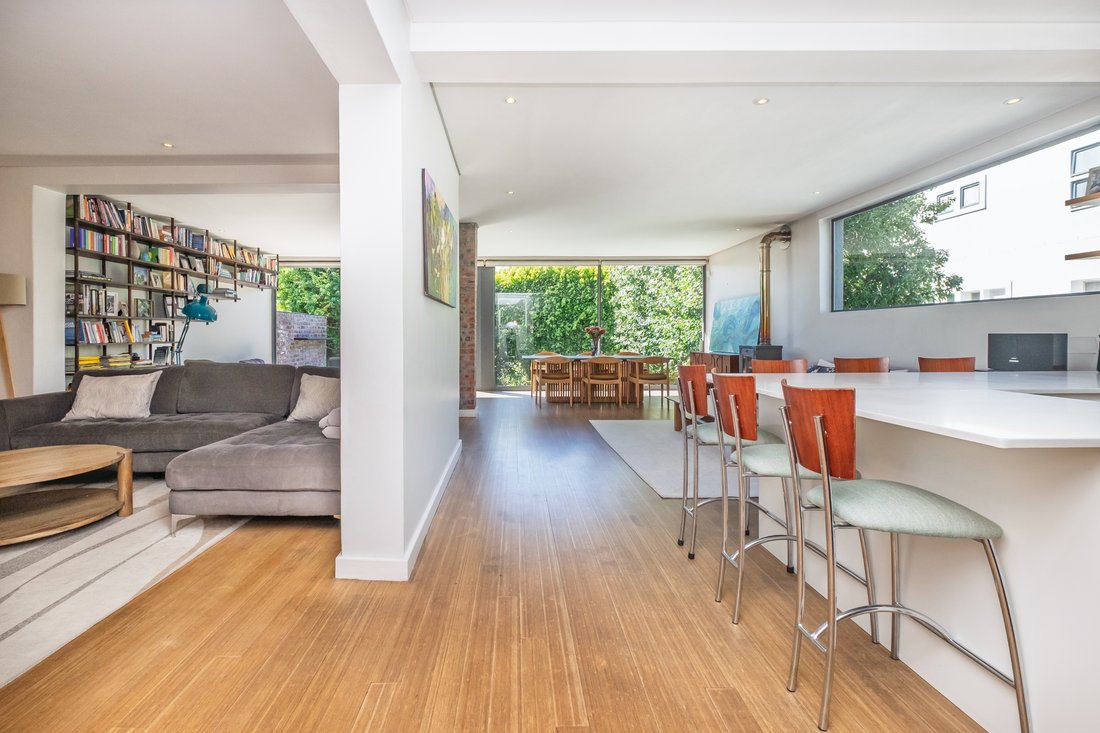
The ground floor centres around open-plan living, with raw bamboo flooring and expansive floor-to-ceiling windows framing the garden and Table Mountain.
The open-plan living space flows across the kitchen, three interconnected lounging areas and the dining area, creating comfortable spaces to relax and gather.
A wood-burning fireplace features in both the main lounge and dining room. The dining room enjoys a leafy backdrop, while stack-back doors open onto the balcony, leading to the garden and entertainment area.
The modern kitchen offers generous counter space, built-in cupboards and a large breakfast nook, ideal for relaxed dining.
With two plumbing points, direct access to the drying yard and additional plumbing points in the staff accommodation, it is both practical and convenient.
This home is energy-efficient with an Deye inverter (8kW), two Sunsynk batteries (6.5kW), 15 Jinko solar panels (470W), and two 1,000-litre JoJo tanks.
First Floor/Bedrooms
Upstairs, four well-sized bedrooms each enjoy their own outlook, with views extending towards Table Mountain, Lion’s Head, or Devil’s Peak.
A security gate at the stairs closes off the bedroom section from the rest of the home.
All with ceiling fans, built-in cupboards, wall-panel heaters and double-glazed windows. The main bedroom frames Table Mountain, while floor to ceiling windows overlook the garden, with a full en-suite bathroom.
A full shared bathroom sits between bedrooms two and three, while the fourth bedroom is ideal as a home office, guest bedroom or playroom.
Garden/Entertainment Area
The garden is designed for outdoor living, with a large wooden deck and built-in braai ideal for entertaining. The deck extends to the swimming pool with a newly installed pump and heating system. Alongside is a pool room with a kitchenette and spacious astro area provide plenty of space for summer days, children and family activities.
A separate staff accommodation includes a kitchenette, bathroom with shower, toilet and basin, and two plumbing points, with access via the side gate or garden.
Security and Additional Features:
- Double garage
- Two off-street covered parking bays (in front of garages)
- Alarm system
- Electric fencing
- CCTV
- Indoor and outdoor beams
- Security gate separating the bedroom floor
- Clear burglar bars
Please contact the agent to arrange a private viewing. Viewings are strictly by appointment only.
Offering generous accommodation, open-plan living and separate staff accommodation, the home combines space and comfort with a private sanctuary feel.
Floor-to-ceiling windows overlook the surrounding greenery, while the outdoor area is ideal for entertaining, with Cape Town’s vibrant heart just steps away.
Within walking distance of popular Kloof Street restaurants, with the German International School, St Cyprian’s School and Camps Bay School nearby, and just minutes from the city centre, beaches, hiking trails and hospitals, this home offers privacy and convenience.
Ground Floor
The ground floor centres around open-plan living, with raw bamboo flooring and expansive floor-to-ceiling windows framing the garden and Table Mountain.
The open-plan living space flows across the kitchen, three interconnected lounging areas and the dining area, creating comfortable spaces to relax and gather.
A wood-burning fireplace features in both the main lounge and dining room. The dining room enjoys a leafy backdrop, while stack-back doors open onto the balcony, leading to the garden and entertainment area.
The modern kitchen offers generous counter space, built-in cupboards and a large breakfast nook, ideal for relaxed dining.
With two plumbing points, direct access to the drying yard and additional plumbing points in the staff accommodation, it is both practical and convenient.
This home is energy-efficient with an Deye inverter (8kW), two Sunsynk batteries (6.5kW), 15 Jinko solar panels (470W), and two 1,000-litre JoJo tanks.
First Floor/Bedrooms
Upstairs, four well-sized bedrooms each enjoy their own outlook, with views extending towards Table Mountain, Lion’s Head, or Devil’s Peak.
A security gate at the stairs closes off the bedroom section from the rest of the home.
All with ceiling fans, built-in cupboards, wall-panel heaters and double-glazed windows. The main bedroom frames Table Mountain, while floor to ceiling windows overlook the garden, with a full en-suite bathroom.
A full shared bathroom sits between bedrooms two and three, while the fourth bedroom is ideal as a home office, guest bedroom or playroom.
Garden/Entertainment Area
The garden is designed for outdoor living, with a large wooden deck and built-in braai ideal for entertaining. The deck extends to the swimming pool with a newly installed pump and heating system. Alongside is a pool room with a kitchenette and spacious astro area provide plenty of space for summer days, children and family activities.
A separate staff accommodation includes a kitchenette, bathroom with shower, toilet and basin, and two plumbing points, with access via the side gate or garden.
Security and Additional Features:
- Double garage
- Two off-street covered parking bays (in front of garages)
- Alarm system
- Electric fencing
- CCTV
- Indoor and outdoor beams
- Security gate separating the bedroom floor
- Clear burglar bars
Please contact the agent to arrange a private viewing. Viewings are strictly by appointment only.
-
Type de propriété
Maison
-
Étages
3
-
Prix/pied²
$266
Caractéristiques
Explorez le secteur
101 Kloof Nek Rd, Gardens, Cape Town, 8001, South Africa, City Bowl, Le Cap
Voir sur Google Maps
Prix par sqft
Faible
Élevé

Inscrit il y a 2 ans
Vous vous êtes renseigné sur ce bien
L'agent vous contactera bientôt par
Publié par
14
Annonces
2024
Inscrit
Réserver une visite avec Damian Barnard
Choisissez une date et si vous souhaitez une visite virtuelle ou en personne avec l’agent.
Date préférée
Type de visite

OnePointFive
UNIT F8A, WESTLAKE SQUARE, I WESTLAKE DRIVE, CAPE TOWN, 7945, Cape Town, South Africa
Voir le profil de l’agence
At OnePointFive, we pride ourselves on delivering an unparalleled, luxurious real estate experience that blends pr
At OnePointFive, we pride ourselves on delivering an unparalleled, luxurious real estate experience that blends premium service with exceptional value. Nestled in the heart of the Mother City, our agency specializes in showcasing the finest properties Cape Town and the Western Cape has to offer, all while maintaining a refreshingly competitive selling cost.
Dernière mise à jour
Septembre 4
Première mise en ligne
Septembre 4
Propriétés similaires à proximité
Nouvelles annonces à Gardens





Explorez plus de biens à vendre
Gardens, City Bowl, Le Cap types de propriétés
Gardens, City Bowl, Le Cap Recherches populaires
- Vue sur la mer propriétés à Gardens, City Bowl, Le Cap
- Propriétés avec Salle de jeux à Gardens, City Bowl, Le Cap
- Vue sur la ville propriétés à Gardens, City Bowl, Le Cap
- Propriétés avec Jardin à Gardens, City Bowl, Le Cap
- Duplex propriétés à Gardens, City Bowl, Le Cap
- Lotissement sécurisé propriétés à Gardens, City Bowl, Le Cap
- Au bord de l’eau propriétés à Gardens, City Bowl, Le Cap
- Colline propriétés à Gardens, City Bowl, Le Cap
- Constructions neuves propriétés à Gardens, City Bowl, Le Cap
- Propriétés avec Bibliothèque à Gardens, City Bowl, Le Cap
- Le front de mer propriétés à Gardens, City Bowl, Le Cap
- Propriétés avec Cuisine ouverte à Gardens, City Bowl, Le Cap
- Vue sur l’océan propriétés à Gardens, City Bowl, Le Cap
Guides et histoires connexes
La confiance des plus grands courtiers du monde
Les agents des propriétés les plus exceptionnelles du monde publient sur JamesEdition.
- Des annonces de Sotheby's, Christie's, BARNES et Engel & Völkers
- Chaque annonce est vérifiée avant sa mise en ligne
- Contactez directement des agents vérifiés
En continuant, vous acceptez nos Conditions et notre Politique de confidentialité.