$1,843,599
Sophistication Moderne à Constantia Upper
- 5 Chambres
- 5 SdB
- 8,106 Sqft
- 21,248 Sqft lot
- 14
À propos de la propriété
La description a été traduite automatiquement.
La description est affichée dans la langue d'origine.
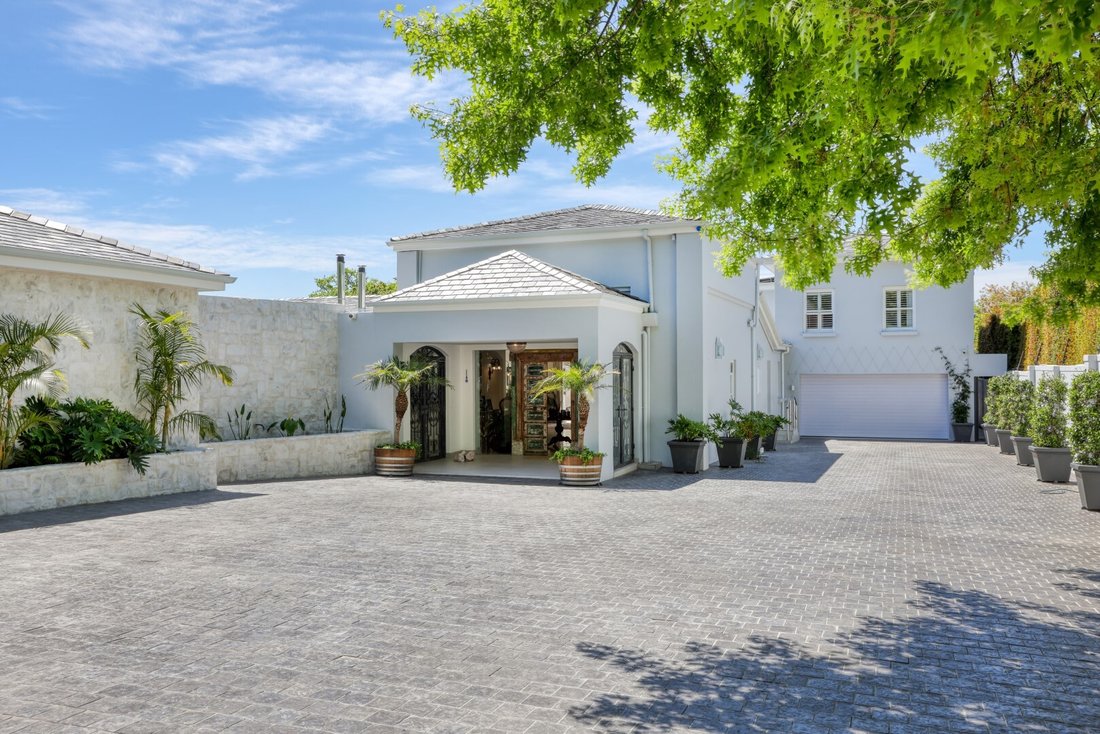
Tucked away in a prestigious pocket of Constantia Upper, this sleek and stylish home offers an ideal blend of effortless entertaining and family comfort. Set on nearly half an acre, this exceptional property is approximately 753 m² under roof.
Step into the striking entrance hall highlighted by a glass enclosed wine cellar. The living areas are thoughtfully designed for both relaxed summe
Step into the striking entrance hall highlighted by a glass enclosed wine cellar. The living areas are thoughtfully designed for both relaxed summe
Tucked away in a prestigious pocket of Constantia Upper, this sleek and stylish home offers an ideal blend of effortless entertaining and family comfort. Set on nearly half an acre, this exceptional property is approximately 753 m² under roof.
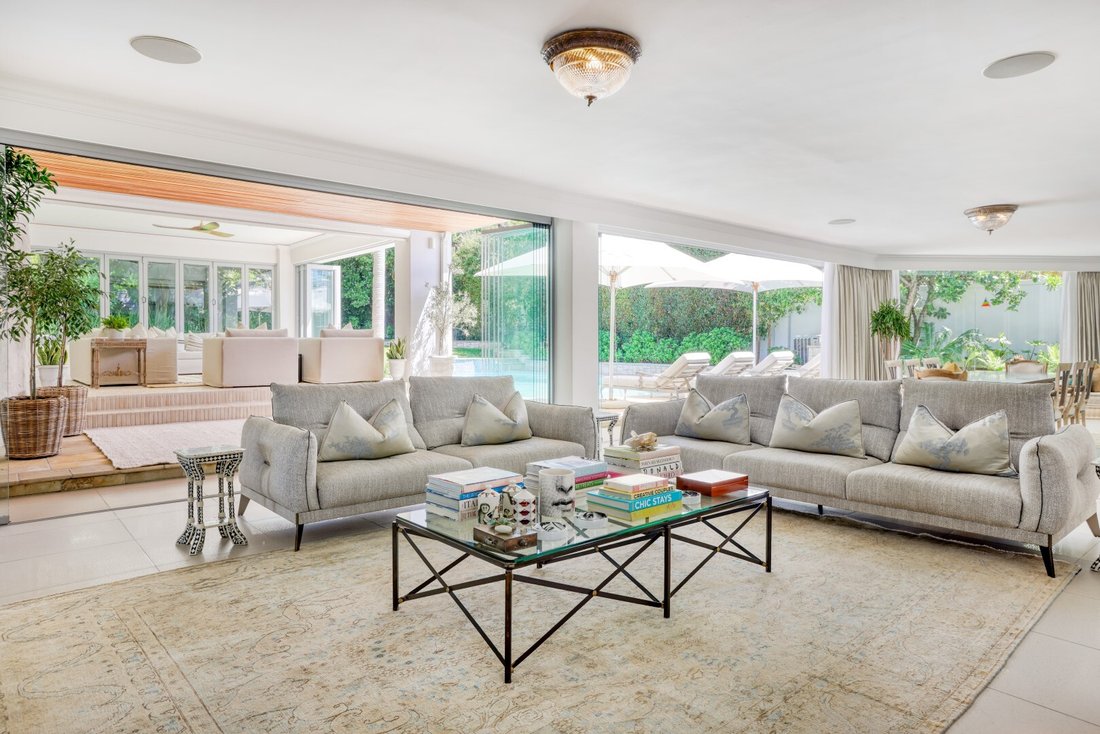
Step into the striking entrance hall highlighted by a glass enclosed wine cellar. The living areas are thoughtfully designed for both relaxed summer days and cosy winter evenings, enhanced by multiple fireplaces throughout.
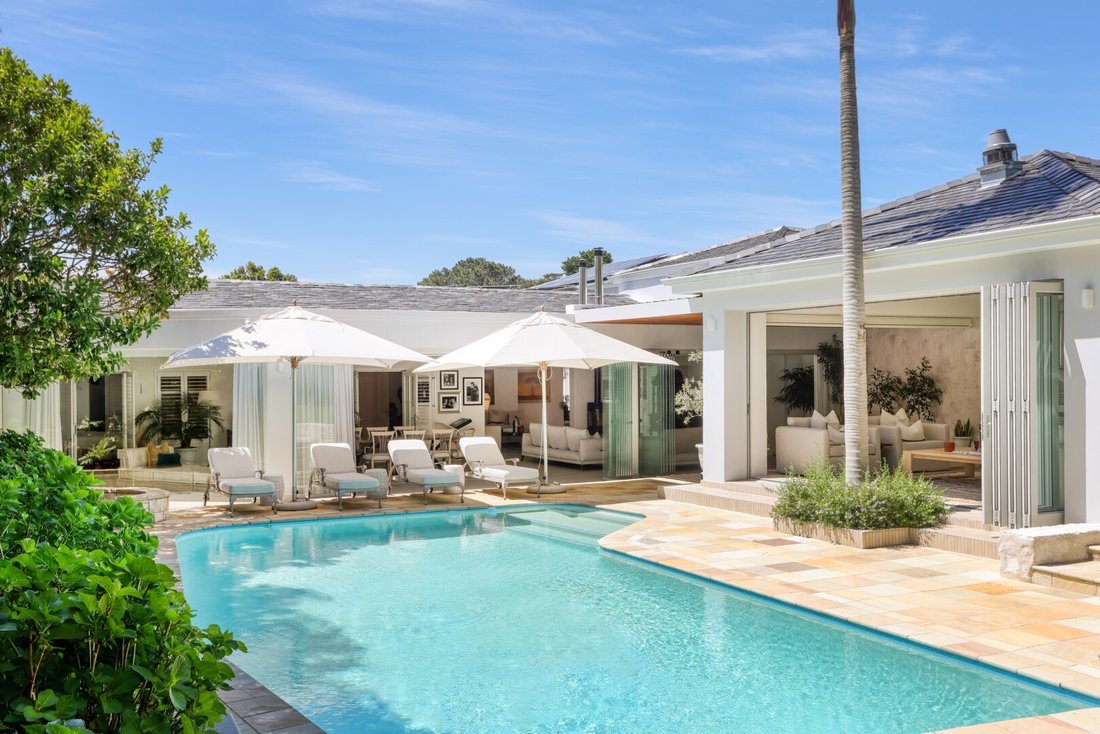
The formal lounge features a statement fireplace and a custom built bar, flowing seamlessly into a casual family space that opens to a newly enclosed entertainment room with stackback glass doors. This versatile area includes a built in stainless steel Modi braai with extractor fan and an Italian Alpha pizza oven which is perfect for year round indoor/outdoor entertaining.
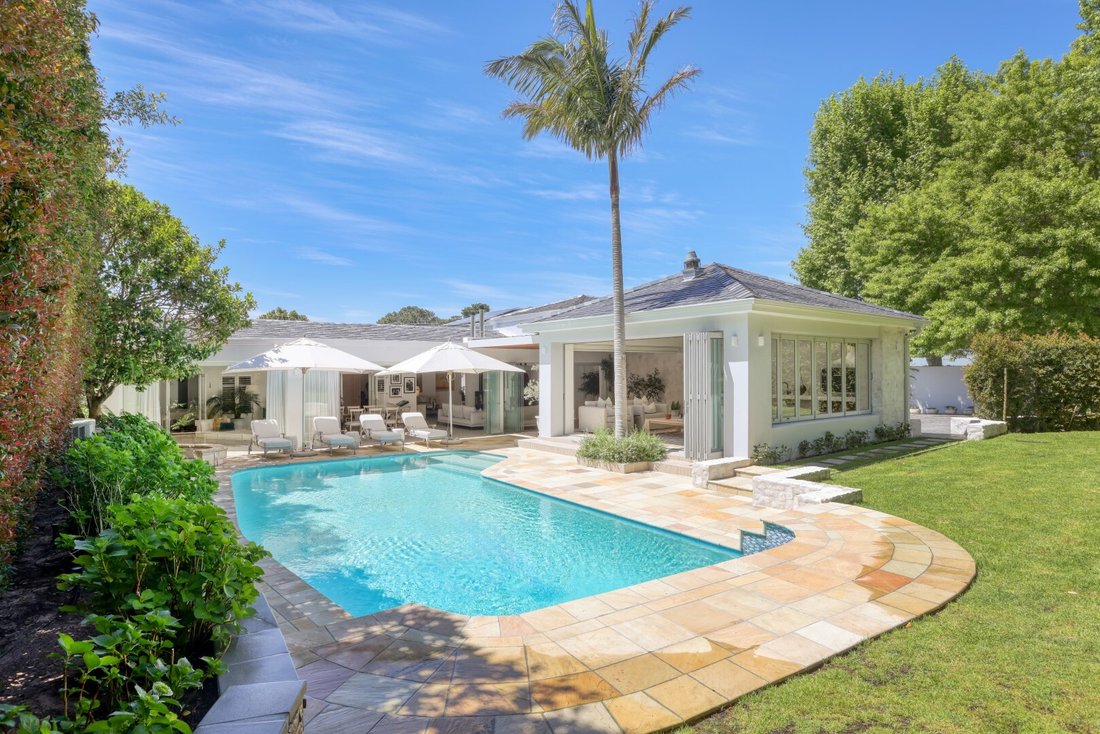
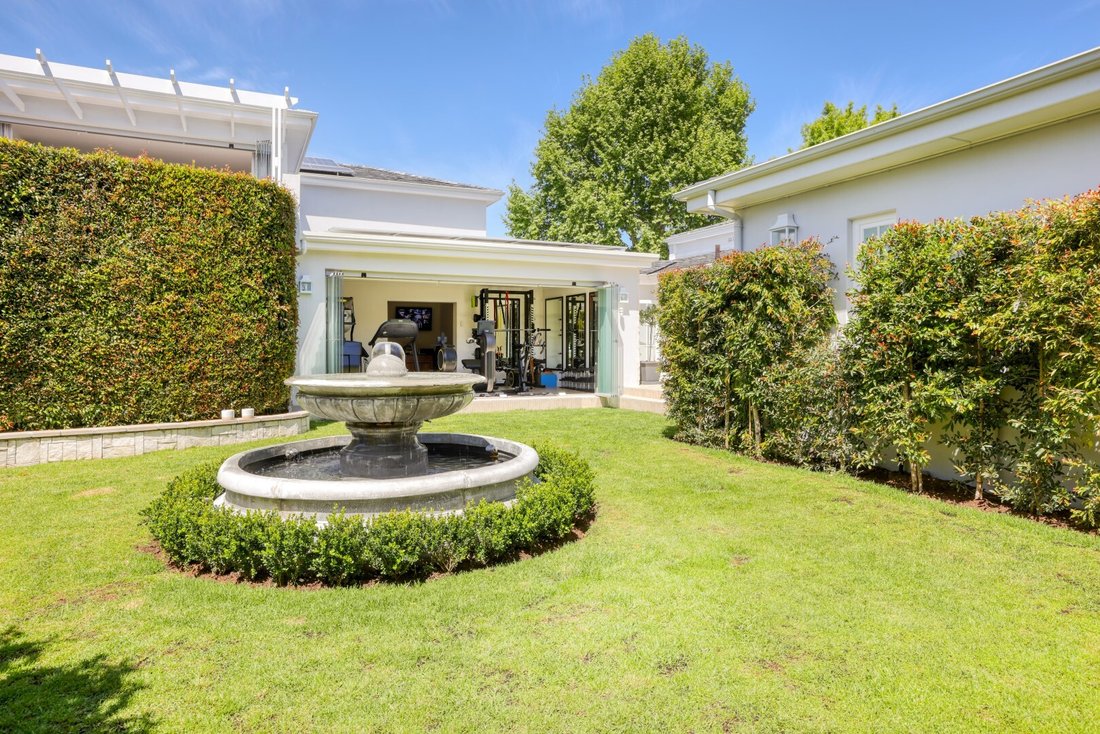
The home’s style is defined by elegant finishes, including sandstone and marble floors, aluminium windows, glass stack-back doors, and American shutters. Outdoors, a beautifully landscaped, low maintenance, and private garden wraps around a generous swimming pool, creating the ultimate in leisure. There is a gym, study and games room, so this home really has something for everyone.
Three spacious bedrooms are privately positioned, each offering garden access, air conditioning, and luxurious details such as Oggie wood flooring. The master suite impresses with an Italian Rimadesio fitted dressing room, a marble bathroom, and a built-in sauna. Additionally, a further 2 bedrooms in a completely separate self contained flatlet, both bedrooms en-suite, its own kitchen, lounge area and a north facing balcony, ideal for guests or extended family.
At the heart of the home lies a well-designed kitchen, fully equipped with Miele appliances and an Italian Ilve gas/electric stove, making it both functional and stylish. The property will seamlessly run during any power shortages with inverters, batteries, solar panels and its own generator.
Accessed via a generous driveway with parking for eight or more cars, the property includes a triple garage. There are also staff quarters.
Finished to perfection, this home is move in ready and waiting to be enjoyed.
RECEPTION ROOMS:
Entrance Hall
Formal lounge with fireplace.
Bar
Family room and dinning area with feature fireplace.
Entertainment room with glass stack-back doors and built in Modi braai with extractor fan and Alpha pizza oven.
Games room
KITCHEN:
Miele appliances
Oven and hob and Ilve gas/electric stove.
Separate laundry room.
BEDROOMS & BATHROOMS:
Main bedroom: En-suite (bath, shower, basin, loo, built-in sauna, heater and heated towel rail), walk-in closet, aircon, Oggie flooring, french doors to garden.
Bedroom 2: En-suite, BICS, Oggie flooring.
Bedroom 3: BICS, Oggie flooring.
Family Bathroom
Private flatlet: 2 bedrooms both en-suite, fully equipped kitchen, lounge with aircon, and terrace.
Guest loo
EXTRAS INCLUDE:
Glass enclosed wine cellar
Sandstone and marble flooring
American shutters
Aluminum framed windows
Swimming pool
Landscaped garden with water feature.
Mountain views.
Triple garage
Gym with glass stack-back doors to garden.
Staff accommodation
Additional storage facilities
Tool shed
4 Geysers
Water filtration, borehole, and automated irrigation system.
Security: 13 Security cameras, electric fencing, alarm system.
Step into the striking entrance hall highlighted by a glass enclosed wine cellar. The living areas are thoughtfully designed for both relaxed summer days and cosy winter evenings, enhanced by multiple fireplaces throughout.
The formal lounge features a statement fireplace and a custom built bar, flowing seamlessly into a casual family space that opens to a newly enclosed entertainment room with stackback glass doors. This versatile area includes a built in stainless steel Modi braai with extractor fan and an Italian Alpha pizza oven which is perfect for year round indoor/outdoor entertaining.
The home’s style is defined by elegant finishes, including sandstone and marble floors, aluminium windows, glass stack-back doors, and American shutters. Outdoors, a beautifully landscaped, low maintenance, and private garden wraps around a generous swimming pool, creating the ultimate in leisure. There is a gym, study and games room, so this home really has something for everyone.
Three spacious bedrooms are privately positioned, each offering garden access, air conditioning, and luxurious details such as Oggie wood flooring. The master suite impresses with an Italian Rimadesio fitted dressing room, a marble bathroom, and a built-in sauna. Additionally, a further 2 bedrooms in a completely separate self contained flatlet, both bedrooms en-suite, its own kitchen, lounge area and a north facing balcony, ideal for guests or extended family.
At the heart of the home lies a well-designed kitchen, fully equipped with Miele appliances and an Italian Ilve gas/electric stove, making it both functional and stylish. The property will seamlessly run during any power shortages with inverters, batteries, solar panels and its own generator.
Accessed via a generous driveway with parking for eight or more cars, the property includes a triple garage. There are also staff quarters.
Finished to perfection, this home is move in ready and waiting to be enjoyed.
RECEPTION ROOMS:
Entrance Hall
Formal lounge with fireplace.
Bar
Family room and dinning area with feature fireplace.
Entertainment room with glass stack-back doors and built in Modi braai with extractor fan and Alpha pizza oven.
Games room
KITCHEN:
Miele appliances
Oven and hob and Ilve gas/electric stove.
Separate laundry room.
BEDROOMS & BATHROOMS:
Main bedroom: En-suite (bath, shower, basin, loo, built-in sauna, heater and heated towel rail), walk-in closet, aircon, Oggie flooring, french doors to garden.
Bedroom 2: En-suite, BICS, Oggie flooring.
Bedroom 3: BICS, Oggie flooring.
Family Bathroom
Private flatlet: 2 bedrooms both en-suite, fully equipped kitchen, lounge with aircon, and terrace.
Guest loo
EXTRAS INCLUDE:
Glass enclosed wine cellar
Sandstone and marble flooring
American shutters
Aluminum framed windows
Swimming pool
Landscaped garden with water feature.
Mountain views.
Triple garage
Gym with glass stack-back doors to garden.
Staff accommodation
Additional storage facilities
Tool shed
4 Geysers
Water filtration, borehole, and automated irrigation system.
Security: 13 Security cameras, electric fencing, alarm system.
-
Type de propriété
Maison
-
Prix/pied²
$227
Caractéristiques
- Jardin
- Piscine
- Terrasse
- Garage
- Cave à vins
- Salle de jeux
- Sauna
- Centre de remise en forme / Fitness
- Vue sur la montagne
Caractéristiques
Lot
- Vue sur la montagne
Intérieur
- Haut plafond
- Bureau
- Cheminée
- Climatisation
- Bar
- Buanderie
- Sauna
- Salle de jeux
- Cave à vins
- Comptoirs en pierre
- Dressing
- Centre de remise en forme / Fitness
Outdoor
- Terrasse
- Balcon
- Stationnement
- Piscine
- Garage
- Espace de vie extérieur
- Pergola
- Jardin
Explorez le secteur
Constantia, Hout Bay, South Peninsula, Le Cap
Voir sur Google Maps
Prix par sqft
Faible
Élevé
Inscrit il y a 3 ans
Vous vous êtes renseigné sur ce bien
L'agent vous contactera bientôt par
Publié par
3
Annonces
2023
Inscrit
Réserver une visite avec Jo Thomas
Choisissez une date et si vous souhaitez une visite virtuelle ou en personne avec l’agent.
Date préférée
Type de visite

Dernière mise à jour
Juin 17
Première mise en ligne
Mar 30
Référence de l’annonce
SIR116763
Propriétés similaires à proximité
Nouvelles annonces à Hout Bay






Explorez plus de biens à vendre
Hout Bay, Le Cap, Afrique du Sud types de propriétés
- Maisons à vendre à Hout Bay, Le Cap, Afrique du Sud
- Campagne à vendre à Hout Bay, Le Cap, Afrique du Sud
- Successions à vendre à Hout Bay, Le Cap, Afrique du Sud
- Appartements à vendre à Hout Bay, Le Cap, Afrique du Sud
- Maisons de ville à vendre à Hout Bay, Le Cap, Afrique du Sud
- Villas à vendre à Hout Bay, Le Cap, Afrique du Sud
Hout Bay, Le Cap, Afrique du Sud Recherches populaires
- Vue sur la mer propriétés à Hout Bay, Le Cap, Afrique du Sud
- Vue sur la ville propriétés à Hout Bay, Le Cap, Afrique du Sud
- Vue sur la montagne propriétés à Hout Bay, Le Cap, Afrique du Sud
- Propriétés avec Jardin à Hout Bay, Le Cap, Afrique du Sud
- Lotissement sécurisé propriétés à Hout Bay, Le Cap, Afrique du Sud
- Haute altitude propriétés à Hout Bay, Le Cap, Afrique du Sud
- Au bord de l’eau propriétés à Hout Bay, Le Cap, Afrique du Sud
- Immobilier d’investissement propriétés à Hout Bay, Le Cap, Afrique du Sud
- Moderne propriétés à Hout Bay, Le Cap, Afrique du Sud
- Équestre propriétés à Hout Bay, Le Cap, Afrique du Sud
- Constructions neuves propriétés à Hout Bay, Le Cap, Afrique du Sud
- Propriétés avec Centre de remise en forme / Fitness à Hout Bay, Le Cap, Afrique du Sud
- Propriétés avec Piscine à Hout Bay, Le Cap, Afrique du Sud
- Propriétés avec Terrain de tennis à Hout Bay, Le Cap, Afrique du Sud
- Propriétés avec Piscine intérieure à Hout Bay, Le Cap, Afrique du Sud
Guides et histoires connexes
La confiance des plus grands courtiers du monde
Les agents des propriétés les plus exceptionnelles du monde publient sur JamesEdition.
- Des annonces de Sotheby's, Christie's, BARNES et Engel & Völkers
- Chaque annonce est vérifiée avant sa mise en ligne
- Contactez directement des agents vérifiés
En continuant, vous acceptez nos Conditions et notre Politique de confidentialité.