


$2,676,800
Grande Famille Vivant À Constantia Upper
- 5 Chambres
- 5 SdB
- 15,070 Sqft
- 43,078 Sqft lot
- Mis à jour: Aujourd'hui
À propos de la propriété
La description a été traduite automatiquement.
La description est affichée dans la langue d'origine.
Set within the lush, leafy surrounds of Constantia Upper, this truly grand family residence offers generous accommodation, impressive entertainment spaces and beautifully established gardens. Designed for both sophisticated entertaining and comfortable family living, the home features multiple reception areas, luxurious bedroom suites, extensive entertainment facilities, an expansive garage, separ
Set within the lush, leafy surrounds of Constantia Upper, this truly grand family residence offers generous accommodation, impressive entertainment spaces and beautifully established gardens. Designed for both sophisticated entertaining and comfortable family living, the home features multiple reception areas, luxurious bedroom suites, extensive entertainment facilities, an expansive garage, separate cottage accommodation and a lush green garden creating a wonderful sense of privacy and tranquillity.
From the grand entrance hall, the home unfolds into a series of beautifully proportioned living spaces. Large windows draw in an abundance of natural light, while the generous seating area, finished with carpeting, opens directly onto the outdoor patio and garden. The formal lounge features soaring ceilings, tiled flooring and a pellet fireplace, creating an elegant yet welcoming space for relaxed evenings and entertaining.
A particularly special feature is the beautifully appointed wooden library and bar. Complete with substantial solid wood built in cabinetry, extensive bookshelves, a Franke bar basin and wine fridge, this sophisticated space is perfectly suited to entertaining. It flows seamlessly through to the outdoor patio, while the air controlled wine cellar provides an impressive space for wine enthusiasts. Two Vinater wine units add further functionality to this exceptional entertaining area.
The dining room is conveniently positioned off both the entrance hall and kitchen, creating an effortless flow for formal dining and entertaining. The spacious kitchen is equipped with Siemens hob, stove and oven, ample built in cabinetry, a prep bowl and double sink, with natural light enhancing the space. It is plumbed for a dishwasher and features a walk in cold room, while direct access to the dining area and garage adds everyday practicality.
The accommodation is exceptionally versatile. Upstairs, three beautifully appointed bedroom suites enjoy natural light, generous built in cupboards and luxurious bathrooms. The first bedroom is carpeted and features built in cupboards, an en suite bathroom with bath, shower, basin and toilet, underfloor heating and a private balcony. The second bedroom offers a similarly generous arrangement, with carpeting, built in cupboards, curtains and a luxurious en suite bathroom.
The third bedroom is particularly impressive, enjoying mountain views, its own private balcony, curtains, a walk through dressing area and an en suite bathroom with bath, shower, basin and toilet, complemented by underfloor heating.
The main bedroom is a luxurious private retreat, featuring carpeting, a fireplace, built in cupboards, security cameras, two doors opening onto the patio and a walk through dressing area. The en suite bathroom includes a bath, shower, basin and toilet, while tranquil garden views further enhance the sense of privacy.
Downstairs, two additional bedrooms provide excellent flexibility for extended family or guests. Bedroom four is tiled and opens directly onto the patio, with built in cupboards, a kitchenette and an en suite bathroom with shower, basin and toilet. Bedroom five is also tiled and features double doors opening onto the undercover entertainment area and patio, with beautiful pool views and built in cupboards. Its en suite bathroom includes a shower, basin and toilet, with an additional bathroom area incorporating a further shower, basin and toilet, as well as underfloor heating.
The home’s entertainment offering is further enhanced by the expansive garage, which can accommodate an exceptional 14 vehicles. Within this generous space is a dedicated man cave and bar, complete with a double sink, wooden cabinetry and additional bathroom facilities. The bathroom includes a shower, basin and toilet, with automatic lighting adding a practical touch.
Adding to the property’s versatility is a separate cottage. The cottage kitchen is well equipped with built in cupboards, a SMEG microwave, oven, hob and extractor fan, built in fridge and integrated washing machine. A carpeted living area enjoys views across the garden, while downstairs are two further bedrooms, both with built in cupboards, carpeting, garden access and their own en suite bathrooms comprising bath, shower, basin and toilet.
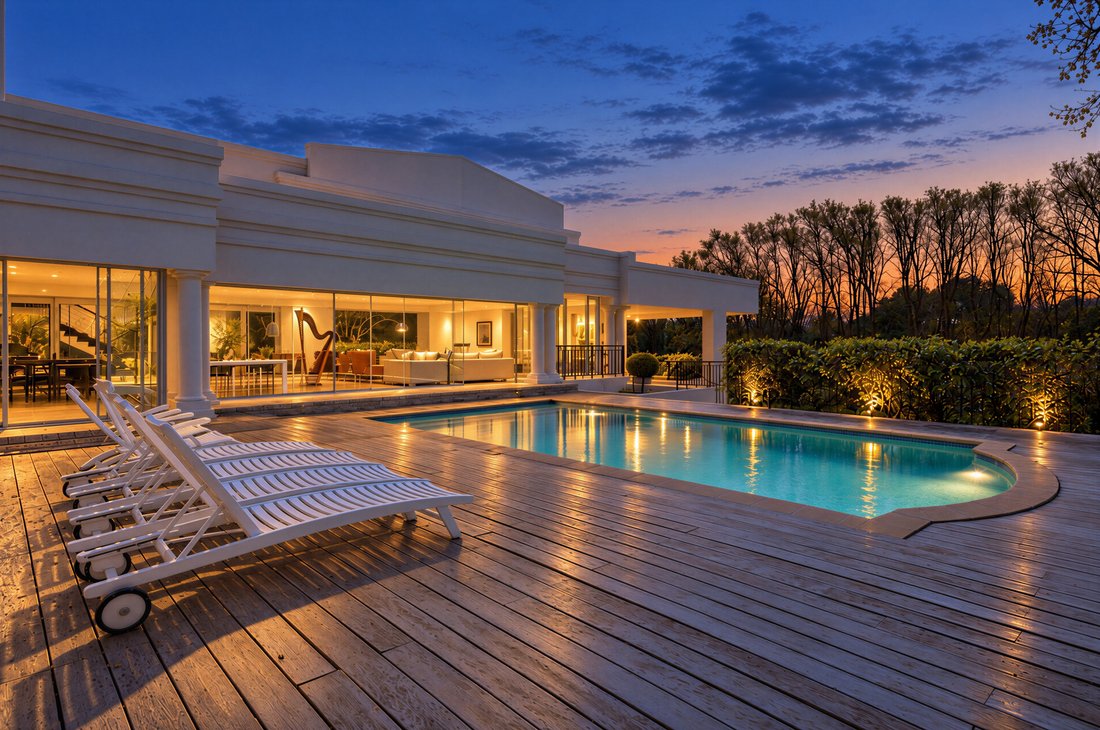
Outside, the property is surrounded by a lush, mature garden, creating a beautiful green backdrop to the home. The extensive patio and entertainment areas provide an ideal setting for gatherings, while the generous accommodation and multiple living spaces allow the property to comfortably adapt to a variety of family requirements.
A rare combination of scale, versatility, luxurious accommodation and exceptional entertainment facilities, this substantial Constantia Upper residence offers an exceptional lifestyle in one of Cape Town’s most sought after residential areas.
-
Why choose Seeff The Uppers? Seeff The Uppers is one of Constantia Upper’s leading estate agencies, holding a 31% market share and selling homes in an average of just 27 days. Backed by local expertise, proven results and the strongest team in the Southern Suburbs, we’re proud to set the benchmark for property sales in Constantia Upper.
From the grand entrance hall, the home unfolds into a series of beautifully proportioned living spaces. Large windows draw in an abundance of natural light, while the generous seating area, finished with carpeting, opens directly onto the outdoor patio and garden. The formal lounge features soaring ceilings, tiled flooring and a pellet fireplace, creating an elegant yet welcoming space for relaxed evenings and entertaining.
A particularly special feature is the beautifully appointed wooden library and bar. Complete with substantial solid wood built in cabinetry, extensive bookshelves, a Franke bar basin and wine fridge, this sophisticated space is perfectly suited to entertaining. It flows seamlessly through to the outdoor patio, while the air controlled wine cellar provides an impressive space for wine enthusiasts. Two Vinater wine units add further functionality to this exceptional entertaining area.
The dining room is conveniently positioned off both the entrance hall and kitchen, creating an effortless flow for formal dining and entertaining. The spacious kitchen is equipped with Siemens hob, stove and oven, ample built in cabinetry, a prep bowl and double sink, with natural light enhancing the space. It is plumbed for a dishwasher and features a walk in cold room, while direct access to the dining area and garage adds everyday practicality.
The accommodation is exceptionally versatile. Upstairs, three beautifully appointed bedroom suites enjoy natural light, generous built in cupboards and luxurious bathrooms. The first bedroom is carpeted and features built in cupboards, an en suite bathroom with bath, shower, basin and toilet, underfloor heating and a private balcony. The second bedroom offers a similarly generous arrangement, with carpeting, built in cupboards, curtains and a luxurious en suite bathroom.
The third bedroom is particularly impressive, enjoying mountain views, its own private balcony, curtains, a walk through dressing area and an en suite bathroom with bath, shower, basin and toilet, complemented by underfloor heating.
The main bedroom is a luxurious private retreat, featuring carpeting, a fireplace, built in cupboards, security cameras, two doors opening onto the patio and a walk through dressing area. The en suite bathroom includes a bath, shower, basin and toilet, while tranquil garden views further enhance the sense of privacy.
Downstairs, two additional bedrooms provide excellent flexibility for extended family or guests. Bedroom four is tiled and opens directly onto the patio, with built in cupboards, a kitchenette and an en suite bathroom with shower, basin and toilet. Bedroom five is also tiled and features double doors opening onto the undercover entertainment area and patio, with beautiful pool views and built in cupboards. Its en suite bathroom includes a shower, basin and toilet, with an additional bathroom area incorporating a further shower, basin and toilet, as well as underfloor heating.
The home’s entertainment offering is further enhanced by the expansive garage, which can accommodate an exceptional 14 vehicles. Within this generous space is a dedicated man cave and bar, complete with a double sink, wooden cabinetry and additional bathroom facilities. The bathroom includes a shower, basin and toilet, with automatic lighting adding a practical touch.
Adding to the property’s versatility is a separate cottage. The cottage kitchen is well equipped with built in cupboards, a SMEG microwave, oven, hob and extractor fan, built in fridge and integrated washing machine. A carpeted living area enjoys views across the garden, while downstairs are two further bedrooms, both with built in cupboards, carpeting, garden access and their own en suite bathrooms comprising bath, shower, basin and toilet.
Outside, the property is surrounded by a lush, mature garden, creating a beautiful green backdrop to the home. The extensive patio and entertainment areas provide an ideal setting for gatherings, while the generous accommodation and multiple living spaces allow the property to comfortably adapt to a variety of family requirements.
A rare combination of scale, versatility, luxurious accommodation and exceptional entertainment facilities, this substantial Constantia Upper residence offers an exceptional lifestyle in one of Cape Town’s most sought after residential areas.
-
Why choose Seeff The Uppers? Seeff The Uppers is one of Constantia Upper’s leading estate agencies, holding a 31% market share and selling homes in an average of just 27 days. Backed by local expertise, proven results and the strongest team in the Southern Suburbs, we’re proud to set the benchmark for property sales in Constantia Upper.
-
Type de propriété
Maison
-
Prix/pied²
$177
Caractéristiques
- Jardin
- Piscine
- Terrasse
- Garage
- Bibliothèque
- Cave à vins
- Vue sur la montagne
- Cheminée
- Laveuse sécheuse
Caractéristiques
Lot
- Vue sur la montagne
- Vie privée
Intérieur
- Haut plafond
- Cheminée
- Laveuse sécheuse
- Bar
- Cave à vins
- Bibliothèque
Outdoor
- Terrasse
- Balcon
- Piscine
- Garage
- Jardin
Explorez le secteur
Constantia, Sillery, Southern Suburbs, Le Cap
Voir sur Google Maps
Prix par sqft
Faible
Élevé
Inscrit il y a 3 ans
Vous vous êtes renseigné sur ce bien
L'agent vous contactera bientôt par
Publié par
13
Annonces
2024
Inscrit
Réserver une visite avec the agent
Choisissez une date et si vous souhaitez une visite virtuelle ou en personne avec l’agent.
Date préférée
Type de visite
Dernière mise à jour
Aujourd'hui
Première mise en ligne
Octobre 16
Référence de l’annonce
RLS1010326
Propriétés similaires à proximité
Nouvelles annonces à Sillery



Explorez plus de biens à vendre
Sillery, Southern Suburbs, Le Cap types de propriétés
Sillery, Southern Suburbs, Le Cap Recherches populaires
Guides et histoires connexes
La confiance des plus grands courtiers du monde
Les agents des propriétés les plus exceptionnelles du monde publient sur JamesEdition.
- Des annonces de Sotheby's, Christie's, BARNES et Engel & Völkers
- Chaque annonce est vérifiée avant sa mise en ligne
- Contactez directement des agents vérifiés
En continuant, vous acceptez nos Conditions et notre Politique de confidentialité.