Vie Familiale Surélevée Avec Vue Exceptionnelle Sur La Montagne Et La Vallée
- 6 Chambres
- 5 SdB
- 6,082 Sqft
- 1,328.0 Ac lot
- 22
À propos de la propriété
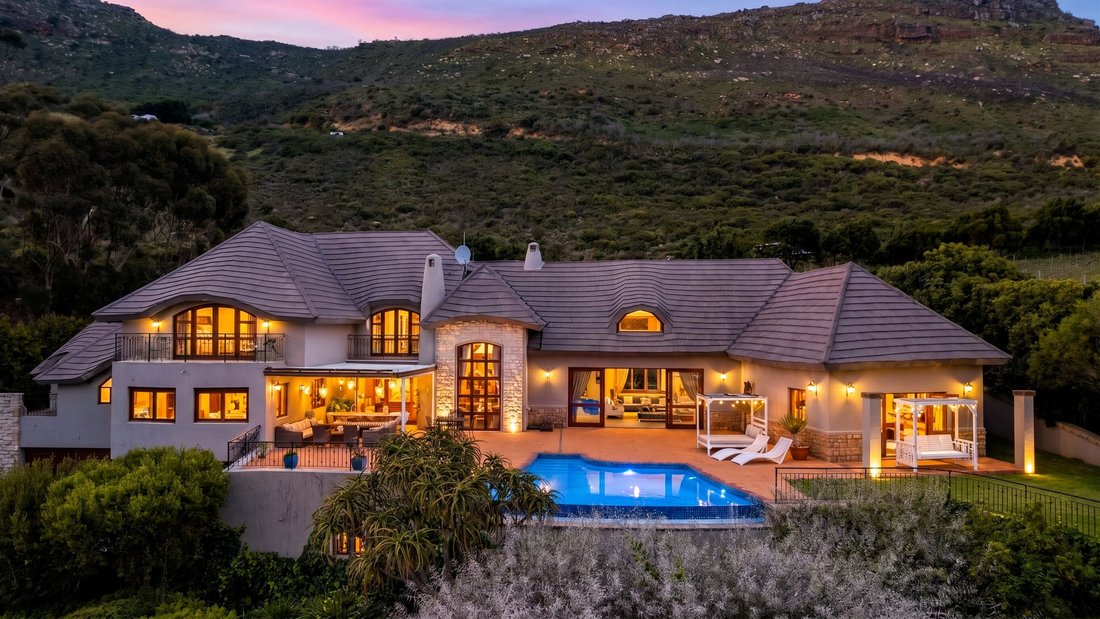
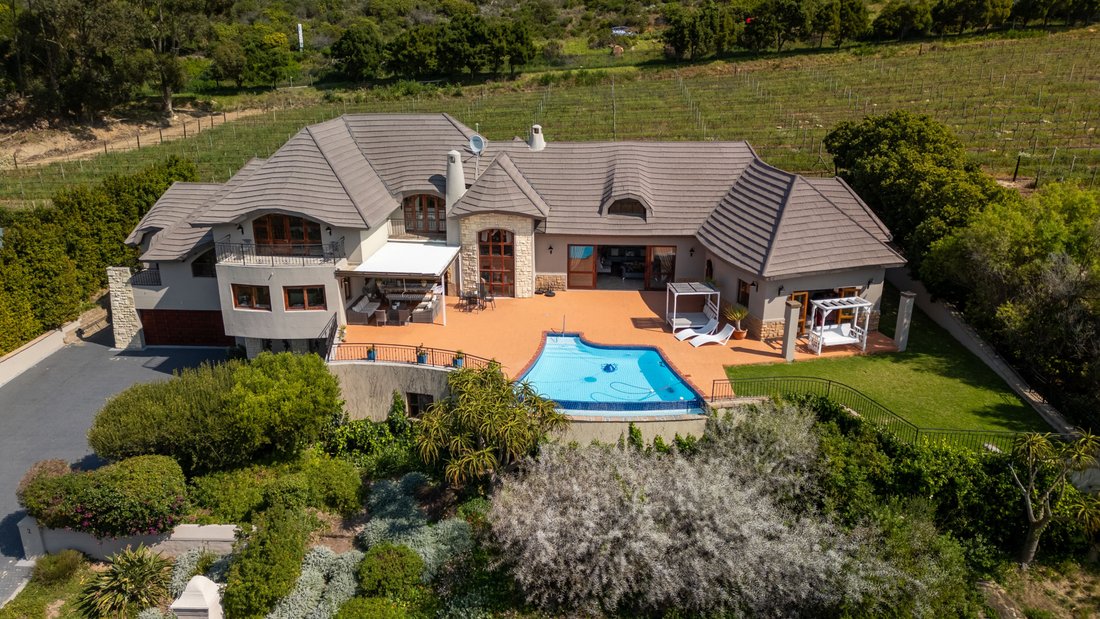
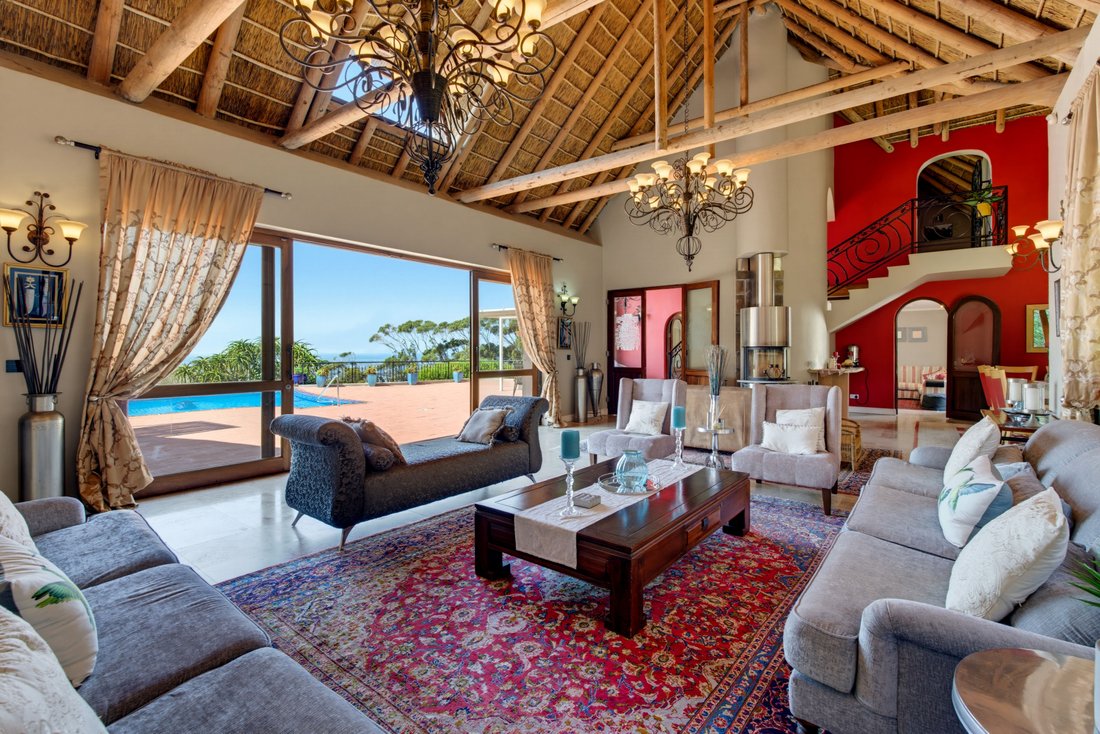
Set within the sought-after Silwersteen Estate, this distinctive six-bedroom home unfolds across multiple levels, maximising its elevated position and exceptional mountain views. With a rim-flow pool, private cinema, gym, cellar and generous family living spaces, the home offers an impressive combination of privacy, versatility and entertainment.
The uppermost level is dedicated to two pr
Set within the sought-after Silwersteen Estate, this distinctive six-bedroom home unfolds across multiple levels, maximising its elevated position and exceptional mountain views. With a rim-flow pool, private cinema, gym, cellar and generous family living spaces, the home offers an impressive combination of privacy, versatility and entertainment.
The uppermost level is dedicated to two private bedroom suites. The master bedroom feels like a retreat of its own, positioned away from the main activity of the home and featuring a full en-suite bathroom and private balcony. Alongside it is a second bedroom, also with its own en-suite bathroom and balcony, making this level particularly well suited to those wanting privacy and separation from the rest of the household.
One level below, two further bedrooms share a bathroom, with a Jacuzzi positioned just around the corner as well as a small walk-in closet. From here, the passage leads through to the heart of the home.
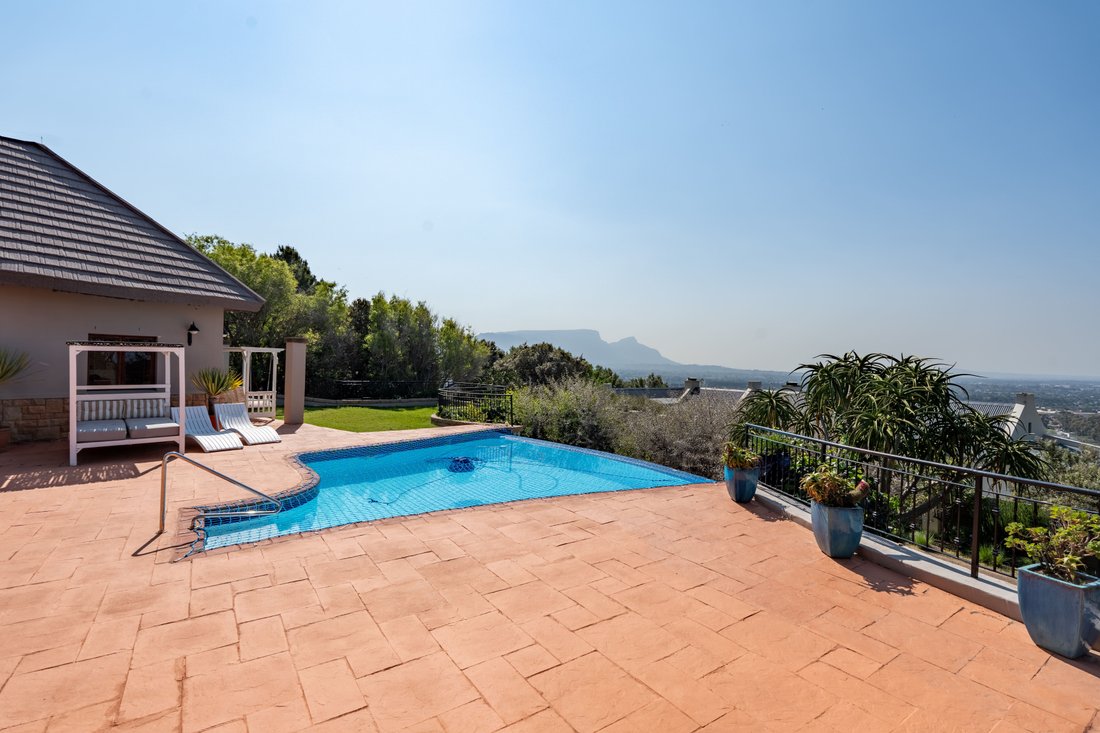
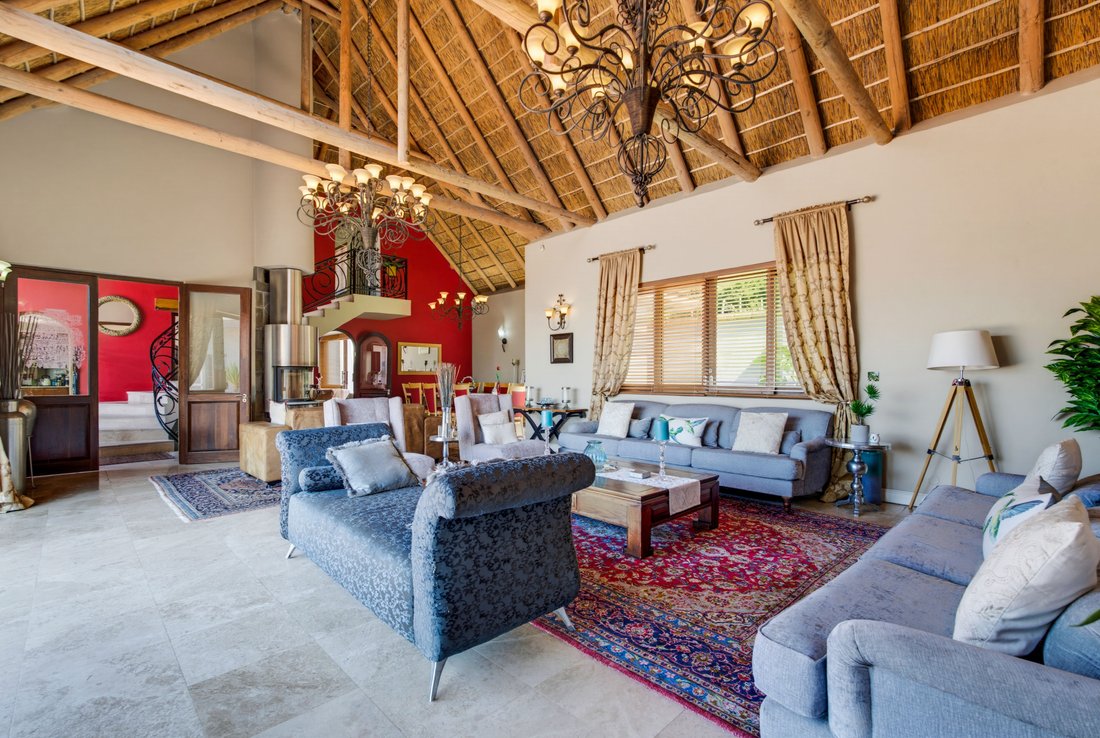
The main lounge opens directly onto the patio and rim-flow swimming pool, where the elevated setting frames exceptional mountain views and creates a wonderful indoor-outdoor entertainment space. A separate family lounge flows naturally into the open-plan kitchen, allowing the living areas to remain connected while still providing different spaces in which to relax.
The kitchen is well equipped with granite countertops, a gas hob, double built-in ovens, a built-in microwave, an extractor fan and a ceiling fan. A separate scullery and laundry room keep the working areas tucked away, while a dumbwaiter elevator provides added convenience between levels.
The first floor provides another two bedrooms sharing a bathroom, bringing the home’s accommodation to a total of six bedrooms and offering plenty of flexibility for family members and guests.
On the ground floor, the home takes on an entertainment and leisure focus. A full cinema room with air conditioning creates a dedicated space for movie nights and connects conveniently to the garage and gym room. A separate cellar adds another useful dimension to this level.
Practicality has been carefully considered too. The home is supported by an inverter and battery system, automated garage and security systems, together with substantial water-storage infrastructure. Rainwater is collected from the gutters into approximately 10,000 litres of storage tanks, with both municipal and rainwater able to be connected to the home. A purification and irrigation system further supports the property’s water-conscious setup.
An interesting architectural feature is the roof, which retains the warmth and character of thatch internally while being finished in concrete metal tiles externally. Wooden windows add further character throughout the home.
With six bedrooms arranged across the different levels, multiple living and entertainment spaces, a cinema, gym, cellar, rim-flow pool and striking mountain outlook, this is a home that offers space, privacy and versatility within a secure estate setting.
-
Type de propriété
Maison
-
Prix/pied²
$315
Caractéristiques
- Jardin
- Piscine
- Terrasse
- Garage
- Vignoble / Cave
- Cinéma
- Cave à vins
- Jacuzzi
- Ascenseur
Lot
- Vue sur la montagne
- Vue sur la mer
- Vie privée
Intérieur
- Haut plafond
- Cheminée
- Climatisation
- Îlot de cuisine
- Cuisinière à gaz
- Jacuzzi
- Laveuse sécheuse
- Bar
- Buanderie
- Cave à vins
- Cinéma
- Ascenseur
- Sous-sol
- Comptoirs en pierre
- Dressing
- Centre de remise en forme / Fitness
Outdoor
- Terrasse
- Balcon
- Piscine
- Garage
- Espace de vie extérieur
- Porte
- Jardin
- Vignoble / Cave
Explorez le secteur
L'agent vous contactera bientôt par
Publié par
Réserver une visite avec Steve Thomas
Choisissez une date et si vous souhaitez une visite virtuelle ou en personne avec l’agent.

Propriétés similaires à proximité
Nouvelles annonces à Centre-ville du Cap









Explorez plus de biens à vendre
Centre-ville du Cap, City Bowl, Le Cap types de propriétés
Centre-ville du Cap, City Bowl, Le Cap Recherches populaires
- Propriétés avec Terrasse à Centre-ville du Cap, City Bowl, Le Cap
- Propriétés avec Salle de jeux à Centre-ville du Cap, City Bowl, Le Cap
- Vue sur la ville propriétés à Centre-ville du Cap, City Bowl, Le Cap
- Propriétés avec Cuisine extérieure à Centre-ville du Cap, City Bowl, Le Cap
- Haute altitude propriétés à Centre-ville du Cap, City Bowl, Le Cap
- Le front de mer propriétés à Centre-ville du Cap, City Bowl, Le Cap
- Propriétés avec Vignoble / Cave à Centre-ville du Cap, City Bowl, Le Cap
Guides et histoires connexes
La confiance des plus grands courtiers du monde
Les agents des propriétés les plus exceptionnelles du monde publient sur JamesEdition.
- Des annonces de Sotheby's, Christie's, BARNES et Engel & Völkers
- Chaque annonce est vérifiée avant sa mise en ligne
- Contactez directement des agents vérifiés
En continuant, vous acceptez nos Conditions et notre Politique de confidentialité.