$2,757,892
Vie Contemporaine Avec Vues, Sécurité Et Style Décontracté
- 4 Chambres
- 4 SdB
- 3,219 Sqft lot
- Mis à jour: Juillet 6
- 23
À propos de la propriété
La description a été traduite automatiquement.
La description est affichée dans la langue d'origine.
*No transfer duty payable (VAT inclusive)*
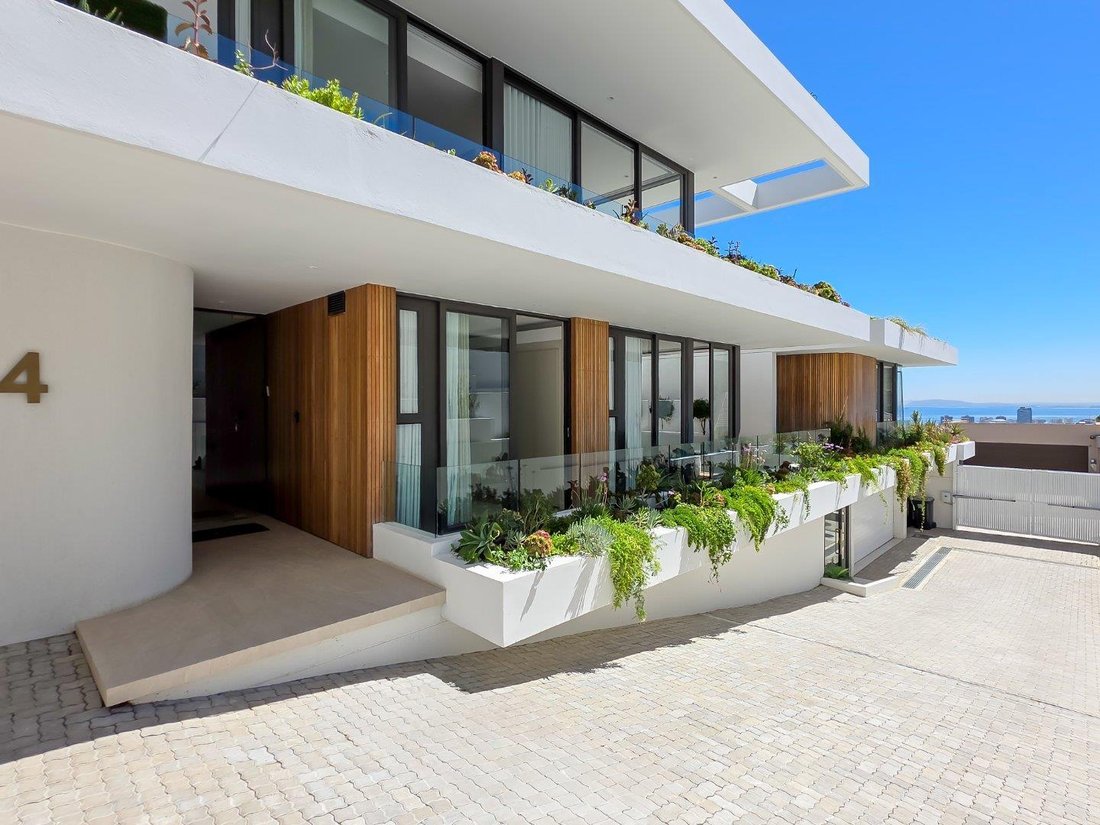
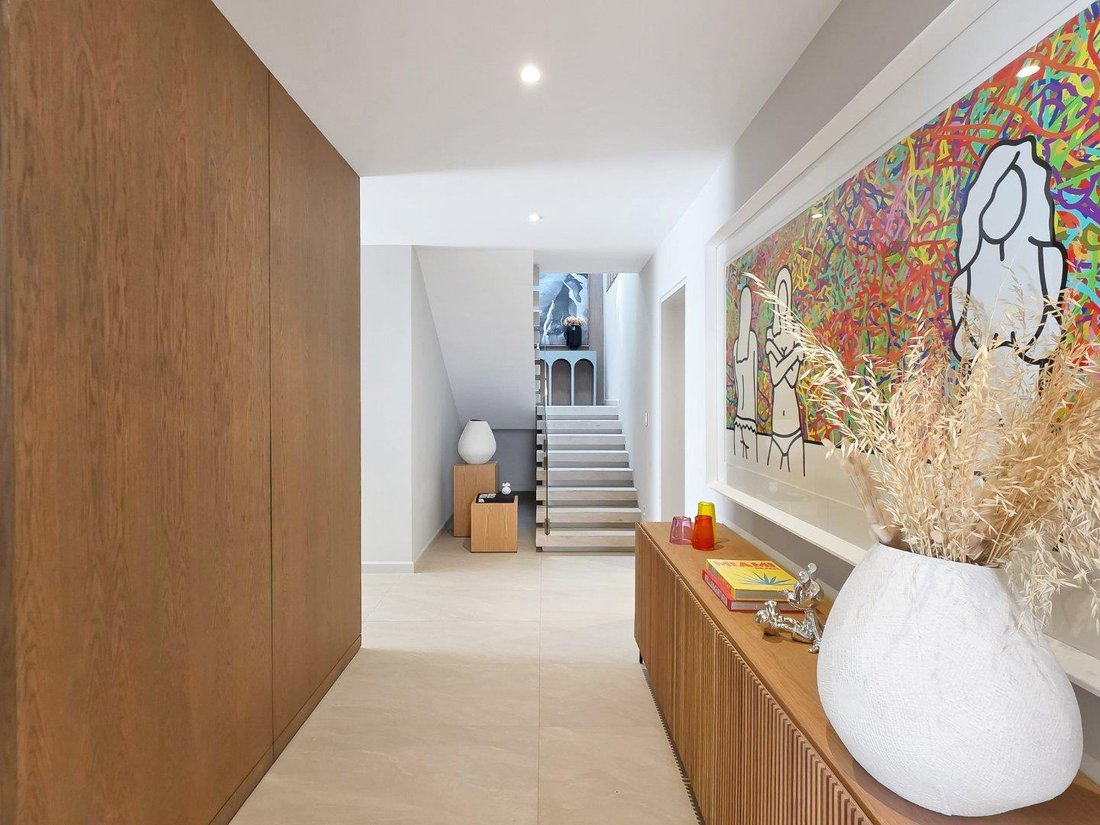
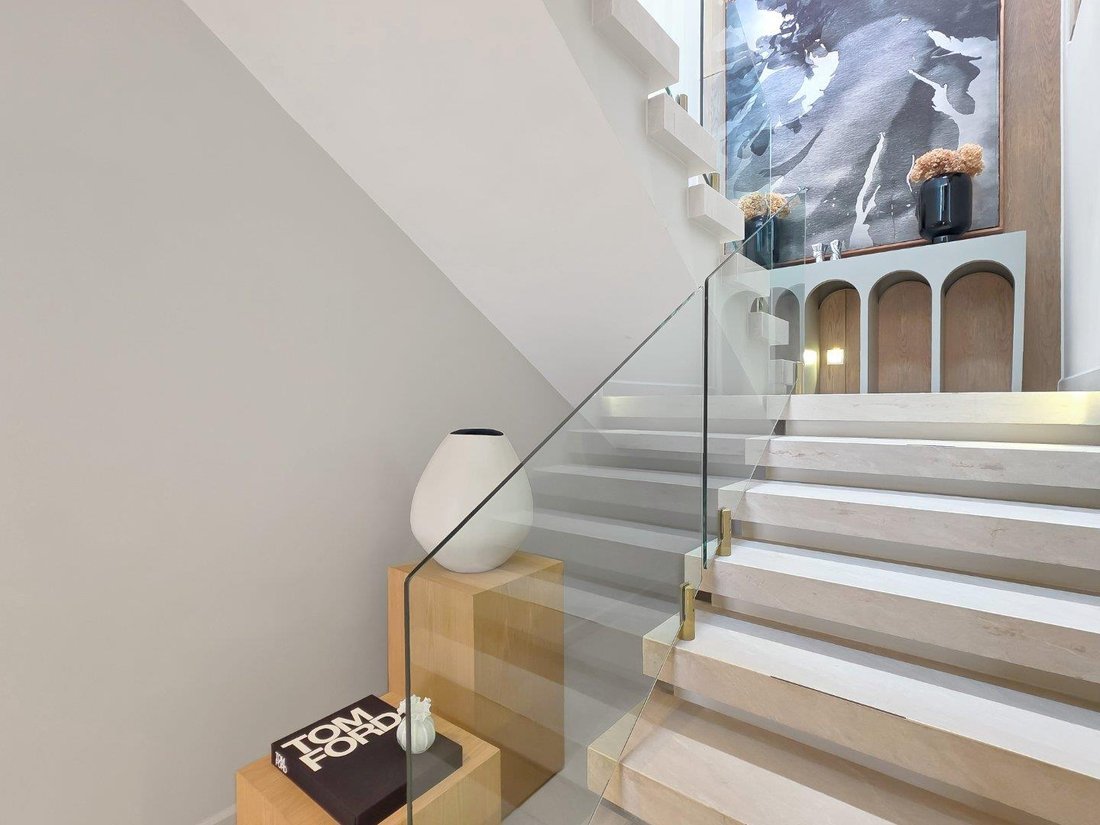
This newly completed, architecturally designed four-bedroom, four-and-a-half-bathroom residence offers an effortless lock-up-and-go lifestyle, combining refined finishes with intelligent, family-friendly design.
The ground level is thoughtfully laid out with three generously sized en-suite bedrooms, each opening onto its own private outd
This newly completed, architecturally designed four-bedroom, four-and-a-half-bathroom residence offers an effortless lock-up-and-go lifestyle, combining refined finishes with intelligent, family-friendly design.
The ground level is thoughtfully laid out with three generously sized en-suite bedrooms, each opening onto its own private outd
*No transfer duty payable (VAT inclusive)*
This newly completed, architecturally designed four-bedroom, four-and-a-half-bathroom residence offers an effortless lock-up-and-go lifestyle, combining refined finishes with intelligent, family-friendly design.
The ground level is thoughtfully laid out with three generously sized en-suite bedrooms, each opening onto its own private outdoor space and fitted with ample built-in storage. A separate 17 sqm multi-use room provides excellent flexibility, easily accommodating a home office, playroom, or secondary TV lounge. Direct access to the double garage, along with two additional secure parking bays, ensures practical day-to-day convenience.
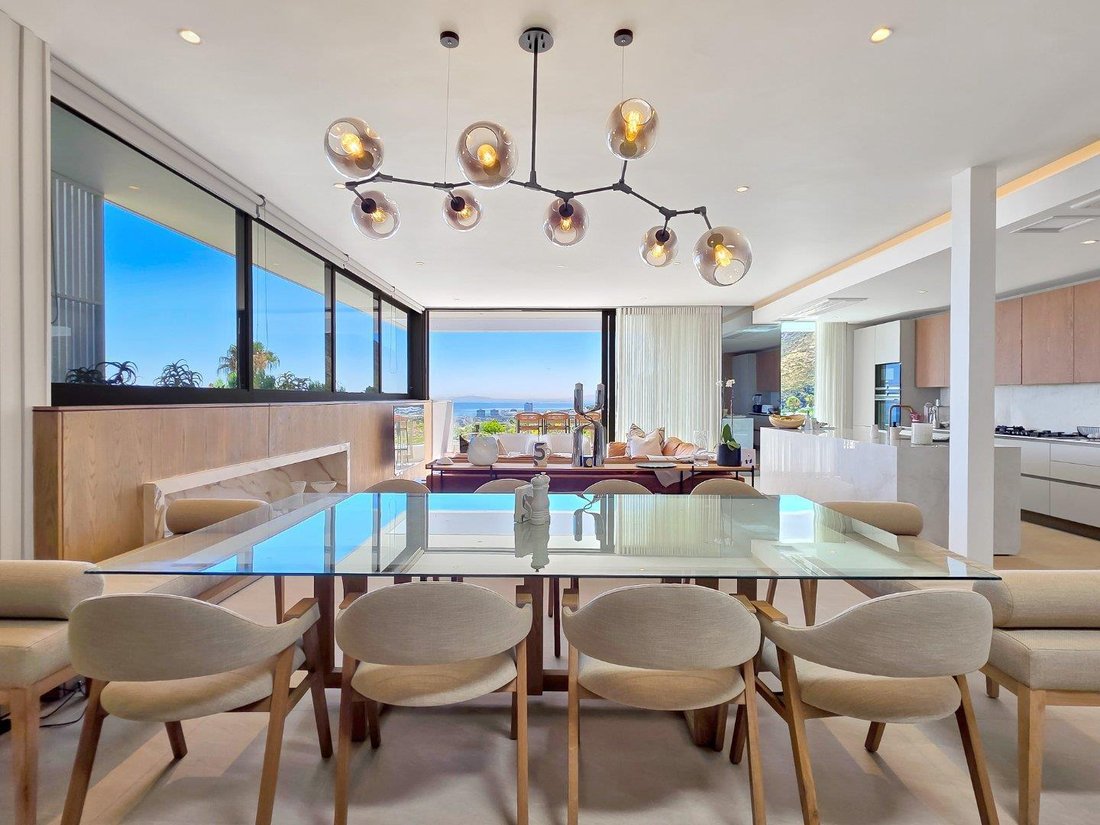
The upper level is dedicated to elevated living and entertaining. The main bedroom suite features elegant Oggie wood flooring, full air-conditioning, a walk-in dressing room, and a spacious bathroom complete with double vanities, a large walk-in shower, and a separate toilet. The open-plan living and dining area flows around a contemporary kitchen fitted with premium Siemens and Samsung appliances, including an integrated double fridge/freezer, complemented by a separate scullery to keep the main space uncluttered.
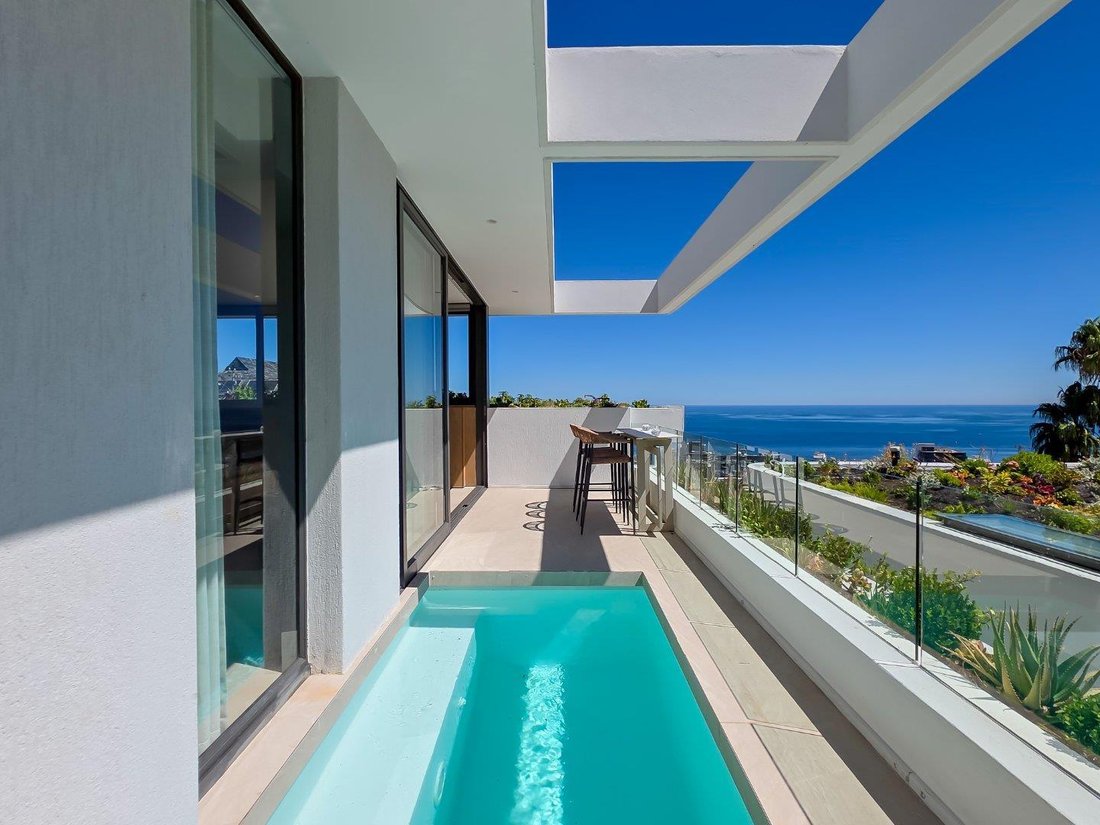
A Lava Lounge gas fireplace framed by warm timber panelling anchors the living area, while expansive sliding doors open onto a wraparound terrace with uninterrupted ocean and mountain views.
This outdoor space is perfectly designed for relaxed entertaining, offering a plunge pool and sheltered lounge area. The home’s desirable north-facing orientation fills the interiors with natural light throughout the day. Set within a secure estate offering 24-hour monitored security with biometric access control, the property includes fibre connectivity and full air-conditioning throughout.
Garden and pool maintenance are conveniently included in the body corporate levies, while utilities and Wi-Fi are billed separately.
Currently tenanted until November 2026, the home also presents an attractive investment opportunity in one of the Atlantic Seaboard’s most sought-after residential locations.
This newly completed, architecturally designed four-bedroom, four-and-a-half-bathroom residence offers an effortless lock-up-and-go lifestyle, combining refined finishes with intelligent, family-friendly design.
The ground level is thoughtfully laid out with three generously sized en-suite bedrooms, each opening onto its own private outdoor space and fitted with ample built-in storage. A separate 17 sqm multi-use room provides excellent flexibility, easily accommodating a home office, playroom, or secondary TV lounge. Direct access to the double garage, along with two additional secure parking bays, ensures practical day-to-day convenience.
The upper level is dedicated to elevated living and entertaining. The main bedroom suite features elegant Oggie wood flooring, full air-conditioning, a walk-in dressing room, and a spacious bathroom complete with double vanities, a large walk-in shower, and a separate toilet. The open-plan living and dining area flows around a contemporary kitchen fitted with premium Siemens and Samsung appliances, including an integrated double fridge/freezer, complemented by a separate scullery to keep the main space uncluttered.
A Lava Lounge gas fireplace framed by warm timber panelling anchors the living area, while expansive sliding doors open onto a wraparound terrace with uninterrupted ocean and mountain views.
This outdoor space is perfectly designed for relaxed entertaining, offering a plunge pool and sheltered lounge area. The home’s desirable north-facing orientation fills the interiors with natural light throughout the day. Set within a secure estate offering 24-hour monitored security with biometric access control, the property includes fibre connectivity and full air-conditioning throughout.
Garden and pool maintenance are conveniently included in the body corporate levies, while utilities and Wi-Fi are billed separately.
Currently tenanted until November 2026, the home also presents an attractive investment opportunity in one of the Atlantic Seaboard’s most sought-after residential locations.
-
Type de propriété
Maison
Caractéristiques
- Jardin
- Piscine
- Terrasse
- Garage
- Vue sur l’océan
- Lotissement sécurisé
- Cuisine ouverte
- Moderne
- Vue sur la montagne
Caractéristiques
Lot
- Lotissement sécurisé
- Vue panoramique / panoramique
- Vue sur la montagne
- Vue sur la mer
- Vue sur l’océan
- Vie privée
- Immobilier d’investissement
- Moderne
Intérieur
- Cheminée
- Climatisation
- Îlot de cuisine
- Cuisinière à gaz
- Buanderie
- Cuisine ouverte
- Comptoirs en pierre
- Dressing
Outdoor
- Terrasse
- Balcon
- Stationnement
- Piscine
- Garage
- Jardin
Explorez le secteur
Fresnaye, Côte Atlantique, Le Cap
Voir sur Google Maps
Prix par sqft
Faible
Élevé
Inscrit il y a 5 mois
Vous vous êtes renseigné sur ce bien
L'agent vous contactera bientôt par
Publié par
6
Annonces
2026
Inscrit
Réserver une visite avec the agent
Choisissez une date et si vous souhaitez une visite virtuelle ou en personne avec l’agent.
Date préférée
Type de visite
Dernière mise à jour
Juillet 6
Première mise en ligne
Juillet 6
Référence de l’annonce
LRL118
Propriétés similaires à proximité
Nouvelles annonces à Fresnaye









Explorez plus de biens à vendre
Fresnaye, Côte Atlantique, Le Cap types de propriétés
Fresnaye, Côte Atlantique, Le Cap Recherches populaires
- Propriétés avec Terrasse à Fresnaye, Côte Atlantique, Le Cap
- Vue sur la ville propriétés à Fresnaye, Côte Atlantique, Le Cap
- Lotissement sécurisé propriétés à Fresnaye, Côte Atlantique, Le Cap
- Haute altitude propriétés à Fresnaye, Côte Atlantique, Le Cap
- Propriétés avec Cave à vins à Fresnaye, Côte Atlantique, Le Cap
- Vue sur l’océan propriétés à Fresnaye, Côte Atlantique, Le Cap
Guides et histoires connexes
La confiance des plus grands courtiers du monde
Les agents des propriétés les plus exceptionnelles du monde publient sur JamesEdition.
- Des annonces de Sotheby's, Christie's, BARNES et Engel & Völkers
- Chaque annonce est vérifiée avant sa mise en ligne
- Contactez directement des agents vérifiés
En continuant, vous acceptez nos Conditions et notre Politique de confidentialité.