$522,133
À Couper Le Souffle, Panoramique Et Luxueux : Un Véritable Chef D'œuvre
- 3 Chambres
- 4 SdB
- 4,844 Sqft
- 4,274 Sqft lot
- Mis à jour: Juillet 31
- 8
À propos de la propriété
La description a été traduite automatiquement.
La description est affichée dans la langue d'origine.
Exclusive Listing with Premium Premises.
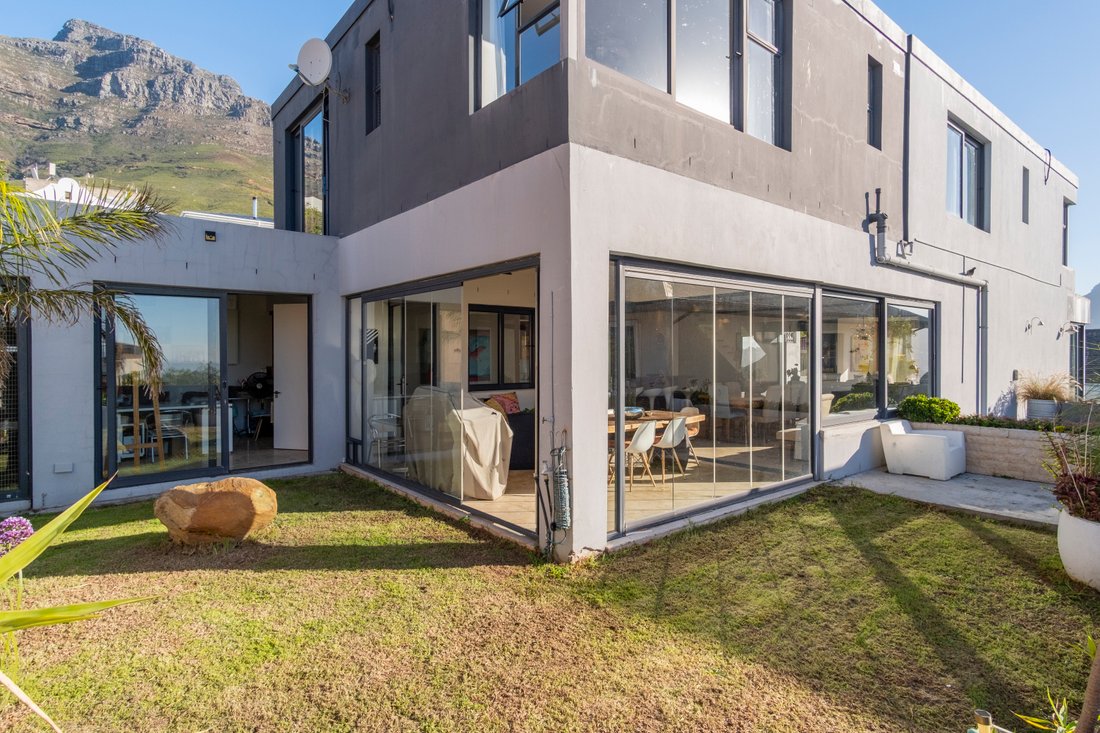
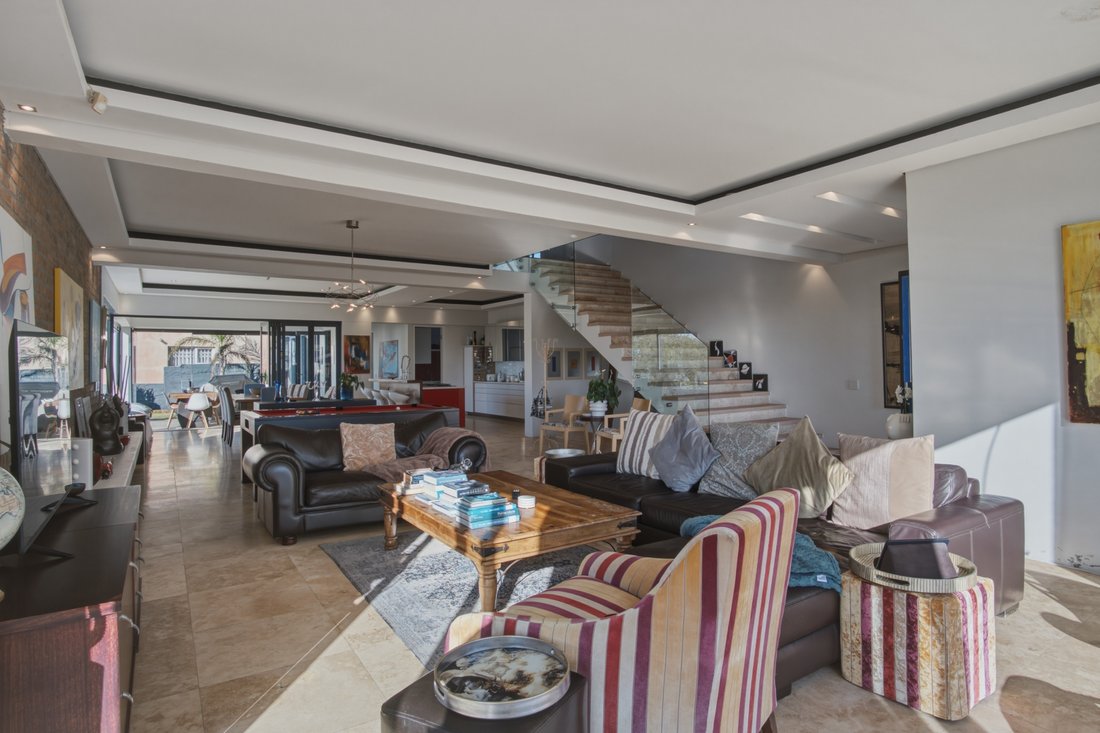
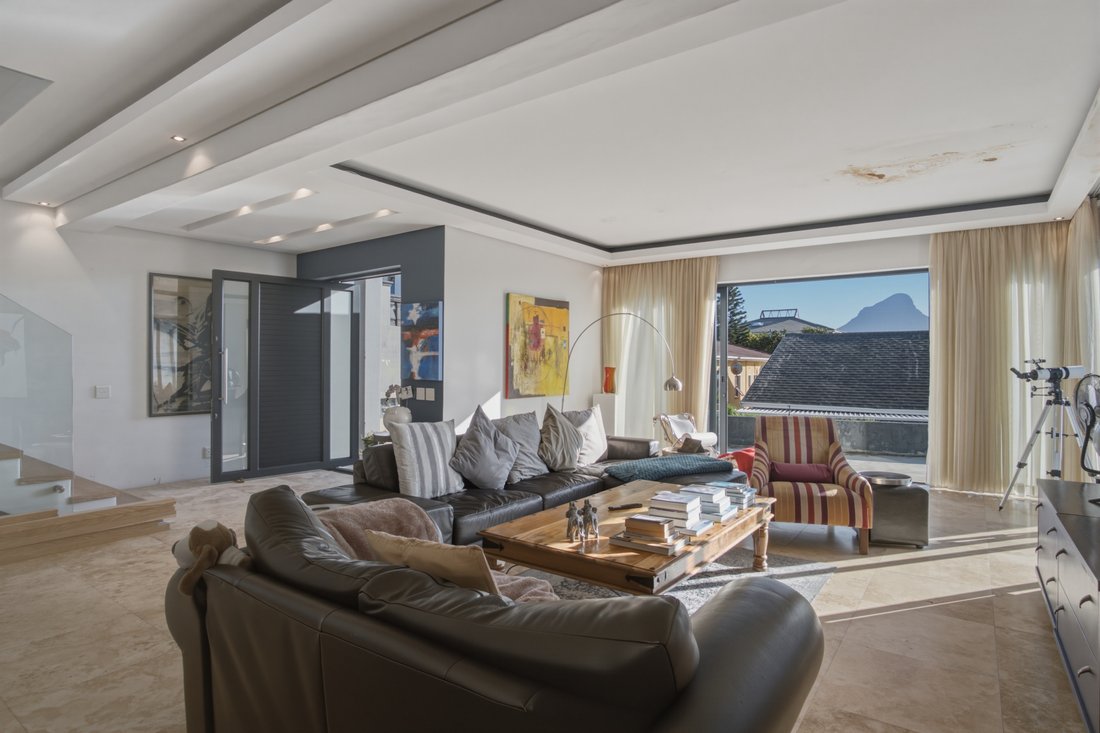
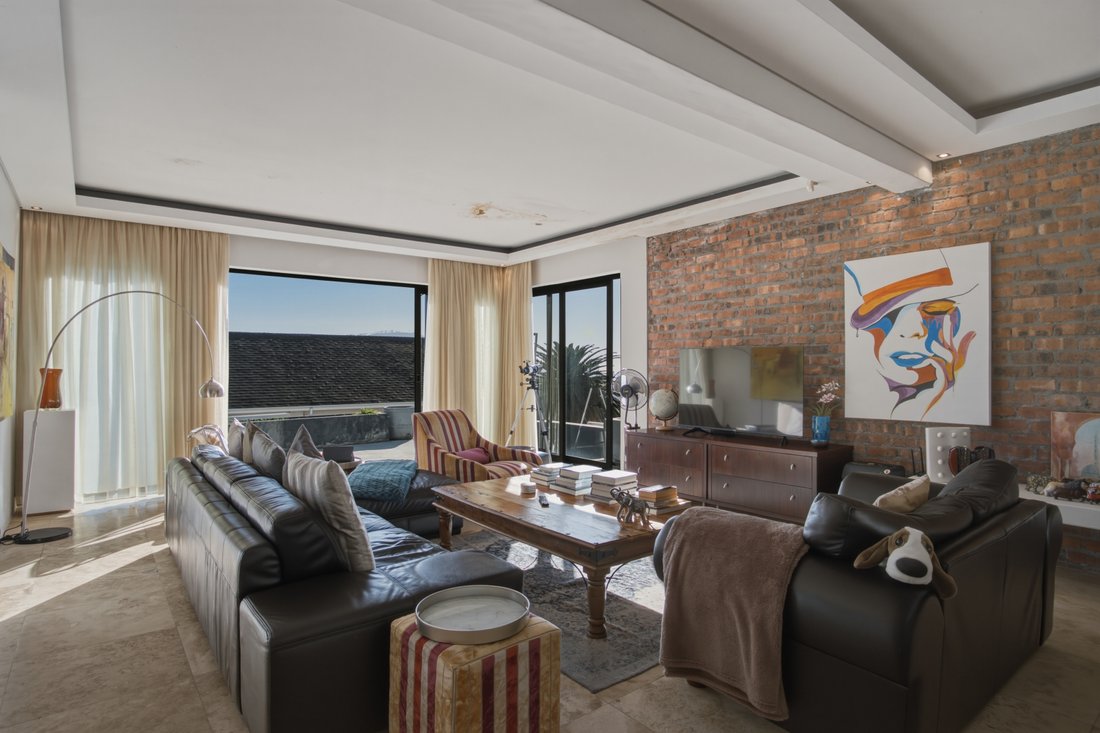
Experience contemporary elegance & design in this exceptional triple-storey home. From the moment you step inside, you’ll be welcomed by a seamless open-plan layout that effortlessly connects the spacious lounge, dining area, and designer kitchen. Framed by multiple balconies with expansive glass doors, the living spaces are flooded with natura
Experience contemporary elegance & design in this exceptional triple-storey home. From the moment you step inside, you’ll be welcomed by a seamless open-plan layout that effortlessly connects the spacious lounge, dining area, and designer kitchen. Framed by multiple balconies with expansive glass doors, the living spaces are flooded with natura
Exclusive Listing with Premium Premises.
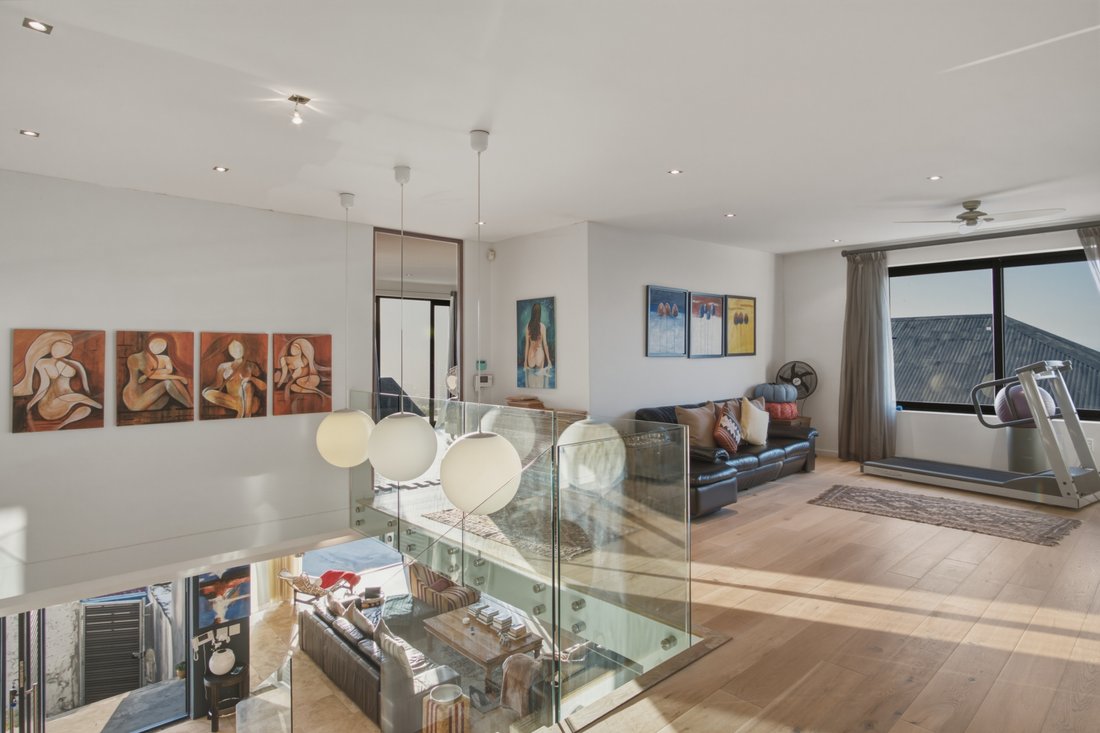
Experience contemporary elegance & design in this exceptional triple-storey home. From the moment you step inside, you’ll be welcomed by a seamless open-plan layout that effortlessly connects the spacious lounge, dining area, and designer kitchen. Framed by multiple balconies with expansive glass doors, the living spaces are flooded with natural light while showcasing spectacular views and surrounding greenery. The heart of the home is the exquisite kitchen, thoughtfully designed with a centre island, built-in gas stove, double built-in oven, and dedicated fridge space. Just off the kitchen is a separate scullery, adding convenience and extra utility space. Flowing directly from the open-plan living area is an enclosed entertainment space featuring floor-to-ceiling glass doors that invite the outdoors in.
This home comprises three generously sized bedrooms, complete with built-in cupboards and each with its own beautifully finished en-suite bathroom. The luxurious main suite serves as a private retreat, boasting a spacious walk-in closet and an elegant spa-inspired bathroom. Two of the bedrooms are further enhanced with air conditioning. Both the family TV lounge and the study offer the potential to be converted into additional bedrooms, allowing for the creation of a fourth and even a fifth bedroom if desired. There is also a family bathroom.
Designed to embrace its spectacular surroundings, the home also features a tranquil sunroom, ideal for enjoying peaceful mornings or unwinding while taking in the scenic views. Four balconies extend the living spaces outdoors, offering multiple vantage points to appreciate the breathtaking landscape and create unforgettable entertaining experiences.
This property has a double and a single garage, providing accommodation for up to six vehicles. The double garage comfortably fits four cars, while the single garage accommodates one vehicle, with additional parking available in its driveway. Downstairs also features a versatile space complete with plumbing and electricity, offering potential to be converted into a private flatlet. Alternatively, it can be tailored to suit your lifestyle as a home gym, studio, office, or dedicated entertainment area. Adding even greater value and convenience, the property is equipped with a reliable, long-lasting inverter.
Contact the listing agent to secure your opportunity at this stunning home!
Experience contemporary elegance & design in this exceptional triple-storey home. From the moment you step inside, you’ll be welcomed by a seamless open-plan layout that effortlessly connects the spacious lounge, dining area, and designer kitchen. Framed by multiple balconies with expansive glass doors, the living spaces are flooded with natural light while showcasing spectacular views and surrounding greenery. The heart of the home is the exquisite kitchen, thoughtfully designed with a centre island, built-in gas stove, double built-in oven, and dedicated fridge space. Just off the kitchen is a separate scullery, adding convenience and extra utility space. Flowing directly from the open-plan living area is an enclosed entertainment space featuring floor-to-ceiling glass doors that invite the outdoors in.
This home comprises three generously sized bedrooms, complete with built-in cupboards and each with its own beautifully finished en-suite bathroom. The luxurious main suite serves as a private retreat, boasting a spacious walk-in closet and an elegant spa-inspired bathroom. Two of the bedrooms are further enhanced with air conditioning. Both the family TV lounge and the study offer the potential to be converted into additional bedrooms, allowing for the creation of a fourth and even a fifth bedroom if desired. There is also a family bathroom.
Designed to embrace its spectacular surroundings, the home also features a tranquil sunroom, ideal for enjoying peaceful mornings or unwinding while taking in the scenic views. Four balconies extend the living spaces outdoors, offering multiple vantage points to appreciate the breathtaking landscape and create unforgettable entertaining experiences.
This property has a double and a single garage, providing accommodation for up to six vehicles. The double garage comfortably fits four cars, while the single garage accommodates one vehicle, with additional parking available in its driveway. Downstairs also features a versatile space complete with plumbing and electricity, offering potential to be converted into a private flatlet. Alternatively, it can be tailored to suit your lifestyle as a home gym, studio, office, or dedicated entertainment area. Adding even greater value and convenience, the property is equipped with a reliable, long-lasting inverter.
Contact the listing agent to secure your opportunity at this stunning home!
-
Type de propriété
Maison
-
Prix/pied²
$107
Caractéristiques
Caractéristiques
Lot
Intérieur
- Bureau
- Climatisation
- Îlot de cuisine
- Cuisinière à gaz
- Bar
- Comptoirs en pierre
- Dressing
- Centre de remise en forme / Fitness
Outdoor
Explorez le secteur
Walmer Estate, City Bowl, Le Cap
Voir sur Google Maps
Prix par sqft
Faible
Élevé
Inscrit il y a 2 mois
Vous vous êtes renseigné sur ce bien
L'agent vous contactera bientôt par
Publié par
3
Annonces
2026
Inscrit
Réserver une visite avec the agent
Choisissez une date et si vous souhaitez une visite virtuelle ou en personne avec l’agent.
Date préférée
Type de visite
Dernière mise à jour
Juillet 31
Première mise en ligne
Jul 29
Référence de l’annonce
PPR10
Propriétés similaires à proximité
Nouvelles annonces à Walmer Estate

Explorez plus de biens à vendre
Walmer Estate, Le Cap, Afrique du Sud types de propriétés
Walmer Estate, Le Cap, Afrique du Sud Recherches populaires
- Vue panoramique / panoramique propriétés à Walmer Estate, Le Cap, Afrique du Sud
- Propriétés avec Bar à Walmer Estate, Le Cap, Afrique du Sud
- Propriétés avec Bureau à Walmer Estate, Le Cap, Afrique du Sud
- Vue sur la ville propriétés à Walmer Estate, Le Cap, Afrique du Sud
- Vue sur la montagne propriétés à Walmer Estate, Le Cap, Afrique du Sud
- Propriétés avec Jardin à Walmer Estate, Le Cap, Afrique du Sud
- Immobilier d’investissement propriétés à Walmer Estate, Le Cap, Afrique du Sud
- Moderne propriétés à Walmer Estate, Le Cap, Afrique du Sud
- Propriétés avec Centre de remise en forme / Fitness à Walmer Estate, Le Cap, Afrique du Sud
- Propriétés avec Climatisation à Walmer Estate, Le Cap, Afrique du Sud
- Propriétés avec Cheminée à Walmer Estate, Le Cap, Afrique du Sud
- Propriétés avec Garage à Walmer Estate, Le Cap, Afrique du Sud
- Propriétés avec Balcon à Walmer Estate, Le Cap, Afrique du Sud
- Propriétés avec Cuisine ouverte à Walmer Estate, Le Cap, Afrique du Sud
- Rénové propriétés à Walmer Estate, Le Cap, Afrique du Sud
- Vue sur la mer propriétés à Walmer Estate, Le Cap, Afrique du Sud
Guides et histoires connexes
La confiance des plus grands courtiers du monde
Les agents des propriétés les plus exceptionnelles du monde publient sur JamesEdition.
- Des annonces de Sotheby's, Christie's, BARNES et Engel & Völkers
- Chaque annonce est vérifiée avant sa mise en ligne
- Contactez directement des agents vérifiés
En continuant, vous acceptez nos Conditions et notre Politique de confidentialité.